

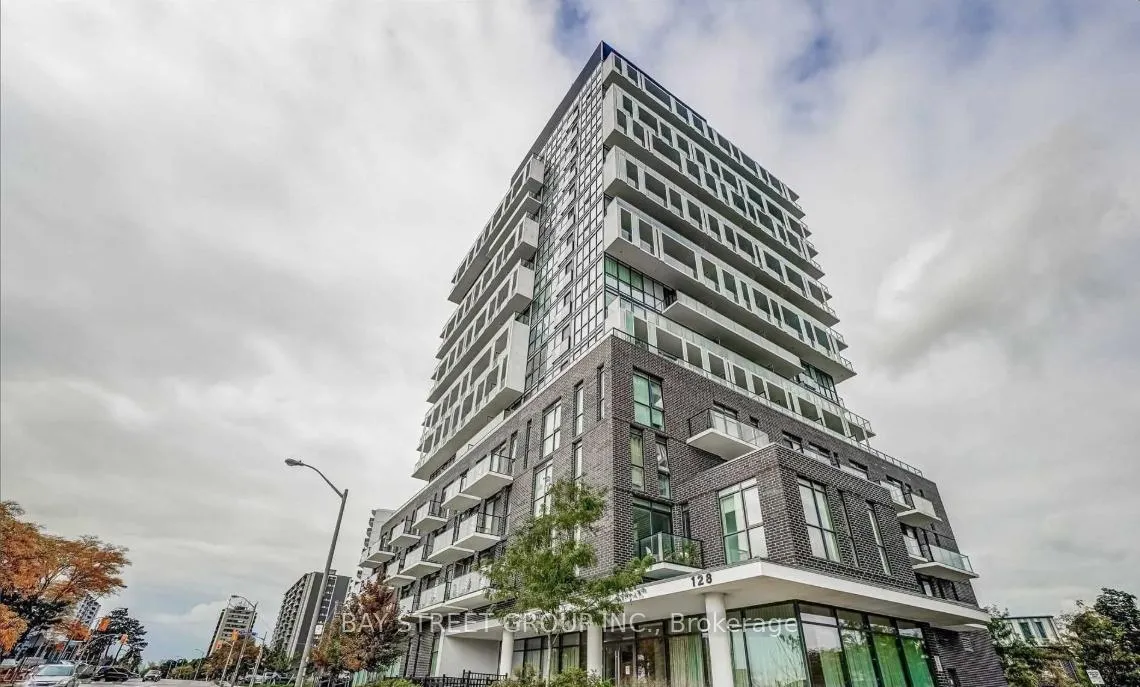
Unit 205, 128 Fairview Mall Drive
Unit 205, 128 Fairview Mall Drive
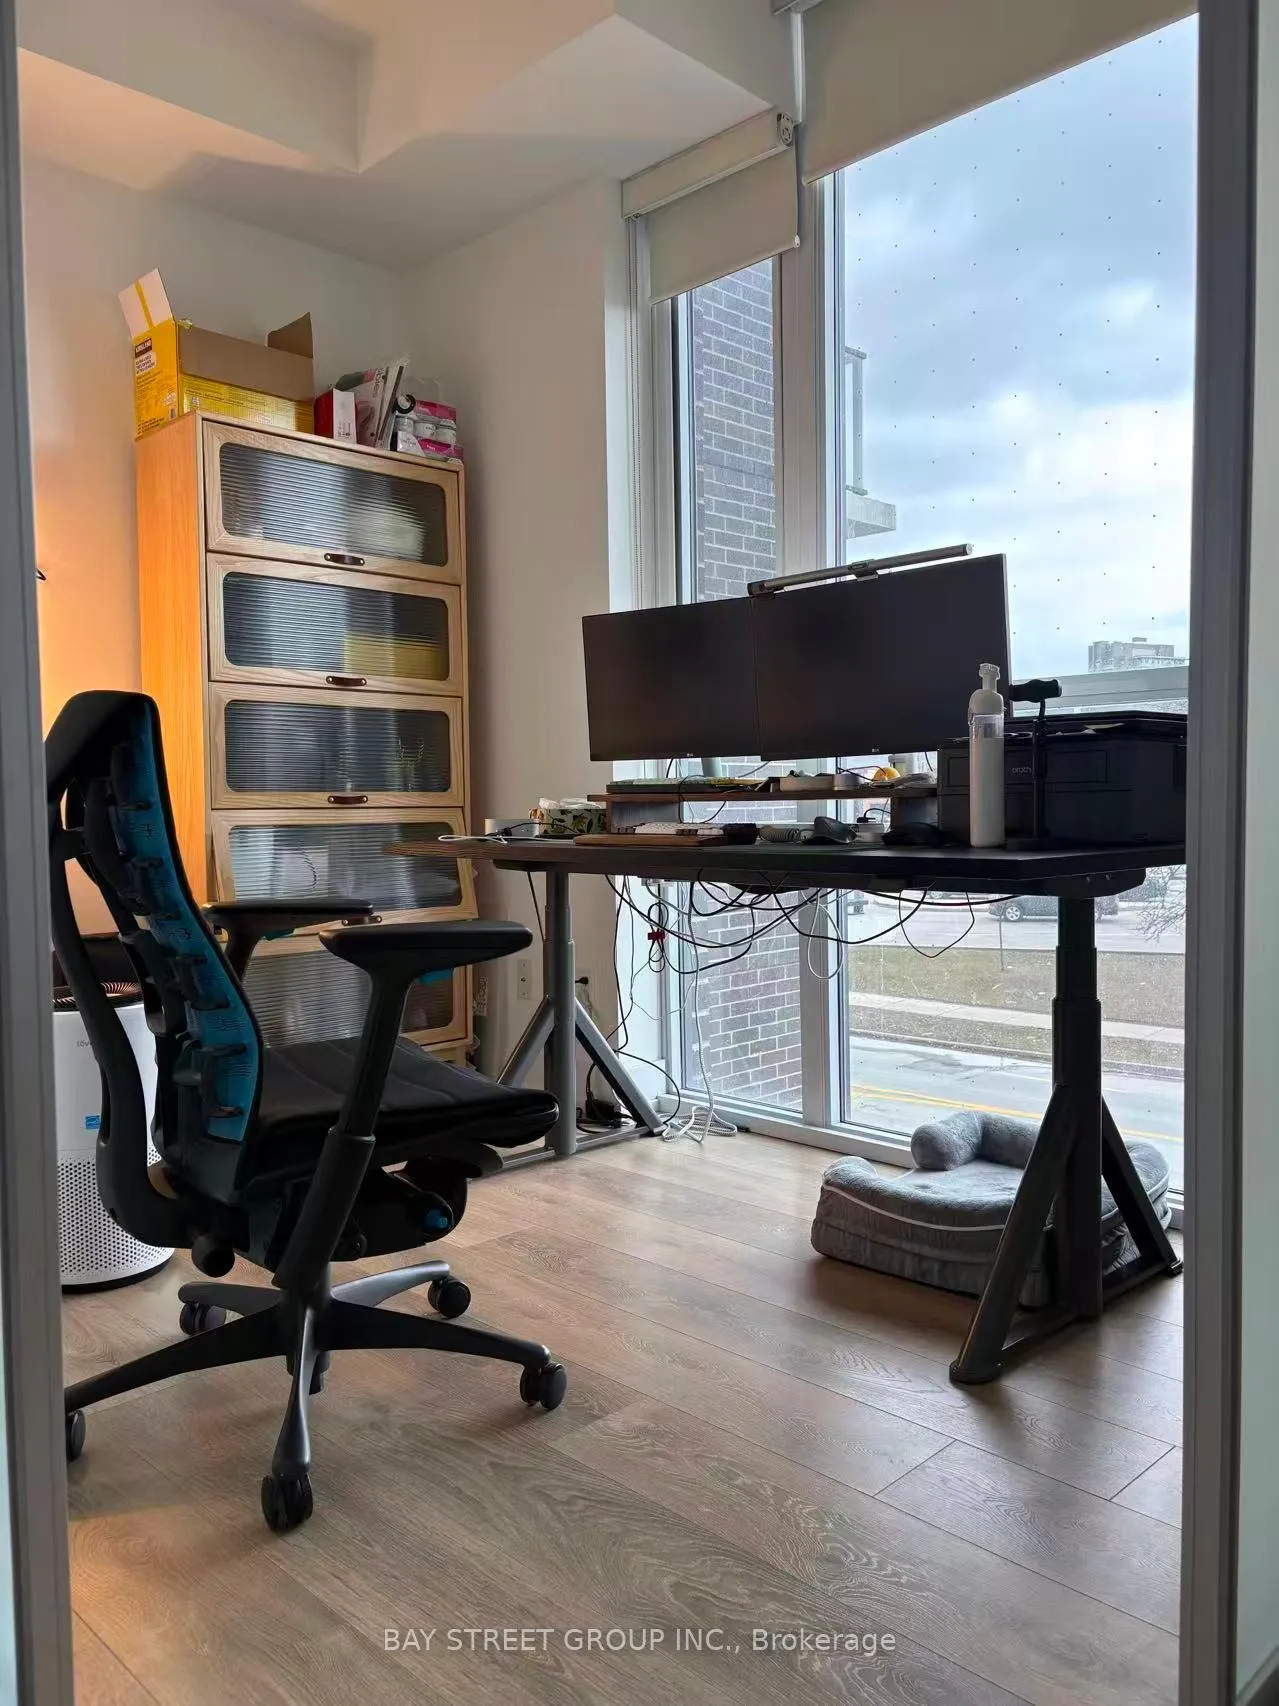 See all 18 photos
Property history
Facts and features
- ExposureSouth
- LaundryEnsuite
- LockerNone
- BalconyOpen
- Central air
- Concierge
- Gym
- Party room/meeting room
The homeCondo Apartment, Apartment, 0–499 sq ft
- Type: Condo Apartment
- Style: Apartment
- Living space: 0–499 sq ft
- Basement: None
- Exposure: South
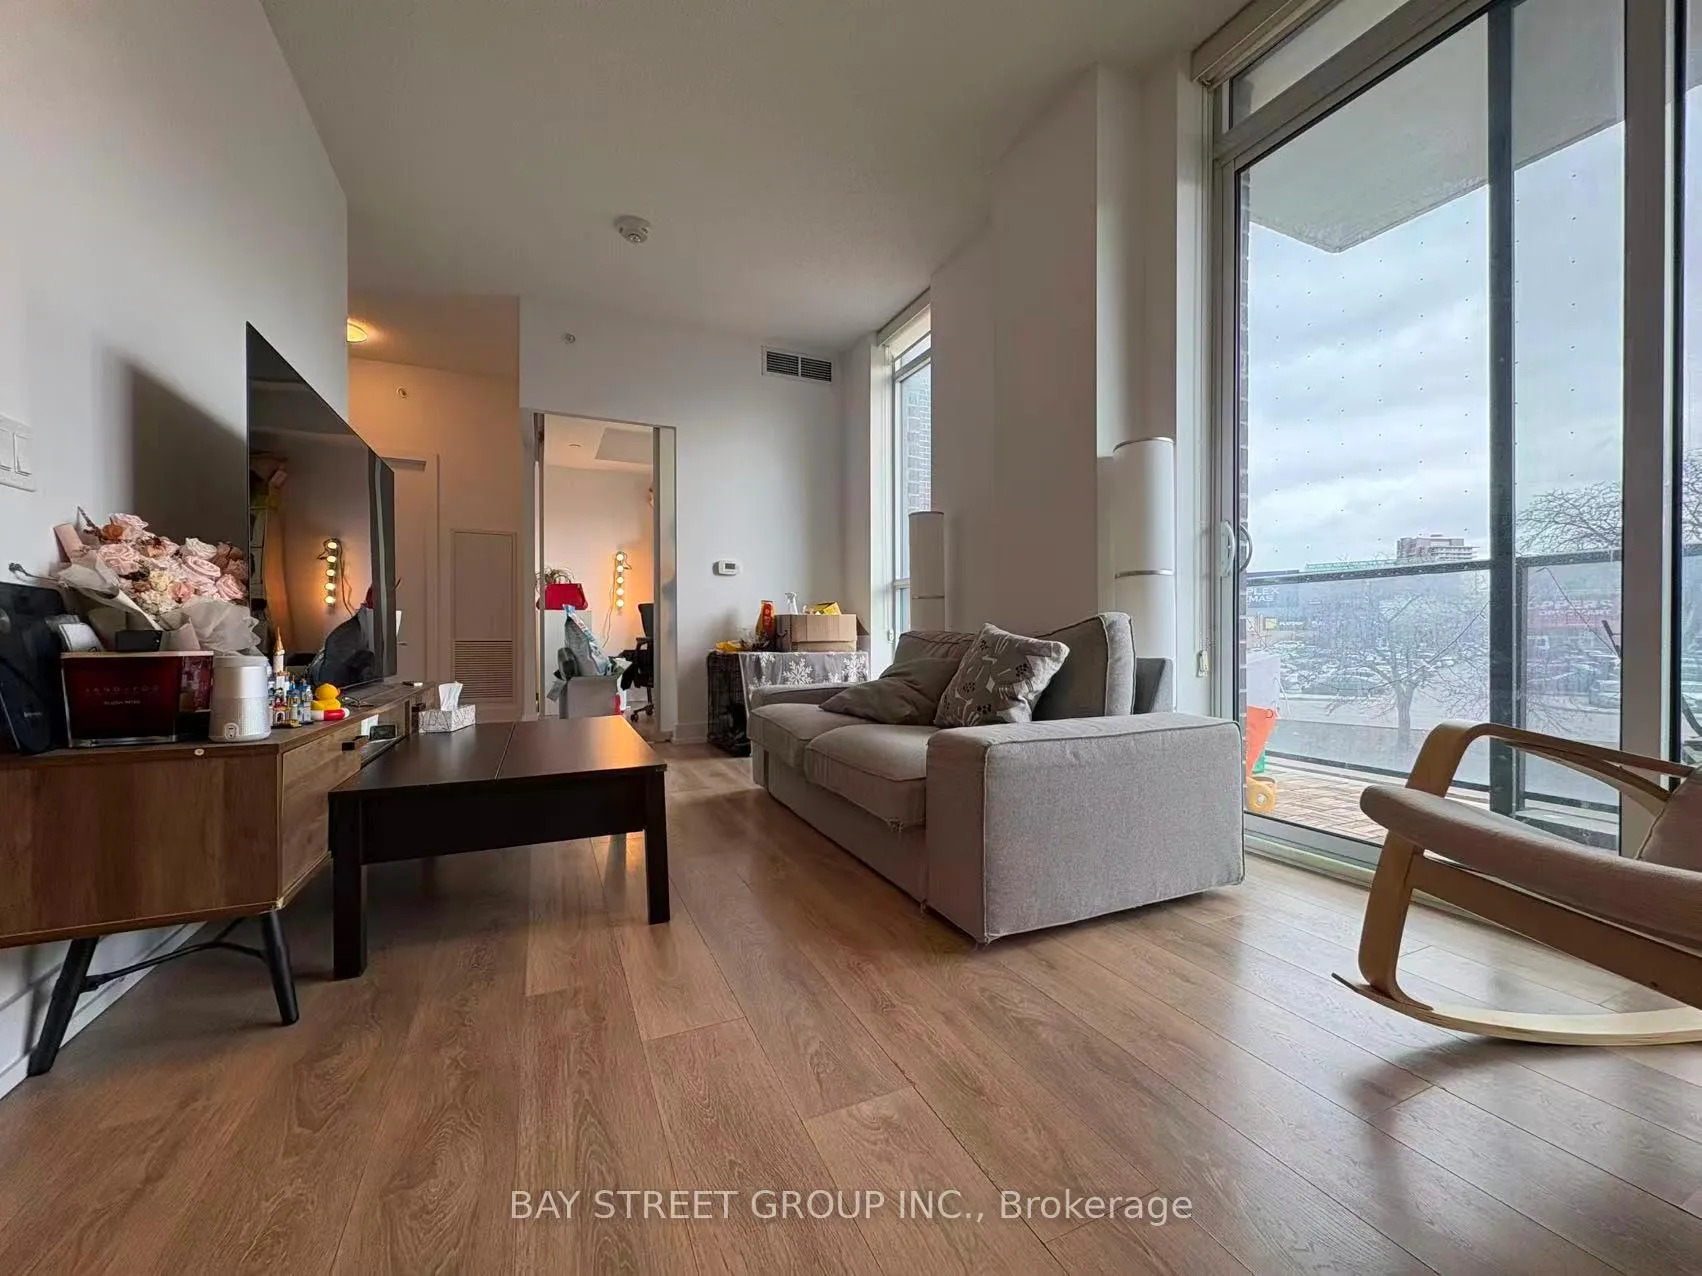
InsideWindow floor to ceiling, Ensuite, Carpet free
- Flooring: Window floor to ceiling
- Laundry: Ensuite
- Features: Carpet free
- Rooms above ground: 5
- Bedrooms: 2
- Bathrooms: 2
- Kitchens: 1
OutsideBrick, Open
- Exterior: Brick
- Balcony: Open
Parking and locker1 Parking, Underground, Parking type Owned
- Spaces: 1 Parking
- Garage: Underground
- Parking type: Owned
- Locker: None
- Locker level: 2
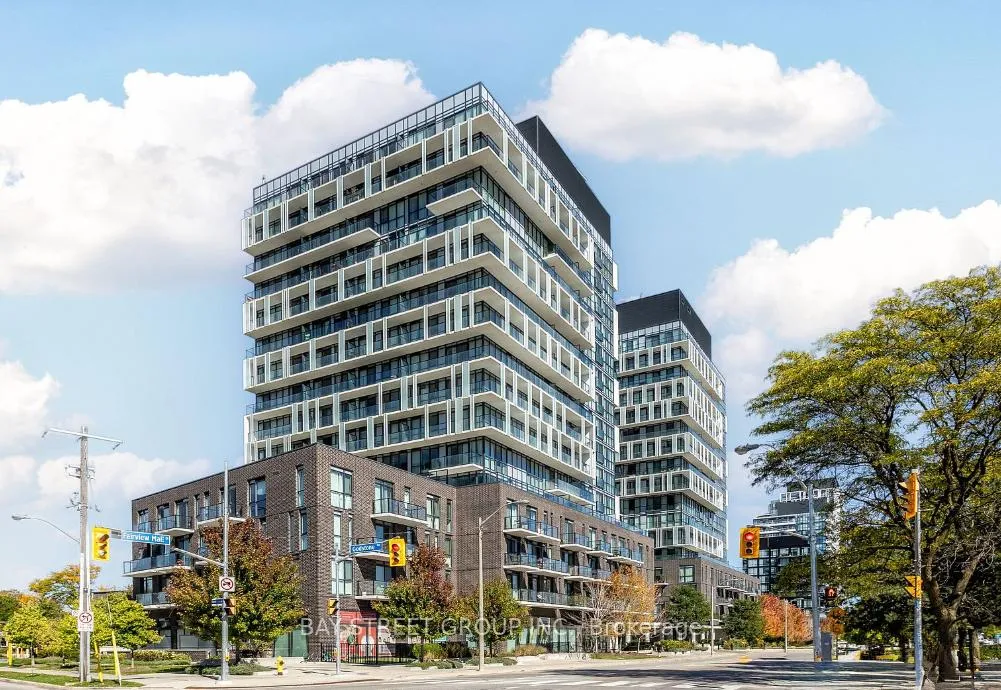
BuildingConnect Condos, Storeys 16, Units 218
- Name: Connect Condos
- Storeys: 16
- Units: 218
- Registered: 2018
- Condo corporation: 2684
- Amenities: Concierge, gym, media room, party room/meeting room, visitor parking
- Pets: Not allowed
Heating, water and powerForced air, gas, Central air
- Heating: Forced air, gas
- Cooling: Central air
Rent and termsRent $2,640 a month, Entire property, Unfurnished
- Rent: $2,640 a month
- Space for rent: Entire property
- Furnished: Unfurnished
- Lease: 12 months
- Rent includes: Parking, common elements
IncludedOne parking space
- Included: One parking space
NearbyHospital, library, park, public transit, rec./commun.centre, school
- Close to: Hospital, library, park, public transit, rec./commun.centre, school
Listing detailsC12920822, Rented, Mar 25, 2026
- MLS® number: C12920822
- Status: Rented
- Listed on: Mar 25, 2026
- Days on market: 63
- Updated: May 27, 2026
- Possession: 2026-06-01 / 60-89 days
- Occupied by: Owner
- Listing brokerage: BAY STREET GROUP INC.
About this home
Unit 205, 128 Fairview Mall Drive, North York (Don Valley Village), ON M2J 0E8
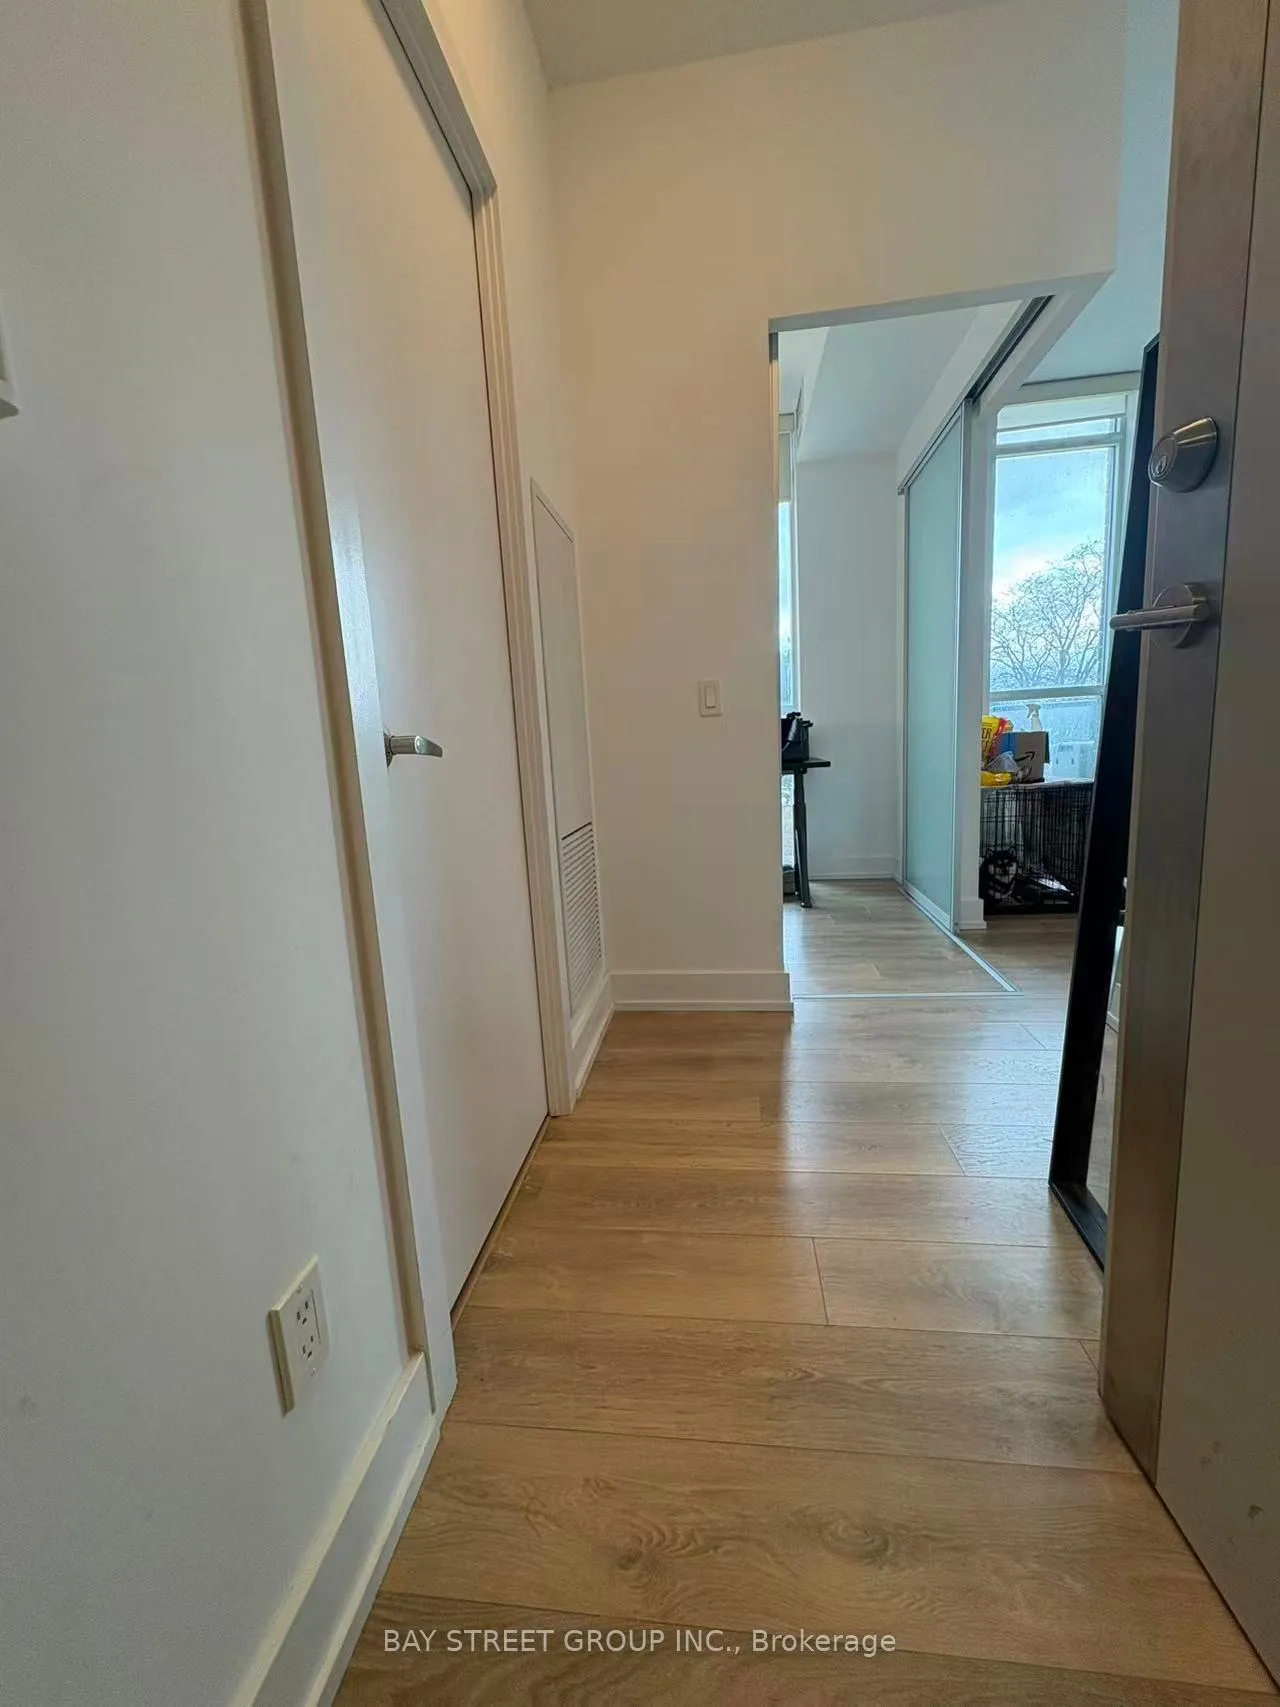
Welcome to this bright and beautifully maintained corner suite-perfect for a single professional, couple, or small family looking for comfort and convenience in one place. Filled with natural sunlight throughout the day, this move-in-ready unit offers a warm and inviting living space you'll love coming home to. Enjoy an unbeatable location just steps from Fairview Mall, where shopping, dining, and entertainment are all at your doorstep. Daily essentials are incredibly accessible, with a grocery store, public transit (including subway access), and a library all within a short walk. Commuting is effortless with quick connections to Highways 401 and 404, as well as nearby bus routes along Sheppard Avenue. Surrounded by parks, schools, and a playground just next door, this neighborhood offers a great balance of urban convenience and family-friendly living. Inside, the suite features a functional split-bedroom layout that provides privacy and flexibility. You'll find two spacious bedrooms, two full bathrooms, modern stainless steel appliances, and the convenience of in-suite laundry. Step out onto the south-facing balcony to enjoy your morning coffee or unwind in the evening. Floor-to-ceiling windows fill the space with natural light, creating a bright and airy atmosphere throughout. Residents also have access to excellent building amenities, including a fully equipped gym, party room, theatre room. Concierge service, and visitor parking. Don't miss the chance to live in a well-appointed suite in one of the most convenient and desirable areas of the city!
Ask about this home
A HOMEH agent will answer your questions about this home.
Know more about Connect Condos
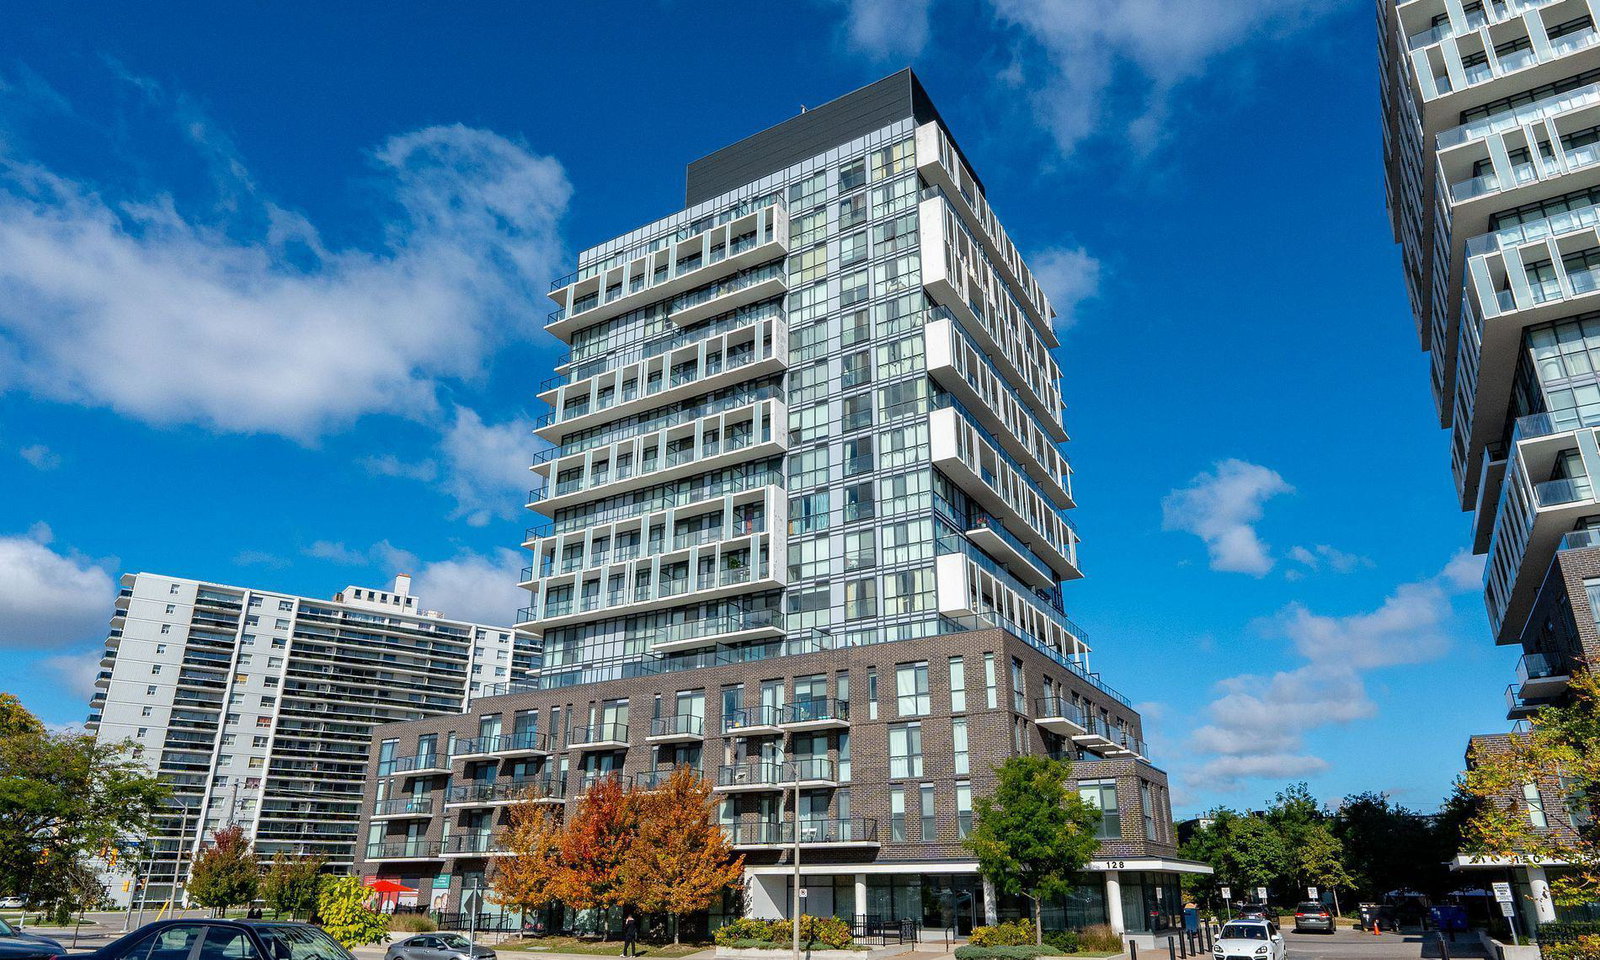
Condo building · 128 Fairview Mall Drive
Connect Condos is a 16-storey condo with 218 suites, built in 2018 by FRAM Building Group. Right now 3 for sale and 7 for rent are on the market here.
- 16storeys
- 218suites
- $730/sq ft
- 2018built
No similar units for rent in Connect Condos right now.
Around this home
Daily convenience, out of 100, from the distances below
Schools nearby
School rating, out of 10.
Helpful calculators
Your HOMEH agent

"I would see it this week."