

Unit 9, 8 Esterbrooke Avenue
Unit 9, 8 Esterbrooke Avenue
 See all 48 photos
Property history
Facts and features
- BasementFinished
- ExposureWest
- LaundryIn basement
- LockerNone
- Hardwood floors
- Central air
The homeCondo Townhouse, 2-storey, 1,200–1,399 sq ft
- Type: Condo Townhouse
- Style: 2-storey
- Living space: 1,200–1,399 sq ft
- Basement: Finished
- Exposure: West
InsideTile, Hardwood, Broadloom, Vinyl, In basement, lower level, In-law capability, storage area lockers, upgraded insulation, water heater
- Flooring: Tile, Hardwood, Broadloom, Vinyl
- Laundry: In basement, lower level
- Features: In-law capability, storage area lockers, upgraded insulation, water heater
- Rooms above ground: 7
- Rooms in the basement: 3
- Bedrooms: 3
- Bathrooms: 3
- Kitchens: 1
OutsideAluminum siding, brick, Terrace
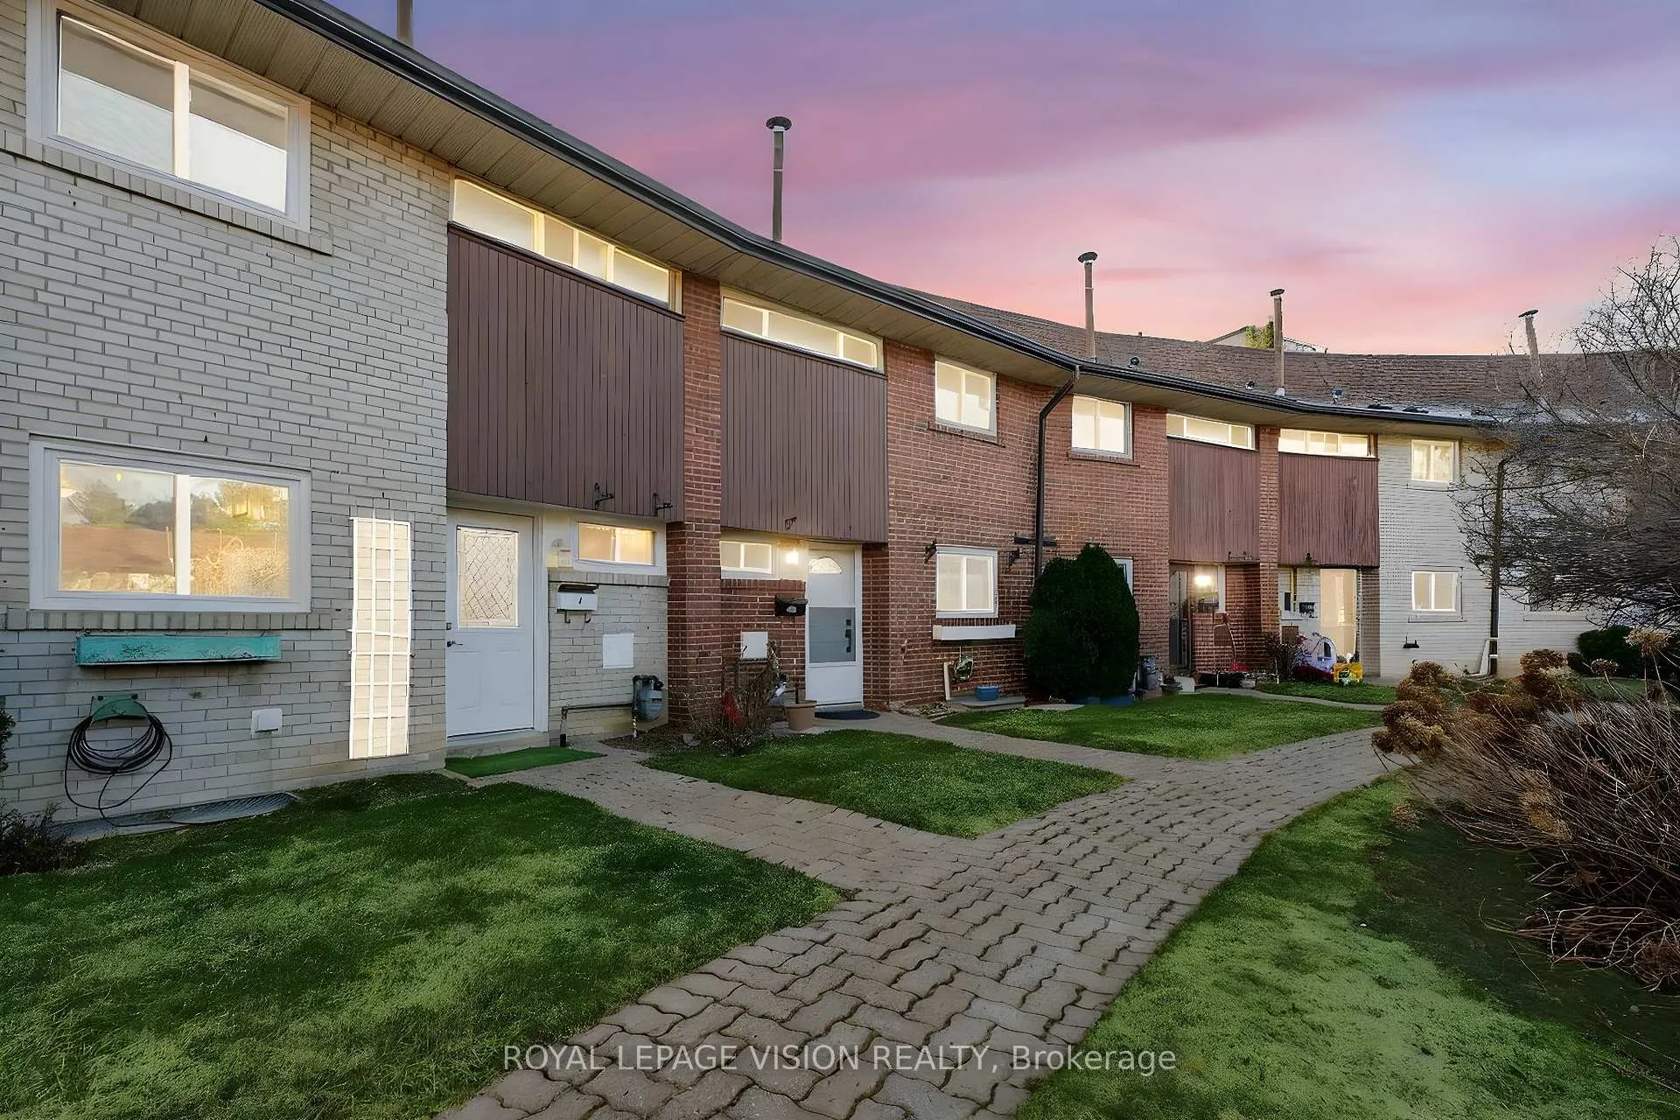
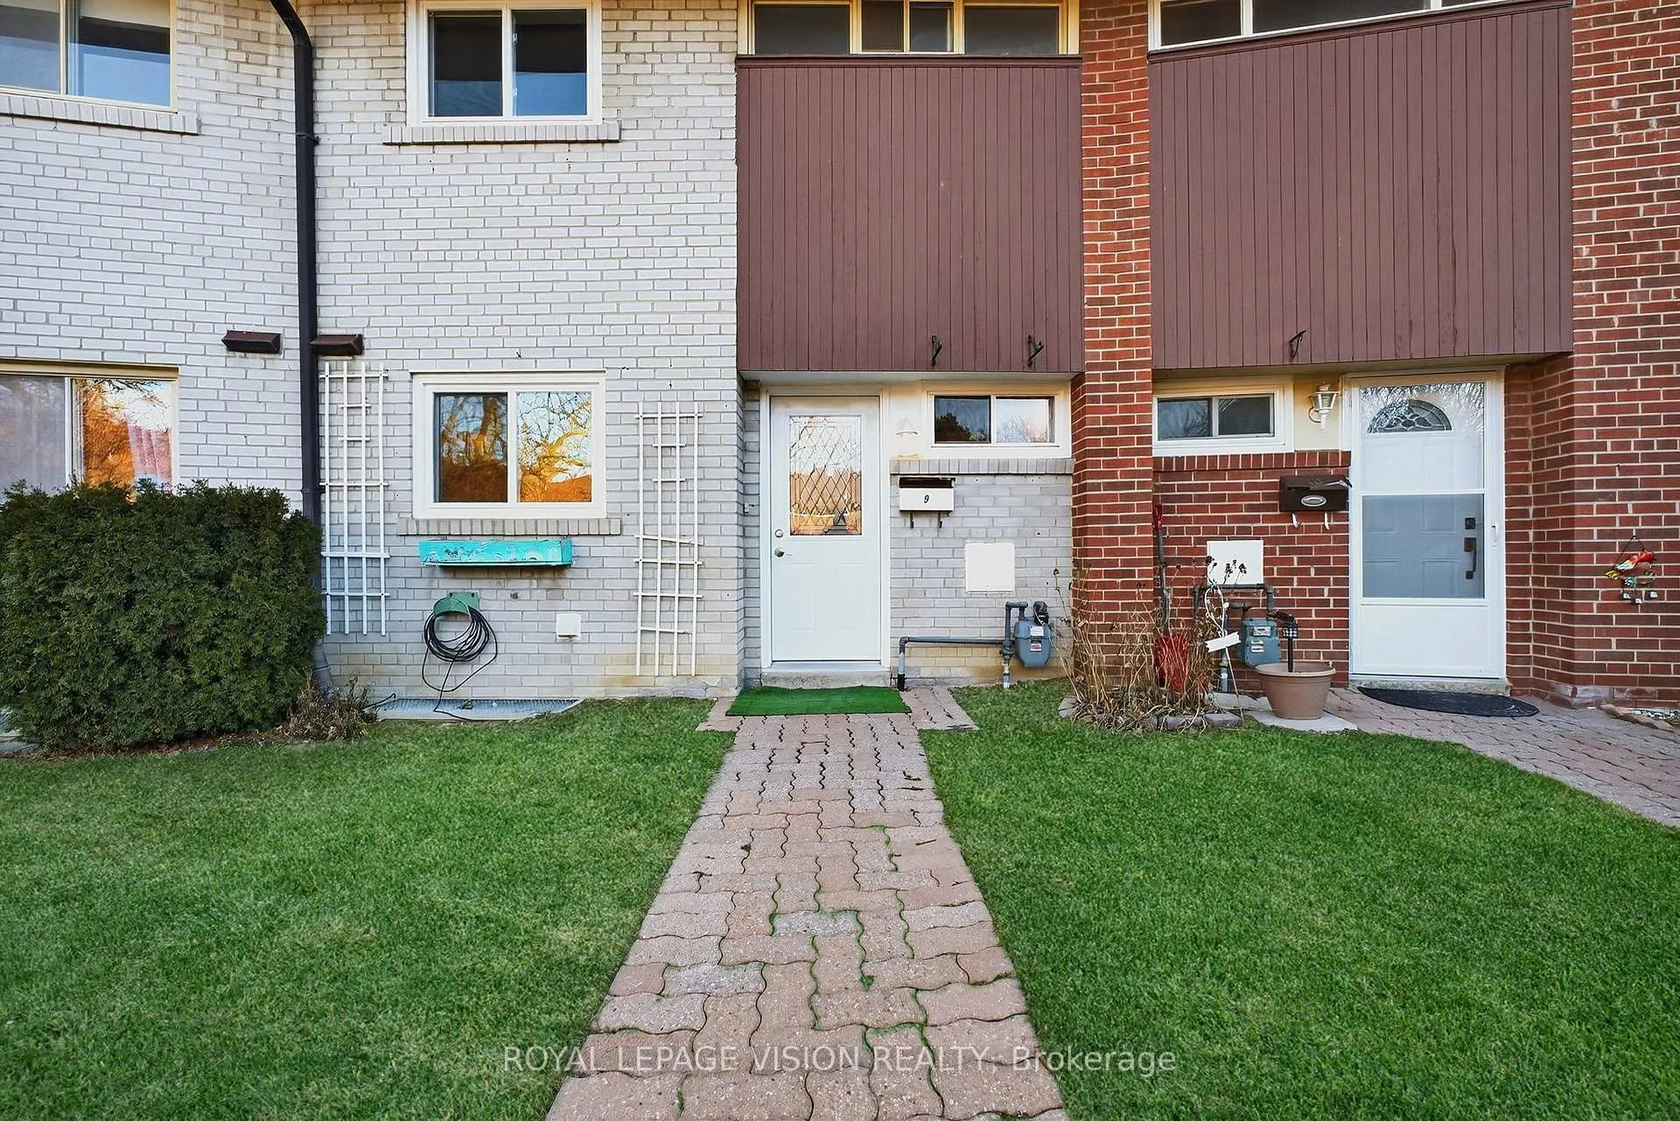
- Exterior: Aluminum siding, brick
- Balcony: Terrace
Parking and locker1 Parking, Underground, Parking type Owned
- Spaces: 1 Parking
- Garage: Underground
- Parking type: Owned
- Driveway: Underground
- Locker: None
BuildingSpanish villas-barcelona court, Storeys 2, Units 100
- Name: Spanish villas-barcelona court
- Storeys: 2
- Units: 100
- Registered: 1971
- Condo corporation: 37
- Pets: Allowed
Heating, water and powerForced air, gas, Central air
- Heating: Forced air, gas
- Cooling: Central air
Costs and taxesTaxes $2,964 a year, Condo fee $782 a month, Common elements included, building insurance included, water included, parking included, cable tv included
- Taxes, 2025: $2,964 a year
- Condo fee: $782 a month
- Fee includes: Common elements included, building insurance included, water included, parking included, cable tv included
- HST: HST included in the price
- Rental items: Hwt
Included in the saleS/s stove, ots microwave oven, white fridge, dishwasher, washer, dryer, all electrical and light fixtures, patio set, all window coverings. upgrade timeline: roof (2025), partial paint (2026)stager's, Stager's items and the dining room and living room corner chandelier.
- Included: S/s stove, ots microwave oven, white fridge, dishwasher, washer, dryer, all electrical and light fixtures, patio set, all window coverings. upgrade timeline: roof (2025), partial paint (2026)stager's
- Not included: Stager's items and the dining room and living room corner chandelier.
Listing detailsC12920686, Sold, Mar 25, 2026
- MLS® number: C12920686
- Status: Sold
- Listed on: Mar 25, 2026
- Days on market: 22
- Updated: Apr 16, 2026
- Possession: 2026-05-01 / Flexible
- Occupied by: Owner
- Listing brokerage: ROYAL LEPAGE VISION REALTY
About this home
Unit 9, 8 Esterbrooke Avenue, North York (Don Valley Village), ON M2J 2C2
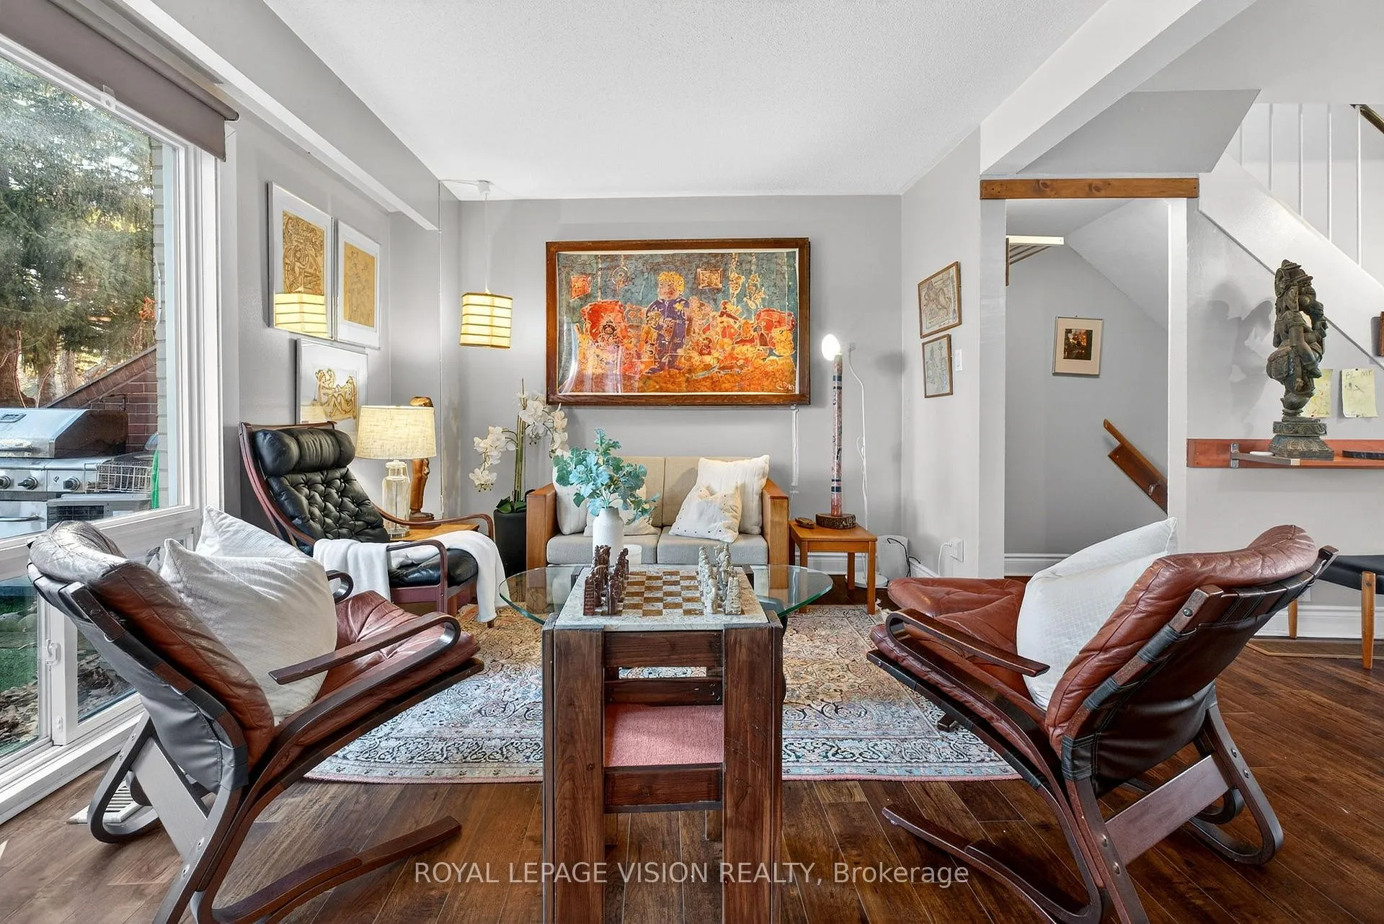
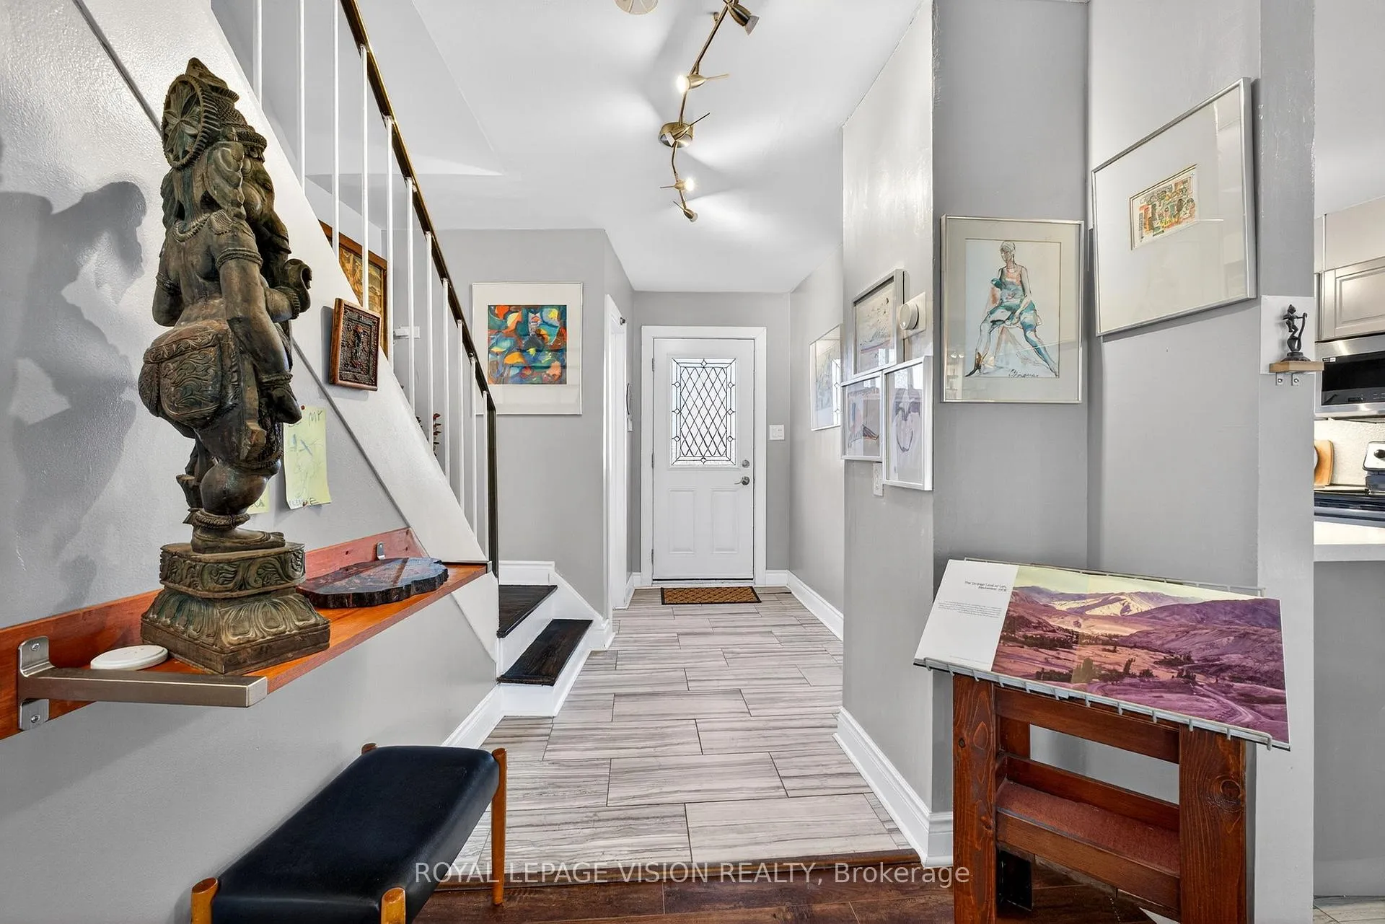
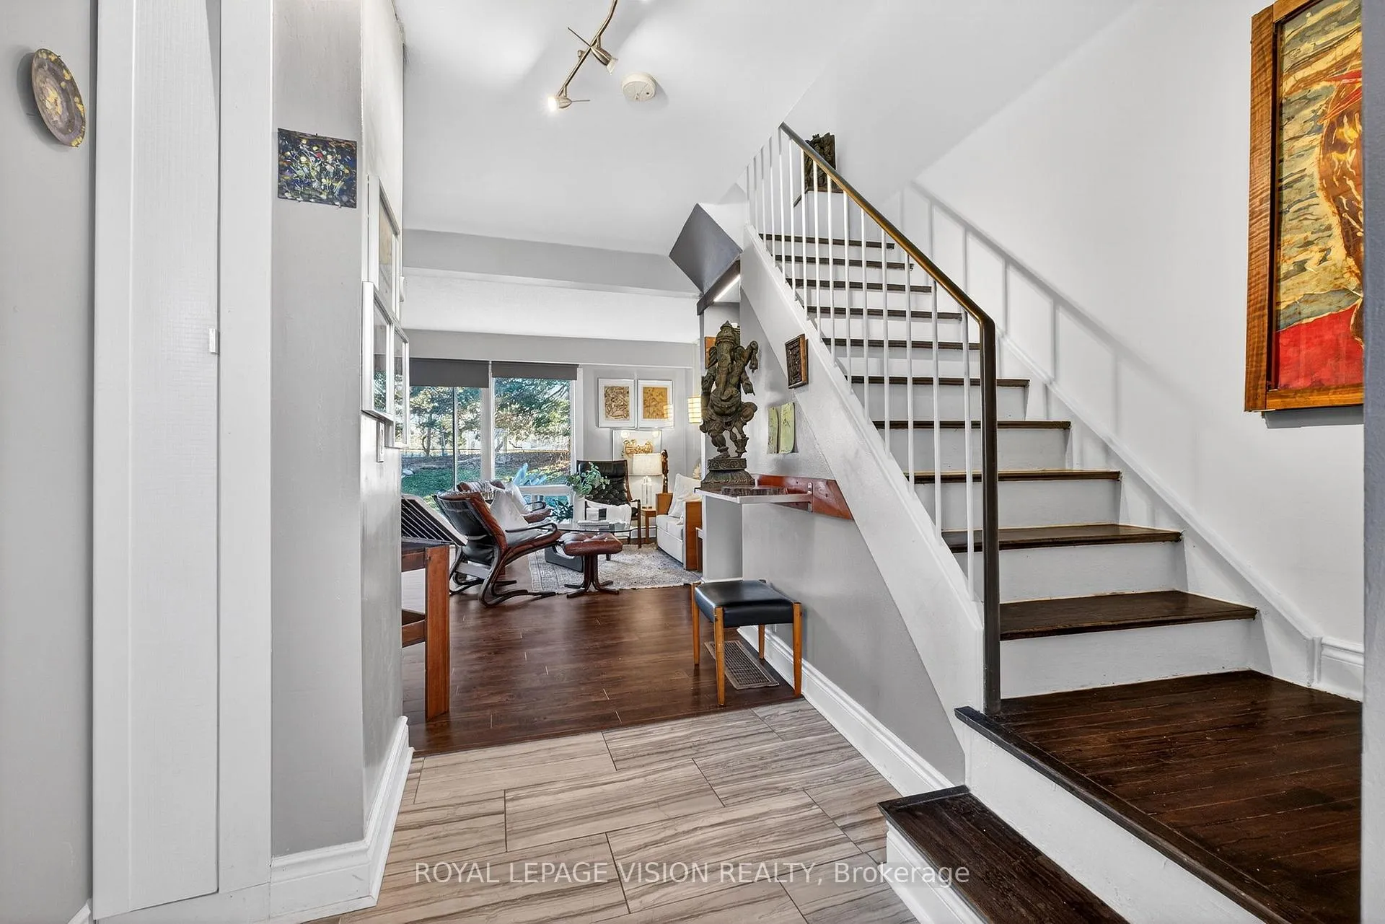
Welcome to this truly urban retreat, nestled in a peaceful, park-like circular courtyard that offers a safe, family-friendly environment. This well-cared-for home combines comfort, privacy, & everyday convenience in a highly desirable setting. Step inside to a bright and inviting main level featuring a functional L-shaped living & dining area, ideal for both relaxing & entertaining. Large windows fill the space with natural light while providing lovely views of the outdoors, and the dining area offers a walkout toa private backyard surrounded by mature greenery-perfect for enjoying quiet mornings or summer evenings. The kitchen is thoughtfully designed with custom cabinetry, quartz countertops, and stainless steel appliances, creating a modern and practical space for daily living. The upper level features three generously sized bedrooms with impressive ceiling heights that add to the sense of space and openness. The finished basement provides additional living flexibility, complete with a custom entertainment space featuring a ceiling-mounted projector, retractable screen, and sound system, along with a full 3-piece bathroom. This level can easily accommodate recreation, guests, extended family, or a potential in-law setup. The utility room offers ample storage, functioning much like a private storage locker within the home. Situated in an exceptionally convenient location, the property is just minutes from Highways 401, 404, 407, and the Don Valley Parkway, making commuting effortless. Downtown Toronto is easily accessible. Highly rated elementary, middle, and secondary schools are within walking distance, along with nearby amenities including a library, hospital, community centre, and medical offices. A wonderful opportunity to own a home that offers both comfort and convenience in a sought-after neighborhood - truly a place to call home. MAINTENANCE INCLUDES: Common Elem., Parking, Bldg. Insurance, Water, Cable TV & HIGH SPEED INTERNET.
Ask about this home
A HOMEH agent will answer your questions about this home.
Know more about Spanish Villas Townhomes
Condo building · 6 Esterbrooke Avenue
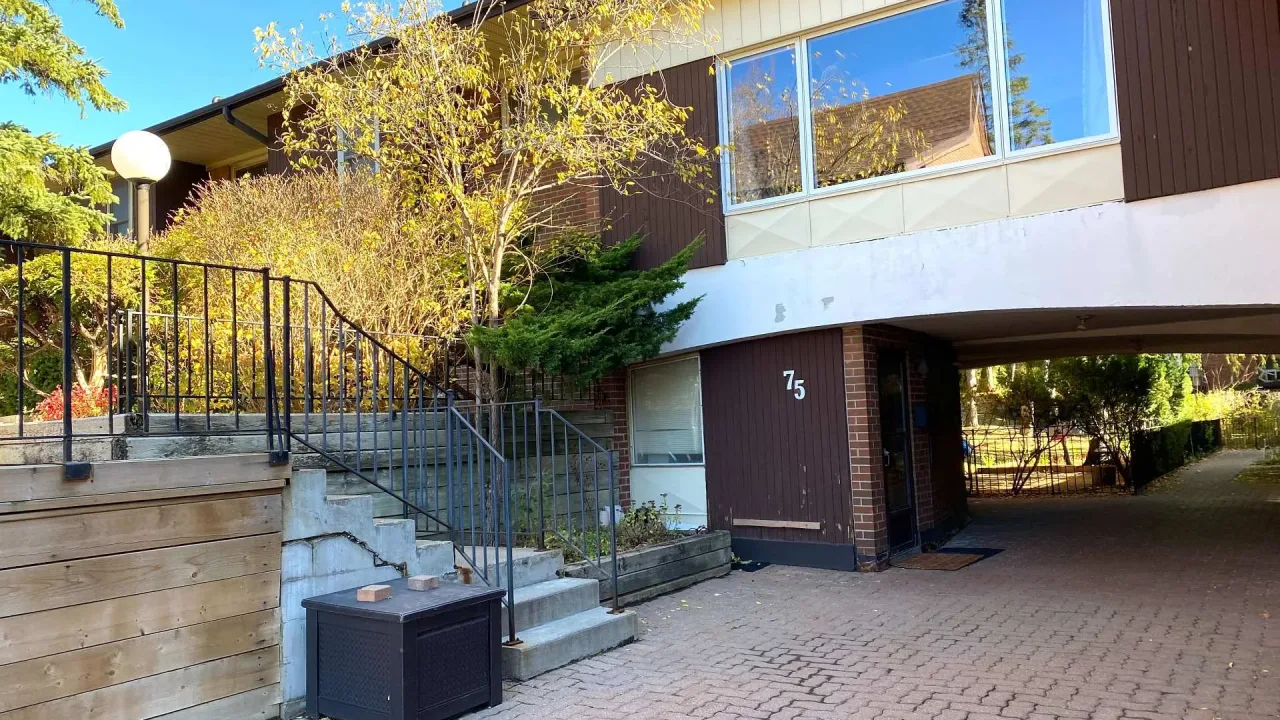
Spanish Villas Townhomes is a 2-storey condo with 100 suites, built in 1971 by Unknown. Right now 1 for sale is on the market here.
- 2storeys
- 100suites
- $538/sq ft
- 1971built
No similar units for sale in Spanish Villas Townhomes right now.
Around this home
Daily convenience, out of 100, from the distances below
Schools nearby
School rating, out of 10.
Helpful calculators
Your HOMEH agent

"I would see it this week."