

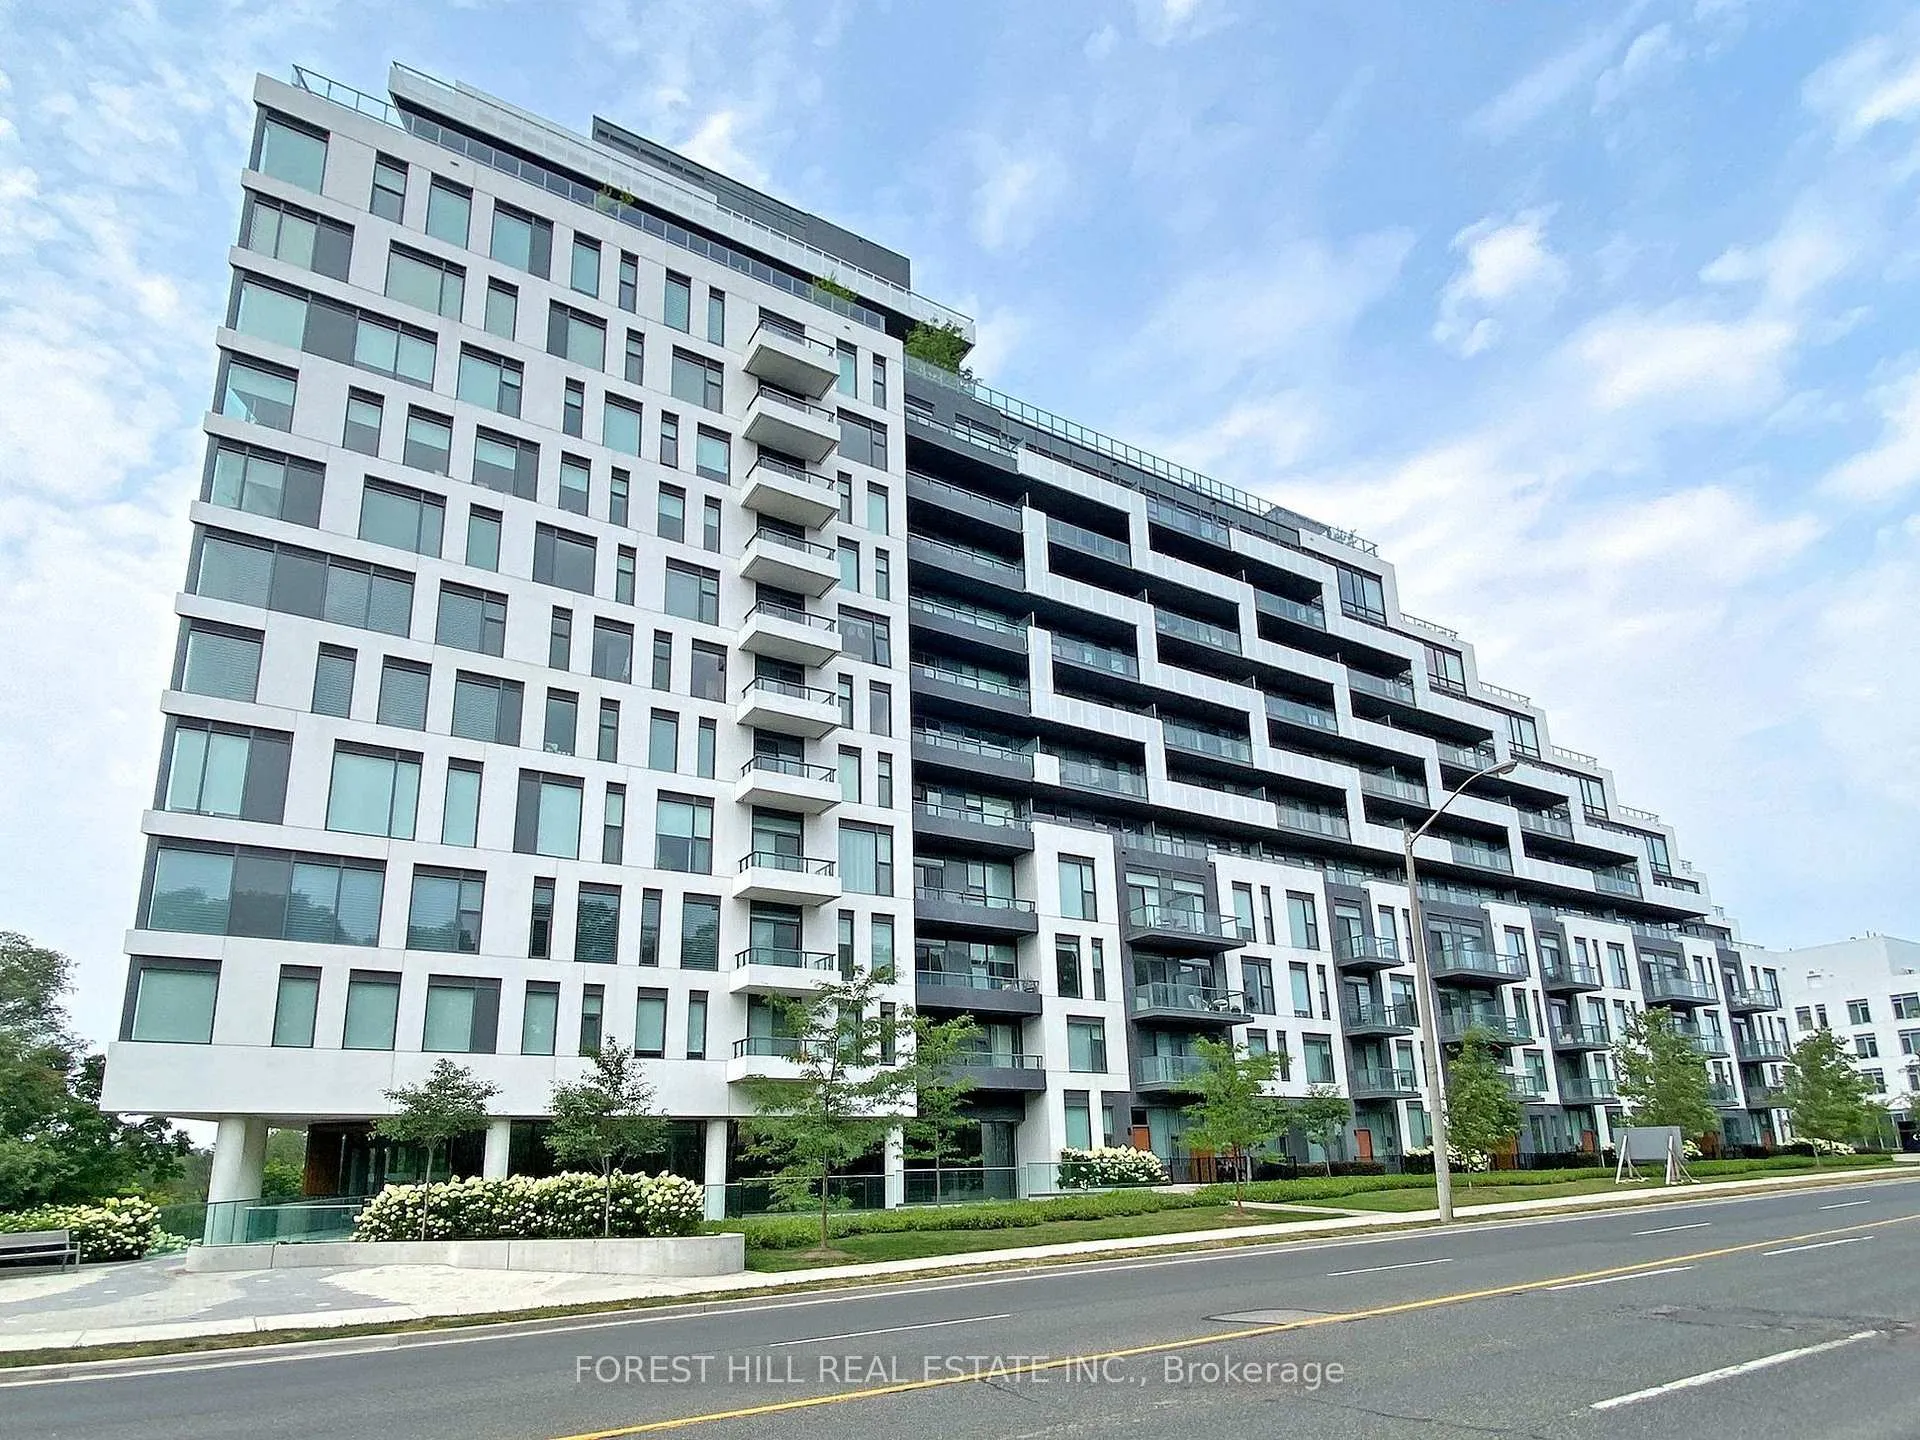
Unit 648, 25 Adra Grado Way
Unit 648, 25 Adra Grado Way
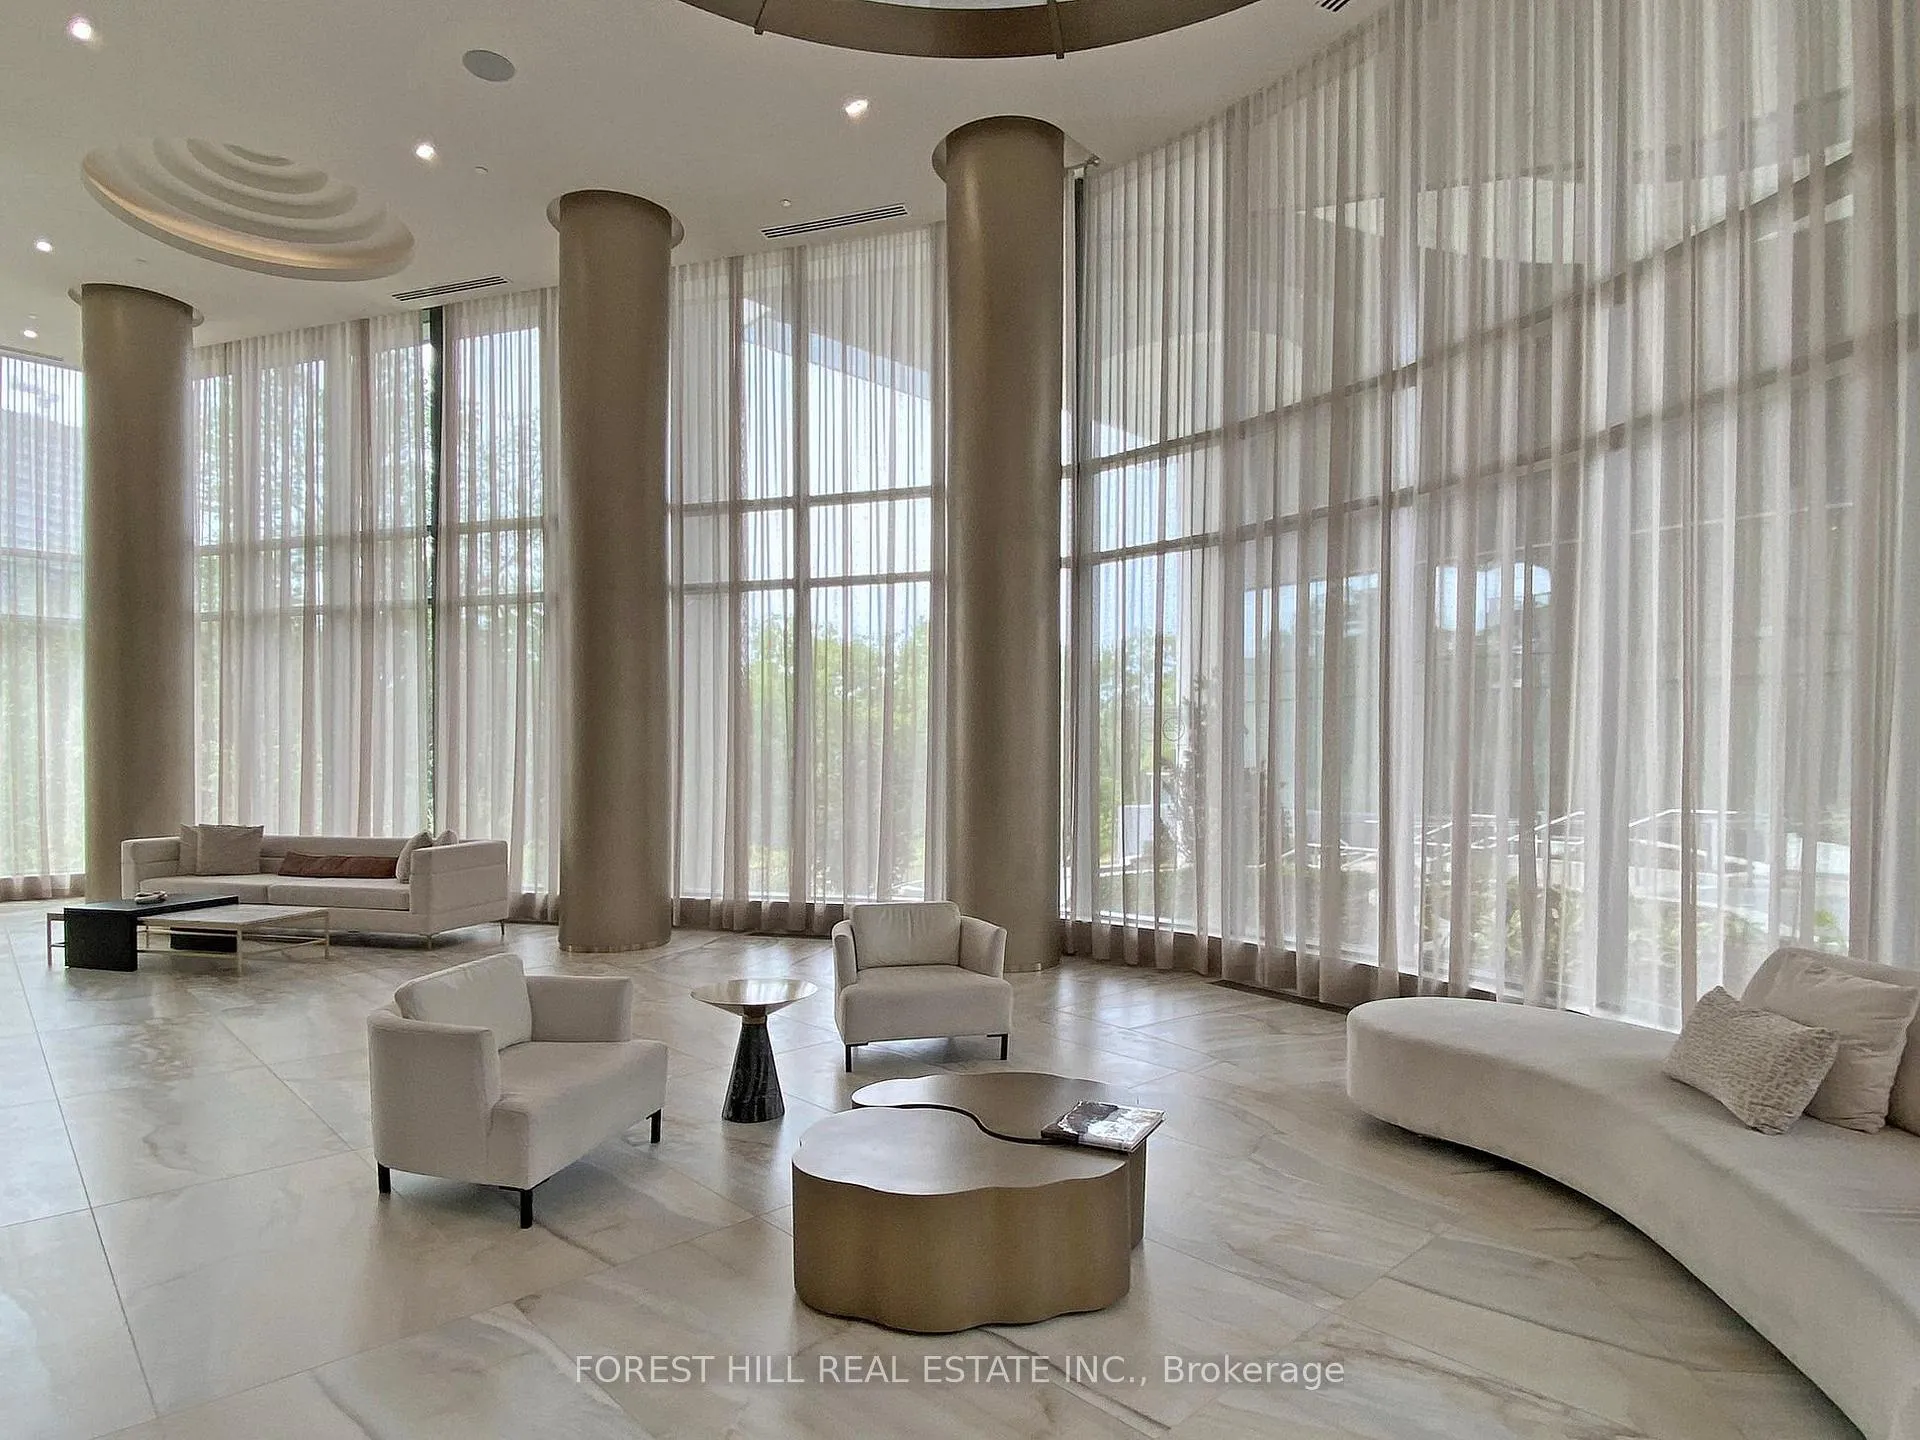 See all 40 photos
Property history
Facts and features
- ExposureNorth west
- LaundryIn-suite
- LockerOwned
- BalconyOpen
- Central air
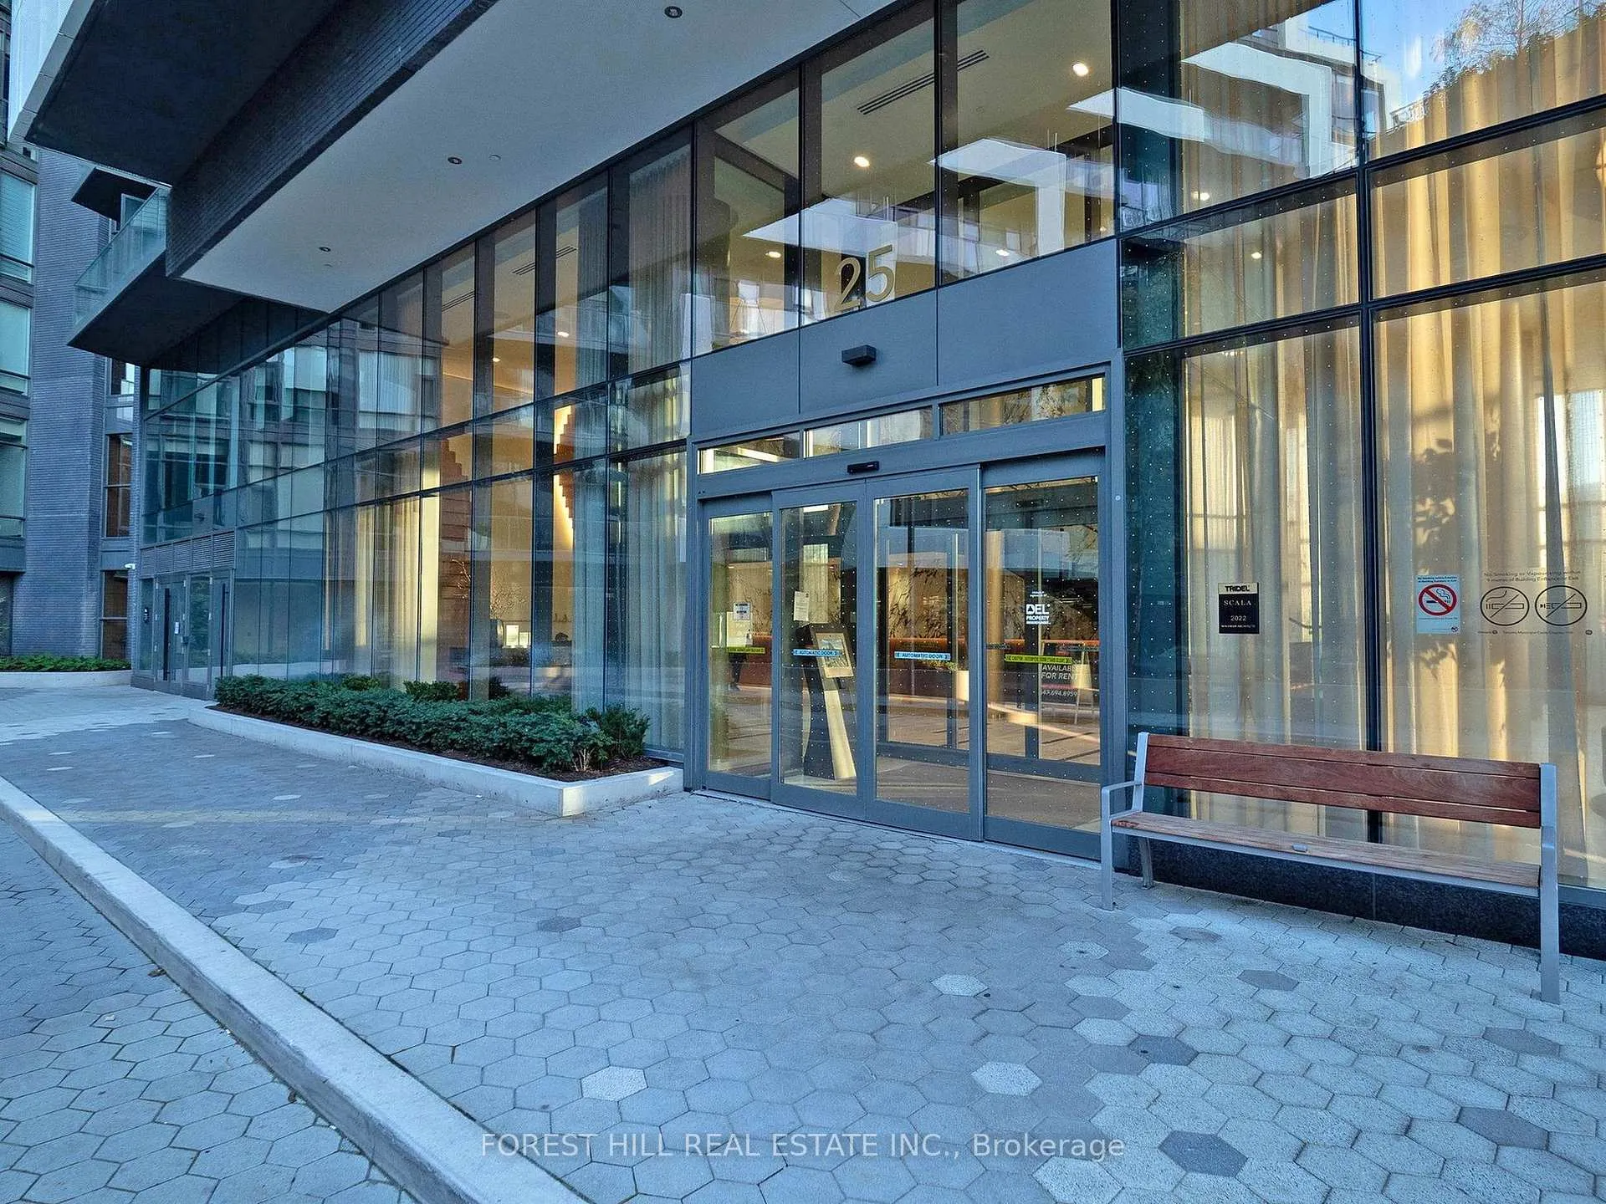
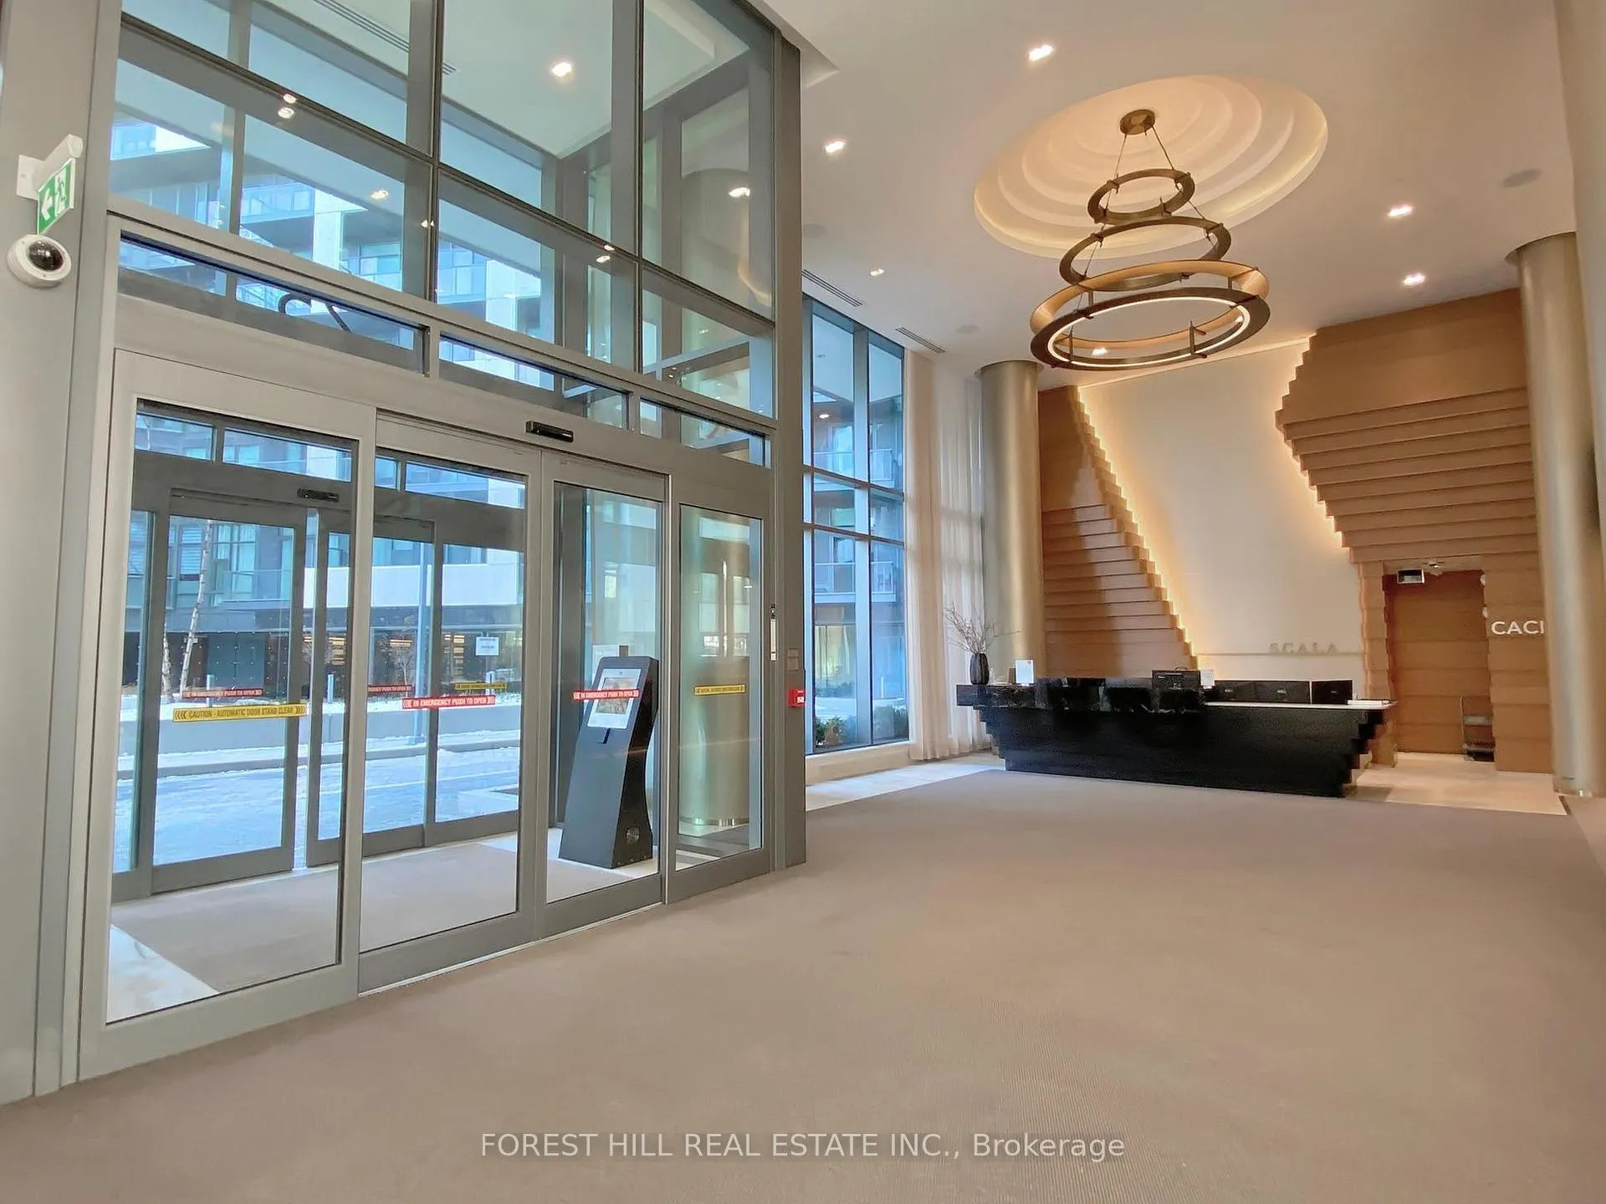
- Concierge
- Indoor pool
- Gym
- Outdoor pool
- Rooftop deck/garden
The homeCondo Apartment, Apartment, Age 0–5 years
- Type: Condo Apartment
- Style: Apartment
- Age: 0–5 years
- Living space: 700–799 sq ft
- Basement: None
- Exposure: North West
- View: City
InsideIn-suite laundry, main level, Auto garage door remote, built-in oven, carpet free, countertop range, guest accommodations, primary bedroom - main floor, storage area lockers, Concierge/security
- Laundry: In-suite laundry, main level
- Features: Auto garage door remote, built-in oven, carpet free, countertop range, guest accommodations, primary bedroom - main floor, storage area lockers
- Security: Concierge/security
- Elevator: Yes
- Rooms above ground: 5
- Bedrooms: 2
- Bathrooms: 2
- Kitchens: 1
OutsideConcrete, Concrete, Open
- Exterior: Concrete
- Foundation: Concrete
- Balcony: Open
- Features: Landscape lighting, landscaped, recreational area
Parking and locker1 Parking, Underground, Parking type Owned
- Spaces: 1 Parking
- Garage: Underground
- Parking type: Owned
- Spot: 209
- Locker: Owned
- Locker number: 55
- Locker level: 4
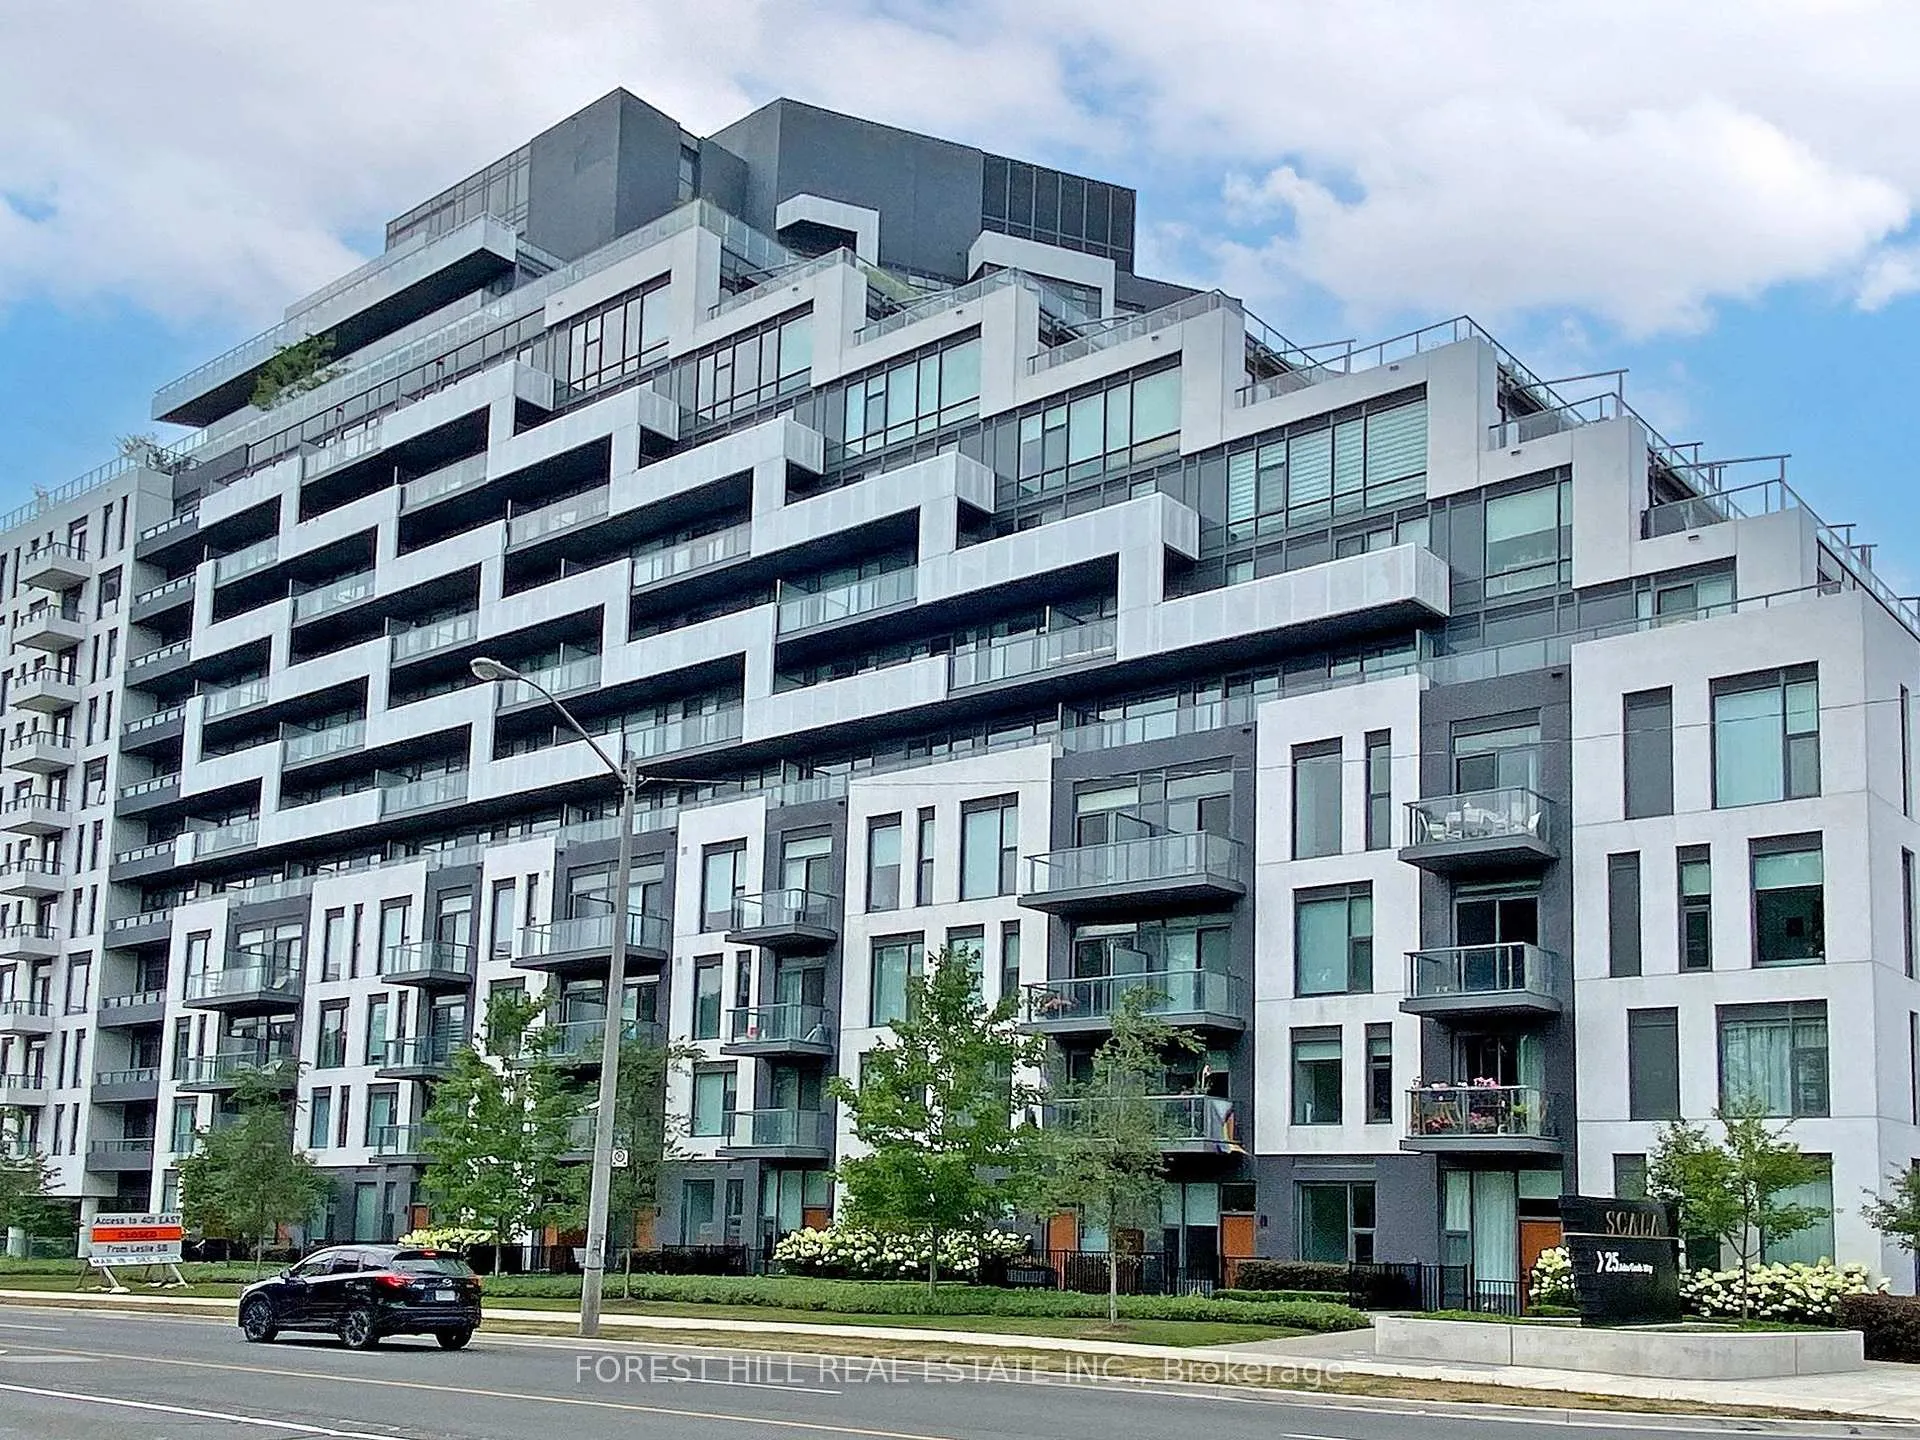
BuildingScala, Storeys 18, Units 493
- Name: Scala
- Storeys: 18
- Units: 493
- Registered: 2022
- Condo corporation: 2938
- Amenities: Concierge, indoor pool, gym, media room, outdoor pool, rooftop deck/garden
- Pets: Allowed
Heating, water and powerForced air, gas, Central air
- Heating: Forced air, gas
- Cooling: Central air
Costs and taxesTaxes $3,363 a year, Condo fee $632 a month, Water included, common elements included, condo taxes included, cac included, parking included
- Taxes, 2026: $3,363 a year
- Condo fee: $632 a month
- Fee includes: Water included, common elements included, condo taxes included, cac included, parking included
- HST: HST included in the price
Included in the sale1 parking & 1 locker included. existing kitchenaid oven & cooktop, kitchenaid dishwasher, fridge, whirlpool range hood, whirlpool front-load full-size washer and dryer. all existing light fixtures and window coverings (including electric remote control blinds)., N/a
- Included: 1 parking & 1 locker included. existing kitchenaid oven & cooktop, kitchenaid dishwasher, fridge, whirlpool range hood, whirlpool front-load full-size washer and dryer. all existing light fixtures and window coverings (including electric remote control blinds).
- Not included: N/a
NearbyElectric car charger, hospital, library, park, place of worship, public transit
- Close to: Electric car charger, hospital, library, park, place of worship, public transit
Listing detailsC12920880, Sold, Mar 25, 2026
- MLS® number: C12920880
- Status: Sold
- Listed on: Mar 25, 2026
- Days on market: 33
- Updated: Apr 27, 2026
- Possession: Flexible
- Occupied by: Owner
- Listing brokerage: FOREST HILL REAL ESTATE INC.
About this home
Unit 648, 25 Adra Grado Way, North York (Bayview Village), ON M2J 0H6
Extremely Rare! Exceptional Luxury At This Price Appeals To Everyone From First-Time Buyers to Young Families and Empty Nesters. Only 2-Years New This 2 Bedroom, 2 Bathroom Suite Is Offered In The Elite "SCALA" Condos Near Sheppard & Leslie. Offered At ONLY $659,000 This [Split] 2 Bedroom Layout With 9' Soaring Ceilings Is Every Condo Buyer's Dream. This Suite Has Been Well Maintained By The Proud Owners And Is Freshly Painted Throughout. Built & Managed By "Tridel" This Building Offers Every Amenity You Could Ever Want/Need - All In 5 Star Class & Style. Suite Upgrades Include: Quartz Countertops, Solid Slab Backsplash, Full Size "KitchenAid" Appliances, Centre Island Upgrade With Breakfast Bar, Light Fixtures, Full Size Whirlpool Front Load Washer & Dryer Ensuite. Frameless Glass Shower, And Remote Control Automatic Window Blinds. This Suite Offers a Balcony With a View. 1 Owned Parking Spot & 1 Owned Locker. Highly Sought After [Split] 2 Bedroom" Layout Offers Space For Personal Retreat. INCREDIBLE Location With Access To Transit: 2 Min To Hwy 401 - 4 Min To Hwy 404 & DVP - 3 Mins. To Leslie TTC Station & Oriole GO. Surrounded By Green Spaces (Don River Trails & Ravine). Minutes To Fairview Mall, Bayview Village Mall, Ikea, Seneca Polytechnic Campus, & Several Grocery Stores Including T&T, No Frills, Loblaws, & Pusateris.
Ask about this home
A HOMEH agent will answer your questions about this home.
Know more about Scala
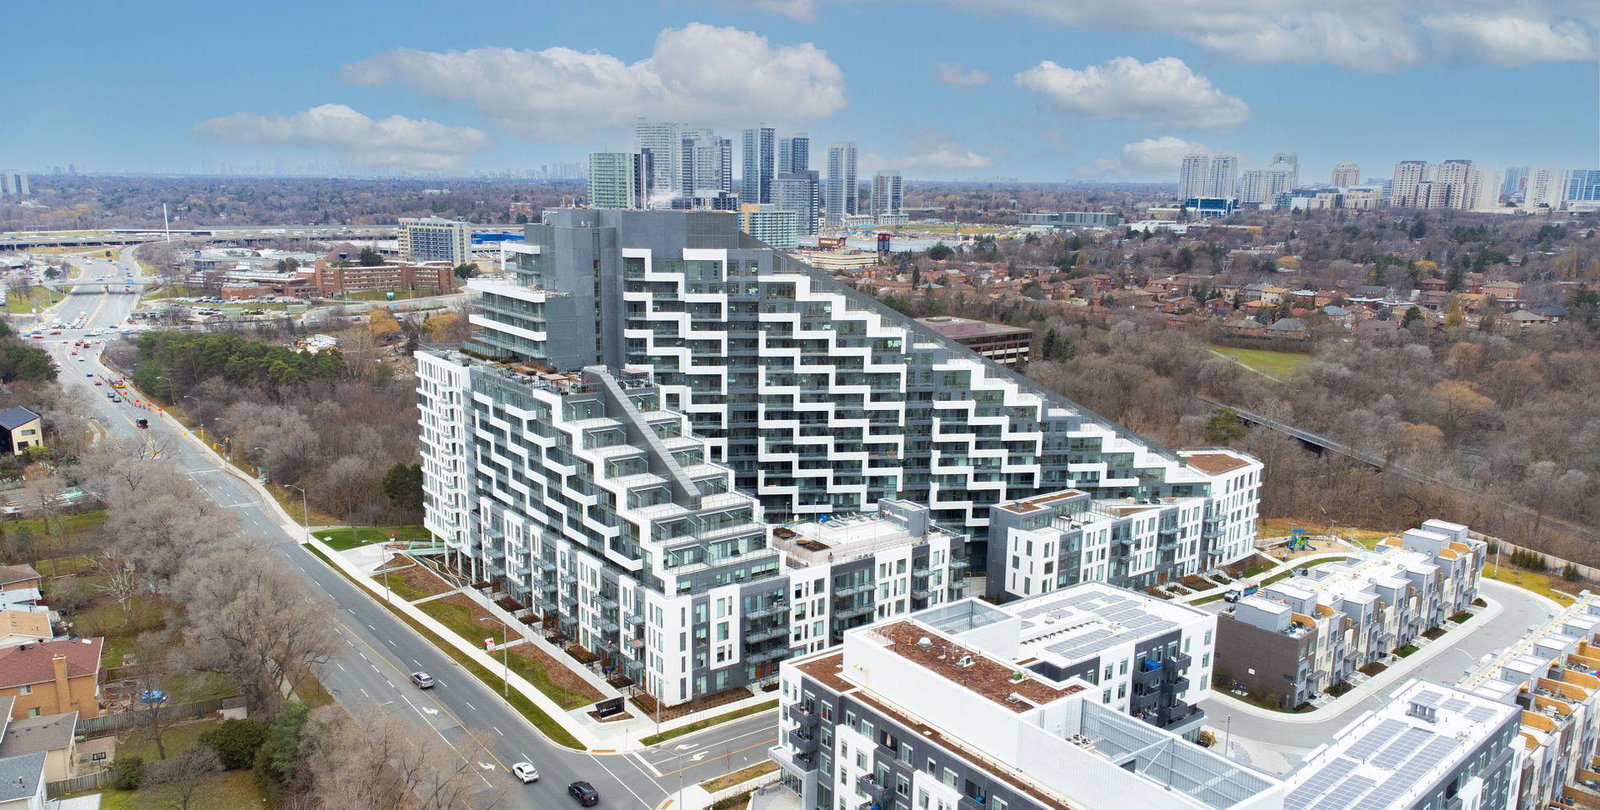
Condo building · 25 Adra Grado Way
Scala is an 18-storey condo with 493 suites, built in 2022 by Tridel. Right now 6 for sale and 5 for rent are on the market here.
- 18storeys
- 493suites
- $878/sq ft
- 2022built
No similar units for sale in Scala right now.
Around this home
Daily convenience, out of 100, from the distances below
Schools nearby
School rating, out of 10.
Helpful calculators
Your HOMEH agent

"Priced 5% under the Hestimate. I would see it this week."