

13 Bourdon Avenue
13 Bourdon Avenue
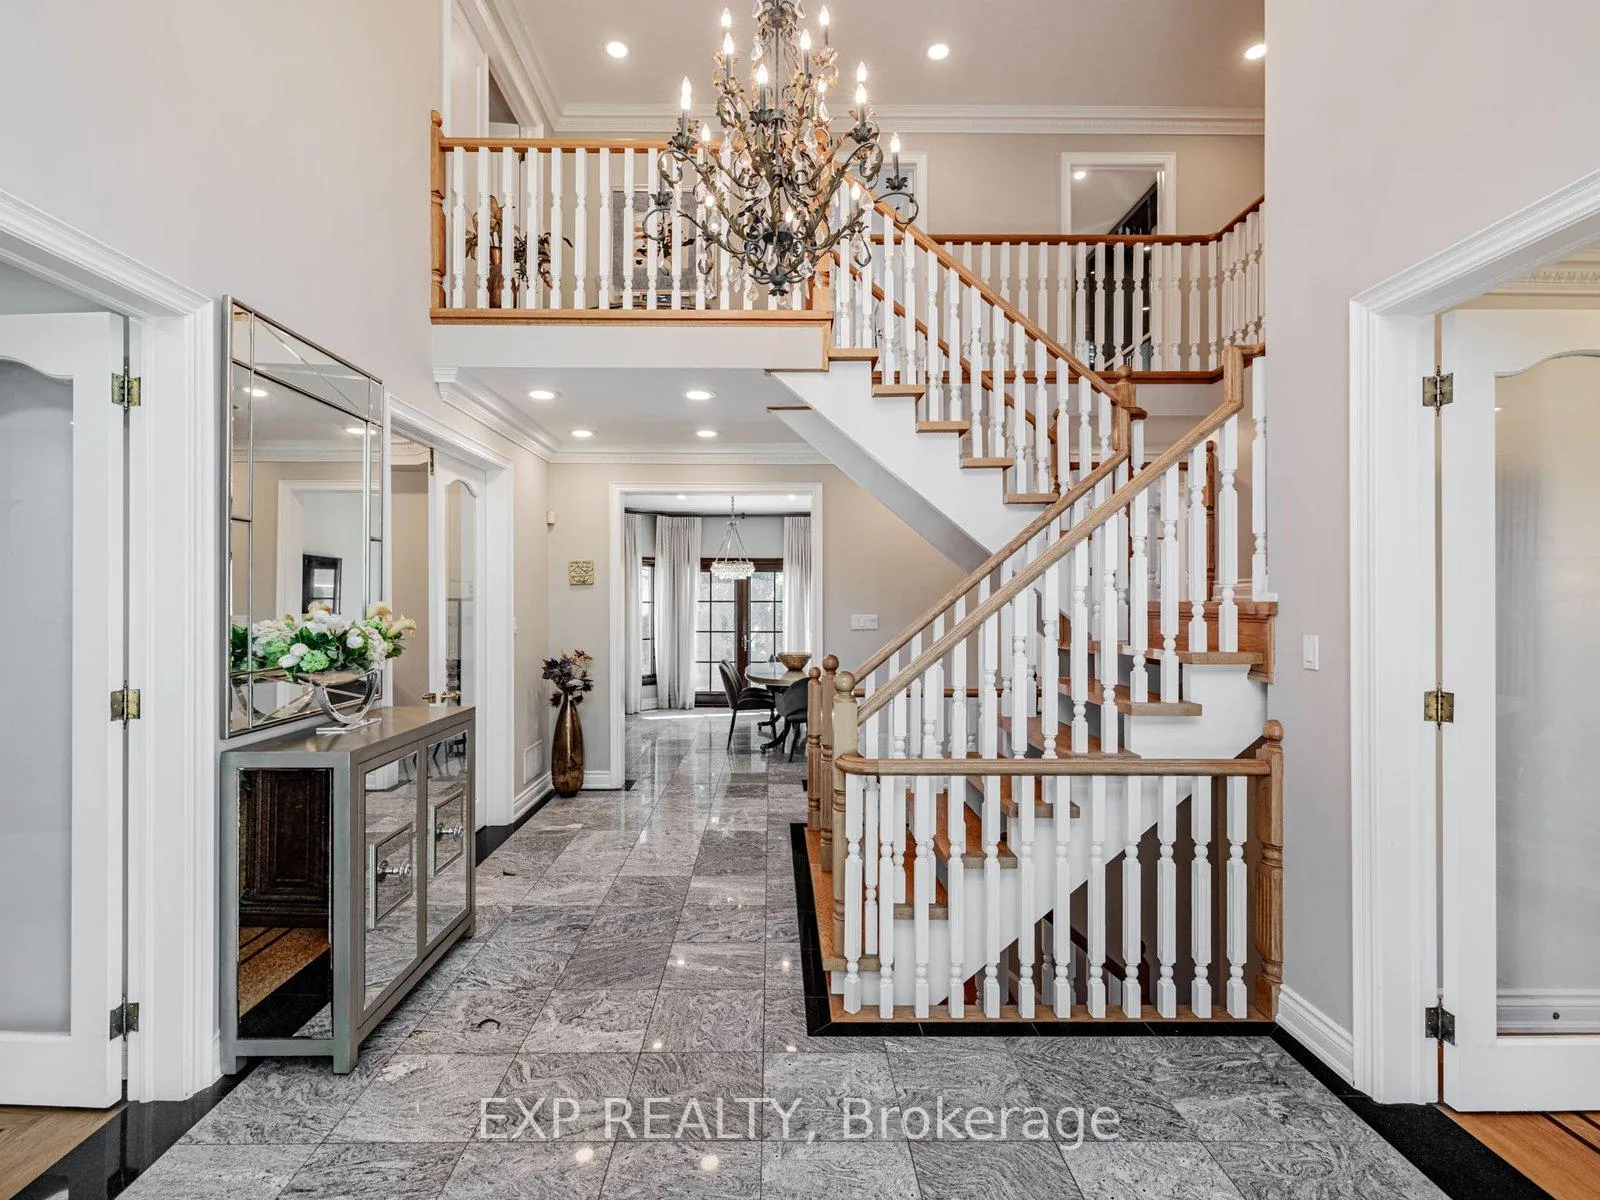 See all 45 photos
Property history
- $2,499,000ExpiredList: 2026-04-27|End: 2026-06-28|62 daysW13046804
- $2,339,000TerminatedList: 2026-02-16|End: 2026-04-25|68 daysW12791104
- $2,499,999ExpiredList: 2025-10-31|End: 2026-01-11|72 daysW12497718
- $1,899,000TerminatedList: 2025-10-10|End: 2025-10-31|21 daysW12457369
- $2,199,000TerminatedList: 2025-08-15|End: 2025-09-30|46 daysW12345987
- $2,799,900TerminatedList: 2025-06-26|End: 2025-08-07|42 daysW12246754
- $2,779,900TerminatedList: 2025-05-07|End: 2025-06-25|49 daysW12129534
Facts and features
- BasementFinished
- Price per sq ft~$769
- Water, sewerMunicipal
- Lot shapeIrregular
- Second kitchen
- Separate entrance
- Hardwood floors
- Fireplace
- Central air
The homeDetached, 2-storey, 3,000–3,500 sq ft
- Type: Detached
- Style: 2-storey
- Living space: 3,000–3,500 sq ft
- Basement: Separate entrance, finished
- View: Clear
InsideFireplace Yes, family room, natural gas, rec room, Granite, Hardwood, Ceramic, Main level
- Fireplace: Yes, family room, natural gas, rec room
- Flooring: Granite, Hardwood, Ceramic
- Laundry: Main level
- Features: Auto garage door remote, built-in oven, carpet free, central vacuum, countertop range, guest accommodations, in-law capability, in-law suite
- Security: Security system, smoke detector
- Rooms above ground: 11
- Rooms in the basement: 4
- Bedrooms: 4 + 1 in the basement
- Bathrooms: 5
- Kitchens: 2
- Family room: Yes
Outside and lotBrick, Asphalt shingle, Concrete block, concrete
- Exterior: Brick
- Roof: Asphalt shingle
- Foundation: Concrete block, concrete
- Features: Landscape lighting, landscaped, lawn sprinkler system, lighting, patio, privacy
- Other structures: Fence - full, gazebo
- Accessibility: Accessible public transit nearby, hard/low nap floors, multiple entrances, open floor plan, parking, shower stall
- Size: 74.23 × 107 ft
- Shape: Irregular
Parking2 Garage, Attached, Private double, private, private triple
- Spaces: 2 Garage
- Garage: Attached
- Driveway: Private double, private, private triple
Heating, water and powerForced air, gas, Central air, Municipal water
- Heating: Forced air, gas
- Cooling: Central air
- Water: Municipal water
- Sewer: Municipal sewer
Costs and taxesTaxes $9,743 a year, HST No HST, Water softener and water filter system
- Taxes, 2025: $9,743 a year
- HST: No HST
- Rental items: Water softener and water filter system
Included in the saleAll elfs and window coverings, main kitchen: b/i gas range, fridge, b/i stove and microwave, d/w. basement: fridge, stove, dishwasher, washer dryer. gas furnace and cac; 3 gas fireplaces, waterfall feature in backyard, central vacuum, camera security system, built in speakers in rec room, inground sprinkler system, egdo + remotes,, Dining room set
- Included: All elfs and window coverings, main kitchen: b/i gas range, fridge, b/i stove and microwave, d/w. basement: fridge, stove, dishwasher, washer dryer. gas furnace and cac; 3 gas fireplaces, waterfall feature in backyard, central vacuum, camera security system, built in speakers in rec room, inground sprinkler system, egdo + remotes,
- Not included: Dining room set
NearbyFenced yard, park, public transit, school, rec./commun.centre, level
- Close to: Fenced yard, park, public transit, school, rec./commun.centre, level
Listing detailsW12497718, Expired, Oct 31, 2025
- MLS® number: W12497718
- Status: Expired
- Listed on: Oct 31, 2025
- Days on market: 72
- Updated: Jan 11, 2026
- Possession: Immediate
- Occupied by: Owner
- Listing brokerage: eXp Realty
About this home
13 Bourdon Avenue, North York (Rustic), ON M6L 2Y7
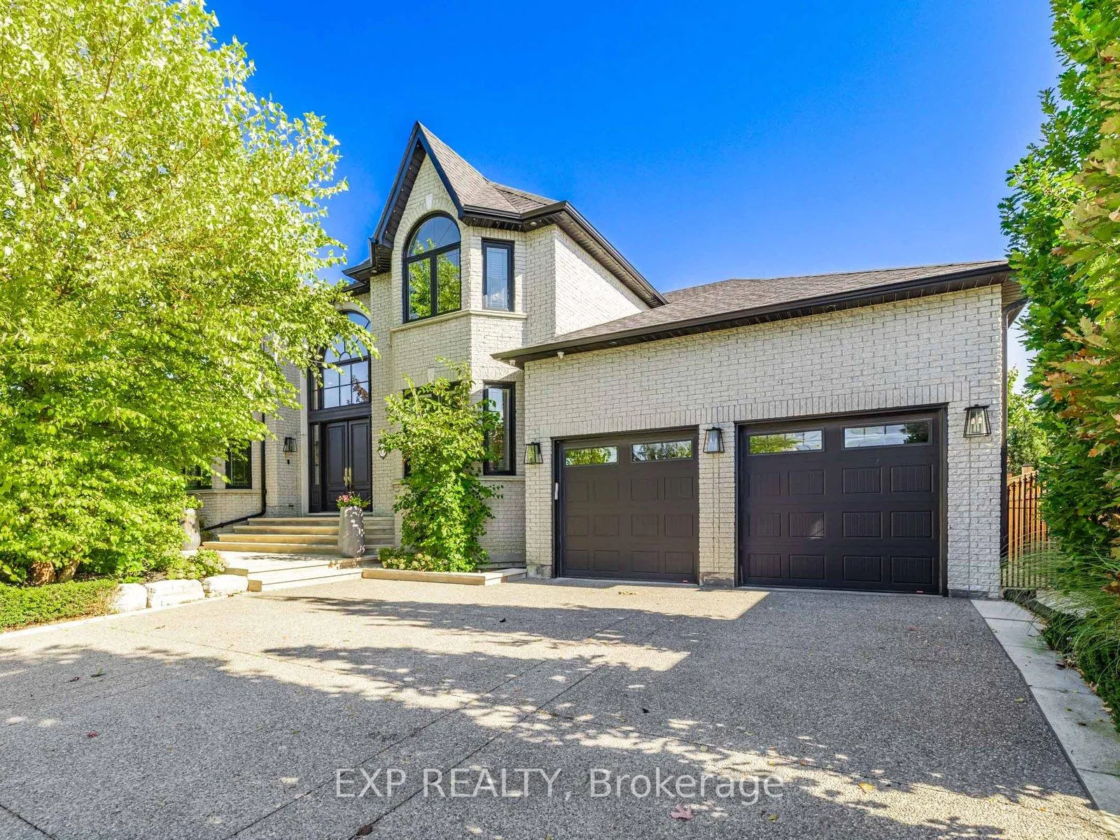
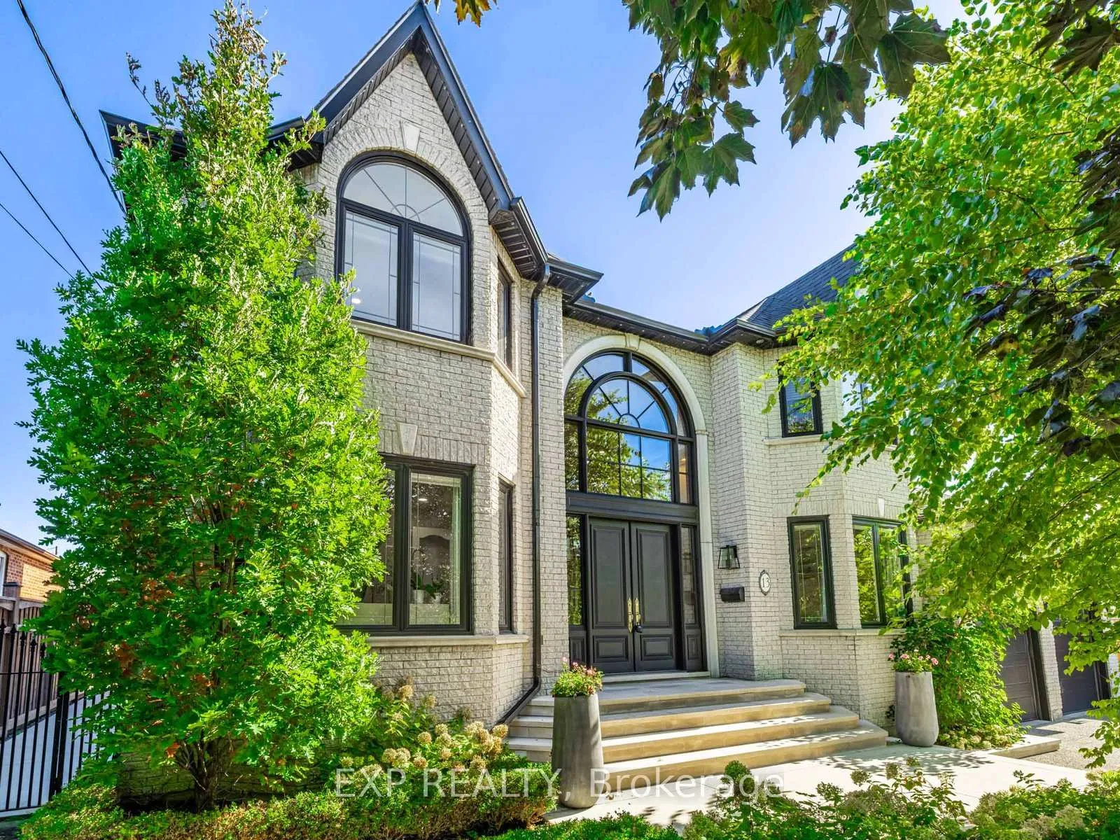
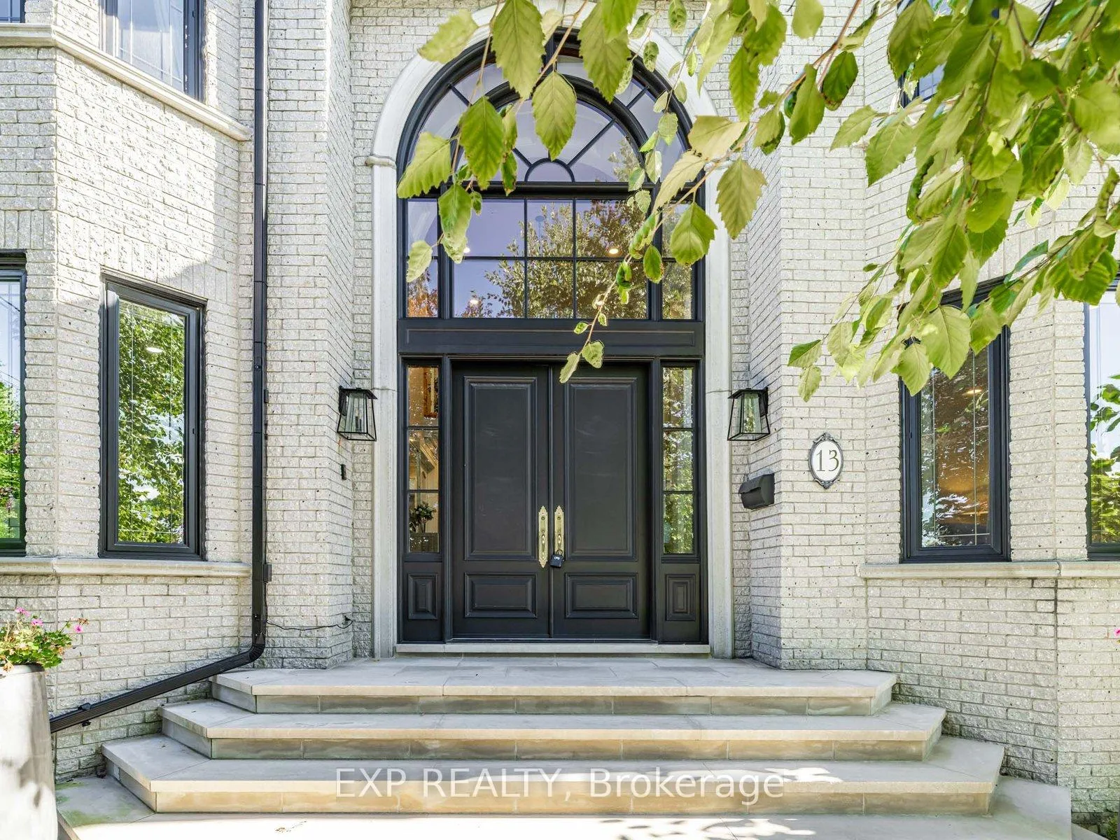
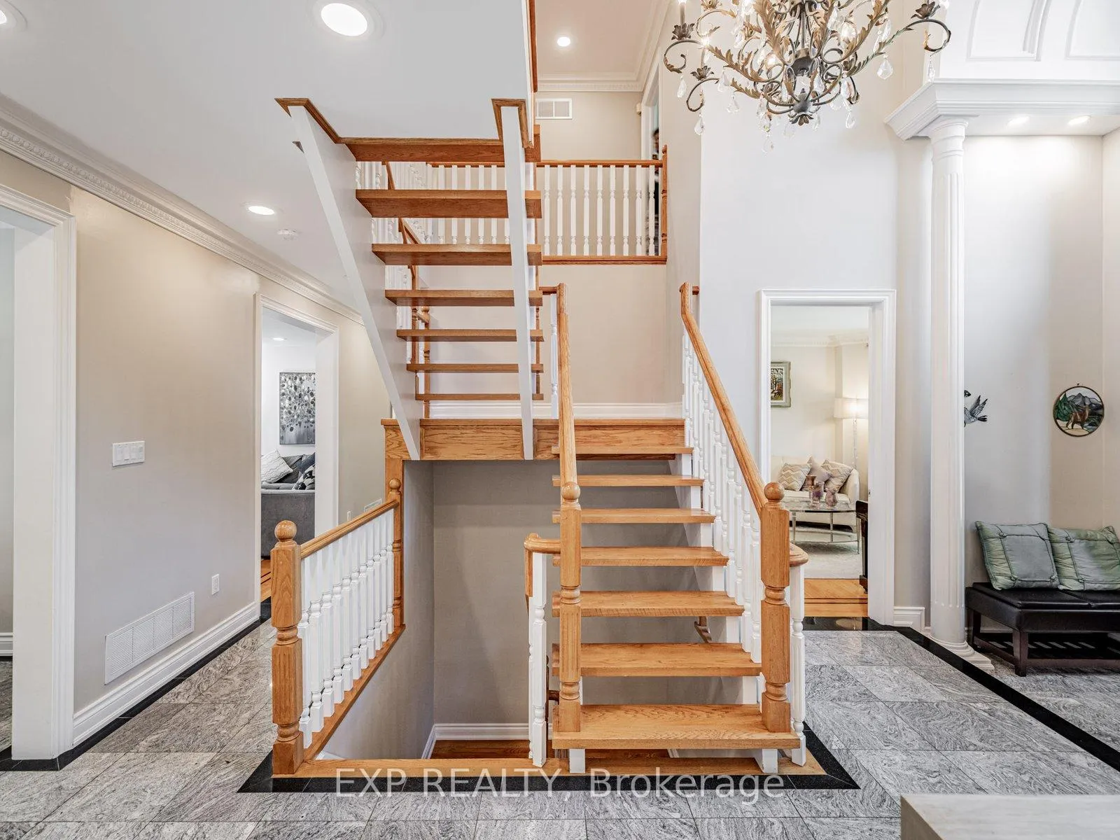
Welcome to 13 Bourdon Ave. A breathtaking property with custom finishes and luxurious features. As you enter, you'll see the stunning foyer with custom architecture and a staircase. The main level boasts tile, hardwood flooring, and pot lights throughout. The home features a living room, a formal dining room and a 2-piece bathroom. Fireplace and oversized windows adorn the family room. The family-sized kitchen boasts stainless steel built-in appliances, a centre island, and a custom design. The primary bedroom features a walk-in closet, a 6-piece ensuite with 2 sinks, a soaker tub, a separate shower and a bidet. Spacious bedrooms and multiple bathrooms provide ample space for family and guests. Walk out of the breakfast area to the gorgeous backyard. Ideal for entertaining. The large finished basement with rear separate entrance features a rec room with a fireplace, a full kitchen with granite counters and stainless steel appliances, a bedroom and a 3-piece bath. Escape to the landscaped backyard oasis with a waterfall feature and a cabana with a fireplace. Approx 5000 sq ft of living space. Plenty of space for entertaining and hosting private gatherings. Prime location next to HWY 400/401, churches, parks and restaurants.
Ask about this home
A HOMEH agent will answer your questions about this home.
Around this home
Daily convenience, out of 100, from the distances below
Schools nearby
School rating, out of 10.
Helpful calculators
Your HOMEH agent

"I would see it this week."