

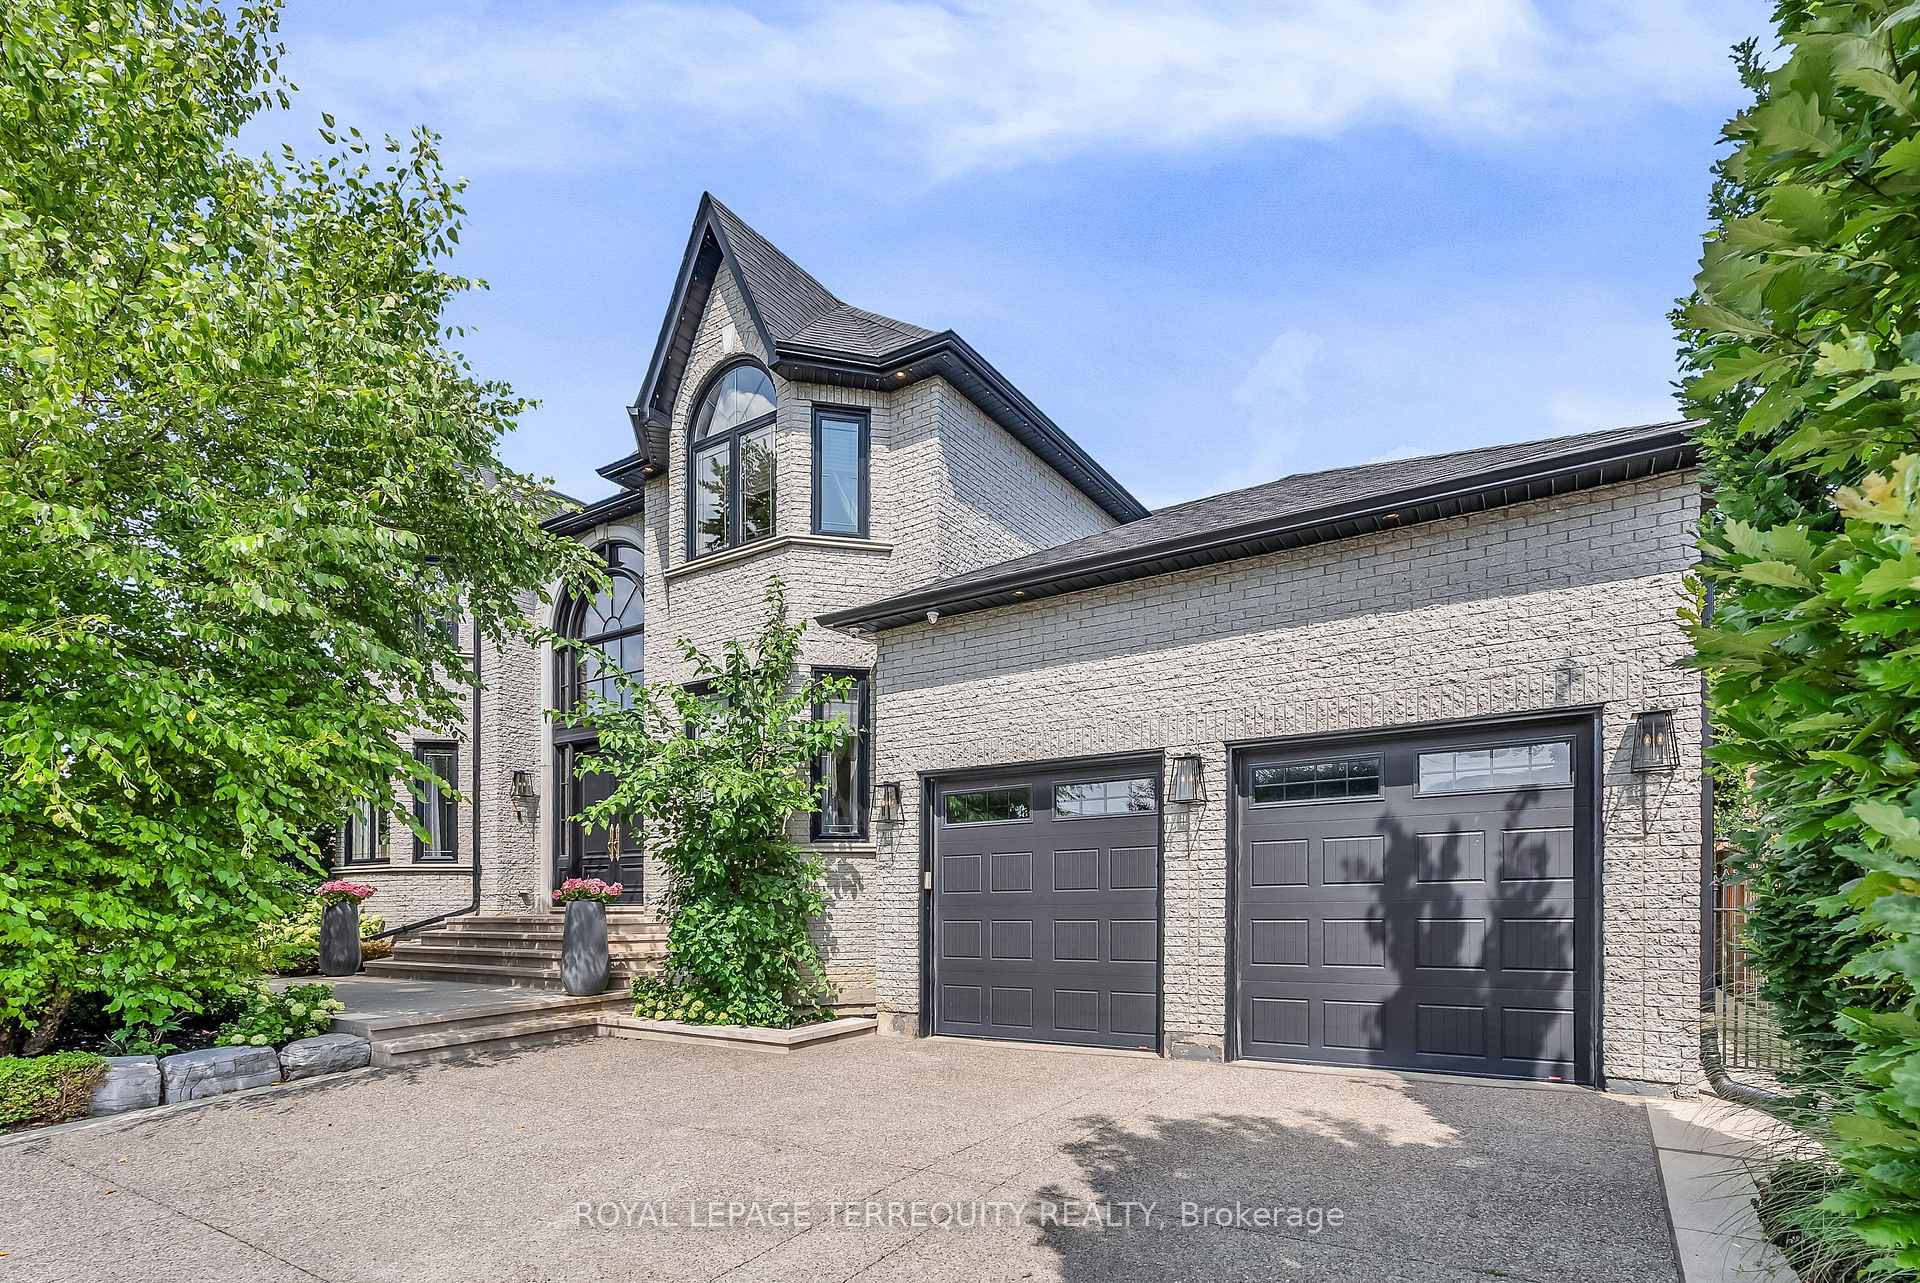
13 Bourdon Avenue
13 Bourdon Avenue
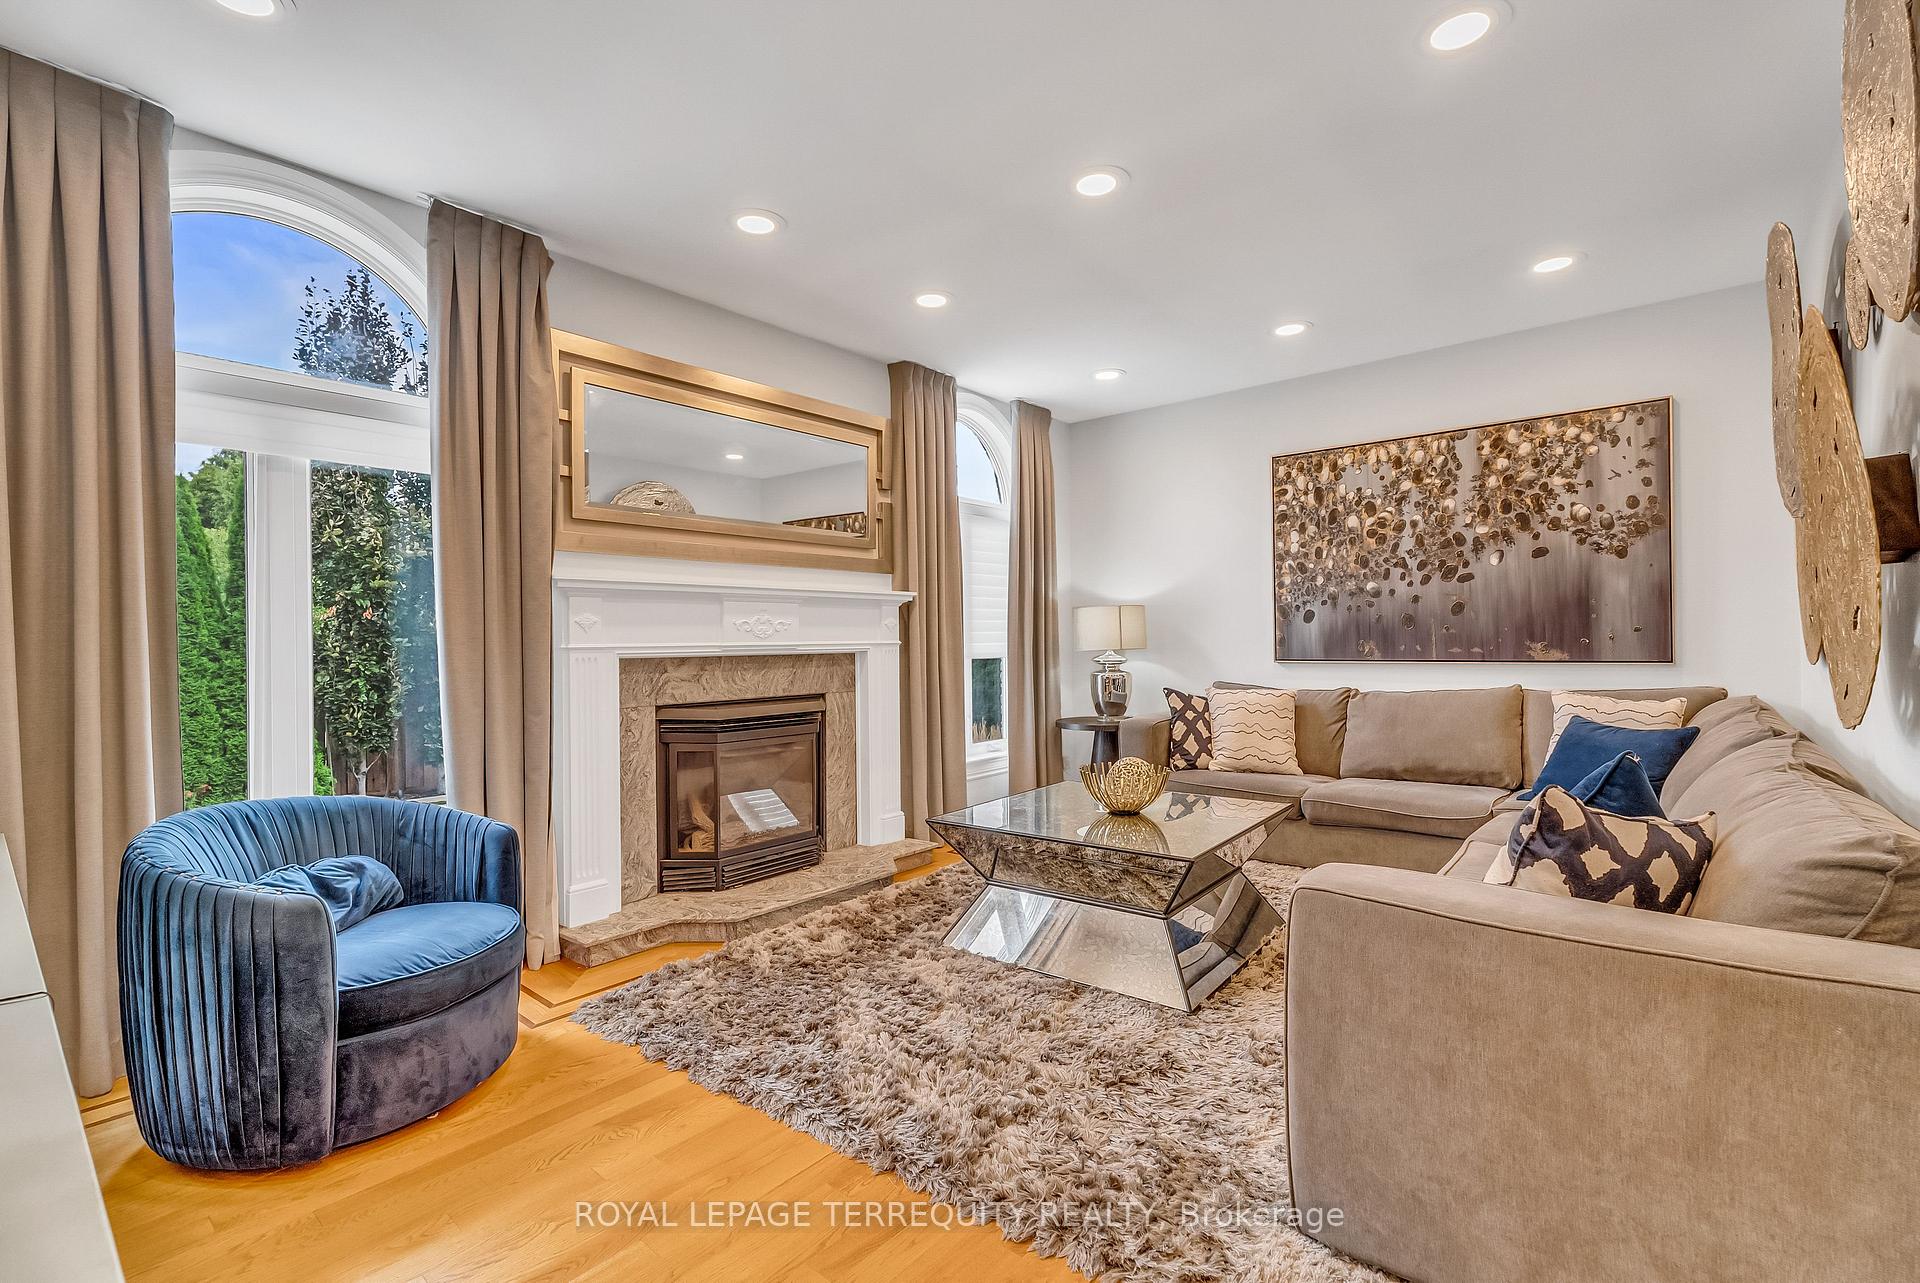 See all 38 photos
Property history
- $2,499,000ExpiredList: 2026-04-27|End: 2026-06-28|62 daysW13046804
- $2,339,000TerminatedList: 2026-02-16|End: 2026-04-25|68 daysW12791104
- $2,499,999ExpiredList: 2025-10-31|End: 2026-01-11|72 daysW12497718
- $1,899,000TerminatedList: 2025-10-10|End: 2025-10-31|21 daysW12457369
- $2,199,000TerminatedList: 2025-08-15|End: 2025-09-30|46 daysW12345987
- $2,799,900TerminatedList: 2025-06-26|End: 2025-08-07|42 daysW12246754
- $2,779,900TerminatedList: 2025-05-07|End: 2025-06-25|49 daysW12129534
Facts and features
- BasementFinished
- Price per sq ft~$677
- Water, sewerMunicipal
- Lot shapeIrregular
- Second kitchen
- Separate entrance
- Hardwood floors
- Fireplace
- Central air
The homeDetached, 2-storey, 3,000–3,500 sq ft
- Type: Detached
- Style: 2-storey
- Living space: 3,000–3,500 sq ft
- Basement: Separate entrance, finished
- View: Clear
InsideFireplace Yes, family room, natural gas, rec room, Granite, Hardwood, Ceramic, Main level
- Fireplace: Yes, family room, natural gas, rec room
- Flooring: Granite, Hardwood, Ceramic
- Laundry: Main level
- Features: Auto garage door remote, built-in oven, carpet free, central vacuum, countertop range, guest accommodations, in-law capability, in-law suite
- Security: Security system, smoke detector
- Rooms above ground: 11
- Rooms in the basement: 4
- Bedrooms: 4 + 1 in the basement
- Bathrooms: 5
- Kitchens: 2
- Family room: Yes
Outside and lotBrick, Asphalt shingle, Concrete block, concrete
- Exterior: Brick
- Roof: Asphalt shingle
- Foundation: Concrete block, concrete
- Features: Landscape lighting, landscaped, lawn sprinkler system, lighting, patio, privacy
- Other structures: Fence - full, gazebo
- Accessibility: Accessible public transit nearby, hard/low nap floors, multiple entrances, open floor plan, parking, shower stall
- Size: 74.23 × 107 ft
- Shape: Irregular
- Zoning: Single Family Residential
Parking2 Garage, Attached, Private double, private, private triple
- Spaces: 2 Garage
- Garage: Attached
- Driveway: Private double, private, private triple
Heating, water and powerForced air, gas, Central air, Municipal water
- Heating: Forced air, gas
- Cooling: Central air
- Water: Municipal water
- Sewer: Municipal sewer
Costs and taxesTaxes $9,743 a year, HST No HST, Water softener and water filter system
- Taxes, 2025: $9,743 a year
- HST: No HST
- Rental items: Water softener and water filter system
- Under contract: Water purifier, water softener
Included in the saleElectric light fixtures, all window coverings, gas furnace and cair; 3 gas fireplaces, waterfall feature in backyard, central vacuum, camera security system, built in speakers in rec room, main kitchen: b/i gas range, fridge, b/i stove, d/w; lower level kitchen, ssteel: fridge, stove, dishwasher; washer, dryer; lower level fridge, stove, dishwasher; washer dryer, any existing closet organizers, inground sprinkler system, granite counters and floors, custom entry door, garage door openers with remotes, 200amp breakers, some furnishings and décor throughout the home are negotiable, Dining room set
- Included: Electric light fixtures, all window coverings, gas furnace and cair; 3 gas fireplaces, waterfall feature in backyard, central vacuum, camera security system, built in speakers in rec room, main kitchen: b/i gas range, fridge, b/i stove, d/w; lower level kitchen, ssteel: fridge, stove, dishwasher; washer, dryer; lower level fridge, stove, dishwasher; washer dryer, any existing closet organizers, inground sprinkler system, granite counters and floors, custom entry door, garage door openers with remotes, 200amp breakers, some furnishings and décor throughout the home are negotiable
- Not included: Dining room set
NearbyFenced yard, park, public transit, school, rec./commun.centre, level
- Close to: Fenced yard, park, public transit, school, rec./commun.centre, level
Listing detailsW12345987, Terminated, Aug 15, 2025
- MLS® number: W12345987
- Status: Terminated
- Listed on: Aug 15, 2025
- Days on market: 46
- Updated: Sep 30, 2025
- Possession: Flexible
- Occupied by: Owner
- Listing brokerage: ROYAL LEPAGE TERREQUITY REALTY
About this home
13 Bourdon Avenue, North York (Rustic), ON M6L 2Y7
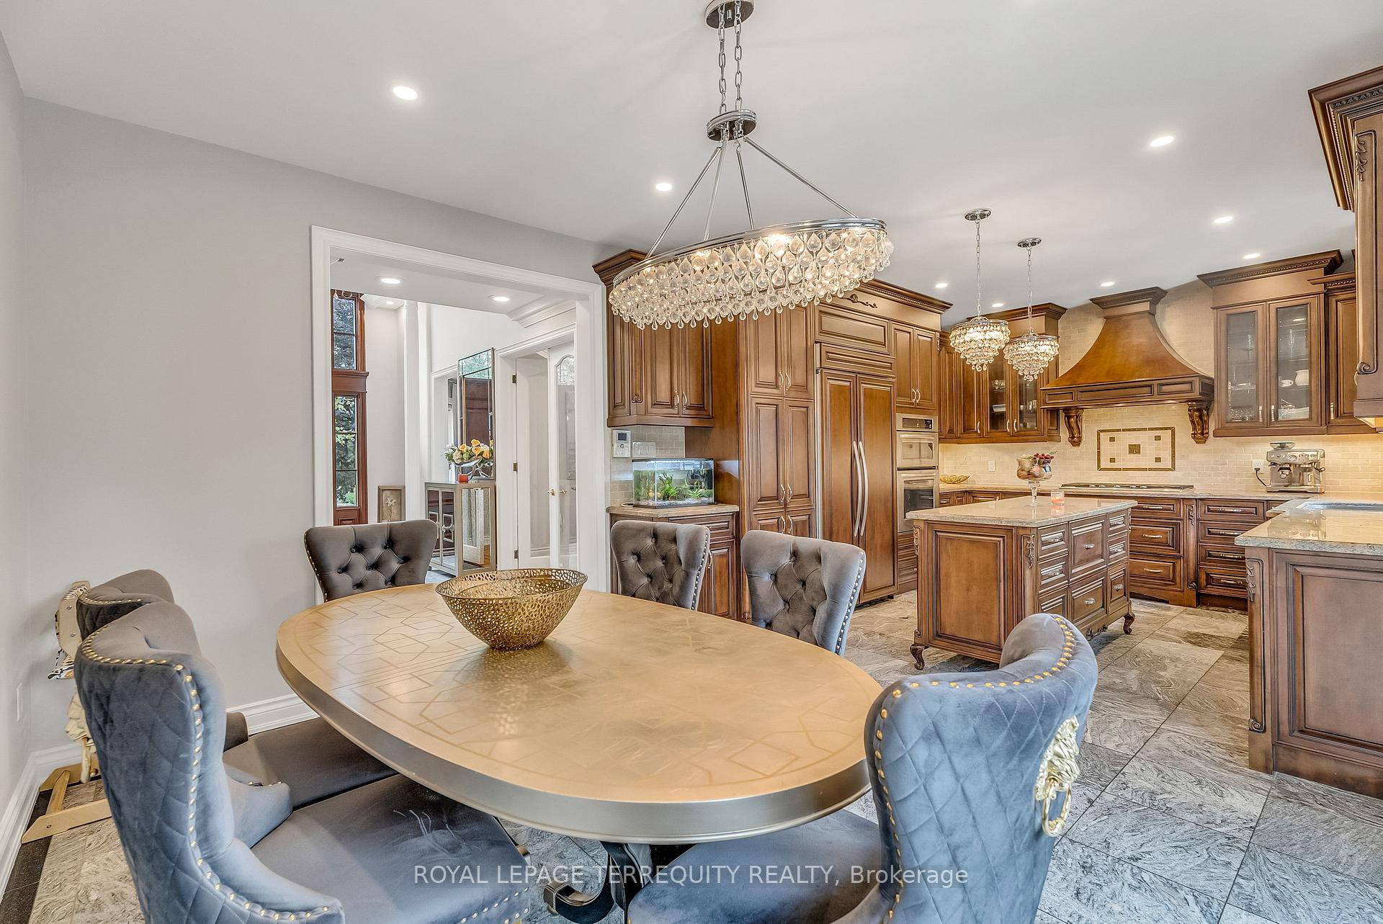
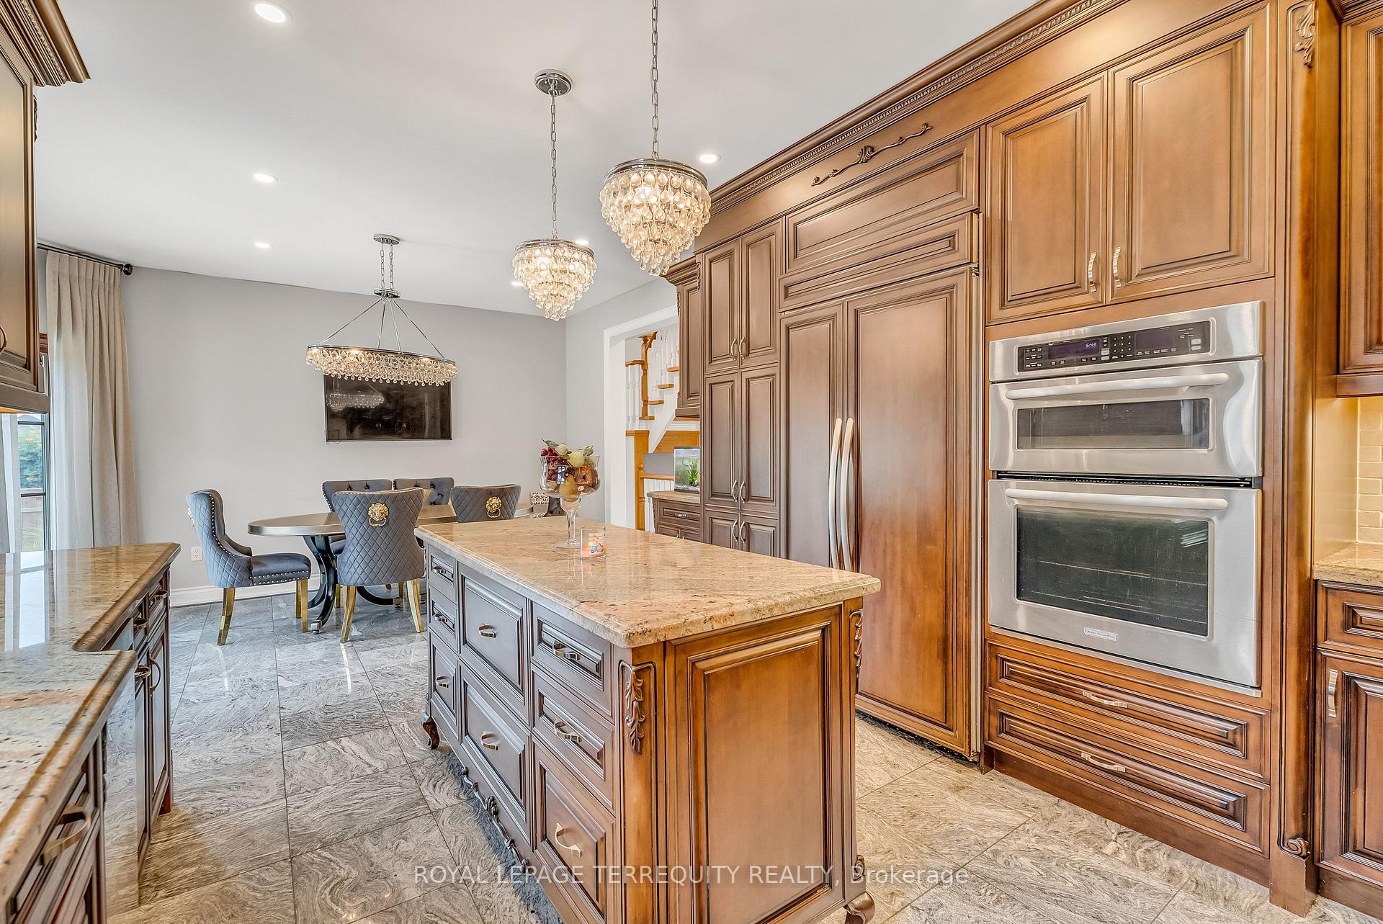
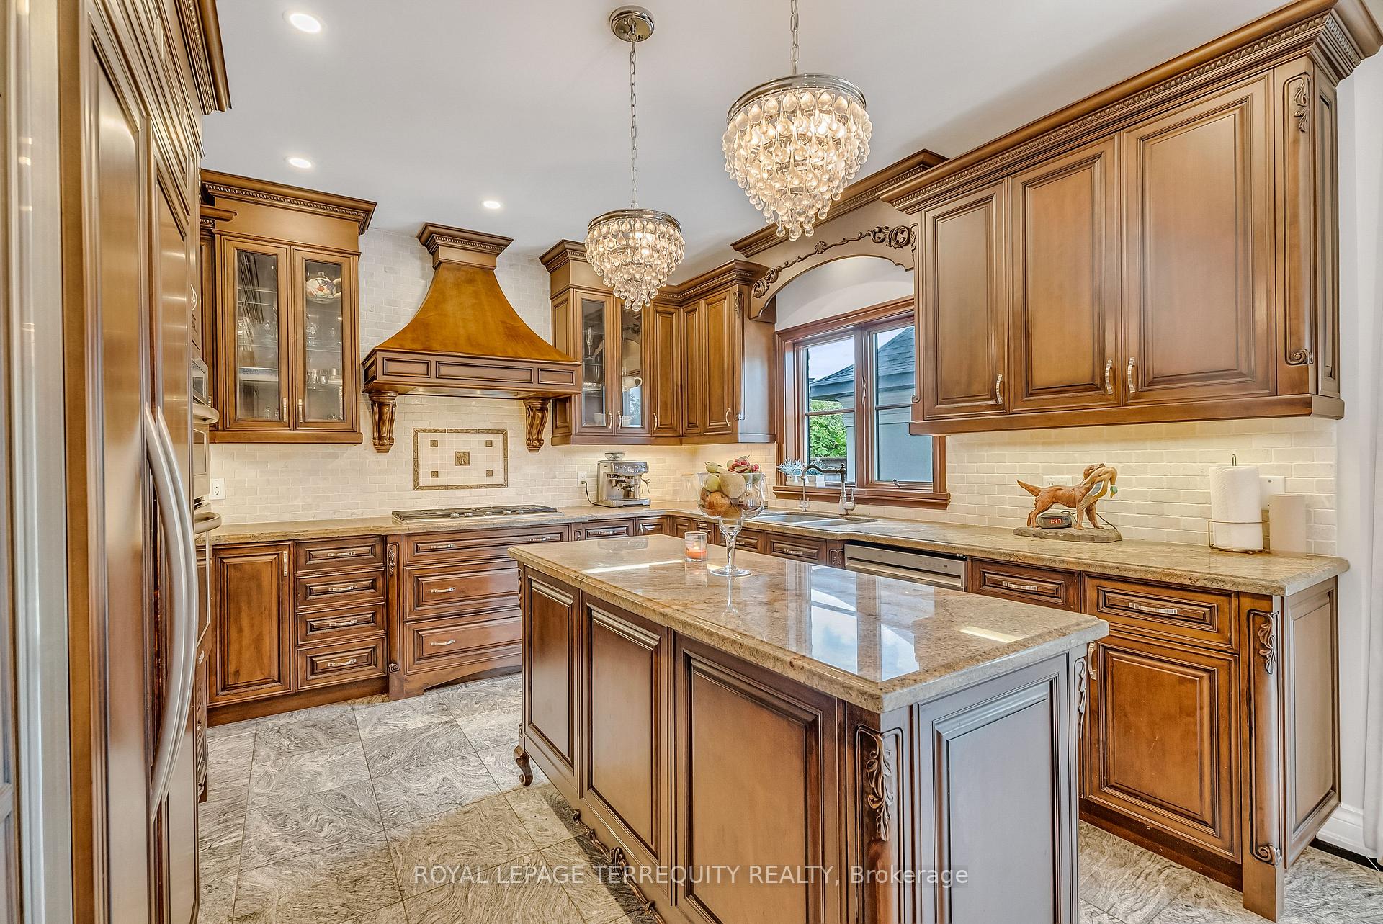
Stunning Custom Built Toronto Home with Elegant and Luxurious Features Both Inside and Out! A Perfect Home for the Busy Professional with Inspired and Luxurious Features Set upon a Stunning 74.23 Wide Premium Lot in a Fantastic Location Surrounded By Custom Homes and Amenities! Step Up to the Stunning Custom Doorway and Into the Brilliant 2 Storey Foyer! The Layout Offers Well Sized Living and Dining Rooms for Formal Entertaining and a Relaxed Family Room with Gas Fireplace Overlooking the Backyard to Enjoy Quality Family Time! Create a Beautiful Meal in the Custom Designed Kitchen with B/I Appliances, Centre Island and Walkout to a Manicured Yard with Luxurious Landscaping, Mature Trees, Professional Landscaped Design, Concrete and Limestone Highlights and an Incredible Cabana with Gas Fireplace, Pot Lighting and More Overlooking the Maintenance Free Backyard. The Main Floor Also Offers a Home Office with Bay Window, Main Floor Laundry with a Rear Entrance and There is a Powder Room on the Main Floor as Well. The Stunning Features Continue on the Second Level. The Primary Bedroom Suits this Luxurious Home with Double Door Entrance, Walk-In Closet and Gorgeous 7 Piece Ensuite Bathroom! The Additional Bedrooms are Well Sized With Walk In and Double Closets and Serviced By Both a 5pc Bath and 4pc Ensuite. Step Through to the Finished Lower Level with Gorgeous Open Concept Recreation Room, Gas Fireplace, Built in Speaker System Overlooking a Second Kitchen with Granite Counters and Stainless Steel Appliances! There is a 3 Piece Bathroom and Bedroom For Guests in the Lower Level and a Study and Plenty of Storage Options. This is a COMPLETE Home for the Demanding Buyer and Must be Seen!
Ask about this home
A HOMEH agent will answer your questions about this home.
Around this home
Daily convenience, out of 100, from the distances below
Schools nearby
School rating, out of 10.
Helpful calculators
Your HOMEH agent

"I would see it this week."