

13 Bourdon Avenue
13 Bourdon Avenue
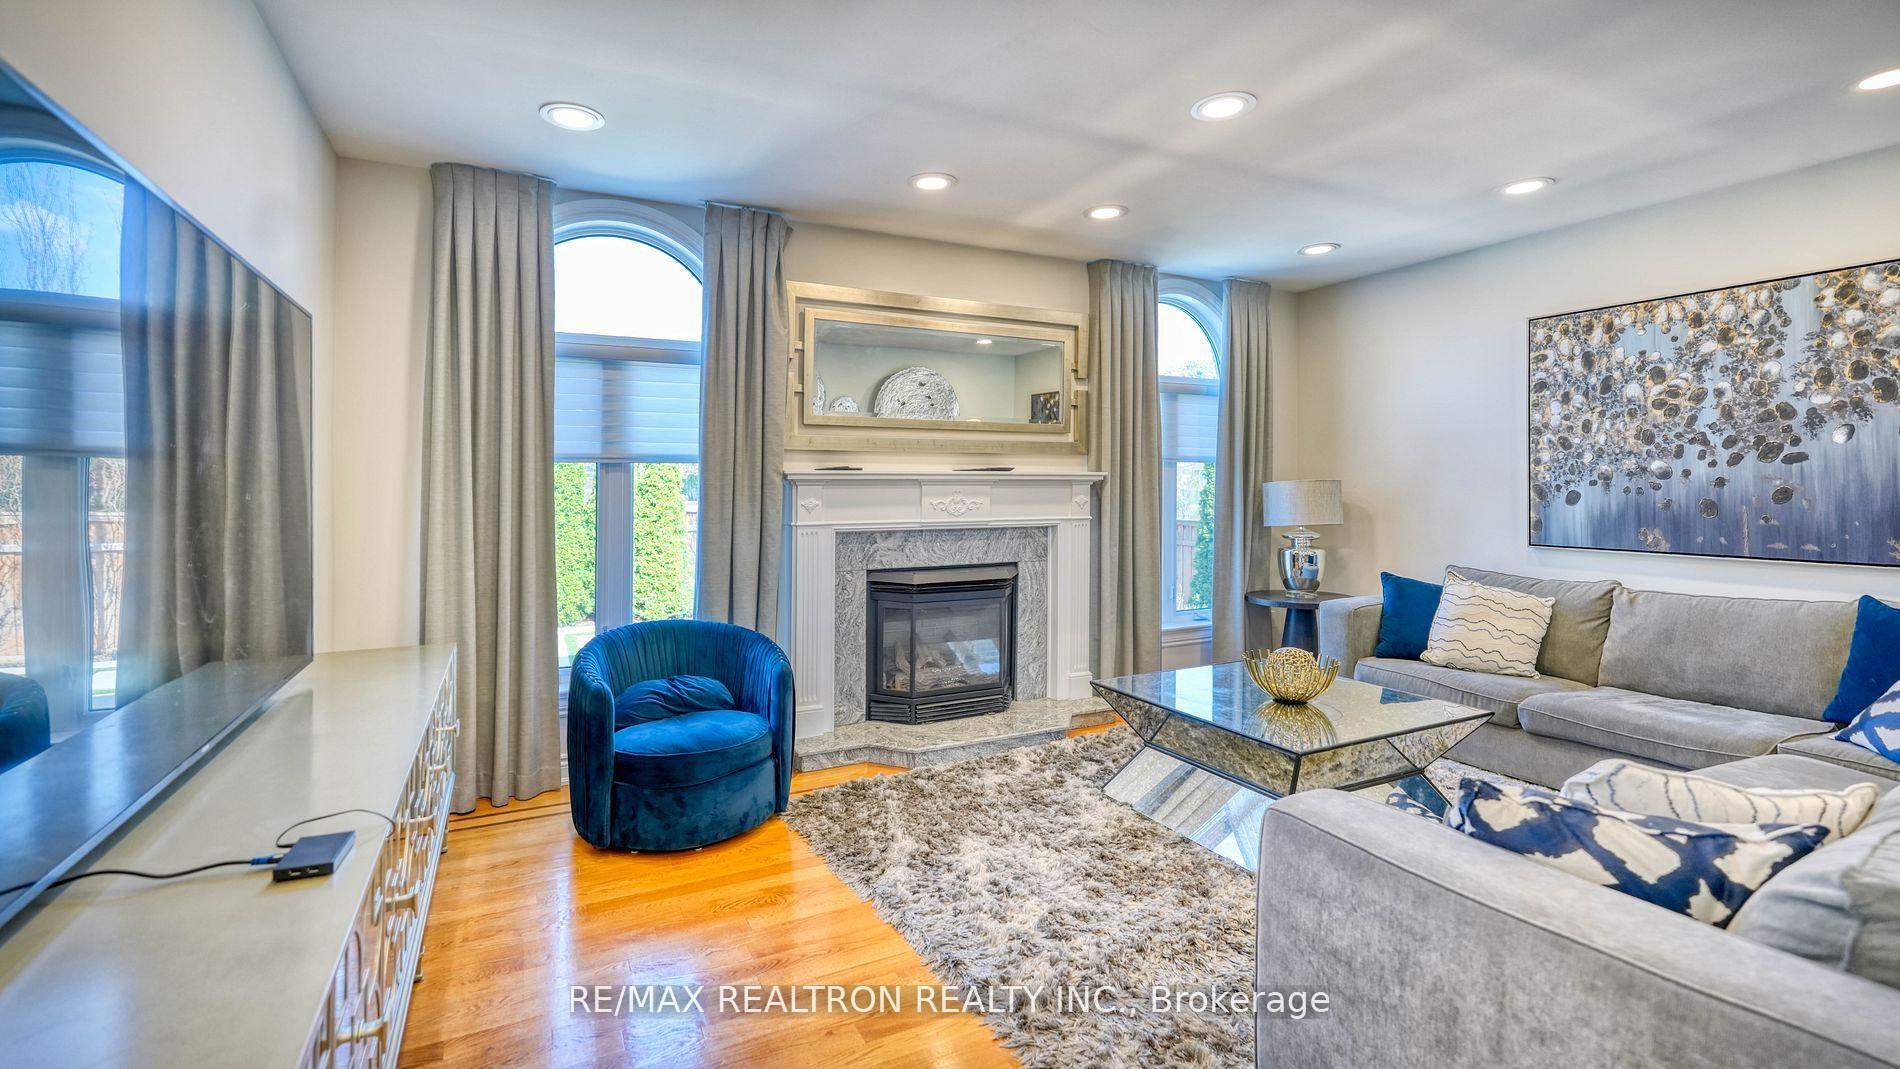 See all 38 photos
Property history
- $2,499,000ExpiredList: 2026-04-27|End: 2026-06-28|62 daysW13046804
- $2,339,000TerminatedList: 2026-02-16|End: 2026-04-25|68 daysW12791104
- $2,499,999ExpiredList: 2025-10-31|End: 2026-01-11|72 daysW12497718
- $1,899,000TerminatedList: 2025-10-10|End: 2025-10-31|21 daysW12457369
- $2,199,000TerminatedList: 2025-08-15|End: 2025-09-30|46 daysW12345987
- $2,799,900TerminatedList: 2025-06-26|End: 2025-08-07|42 daysW12246754
- $2,779,900TerminatedList: 2025-05-07|End: 2025-06-25|49 daysW12129534
Facts and features
- BasementFinished
- Price per sq ft~$659
- Water, sewerMunicipal
- HeatingForced air
- Second kitchen
- Separate entrance
- Hardwood floors
- Fireplace
- Central air
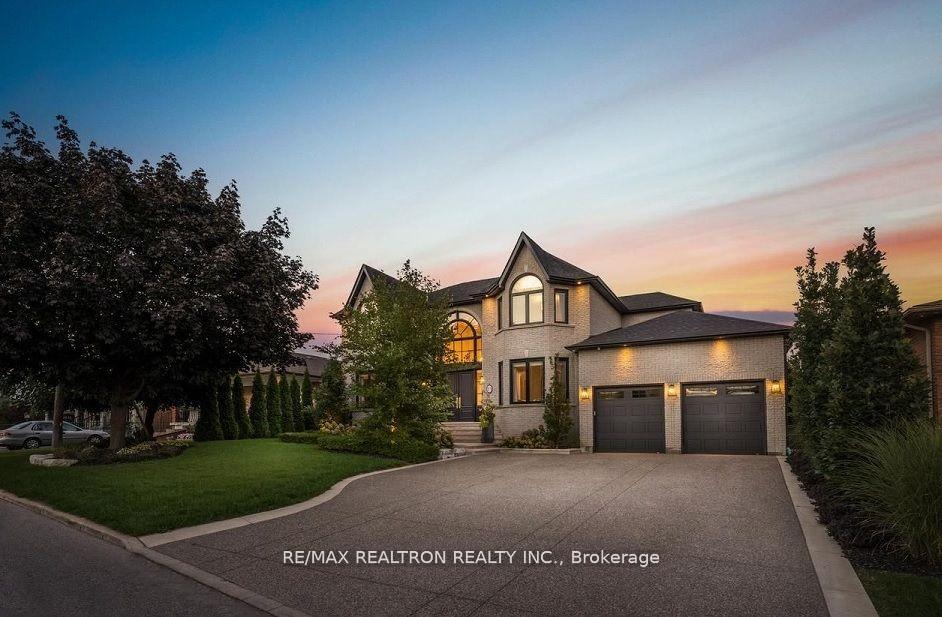
The homeDetached, 2-storey, 3,500–5,000 sq ft
- Type: Detached
- Style: 2-storey
- Living space: 3,500–5,000 sq ft
- Basement: Finished, separate entrance
- View: Trees/woods
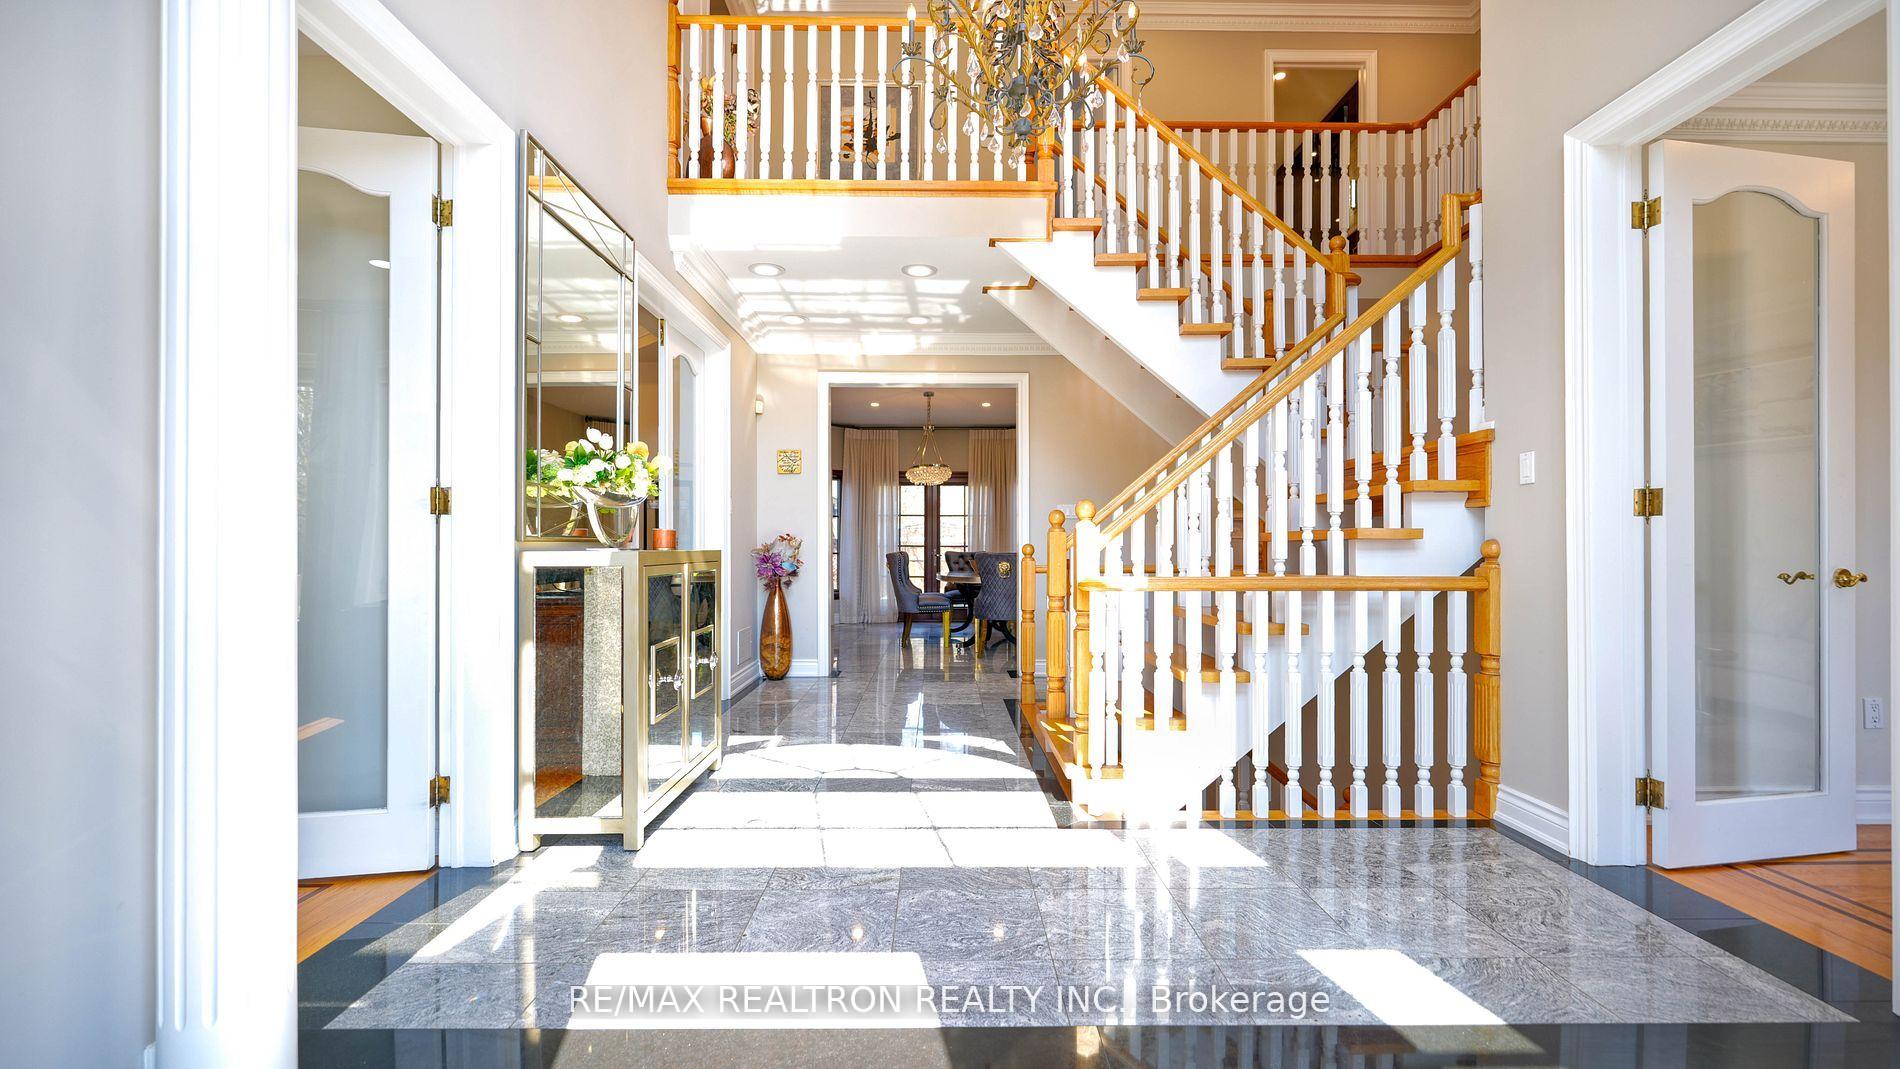
InsideFireplace Yes, Hardwood, Granite, Ceramic, Auto garage door remote
- Fireplace: Yes
- Flooring: Hardwood, Granite, Ceramic
- Features: Auto garage door remote
- Rooms above ground: 11
- Rooms in the basement: 4
- Bedrooms: 4 + 1 in the basement
- Bathrooms: 5
- Kitchens: 2
- Family room: Yes
Outside and lotBrick, Asphalt shingle, Poured concrete
- Exterior: Brick
- Roof: Asphalt shingle
- Foundation: Poured concrete
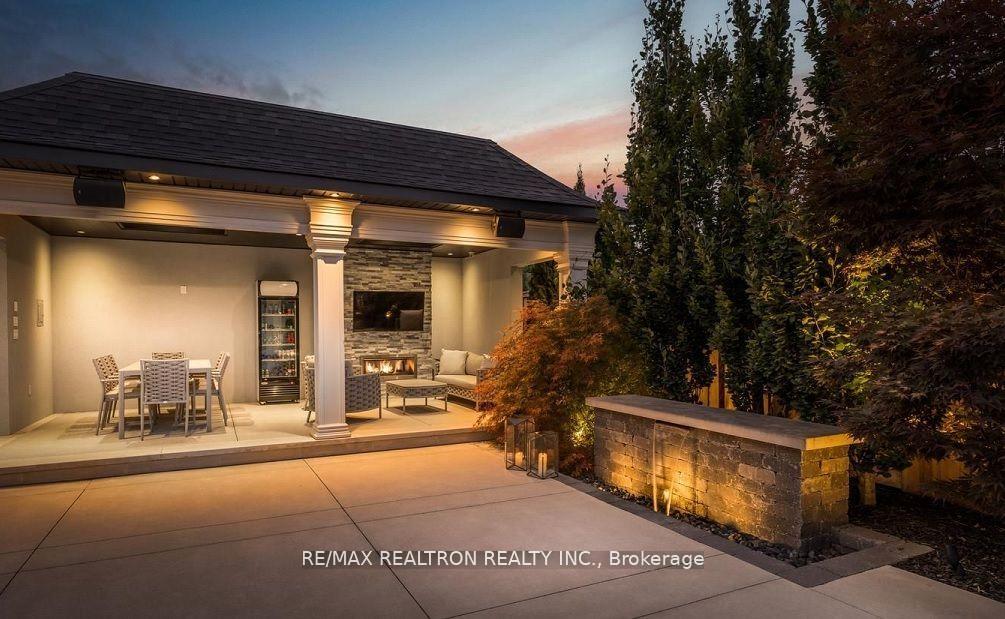
- Features: Built-in-bbq, porch enclosed
- Size: 74.23 × 107 ft
Parking2 Garage, Attached, Private
- Spaces: 2 Garage
- Garage: Attached
- Driveway: Private
Heating, water and powerForced air, gas, Central air, Municipal water
- Heating: Forced air, gas
- Cooling: Central air
- Water: Municipal water
- Sewer: Municipal sewer
Costs and taxesTaxes $9,242 a year, HST included in the price, Rental items None
- Taxes, 2024: $9,242 a year
- HST: HST included in the price
- Rental items: None
Included in the sale**pride of ownership** modern kitchen with built-in gas range, stove, fridge & dishwasher. washer & dryer. all electric light fixtures & window coverings. service stairs ** 9ft basement with bedroom, study room, kitchen & large rec rm with 3 pc bath** all three floors with spectacular lay outs ** real luxury living in the heart of toronto!
- Included: **pride of ownership** modern kitchen with built-in gas range, stove, fridge & dishwasher. washer & dryer. all electric light fixtures & window coverings. service stairs ** 9ft basement with bedroom, study room, kitchen & large rec rm with 3 pc bath** all three floors with spectacular lay outs ** real luxury living in the heart of toronto!
NearbyHospital, park, place of worship, public transit, school
- Close to: Hospital, park, place of worship, public transit, school
Listing detailsW12246754, Terminated, Jun 26, 2025
- MLS® number: W12246754
- Status: Terminated
- Listed on: Jun 26, 2025
- Days on market: 42
- Updated: Aug 7, 2025
- Possession: 2025-07-31 / Flexible
- Occupied by: Owner
- Listing brokerage: RE/MAX REALTRON REALTY INC.
About this home
13 Bourdon Avenue, North York (Rustic), ON M6L 2Y7
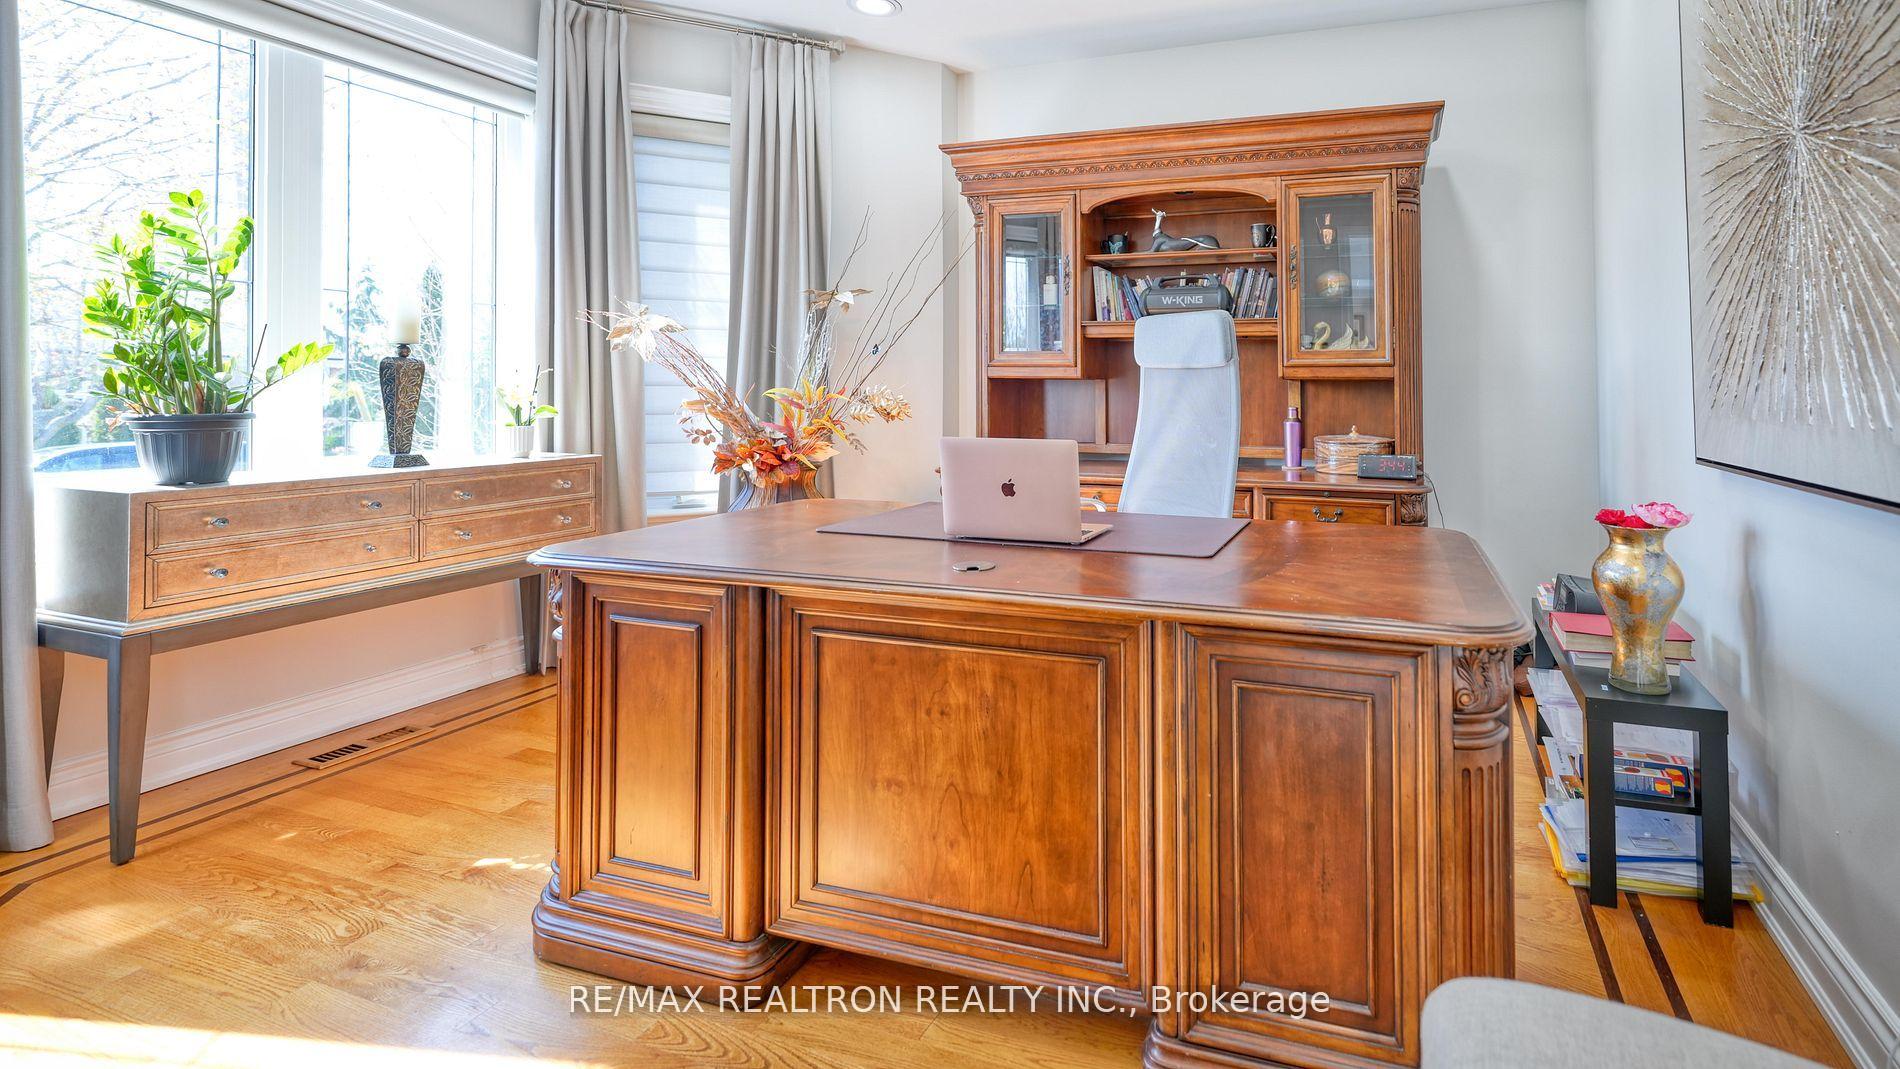
**A TRUE GEM** Executive Custom Built Home Nestled In The Sought After 'Rustic Community' In North York! *Elegant 4+1Br/5Wr Bright & Spacious Home On Double Wide (74.23 Ft X 107 Ft) Lot* Exquisitely Landscaped Frontyard & Backyard* Gorgeous, Solid Double Wood Doors Welcome You To Soaring 2 Storey Foyer! *Tons of Upgrades* Primary Bedroom Features A Large W/I Closet & 6Pc Bath. Generous Sized Bedrooms With 3 Washroom Upstairs; Main Floor Office/Library; Separate Living & Dining Rooms; Gourmet Kitchen With Large Island & Breakfast Area. Hardwood & Granite Flooring On Main Floor; Moulding, Chandeliers; Potlights; New Hard-Wired Interconnected 3 in 1 Alarm System Thru' Out The House. Oversized Garage Open To Backyard; Too Many Upgrades To List.... 5000 Sf + Of Finished Area. **Backyard Oasis** A Private Paradise Featuring Landscaped Garden, Sprinklers, Extensive Stone Interlocking, Exterior Lighting, Charming Solid Cabana With Fireplace & Lighting For Outdoor Entertainments! A Child safe Quiet Street In A Family Friendly Neighborhood With Top Ranking Schools. Excellent Location: Close To Hwy 401, 400, Yorkdale Mall, Plazas, Shopping, Transits & So On.. You Will Love This Cozy Home Which Is PRICED TO SELL!
Ask about this home
A HOMEH agent will answer your questions about this home.
Around this home
Daily convenience, out of 100, from the distances below
Schools nearby
School rating, out of 10.
Helpful calculators
Your HOMEH agent

"I would see it this week."