

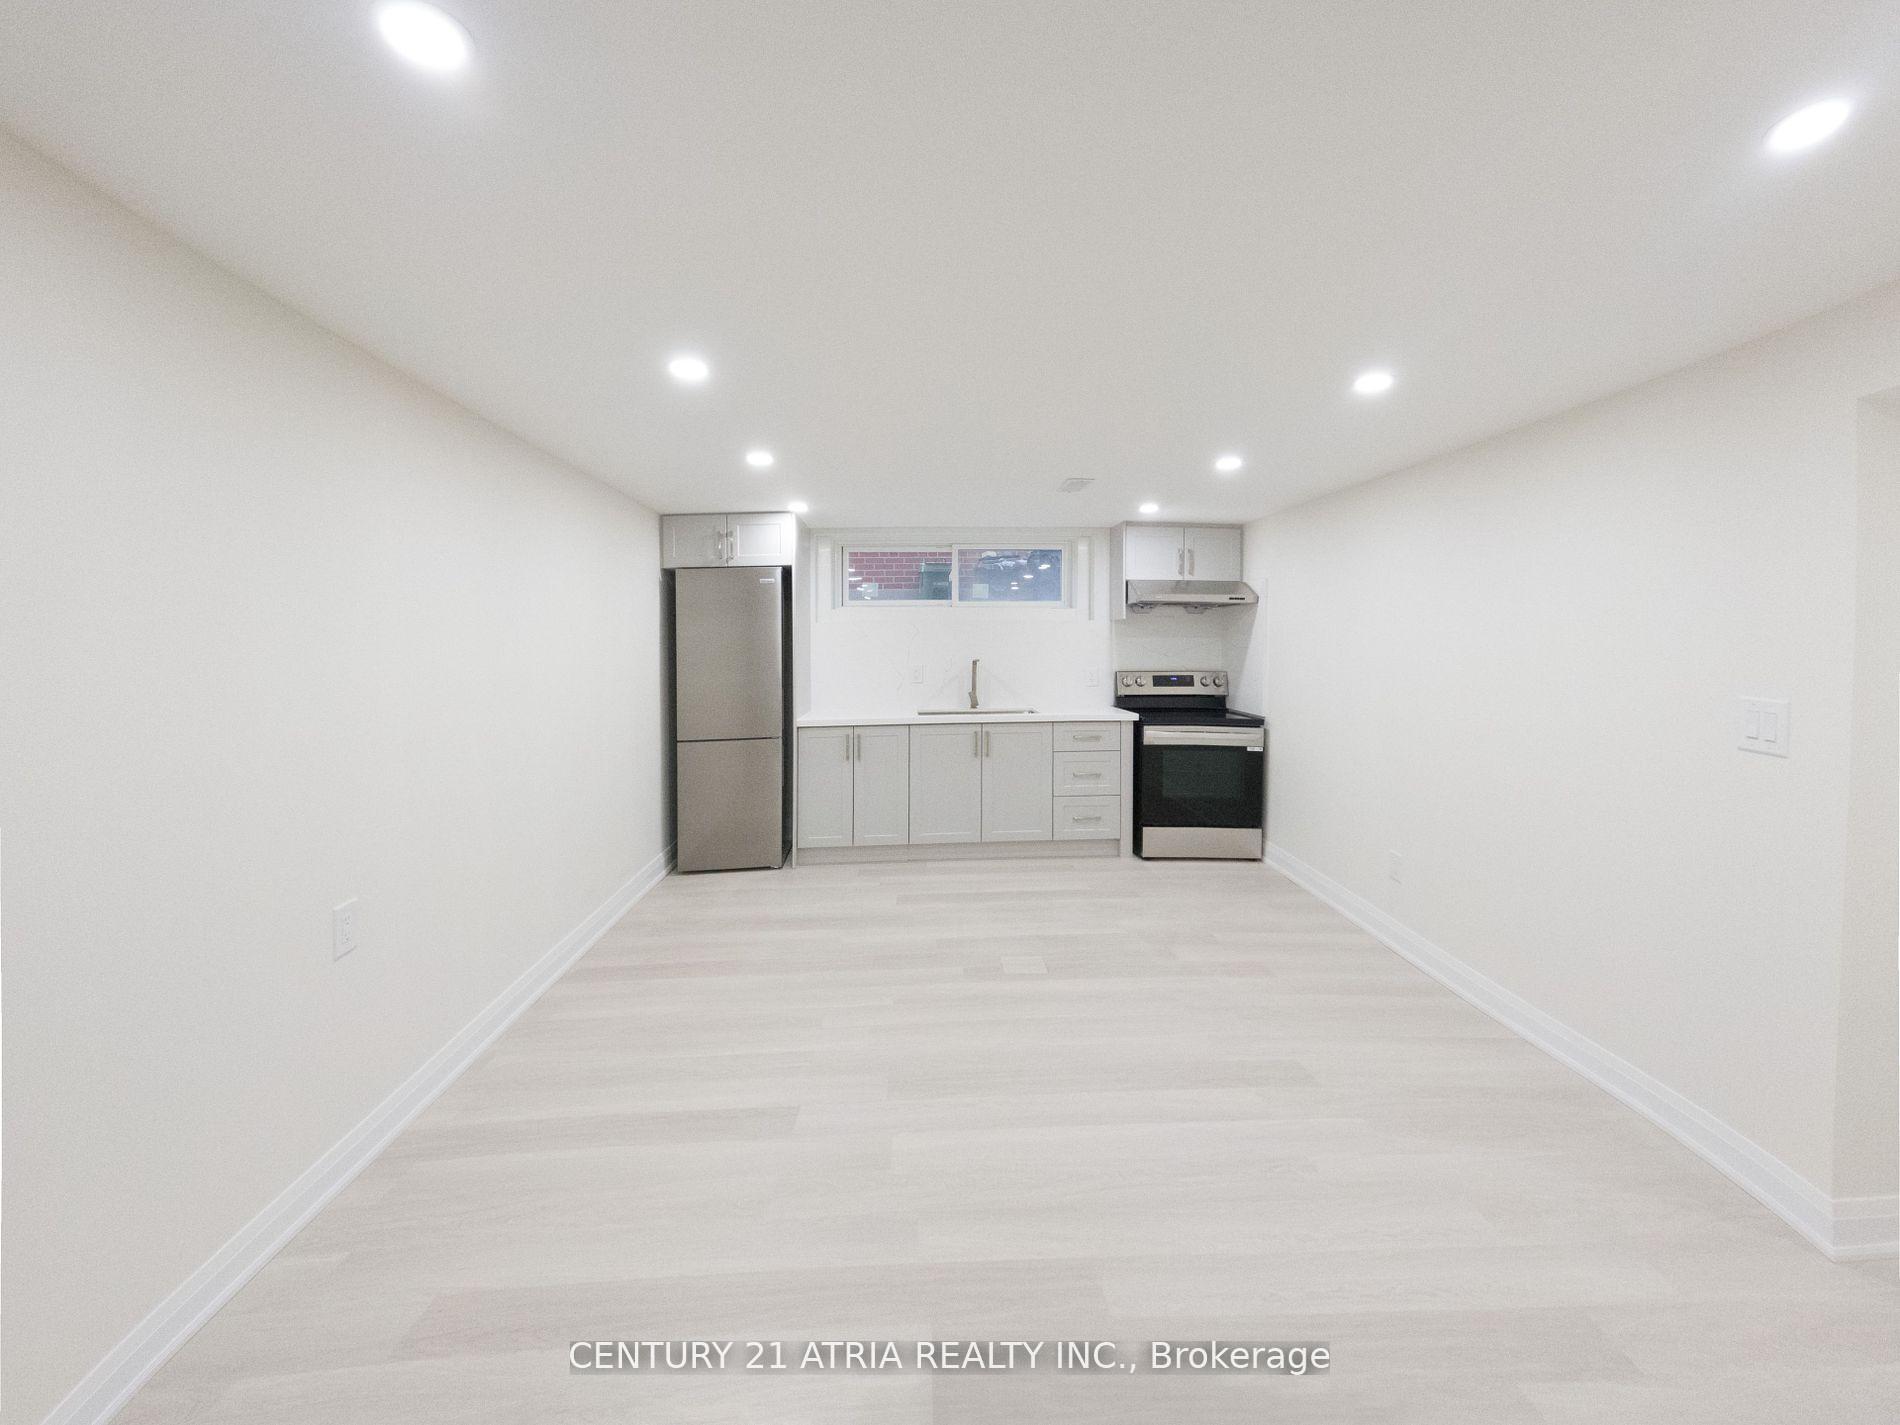
Bsmt, 131 Drewry Avenue
Detached Terminated
1/8Bsmt, 131 Drewry Avenue
Detached Terminated
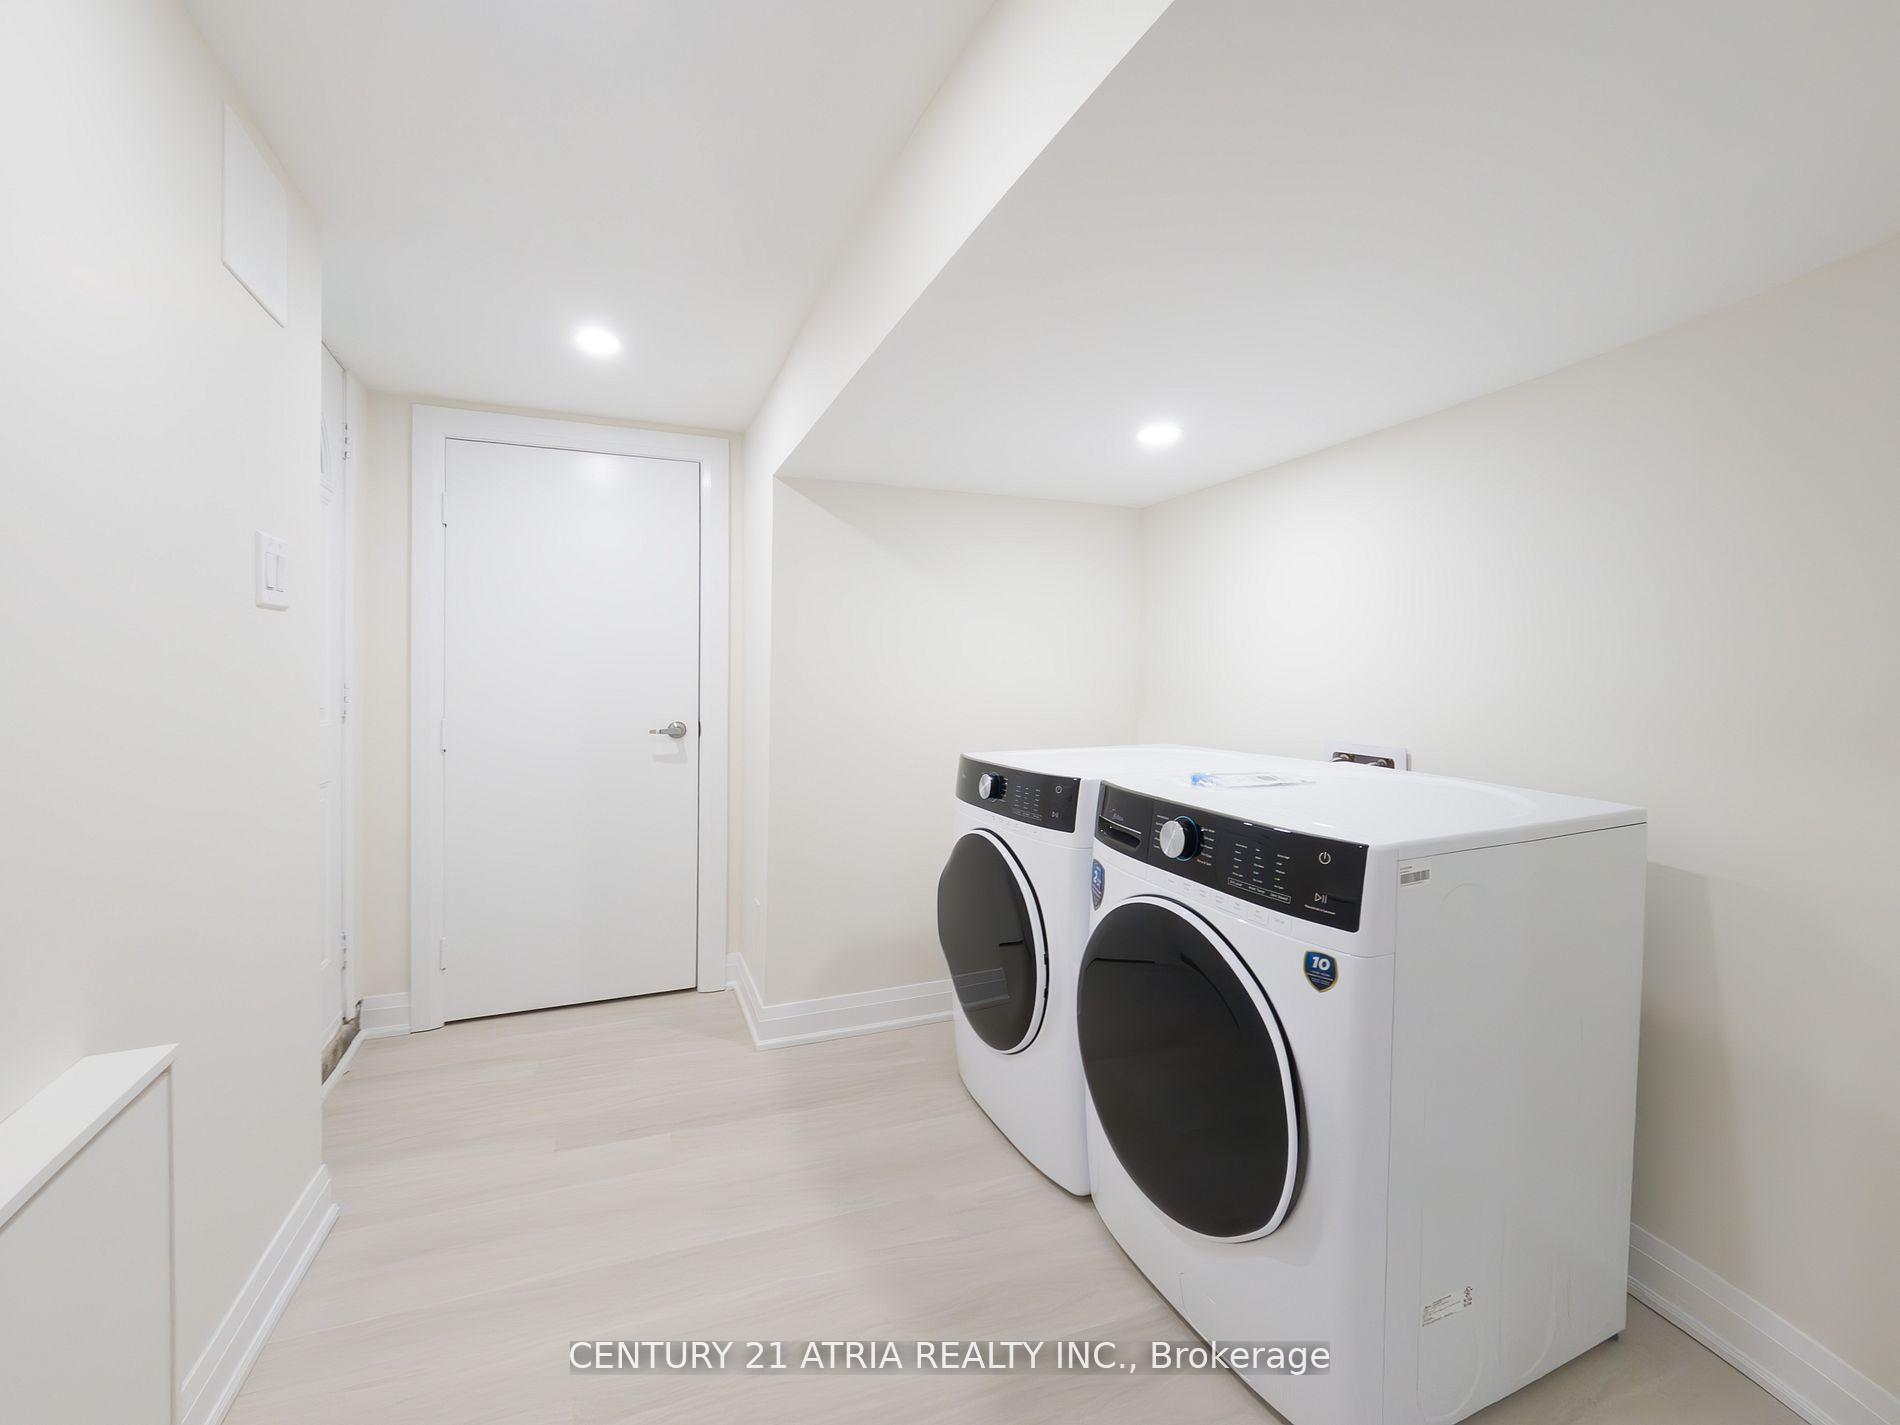 See all 8 photos
1 Bedroom
1 Bathroom
1 Garage
— sq.ft
Other
— Unit
Property history
- $2,100TerminatedList: 2025-01-09|End: 2025-02-03|25 daysC11915538
- $1,750TerminatedList: 2025-01-07|End: 2025-01-31|24 daysC11910498
Facts and features
- BasementNone
- Lease term12 months
- FurnishedUnfurnished
- LaundryEnsuite
What stands out
- Central air
The homeDetached, Backsplit 3, Basement None
- Type: Detached
- Style: Backsplit 3
- Basement: None
InsideEnsuite, Other, Rooms above ground 4
- Laundry: Ensuite
- Features: Other
- Rooms above ground: 4
- Bedrooms: 1
- Bathrooms: 1
- Kitchens: 1
Outside and lotBrick, Shingles, Unknown
- Exterior: Brick
- Roof: Shingles
- Foundation: Unknown
Parking1 Garage, Other, Private
- Spaces: 1 Garage
- Garage: Other
- Driveway: Private
Heating, water and powerForced air, gas, Central air, Municipal water
- Heating: Forced air, gas
- Cooling: Central air
- Water: Municipal water
- Sewer: Municipal sewer
Rent and termsRent $1,750 a month, Other, Unfurnished
- Rent: $1,750 a month
- Space for rent: Other
- Furnished: Unfurnished
- Lease: 12 months
- Paid: Monthly
- Rent includes: Common elements, parking
- Deposit: Required
- Credit check: Required
- Employment letter: Required
- Rental application: Required
- References: Required
NearbyHospital, library, park, public transit, rec./commun.centre
- Close to: Hospital, library, park, public transit, rec./commun.centre
Listing detailsC11910498, Terminated, Jan 7, 2025
- MLS® number: C11910498
- Status: Terminated
- Listed on: Jan 7, 2025
- Days on market: 24
- Updated: Jan 31, 2025
- Possession: 2025-01-07 / January 7, 2025
- Occupied by: Vacant
- Listing brokerage: CENTURY 21 ATRIA REALTY INC.
About this home
Bsmt, 131 Drewry Avenue, North York (Newtonbrook West), ON M2M 1E2
OtherHospitalLibraryParkPublic TransitRec./Commun.Centre
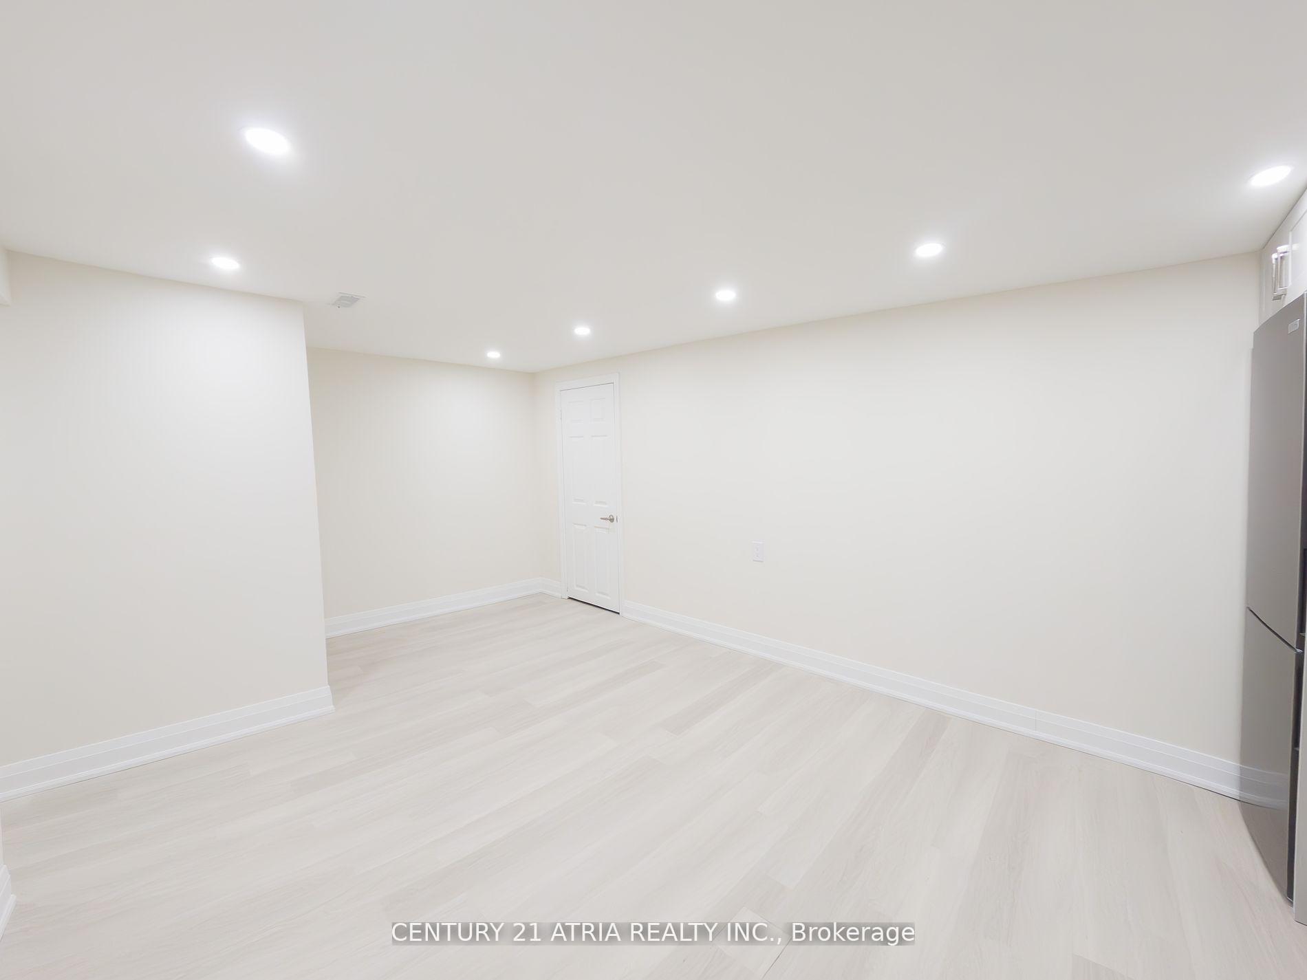
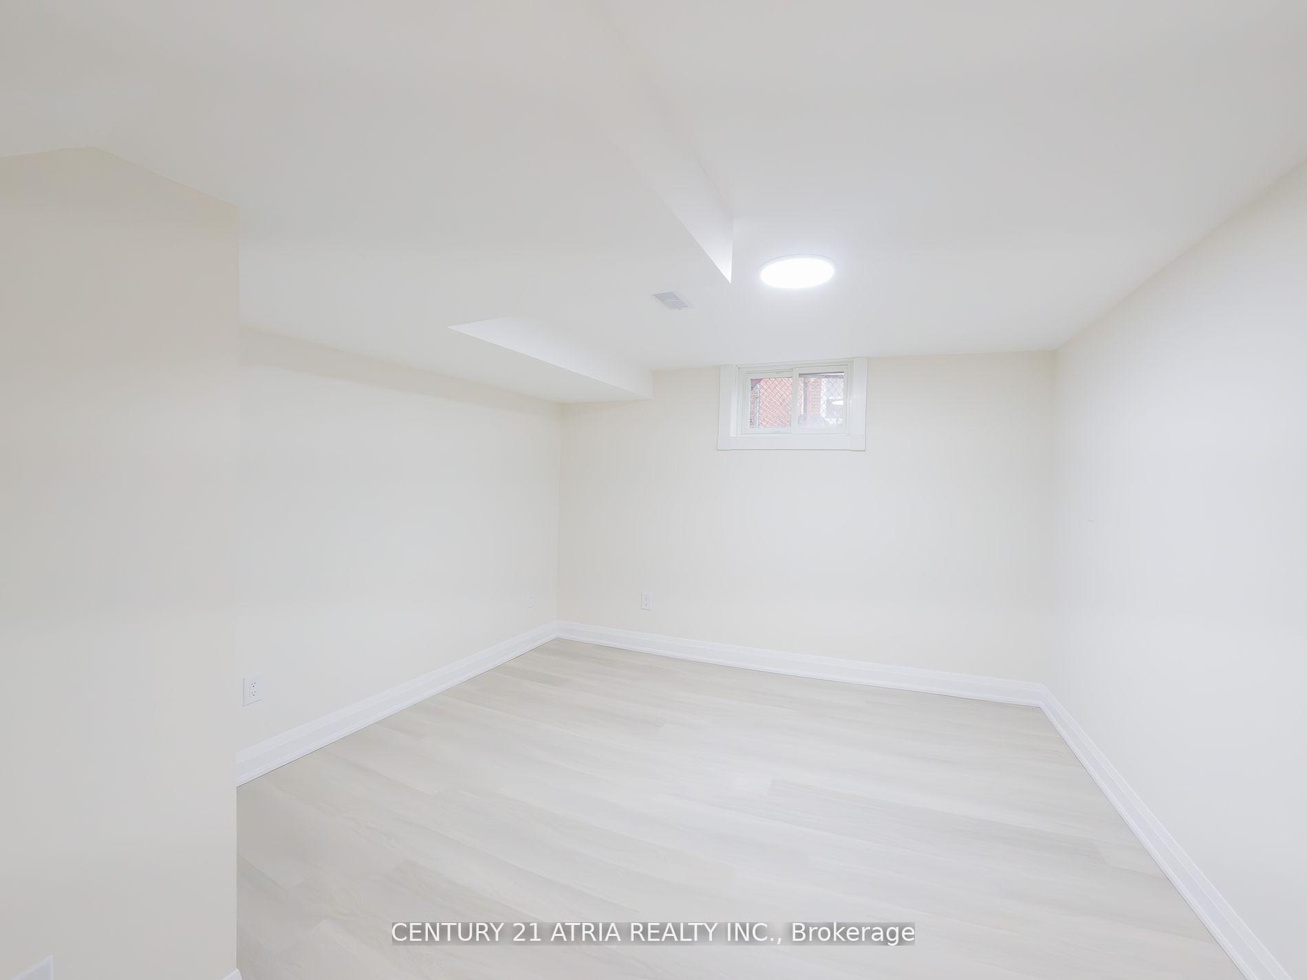
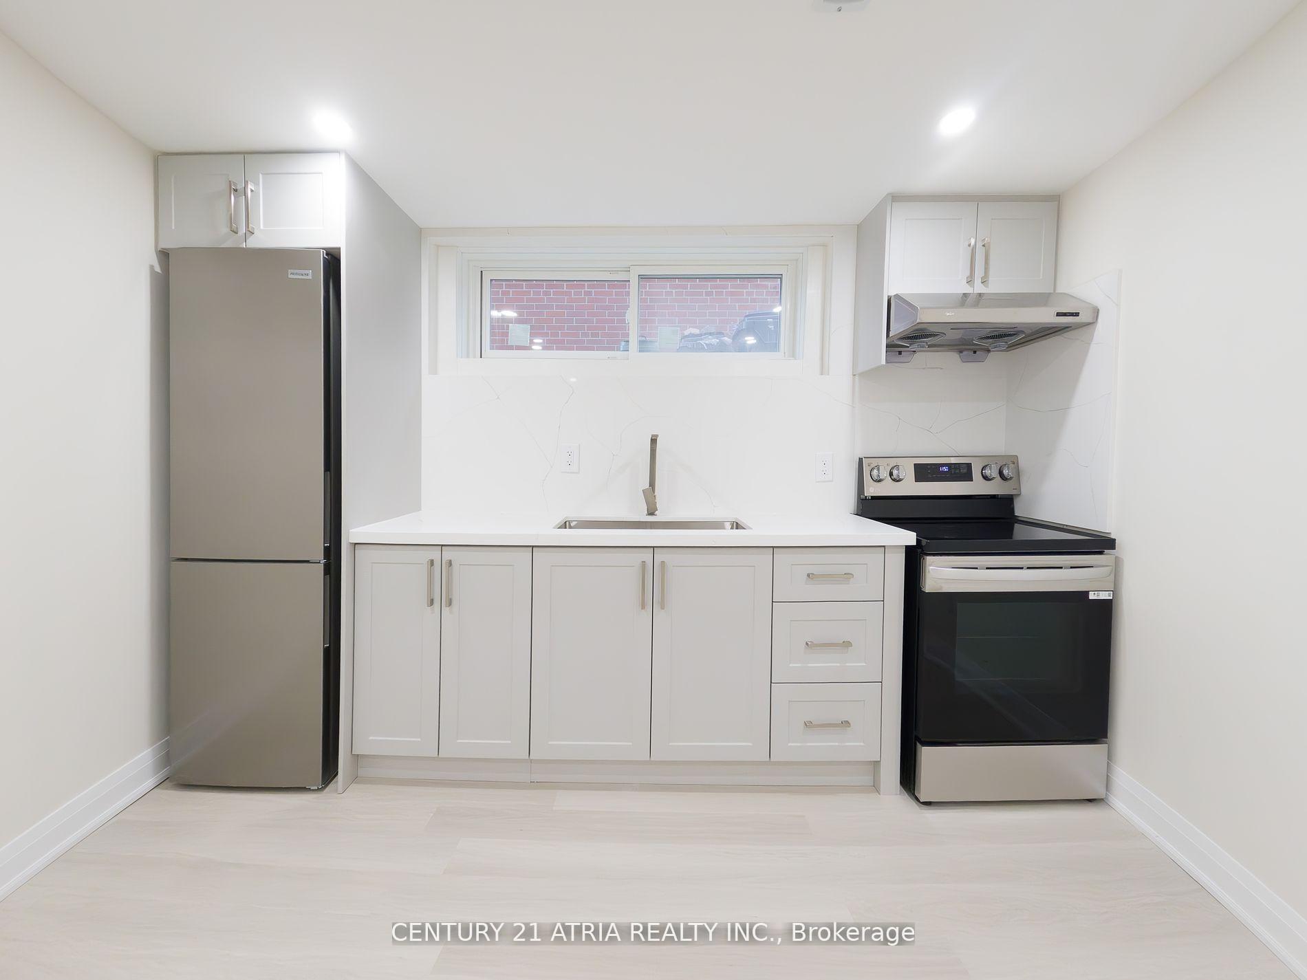
Welcome to This Bright Fully Renovated 1 Bedroom Bsmt Apartment in a Detached House in the HighDemand Area Of North York. Separate Entrance. Newly Renovated Kitchen W GraniteCountertop/Stainless Steele appliances & LED pot Lights, Laminate Floor Throughout, Fresh Paint,Big Bathroom, Very Bright. Walking Distance To Yonge/Finch Subway, Shopping Center, CenterpointMall, Top Ranked Schools, Daycare and More. Private Laundry. Must See!
Read more
Ask about this home
A HOMEH agent will answer your questions about this home.
Ask a question
Around this home
Finch Ave W & Yonge St
Errands
Parks
Schools
Daily convenience, out of 100, from the distances below
ParkFairchild Parkette · 9 within 1 km3 min walk197 m
GroceryH Mart9 min walk561 m
SchoolÉIC Monseigneur-de-Charbonnel1 min walk60 m
Pharmacy9-eleven Drug Market9 min walk558 m
Cafés & foodTaksim Doner · 15 within 1 km8 min walk471 m
Gym & rec centreGoulding Arena9 min walk551 m
WalkDriveStraight-line distance, open map data
Grocery0.6 km
Park0.2 km
Coffee0.6 km
Dining0.5 km
Gym0.7 km
Schools nearby
School rating, out of 10.
ÉIC Monseigneur-de-Charbonnelelementary · Public · 0.1 km
—
ÉSC Monseigneur-de-Charbonnelsecondary · Private · 0.1 km
6.2/10Fair
Programme d'éducation permanentesecondary · Public · 0.1 km
—
Contact agent
Helpful calculators
Rent vs buy
Affordability
Mortgage
Down payment
Stress test
CMHC insurance
Your HOMEH agent

NimaHOMEH agent · North York
"I would see it this week."
Ask Nima