

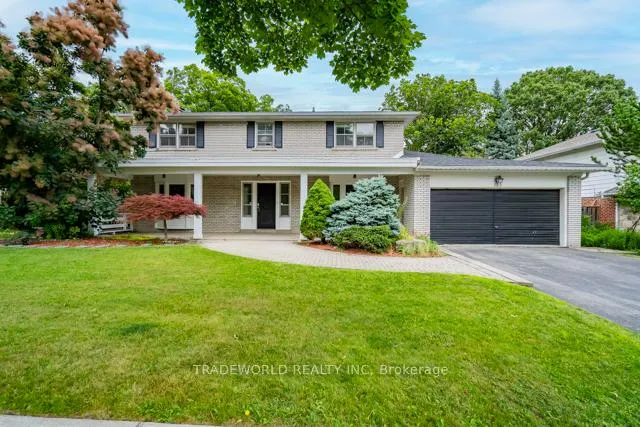
133 Bannatyne Drive
133 Bannatyne Drive
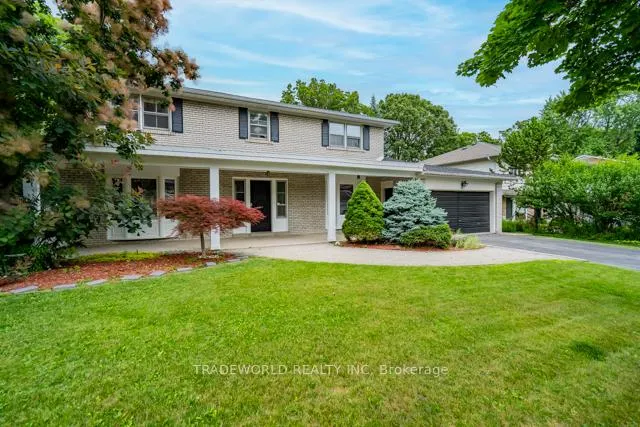
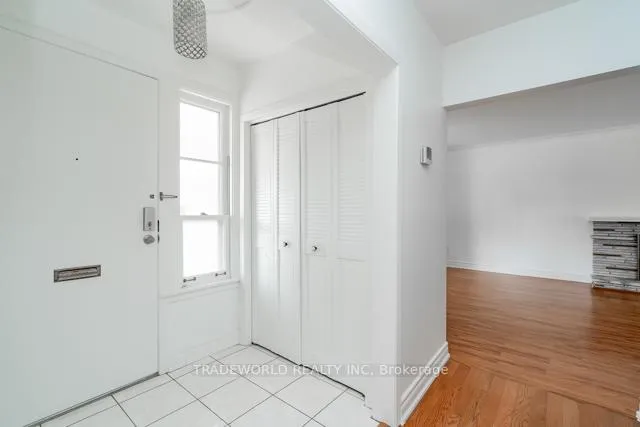
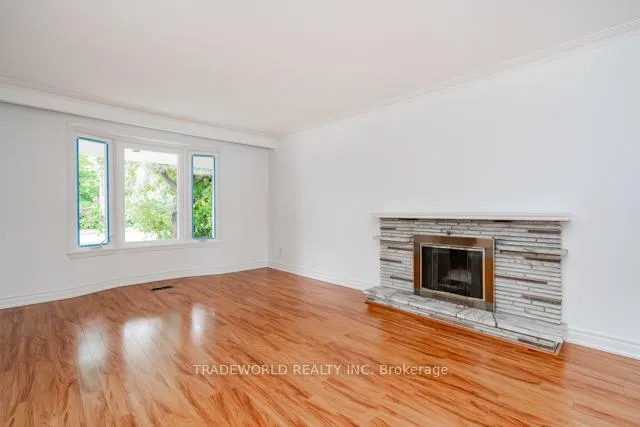
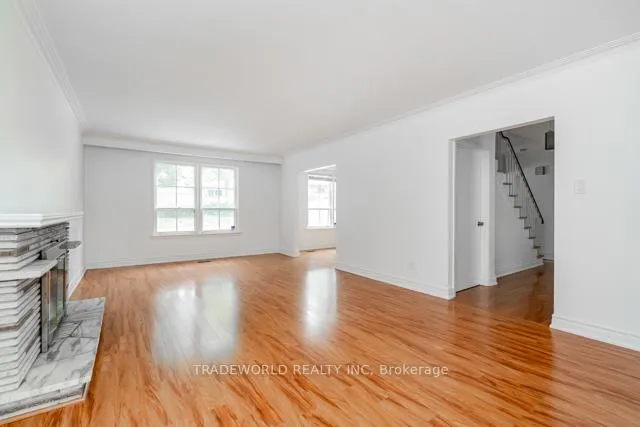 See all 40 photos
Property history
- $5,100TerminatedList: 2024-12-02|End: 2025-03-11|99 daysC11824091
Facts and features
- BasementPart finished
- Lot size70 × 120 ft
- Lease term12 months
- FurnishedUnfurnished
- Fireplace
- Central air
- Inground pool
The homeDetached, 2-storey, Partially finished
- Type: Detached
- Style: 2-storey
- Basement: Partially finished
InsideFireplace Yes, In basement, Auto garage door remote, workbench
- Fireplace: Yes
- Laundry: In basement
- Features: Auto garage door remote, workbench
- Rooms above ground: 9
- Rooms in the basement: 3
- Bedrooms: 4
- Bathrooms: 4
- Kitchens: 1
- Family room: Yes
Outside and lotBrick, Shingles, Concrete
- Exterior: Brick
- Roof: Shingles
- Foundation: Concrete
- Pool: Inground
- Size: 70 × 120 ft
Parking2 Garage, Attached, Private double
- Spaces: 2 Garage
- Garage: Attached
- Driveway: Private double
Heating, water and powerForced air, gas, Central air, Municipal water
- Heating: Forced air, gas
- Cooling: Central air
- Water: Municipal water
- Sewer: Municipal sewer
- Natural gas: Available
- Cable: Available
Rent and termsRent $5,100 a month, Entire property, Unfurnished
- Rent: $5,100 a month
- Space for rent: Entire property
- Furnished: Unfurnished
- Lease: 12 months
- Paid: Monthly
- Rent includes: Parking
- Deposit: Required
- Credit check: Required
- Employment letter: Required
- Rental application: Required
- References: Required
IncludedAll existing window coverings and light fixtures, fridge, cooktop, washer, dryer, dishwasher, oven, garage door opener and 2 remotes, sprinkler system (as is).
- Included: All existing window coverings and light fixtures, fridge, cooktop, washer, dryer, dishwasher, oven, garage door opener and 2 remotes, sprinkler system (as is).
Listing detailsC11824091, Terminated, Dec 2, 2024
- MLS® number: C11824091
- Status: Terminated
- Listed on: Dec 2, 2024
- Days on market: 99
- Updated: Mar 11, 2025
- Possession: Immediately
- Occupied by: Vacant
- Listing brokerage: TRADEWORLD REALTY INC
About this home
133 Bannatyne Drive, North York (St. Andrew-Windfields), ON M2L 2P5
* Large Family Home of 70 x 120 Feet Lot In The Leslie and York Mills Area * Large Backyard With A 15 x 32 Inground Pool With New Filter and Pump * Rough-In Security System (As Is) * Garage Opener * Freshly Painted Home In Prestigious Neighbourhood * Built-In Drawers In Linen Closet * Basement Level Has A Good Size Family Room Combined With Den, Large Workshop, 2-pc Bath and Ample Storage Space * Close to 401 & North York General Hospital * TTC Nearby to York Mills Subway * Tenant Pays All Utilities, Takes Care & Pays For The Open/Close Of The Pool & Regular Maintenance. No Pet & No Smoking. Tenant Shovels Snow, Cuts Lawn, Remove Leaves & Maintains The Garden *
Ask about this home
A HOMEH agent will answer your questions about this home.
Around this home
Daily convenience, out of 100, from the distances below
Schools nearby
School rating, out of 10.
Helpful calculators
Your HOMEH agent

"I would see it this week."