

Unit 1603, 1338 York Mills Road
Unit 1603, 1338 York Mills Road
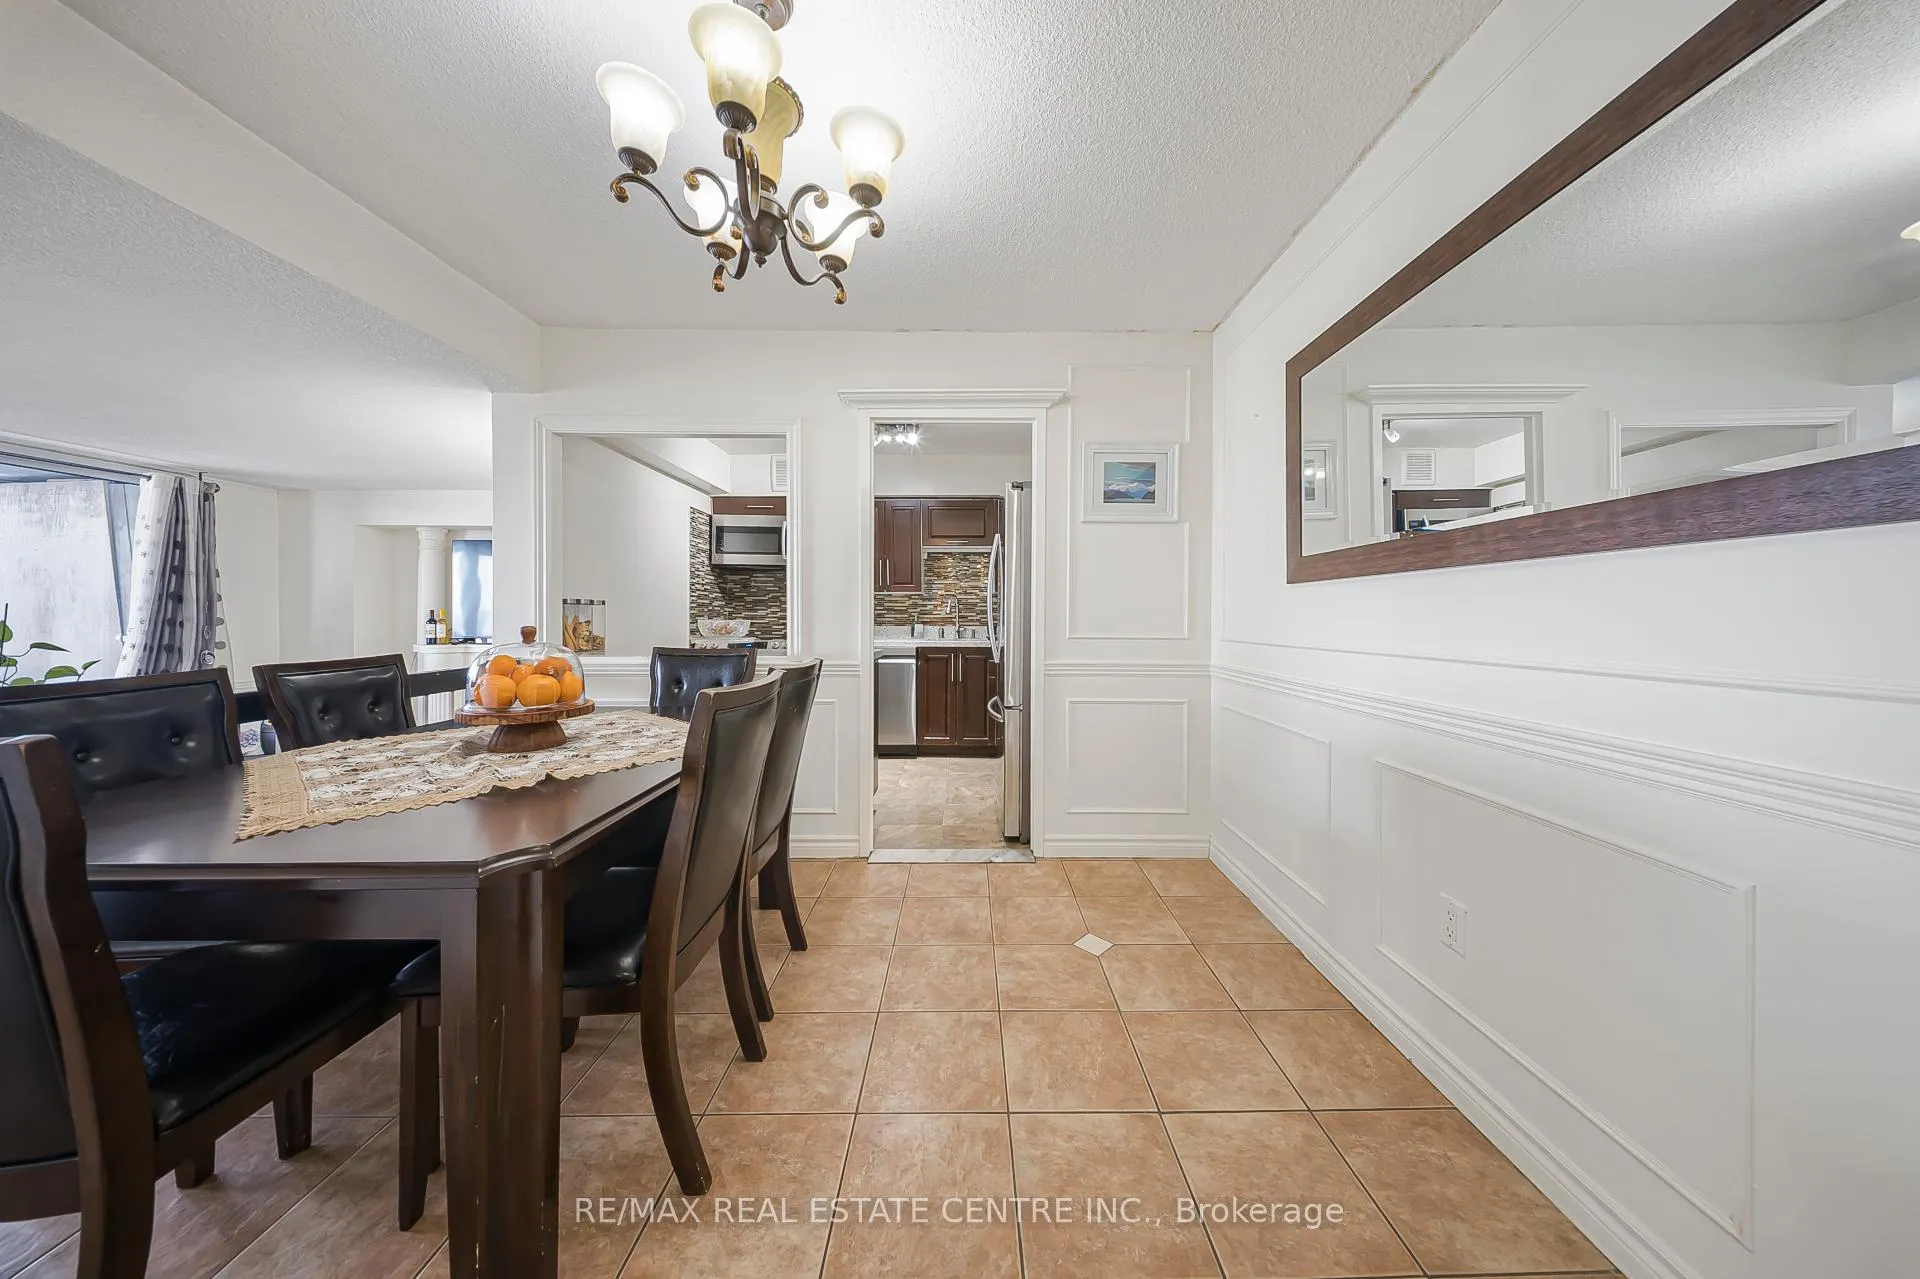 See all 50 photos
Included in condo fee: Heat, Water, Hydro, Parking, Cable TV, Common Elements, Building Insurance
Property history
- $535,000ExpiredList: 2026-05-29|End: 2026-10-27|151 daysC13217094
- $540,000TerminatedList: 2026-02-27|End: 2026-05-14|76 daysC12829254
Facts and features
- ExposureSouth
- LaundryEnsuite
- LockerNone
- BalconyOpen
- Exercise room
- Outdoor pool
- Party room/meeting room
The homeCondo Apartment, Apartment, 900–999 sq ft
- Type: Condo Apartment
- Style: Apartment
- Living space: 900–999 sq ft
- Basement: None
- Exposure: South
InsideCeramic, Ensuite, main level, Carpet free
- Flooring: Ceramic
- Laundry: Ensuite, main level
- Features: Carpet free
- Rooms above ground: 5
- Bedrooms: 2
- Bathrooms: 1
- Kitchens: 1
- Family room: Yes
OutsideBrick, Open
- Exterior: Brick
- Balcony: Open
Parking and locker1 Parking, Underground, Parking type Owned
- Spaces: 1 Parking
- Garage: Underground
- Parking type: Owned
- Driveway: Underground
- Spot: 176
- Locker: None
- Locker number: Non
BuildingYork Mills Heights Condos, Storeys 18, Units 213
- Name: York Mills Heights Condos
- Storeys: 18
- Units: 213
- Registered: 1975
- Condo corporation: 217
- Amenities: Exercise room, outdoor pool, party room/meeting room, recreation room, sauna
- Pets: Allowed
Heating, water and powerBaseboard, electric
- Heating: Baseboard, electric
Costs and taxesTaxes $1,478 a year, Condo fee $894 a month, Cable tv included, common elements included, heat included, hydro included, building insurance included, parking included, water included
- Taxes, 2025: $1,478 a year
- Condo fee: $894 a month
- Fee includes: Cable tv included, common elements included, heat included, hydro included, building insurance included, parking included, water included
- HST: HST included in the price
Included in the saleS/s stove, s/s fridge/ s/s dishwasher, washer and dryer, built in microwave , all window covering, Freezer in the laundry room
- Included: S/s stove, s/s fridge/ s/s dishwasher, washer and dryer, built in microwave , all window covering
- Not included: Freezer in the laundry room
Listing detailsC12829254, Terminated, Feb 27, 2026
- MLS® number: C12829254
- Status: Terminated
- Listed on: Feb 27, 2026
- Days on market: 76
- Updated: May 14, 2026
- Possession: 2026-06-30 / 60-89 days
- Occupied by: Owner
- Listing brokerage: RE/MAX REAL ESTATE CENTRE INC.
About this home
Unit 1603, 1338 York Mills Road, North York (Parkwoods-Donalda), ON M3A 3M3
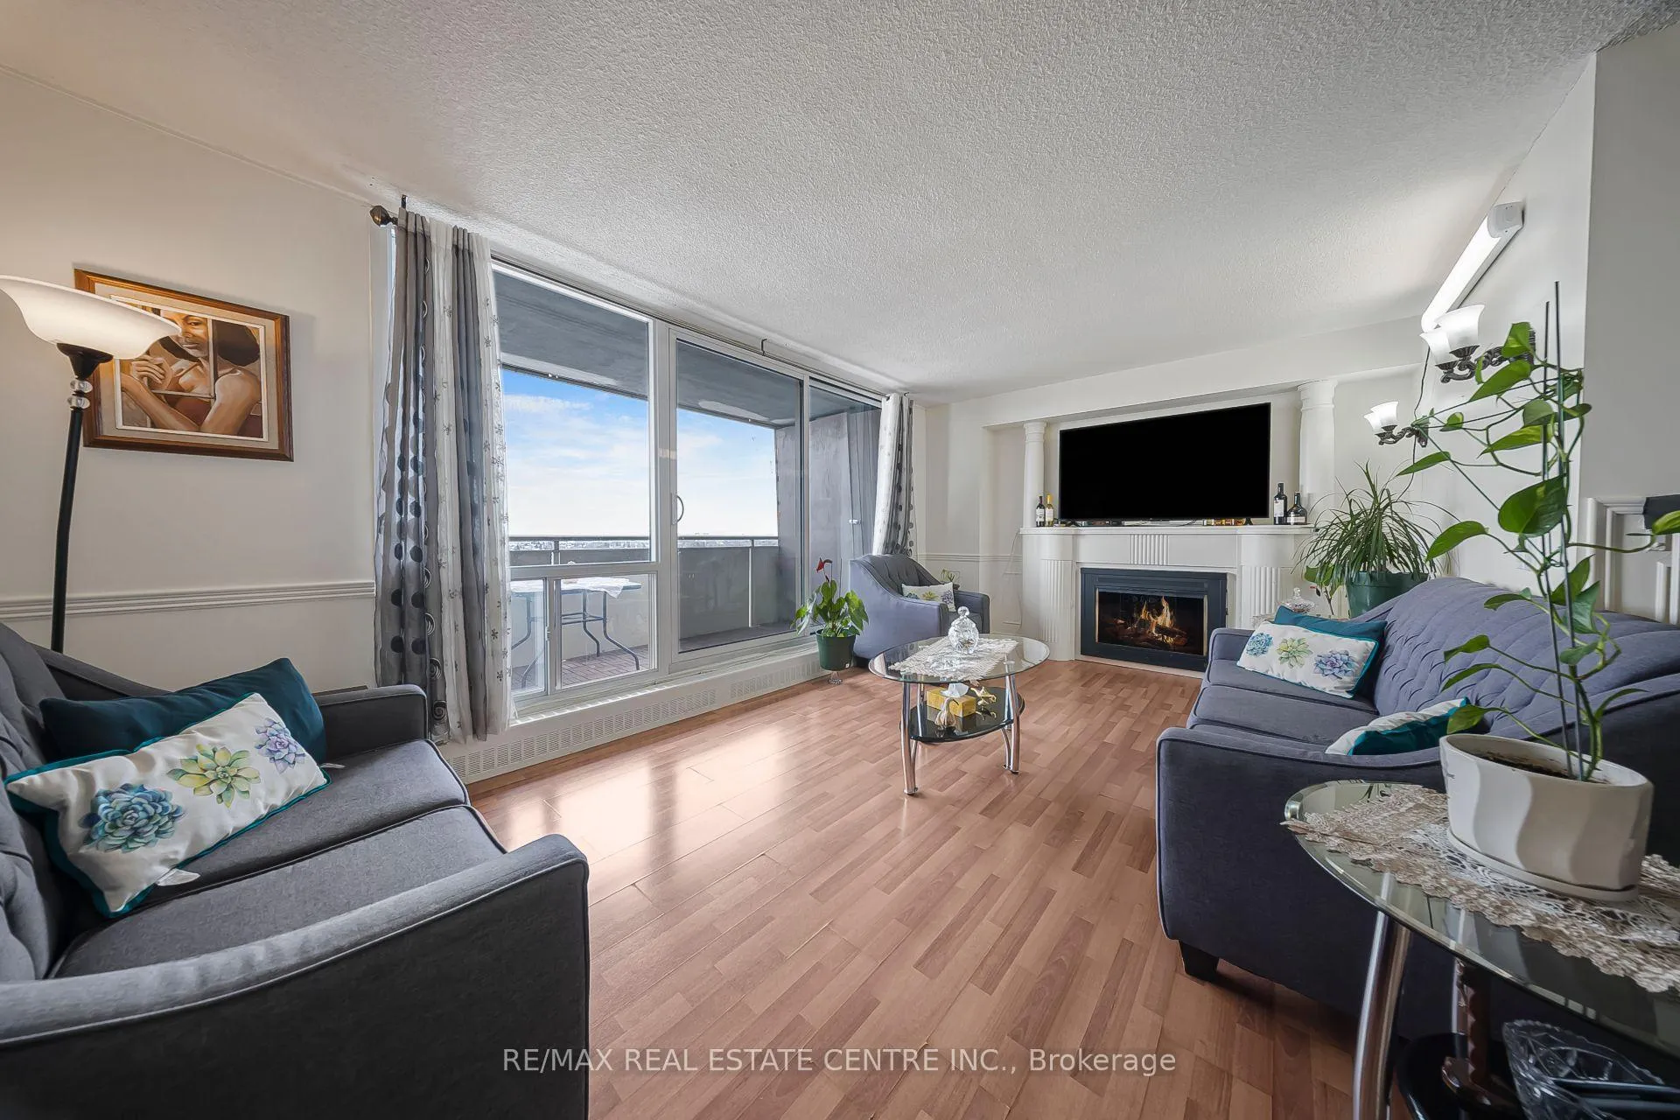
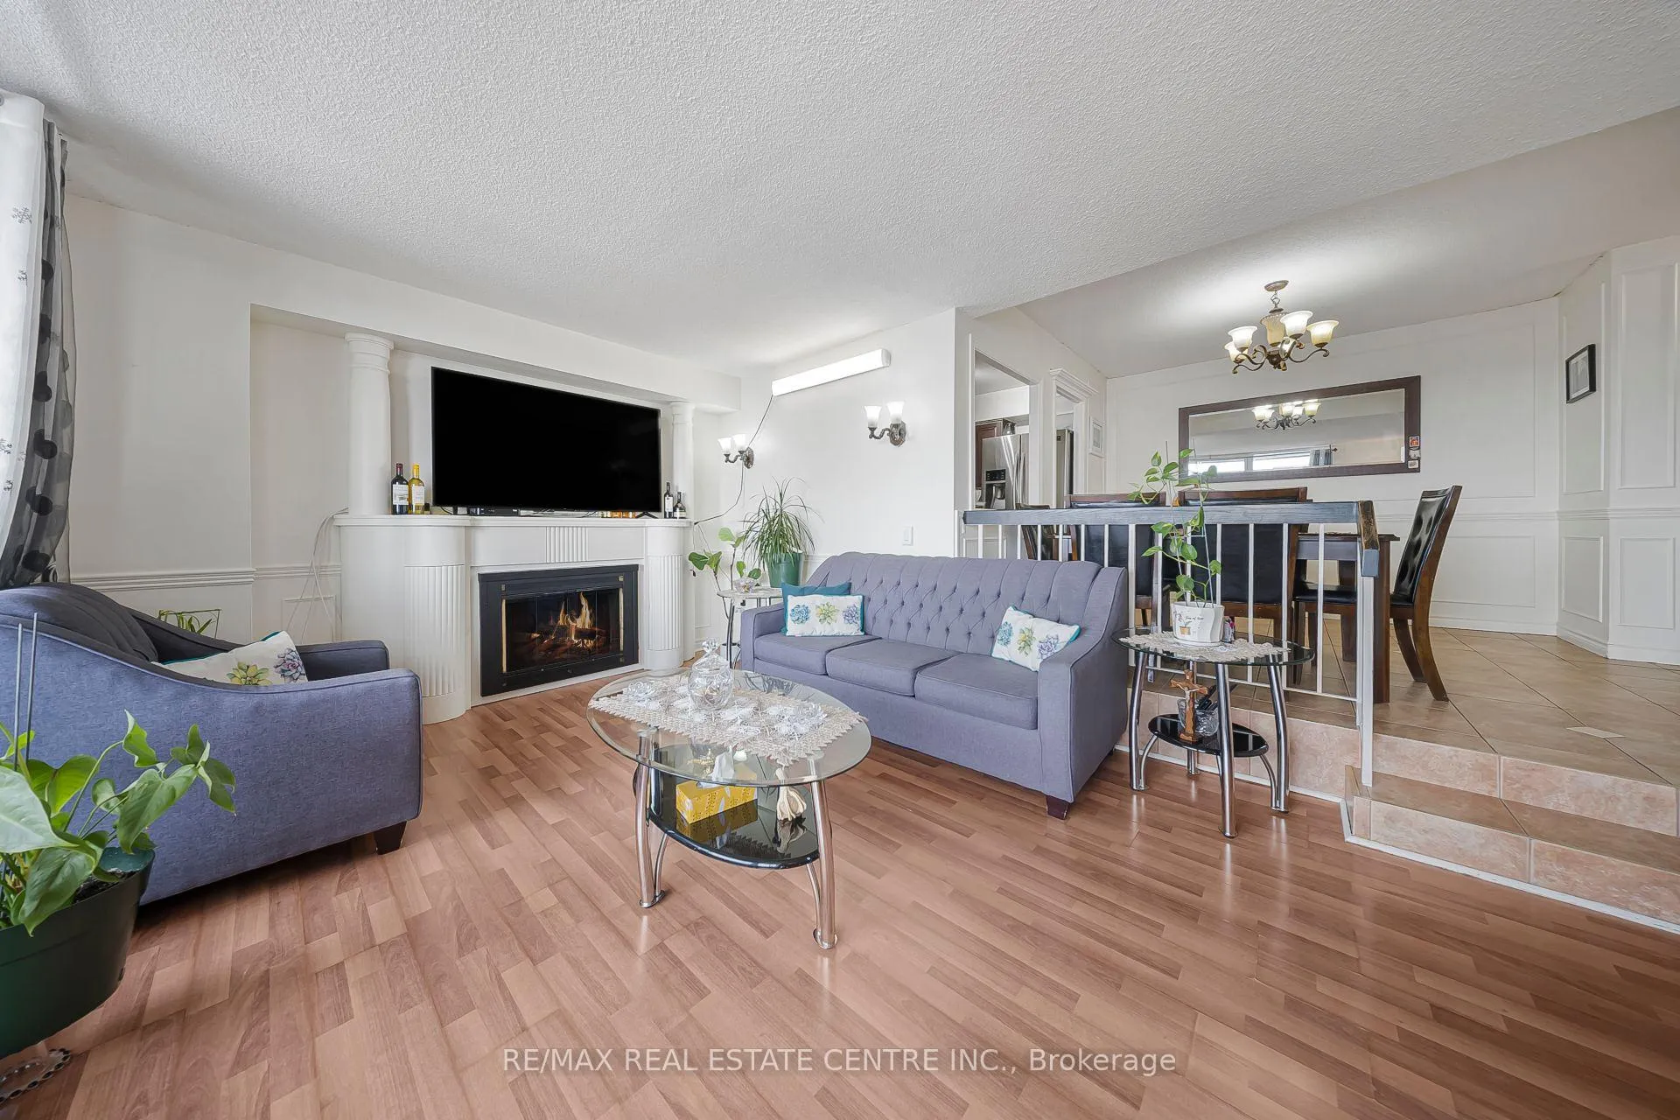
Welcome to this bright and spacious 2-bedroom condo in a highly sought-after North York neighbourhood! Offering approximately 900-999 sq. ft. of well-designed living space, this move-in-ready unit features a functional open-concept layout with laminate flooring throughout and fresh paint, creating a warm and inviting atmosphere. The sun-filled living and dining areas are enhanced by large windows that bring in an abundance of natural light, making the space feel open and airy. The updated kitchen (2018) is both stylish and practical, featuring elegant marble countertops, ample cabinetry, generous workspace, and a built-in microwave for added convenience. Both bedrooms are generously sized with plenty of closet space, ideal for comfortable living. The unit also includes a well-maintained 4-piece bathroom. An enclosed balcony provides versatile additional space that can be used as a home office, den, or relaxing sunroom. A large in-suite storage closet adds extra functionality. Residents enjoy fantastic amenities including an outdoor swimming pool, fitness center, sauna, party room, and visitor parking. The building is well-managed with beautifully maintained common areas and landscaped grounds. Located in a family-friendly area just steps to public transit, schools, parks, and walking trails. Minutes to Highways 401 & 404, Fairview Mall, grocery stores, shopping plazas, and the Don Valley Parkway, with convenient access to downtown Toronto. Perfect for first-time buyers, young families, or investors seeking great value in a prime North York location. Don't miss this incredible opportunity!
Ask about this home
A HOMEH agent will answer your questions about this home.
Know more about York Mills Heights Condos
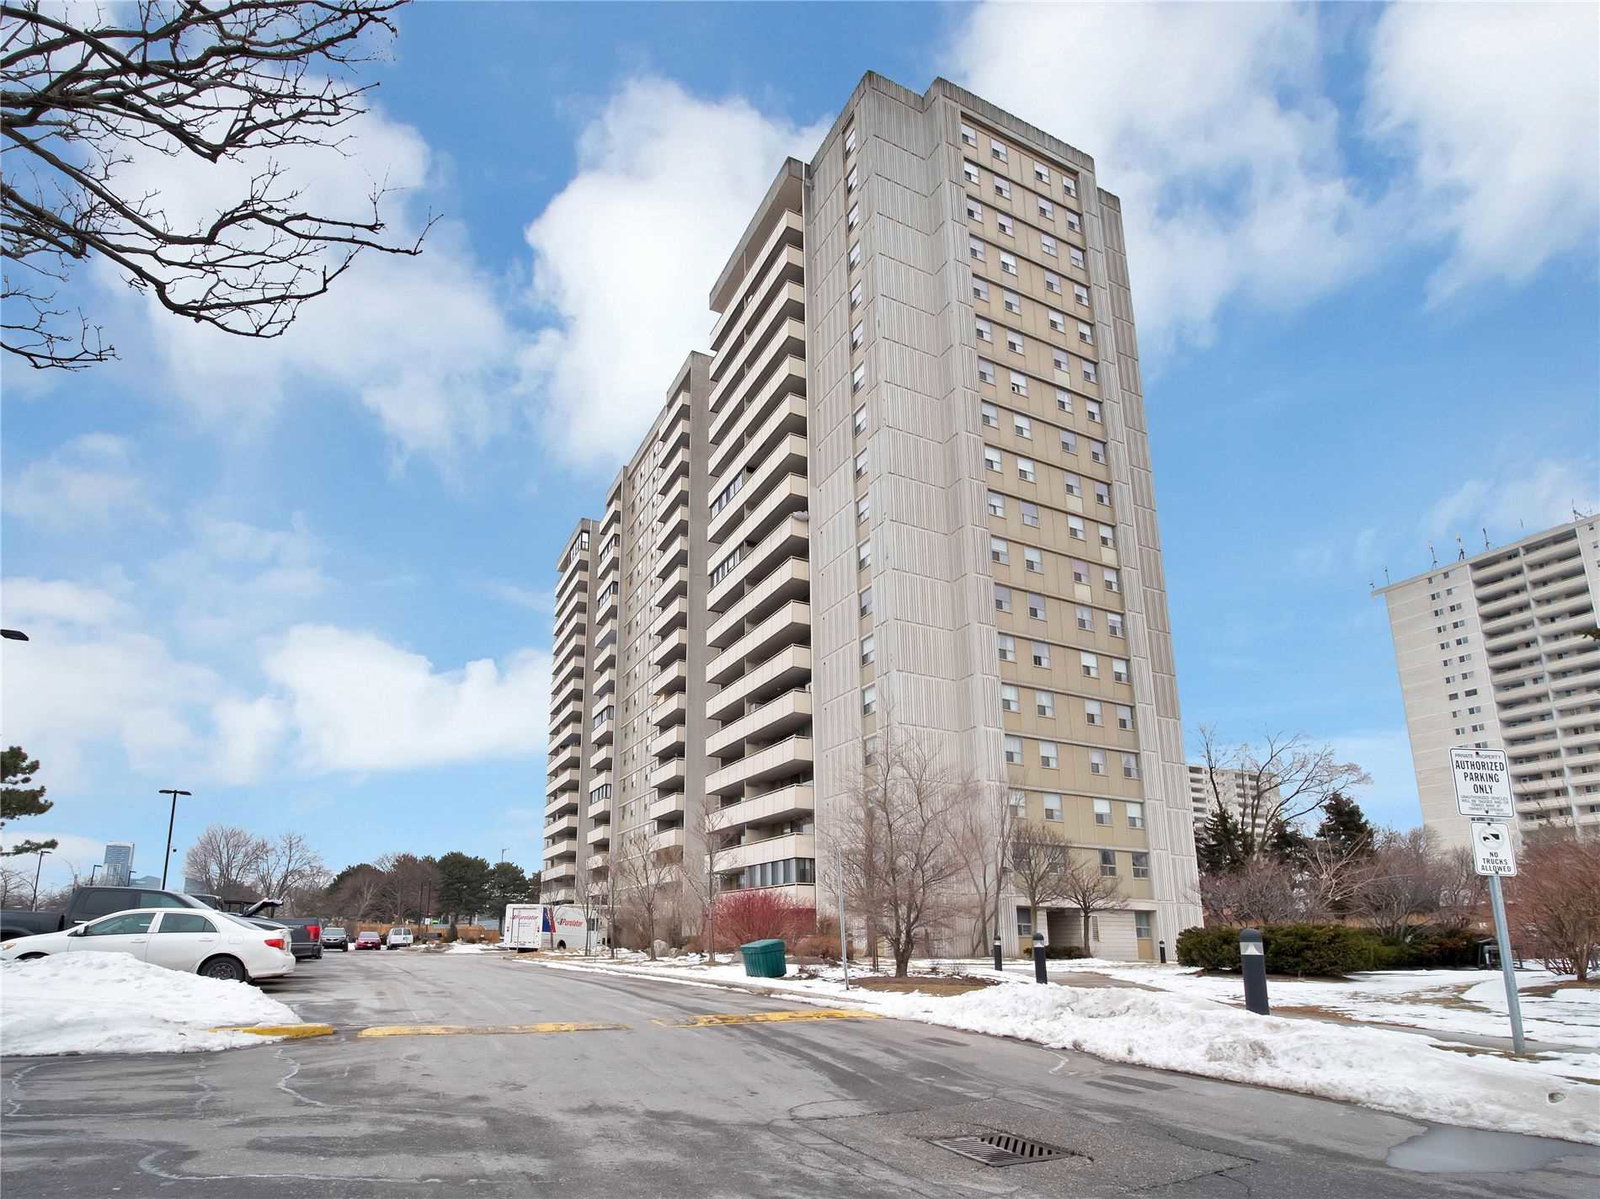
Condo building · 1338 York Mills Road
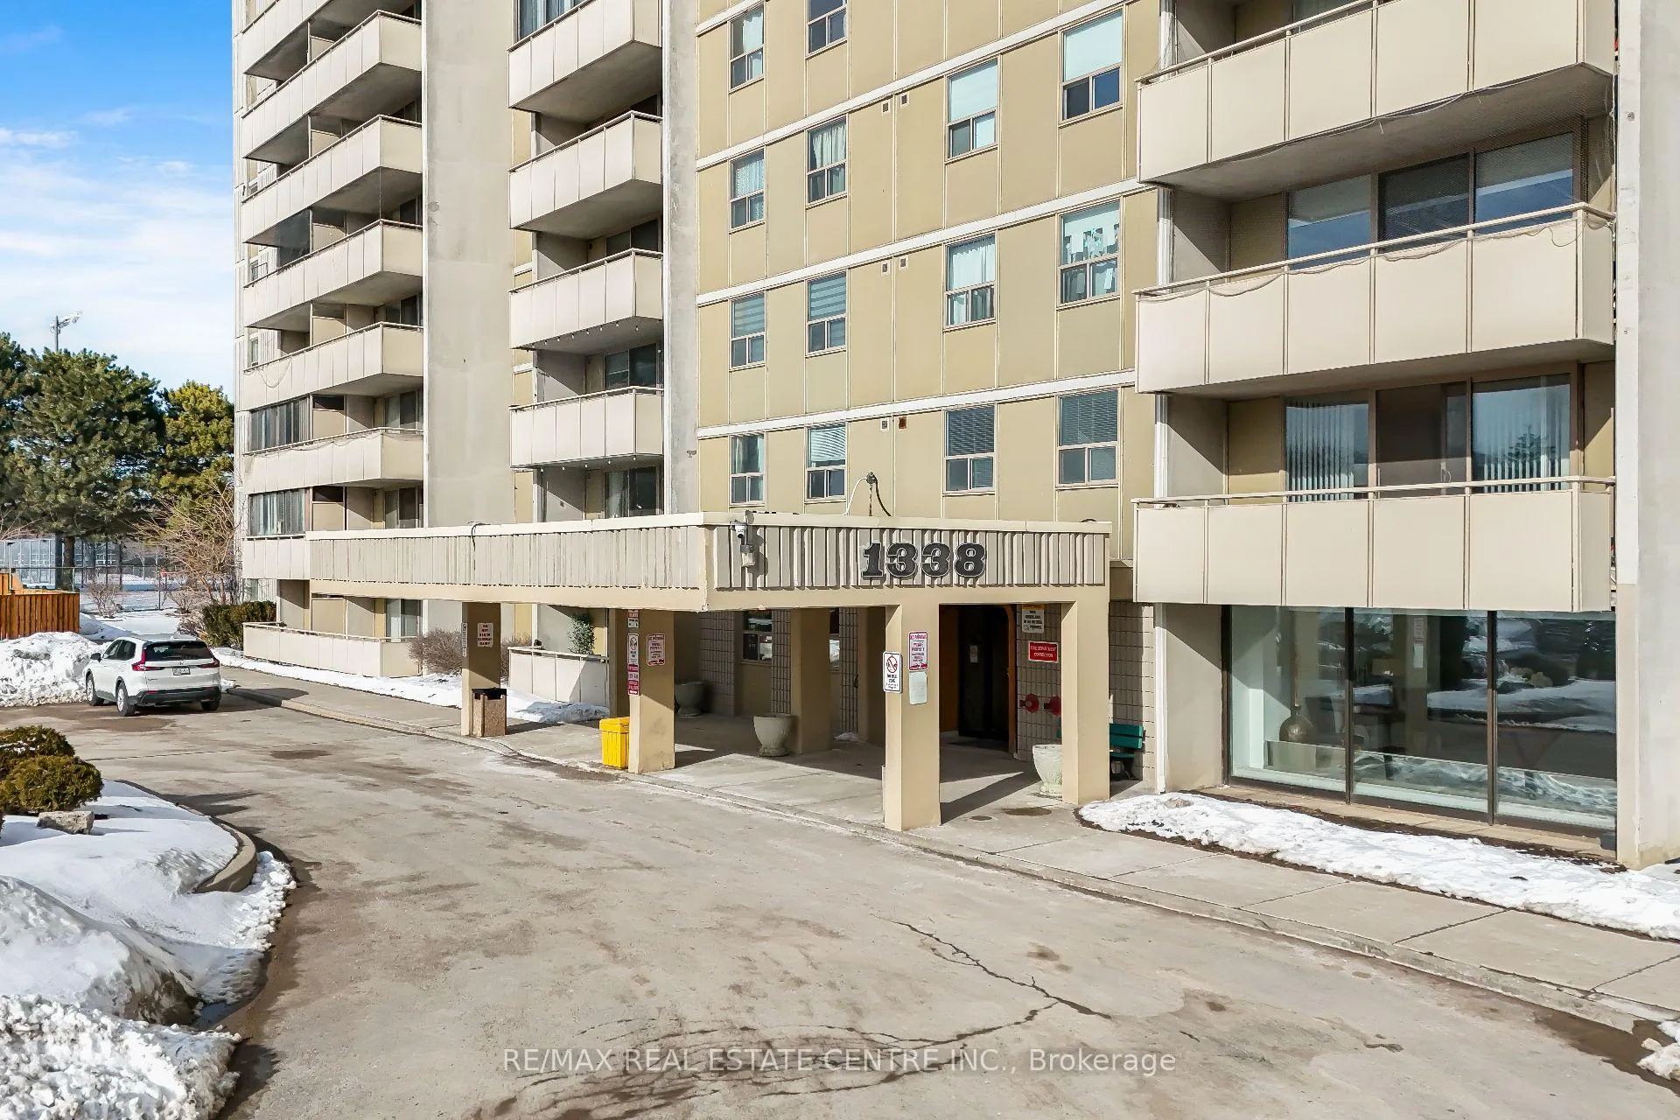
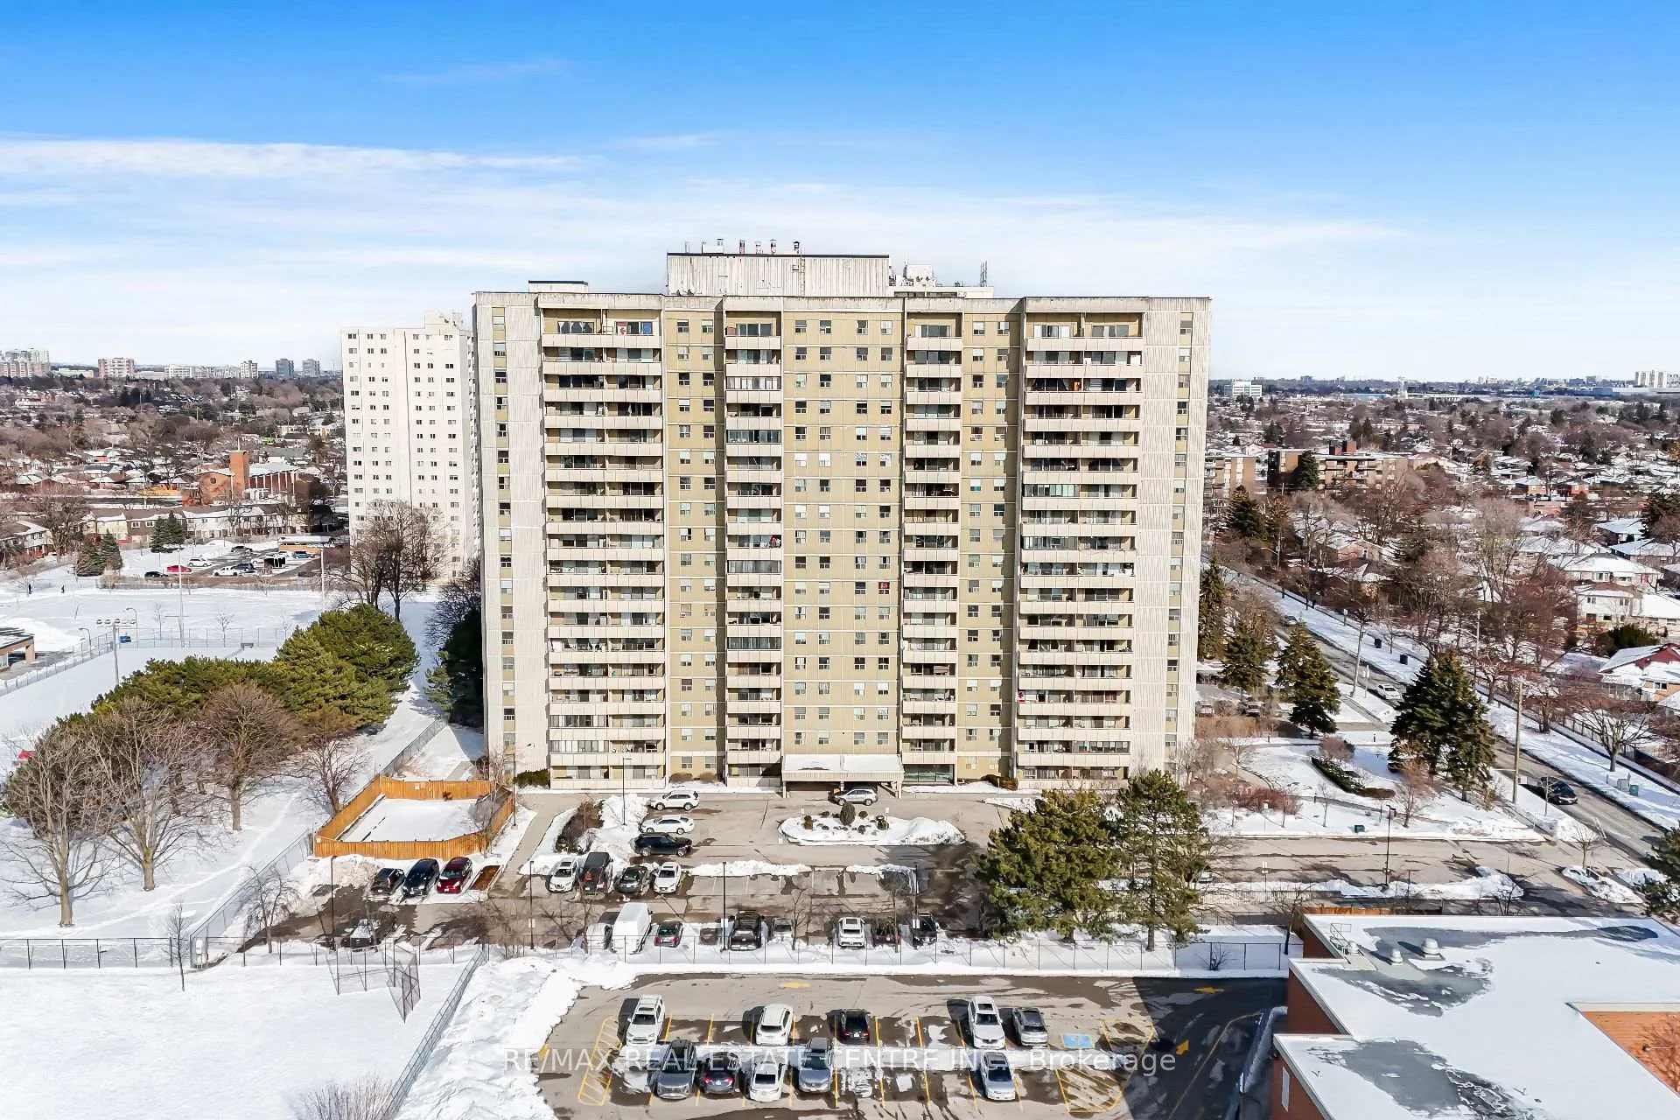
York Mills Heights Condos is an 18-storey condo with 213 suites, built in 1975 by Greenwin Ltd. Right now 4 for sale are on the market here.
- 18storeys
- 213suites
- $495/sq ft
- 1975built
No similar units for sale in York Mills Heights Condos right now.
Around this home
Daily convenience, out of 100, from the distances below
Schools nearby
School rating, out of 10.
Helpful calculators
Your HOMEH agent

"Priced 10% over the Hestimate. I would see it this week."