

134 Avondale Avenue
134 Avondale Avenue
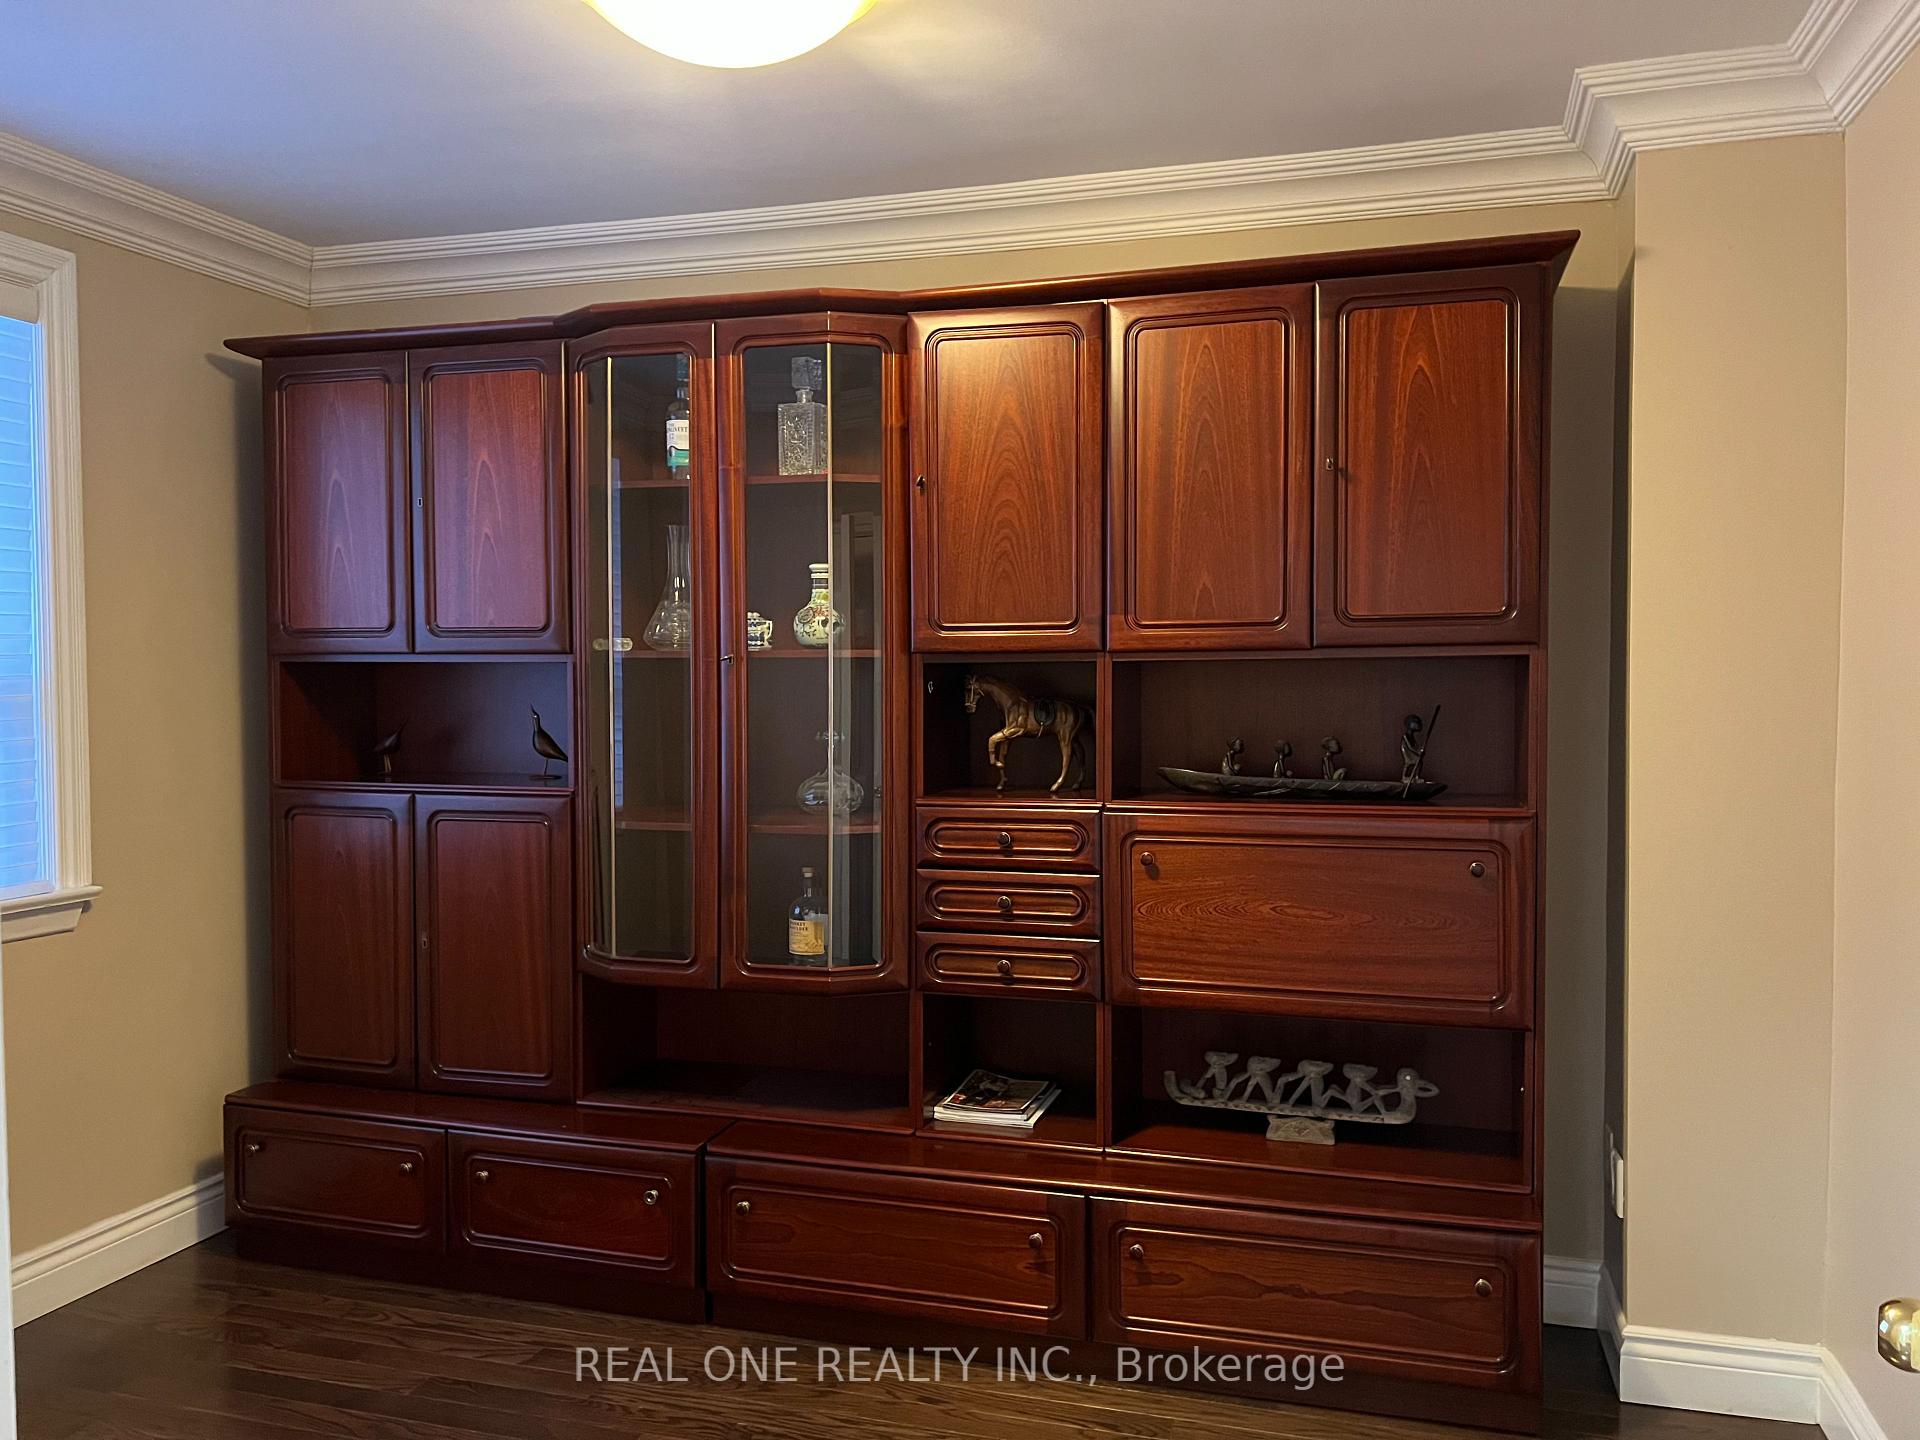 See all 22 photos
Property history
- $3,500TerminatedList: 2025-05-02|End: 2025-05-15|13 daysC12121374
- $1,568,800TerminatedList: 2025-02-26|End: 2025-05-15|78 daysC11988591
Facts and features
- BasementFinished
- Lot size45 × 118 ft
- Lease term12 months
- FurnishedPartially
- Hardwood floors
- Central air
The homeDetached, Sidesplit, 1,100–1,500 sq ft
- Type: Detached
- Style: Sidesplit
- Living space: 1,100–1,500 sq ft
- Basement: Finished
InsideHardwood, Vinyl, Laundry room, lower level, Water heater owned, primary bedroom - main floor
- Flooring: Hardwood, Vinyl
- Laundry: Laundry room, lower level
- Features: Water heater owned, primary bedroom - main floor
- Rooms above ground: 6
- Rooms in the basement: 2
- Bedrooms: 3
- Bathrooms: 2
- Kitchens: 1
Outside and lotBrick, Asphalt shingle, Concrete block
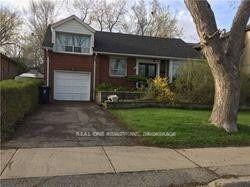
- Exterior: Brick
- Roof: Asphalt shingle
- Foundation: Concrete block
- Size: 45 × 118 ft
Parking1 Garage, Built-in, Private
- Spaces: 1 Garage
- Garage: Built-in
- Driveway: Private
Heating, water and powerForced air, gas, Central air, Municipal water
- Heating: Forced air, gas
- Cooling: Central air
- Water: Municipal water
- Sewer: Municipal sewer
- Natural gas: Yes
- Hydro: Yes
- Cable: Yes
- Telephone: Yes
Rent and termsRent $3,500 a month, Entire property, Partially
- Rent: $3,500 a month
- Space for rent: Entire property
- Furnished: Partially
- Lease: 12 months
- Paid: Monthly
- Deposit: Required
- Credit check: Required
- Employment letter: Required
- Rental application: Required
- References: Required
Listing detailsC12121374, Terminated, May 2, 2025
- MLS® number: C12121374
- Status: Terminated
- Listed on: May 2, 2025
- Days on market: 13
- Updated: May 15, 2025
- Possession: 2025-06-01 / Immediate
- Occupied by: Vacant
- Listing brokerage: REAL ONE REALTY INC.
About this home
134 Avondale Avenue, North York (Willowdale East), ON M2N 2V3
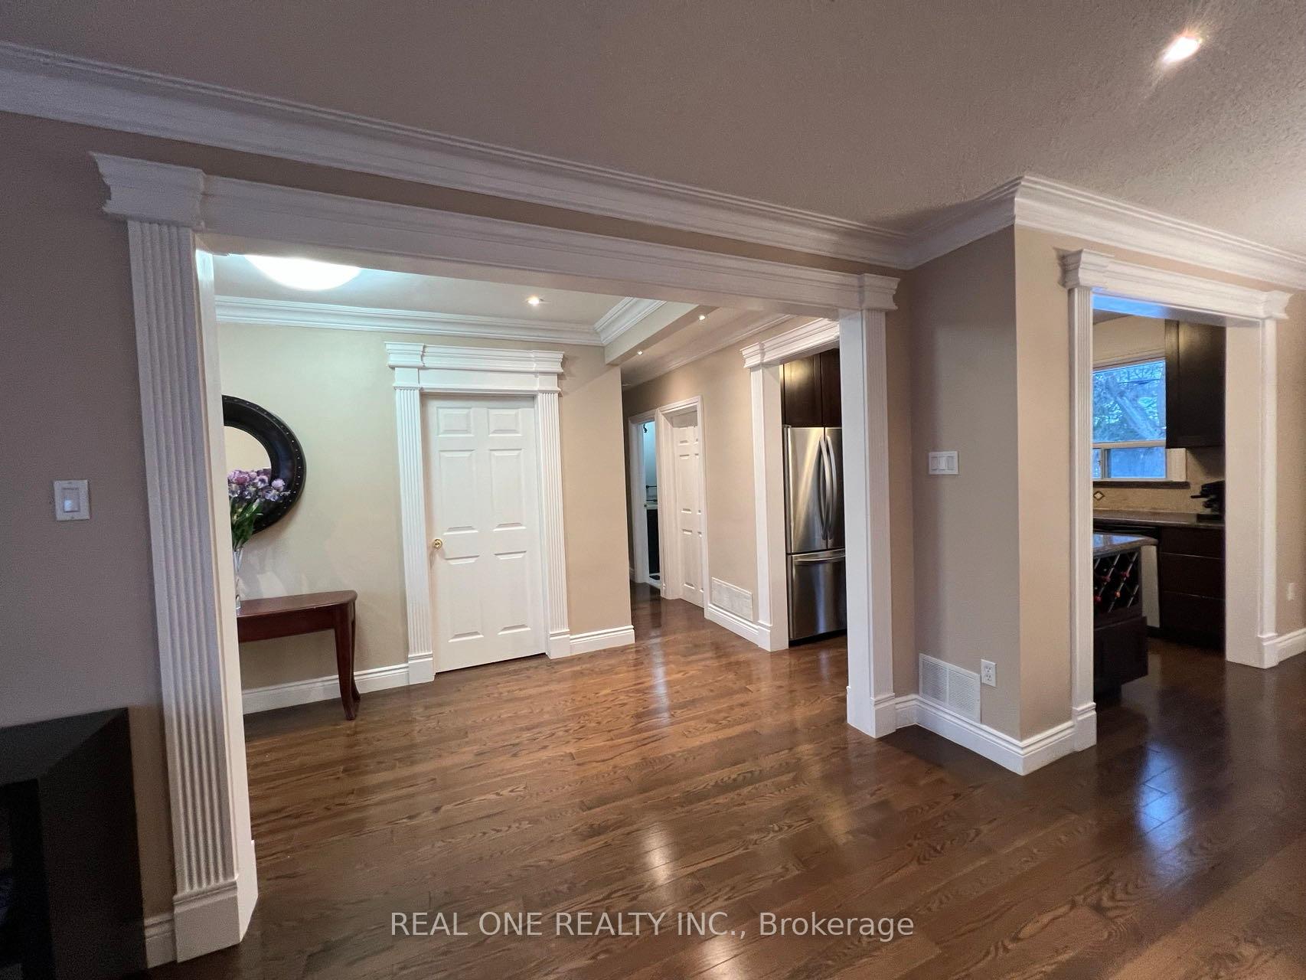
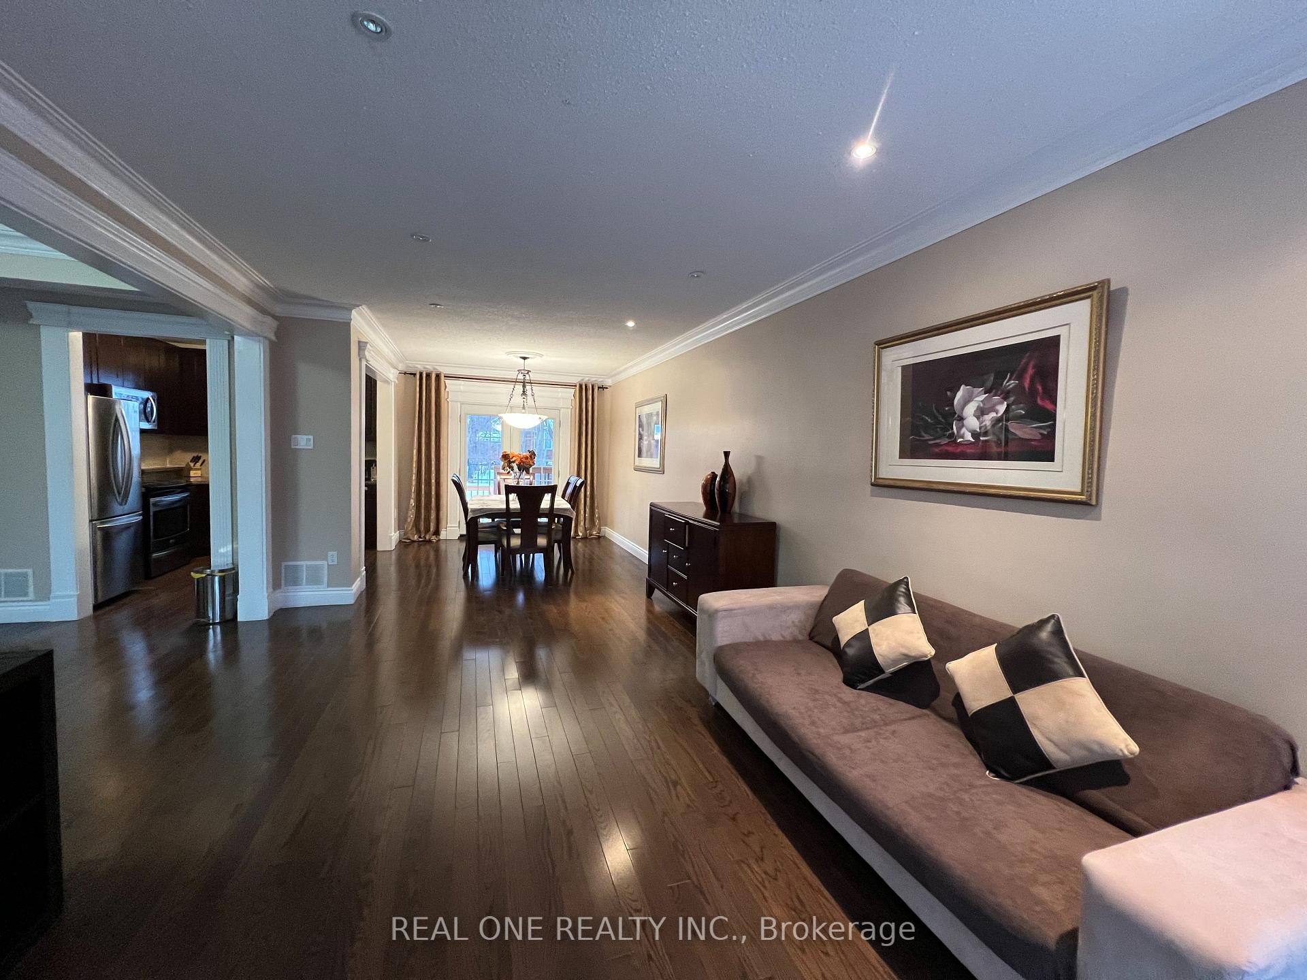
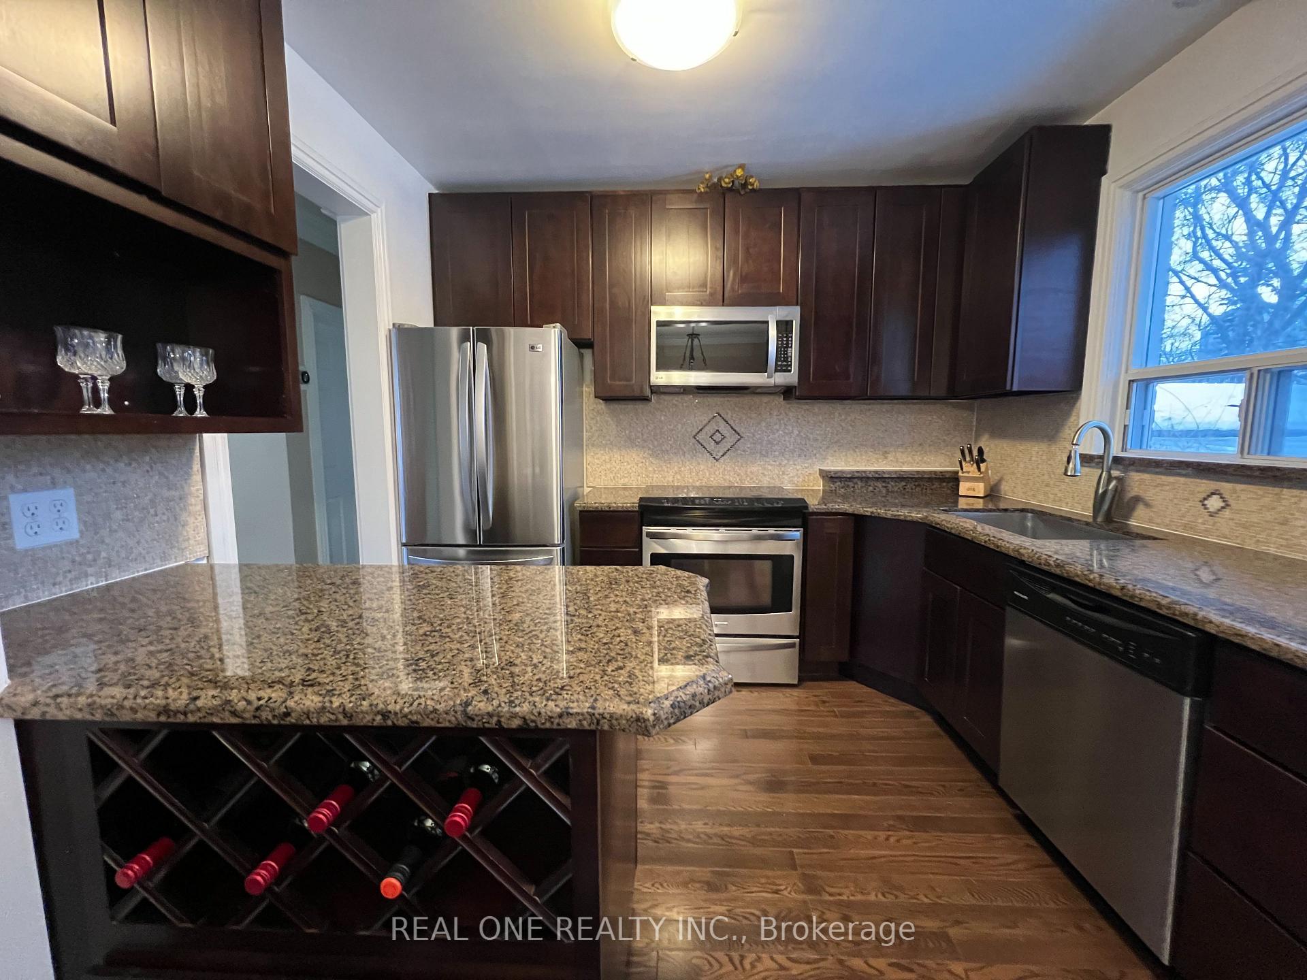
Location! Well maintained three bedroom side-split in a highly desirable area of North York. Finished basement with separate entrance, complete with new vinyl flooring & fresh paint, plus a two piece bathroom. Large single built-in garage. Hardwood flooring throughout main and upper levels. Open concept kitchen with granite counter-top and island. Dining room combined with living room with direct walkout to backyard deck. Large living room windows allows for significant natural lighting. Crown molding throughout on main floor. Top school zoning: Avondale public school and Earl-Haig secondary school. Steps to Yonge/Sheppard shopping and subway; easy access to Highway 401. Utilities are tenant's responsibility, such as water, gas, electricity and internet...
Ask about this home
A HOMEH agent will answer your questions about this home.
Around this home
Daily convenience, out of 100, from the distances below
Schools nearby
School rating, out of 10.
Helpful calculators
Your HOMEH agent

"I would see it this week."