

134 Locksley Avenue
134 Locksley Avenue
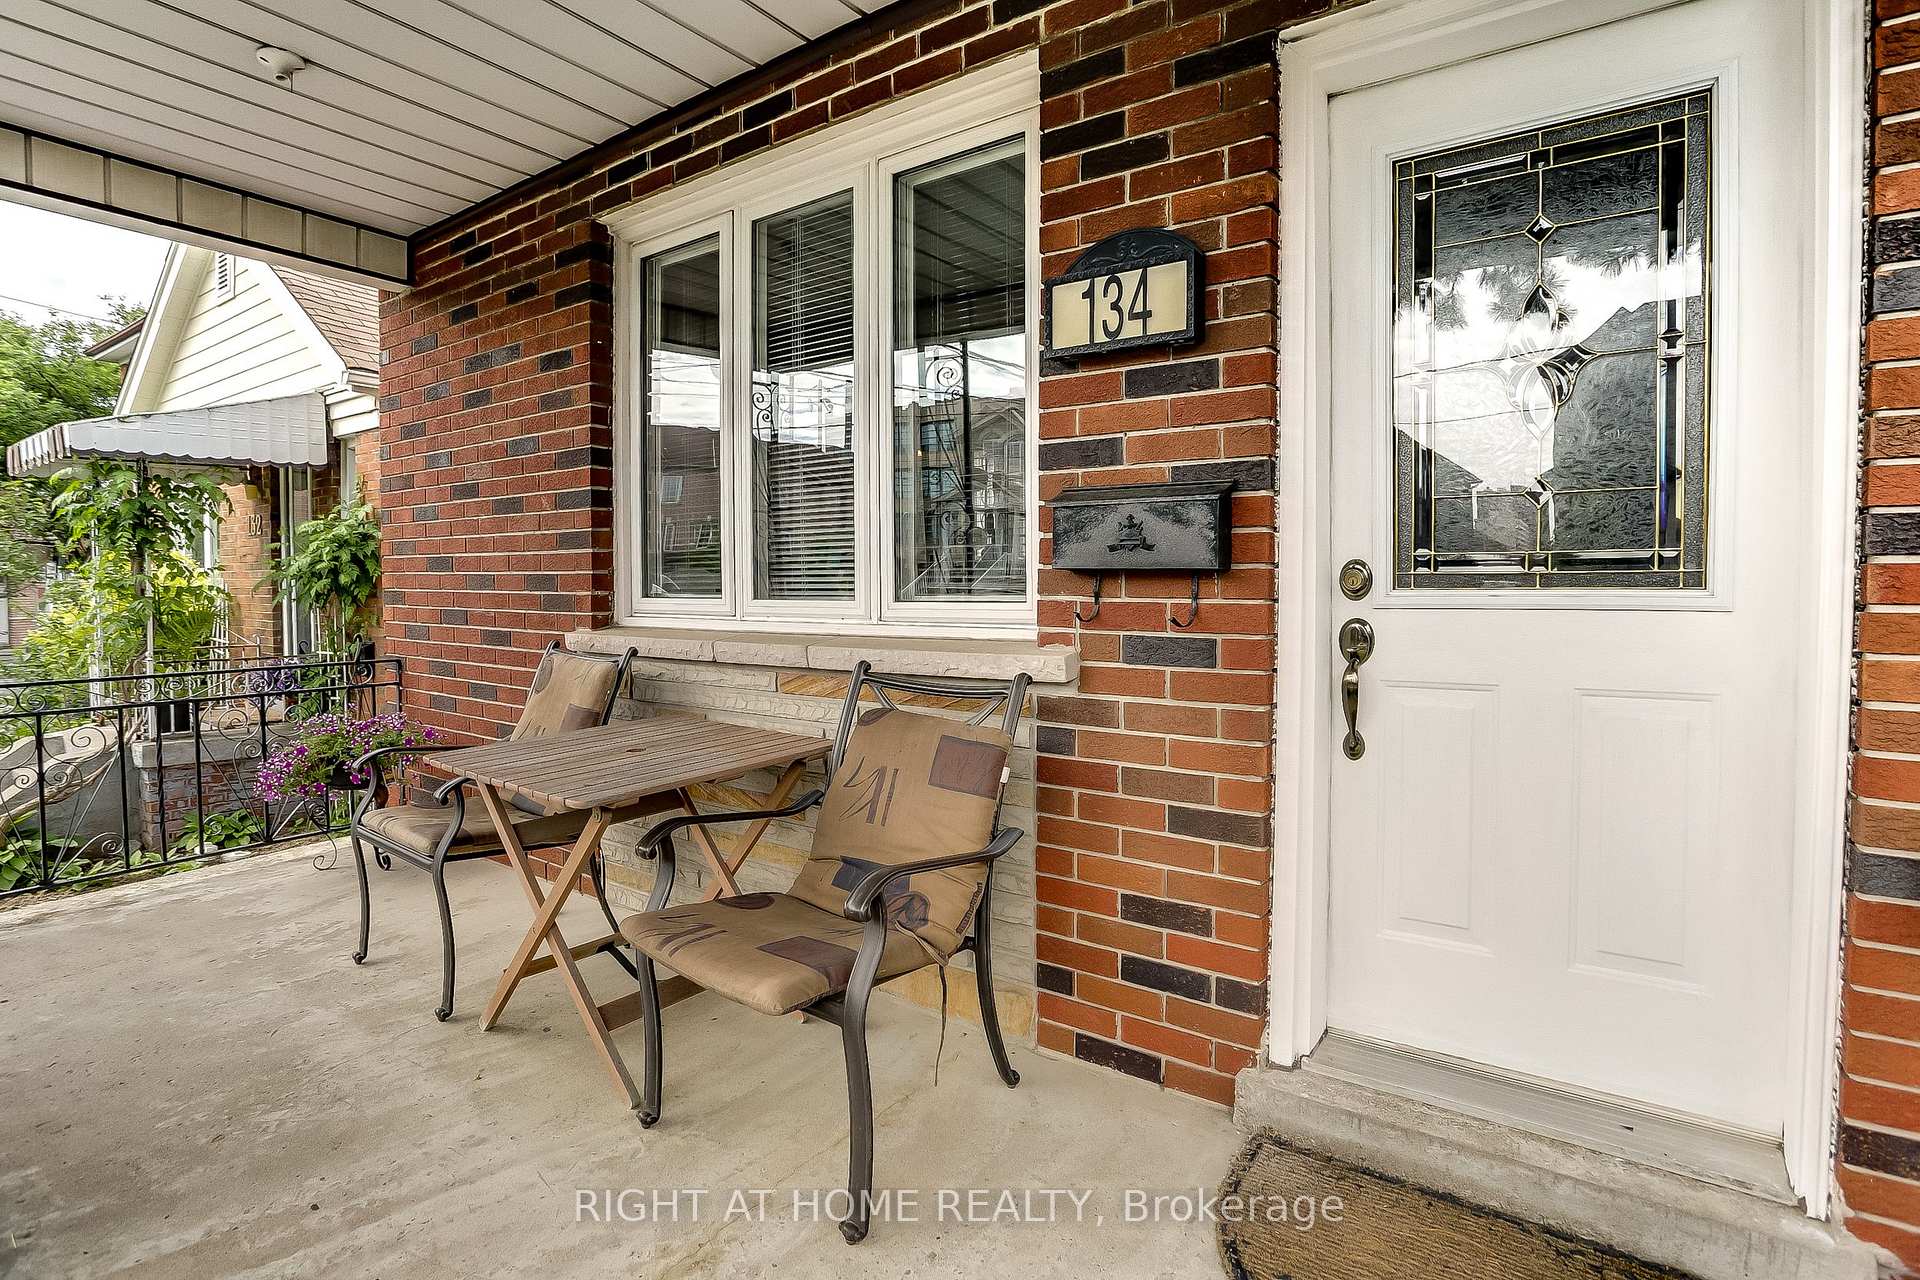 See all 19 photos
Property history
- $1,200,000TerminatedList: 2025-08-29|End: 2025-10-04|36 daysW12370463
Facts and features
- BasementApartment
- Price per sq ft~$1,333
- Water, sewerMunicipal
- HeatingForced air
- Second kitchen
- Separate entrance
- Hardwood floors
- Central air
The homeDetached, Bungalow, 700–1,100 sq ft
- Type: Detached
- Style: Bungalow
- Living space: 700–1,100 sq ft
- Basement: Apartment, separate entrance
- Waterfront: None
InsideHardwood, Lower level, Water heater owned, primary bedroom - main floor, carpet free, in-law suite
- Flooring: Hardwood
- Laundry: Lower level
- Features: Water heater owned, primary bedroom - main floor, carpet free, in-law suite
- Rooms above ground: 5
- Rooms in the basement: 4
- Bedrooms: 1 + 1 in the basement
- Bathrooms: 2
- Kitchens: 2
Outside and lotBrick, Asphalt shingle, Unknown
- Exterior: Brick
- Roof: Asphalt shingle
- Foundation: Unknown
- Size: 25 × 121.08 ft
Parking2 Garage, Detached, Mutual
- Spaces: 2 Garage
- Garage: Detached
- Driveway: Mutual
Heating, water and powerForced air, gas, Central air, Municipal water
- Heating: Forced air, gas
- Cooling: Central air
- Water: Municipal water
- Sewer: Municipal sewer
- Natural gas: Yes
- Hydro: Yes
- Cable: Available
- Telephone: Available
Costs and taxesTaxes $4,091 a year, HST No HST
- Taxes, 2024: $4,091 a year
- HST: No HST
Included in the saleWasher, dryer, 2 stoves, 2 fridges, dishwasher, ac, hot water tank (owned), existing blinds,elf
- Included: Washer, dryer, 2 stoves, 2 fridges, dishwasher, ac, hot water tank (owned), existing blinds,elf
NearbyPark, public transit, school
- Close to: Park, public transit, school
Listing detailsW12370463, Terminated, Aug 29, 2025
- MLS® number: W12370463
- Status: Terminated
- Listed on: Aug 29, 2025
- Days on market: 36
- Updated: Oct 4, 2025
- Possession: 30-59 days
- Occupied by: Tenant
- Listing brokerage: RIGHT AT HOME REALTY
About this home
134 Locksley Avenue, North York (Briar Hill-Belgravia), ON M6B 3N5
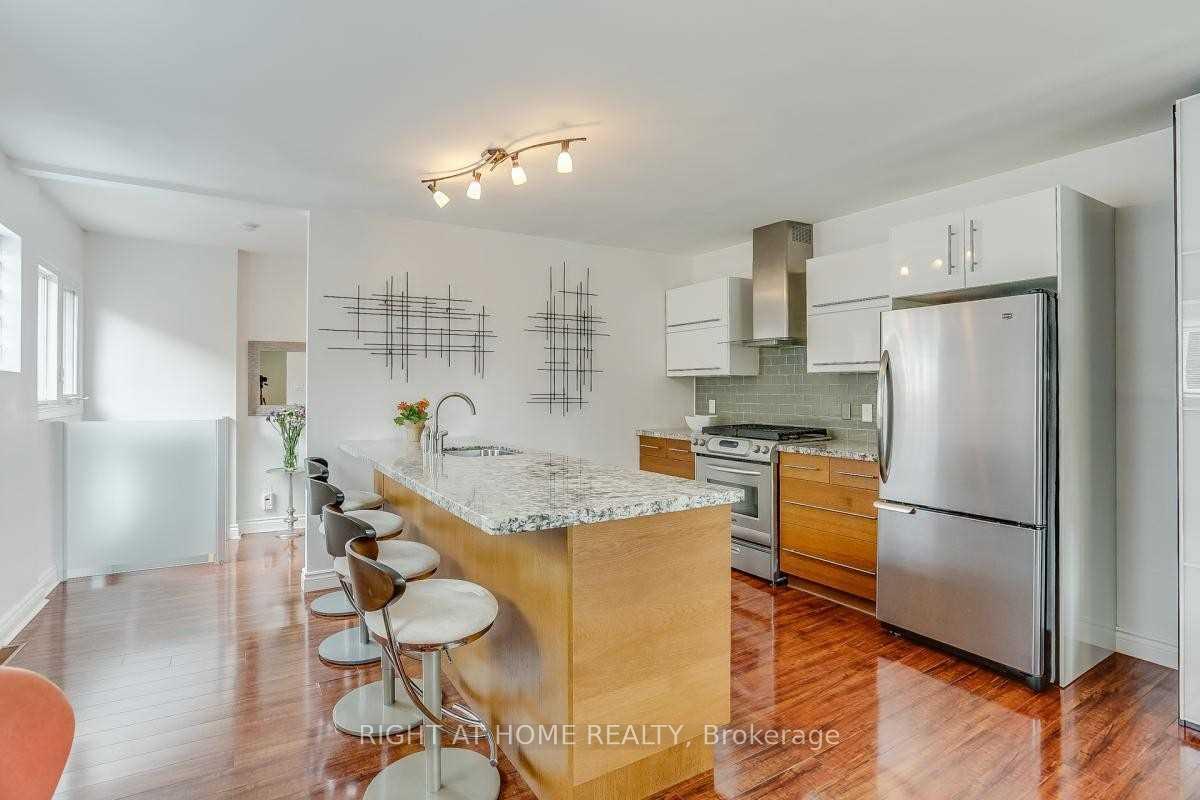
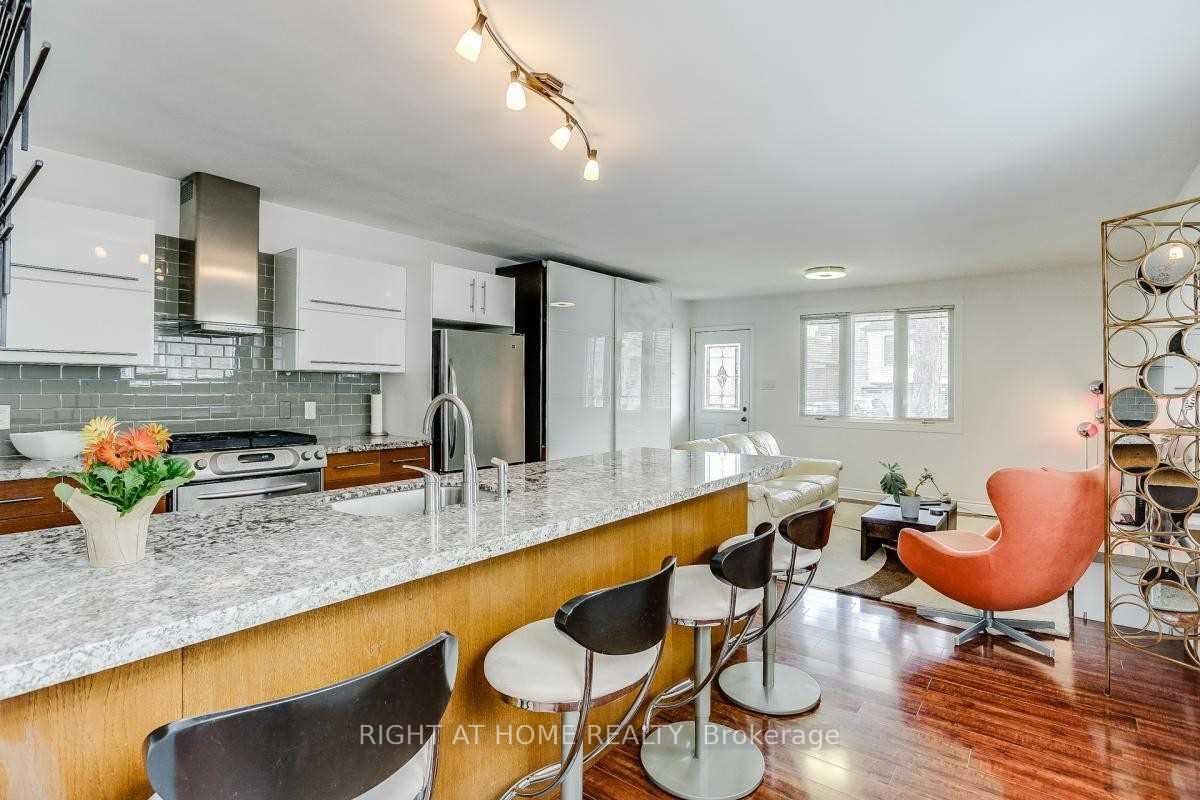
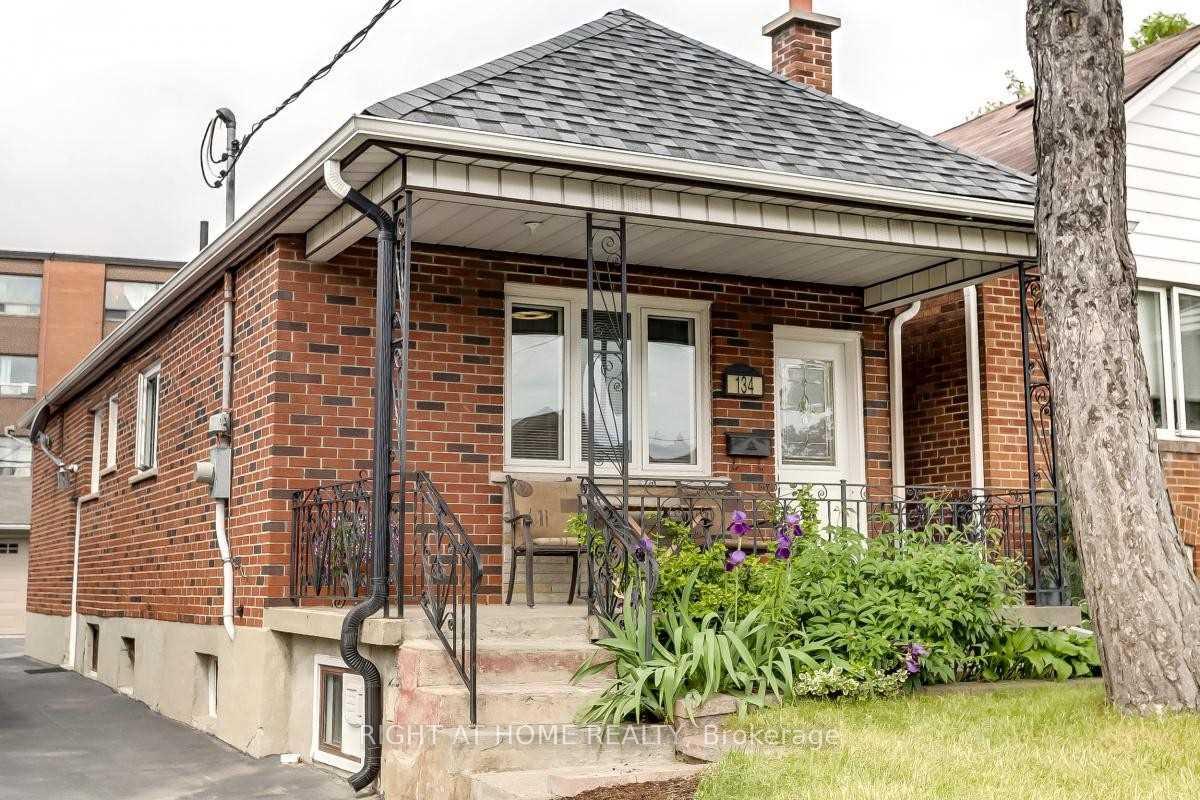
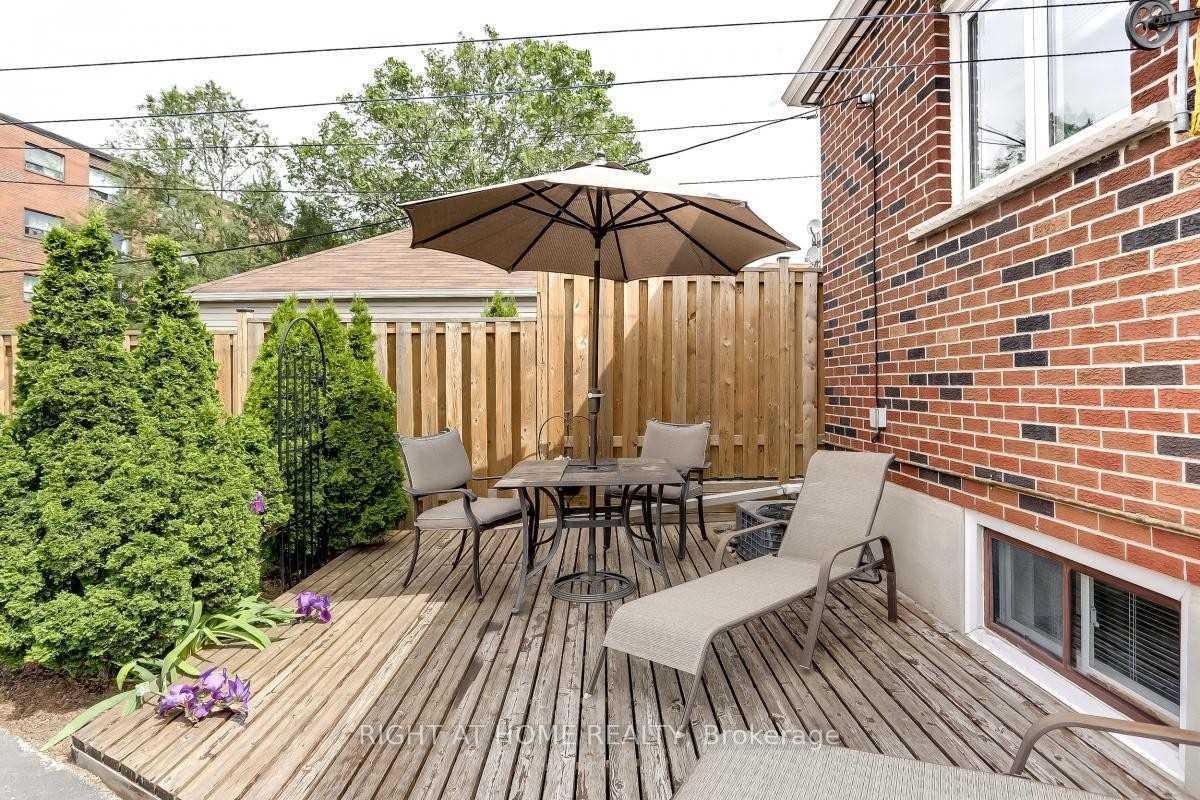
Client RemarksDetached with separate entrance to basement apartment. Rare double car garage and space to park in front of garage. Total Approx. 1688Sf On 2 Levels. Bright and updated modern open concept layout. Spacious living room with lots of natural light. Gleaming Granite Counter Tops. Primary bedroom fits King size bed and has a large wall to wall closet. Porch and deck. Steps To 2 Subways stations (Glencairn and Eglinton W), Only 15 mins ride to downtown. Close To Shopping Plazas With Supermarkets, Restaurants, Medical Clinics. Steps To Beltline Trail, Future Eglinton Lrt. Ride the subway direct to York University, Downtown: University of Toronto, Financial District.
Ask about this home
A HOMEH agent will answer your questions about this home.
Around this home
Daily convenience, out of 100, from the distances below
Schools nearby
School rating, out of 10.
Helpful calculators
Your HOMEH agent

"I would see it this week."