

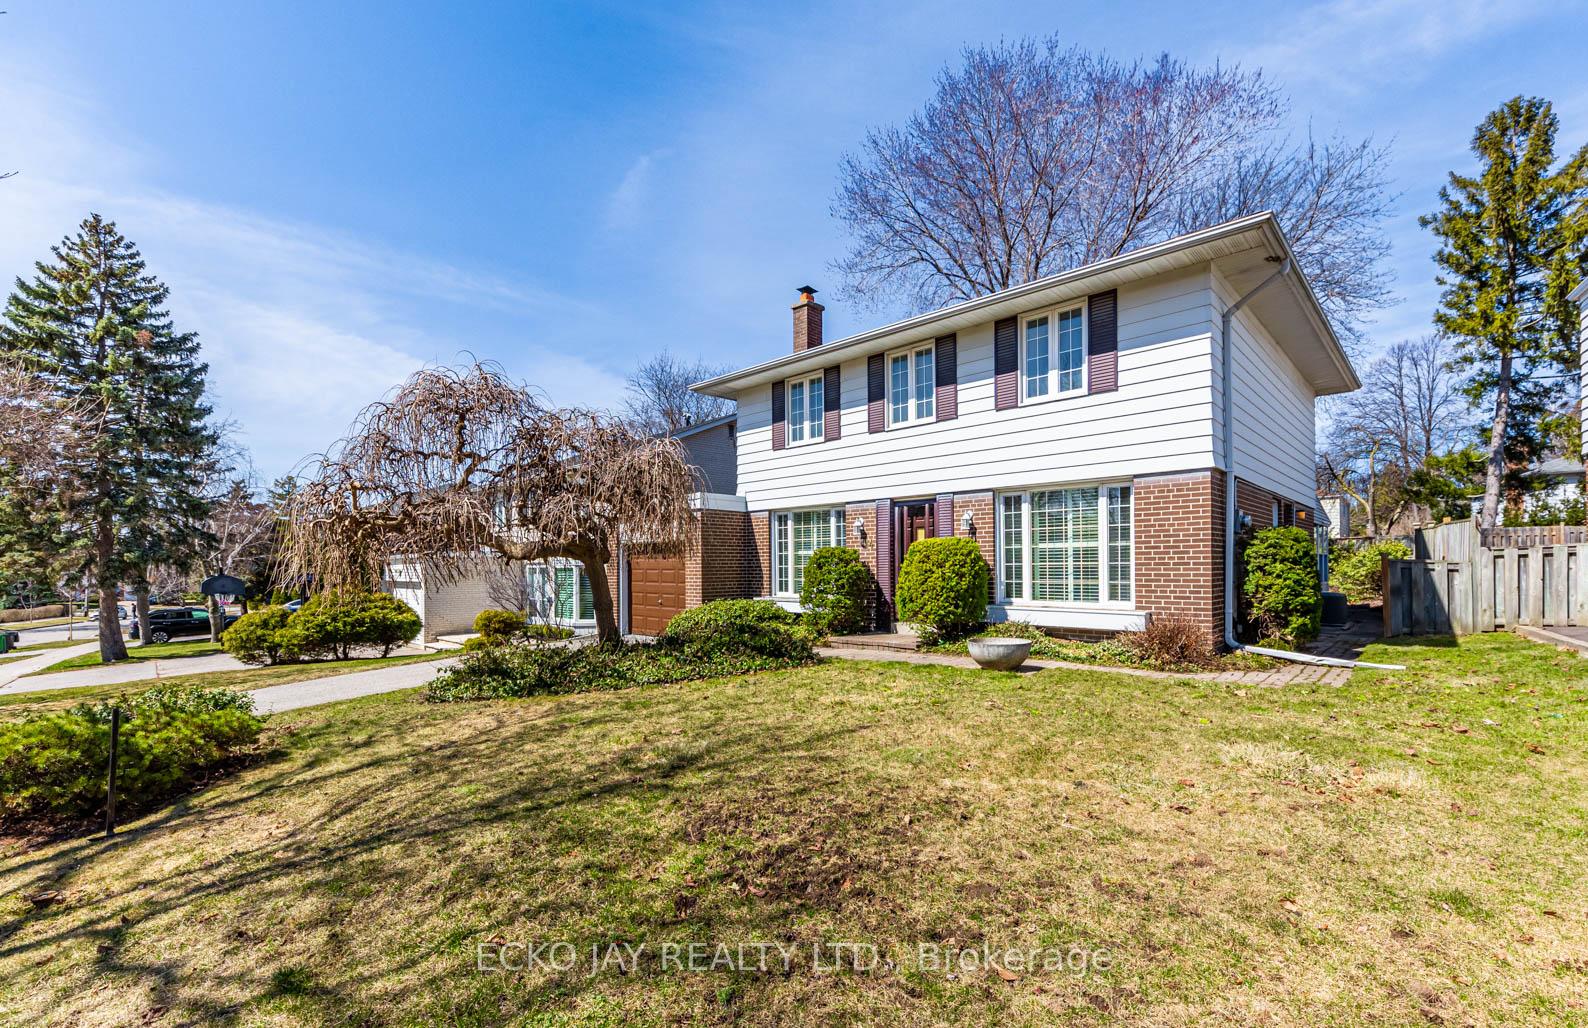
14 Parfield Drive
14 Parfield Drive
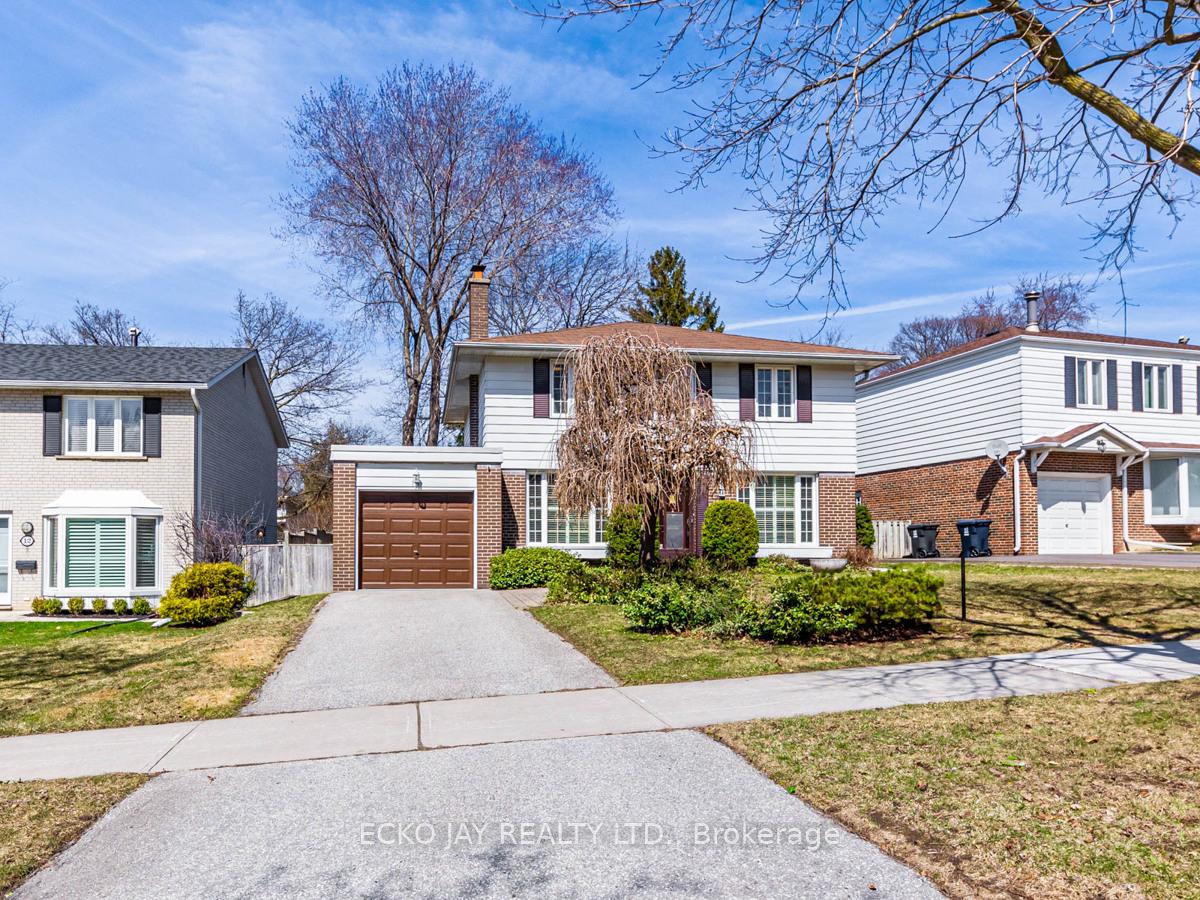
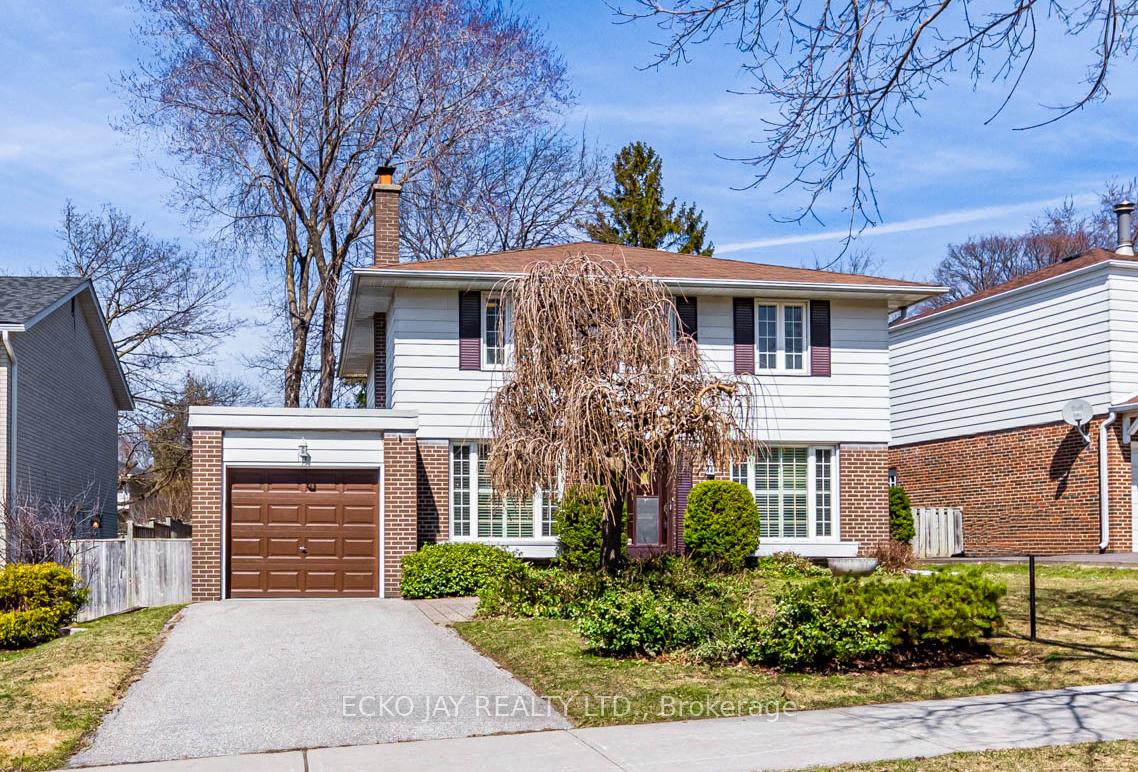
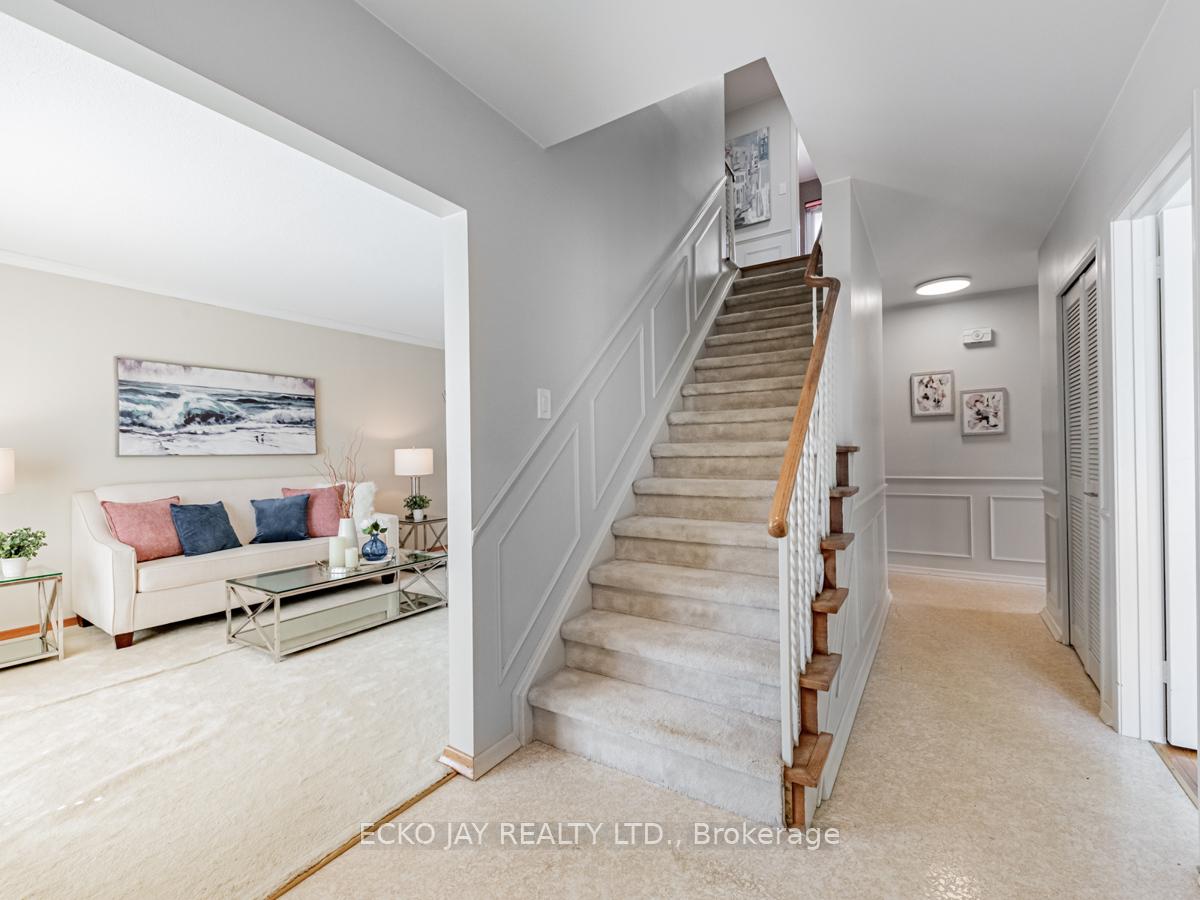
 See all 41 photos
Property history
Facts and features
- BasementFinished
- Water, sewerMunicipal
- HeatingForced air
- CoolingCentral air
- Hardwood floors
- Fireplace
- Central air
The homeDetached, 2-storey, 1,500–2,000 sq ft
- Type: Detached
- Style: 2-storey
- Living space: 1,500–2,000 sq ft
- Basement: Full, finished
InsideFireplace Yes, wood, rec room, Hardwood, Broadloom, Carpet free, Lower level
- Fireplace: Yes, wood, rec room
- Flooring: Hardwood, Broadloom, Carpet free
- Laundry: Lower level
- Features: Built-in oven, countertop range, in-law capability, water heater, workbench
- Rooms above ground: 8
- Rooms in the basement: 3
- Bedrooms: 4 + 1 in the basement
- Bathrooms: 2
- Kitchens: 1
- Family room: Yes
Outside and lotBrick, Asphalt shingle, Concrete block
- Exterior: Brick
- Roof: Asphalt shingle
- Foundation: Concrete block
- Size: 56.25 × 120.14 ft
Parking1 Garage, Attached
- Spaces: 1 Garage
- Garage: Attached
Heating, water and powerForced air, gas, Central air, Municipal water
- Heating: Forced air, gas
- Cooling: Central air
- Water: Municipal water
- Sewer: Municipal sewer
Costs and taxesTaxes $6,502 a year, HST included in the price, Hot water tank ($24.90/mnth + hst)
- Taxes, 2024: $6,502 a year
- HST: HST included in the price
- Rental items: Hot water tank ($24.90/mnth + hst)
- Under contract: Hot water heater
Included in the saleRefrigerator, b/i electric cooktop, b/i wall oven, b/i dishwasher, washer & dryer, 2nd refrigerator (basement), all electric light fixtures, all window coverings, high efficiency furnace, central air conditioner. all chattels & fixtures in "as is" condition., Artwork & wall hangings
- Included: Refrigerator, b/i electric cooktop, b/i wall oven, b/i dishwasher, washer & dryer, 2nd refrigerator (basement), all electric light fixtures, all window coverings, high efficiency furnace, central air conditioner. all chattels & fixtures in "as is" condition.
- Not included: Artwork & wall hangings
NearbySchool, fenced yard, hospital, park, public transit
- Close to: School, fenced yard, hospital, park, public transit
Listing detailsC12120380, Sold, May 2, 2025
- MLS® number: C12120380
- Status: Sold
- Listed on: May 2, 2025
- Days on market: 62
- Updated: Jul 3, 2025
- Possession: Flexible
- Occupied by: Vacant
- Listing brokerage: ECKO JAY REALTY LTD.
About this home
14 Parfield Drive, North York (Henry Farm), ON M2J 1B9
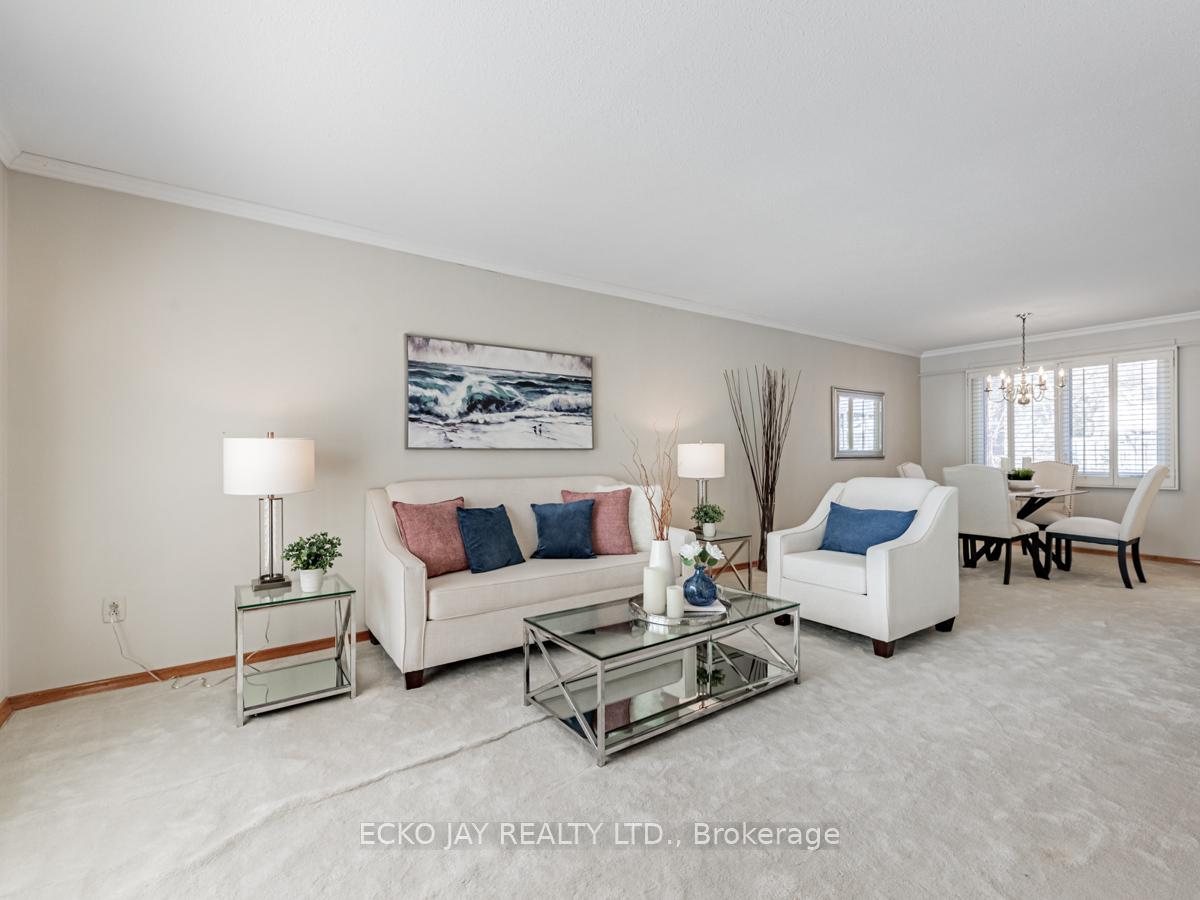
* Fantastic Opportunity to Live in High Demand Henry Farm Neighbourhood! * Warm & Inviting 4-Bedroom Executive Home on Family-Friendly Street is Lovingly Cared For and Well Maintained w/Pride of Ownership by Original Owners for 60 Years! * Fabulous & Welcoming Home with Spacious Principal Rooms, Main Floor Family Room/Den & Large Private Backyard is Perfect for Families of All Ages! * Living/Dining Rooms and Eat-In Kitchen are Sun-Filled with Warm, Natural Light Thanks to Large Floor-to-Ceiling Windows Overlooking the Front Yard & Private Backyard with Surrounding Gardens. * Spacious Upper Level Bedrooms are Bright & Inviting with Large Windows, Ample Closet Space & Hardwood Floors With Plenty of Room for Growing Families. * Work from Home with a Main Floor Office/Den, or Walkout to the Private Sunroom Addition & Large Fenced Backyard Great for Outdoor Family Fun, BBQs & Entertaining! * Sizable Finished Lower Level Offers Additional Space with Large Rec Room & Fireplace, 5th Bedroom Can Be Used as Home Office Space, Study or Music Area! * Excellent Prime Location, Only Steps to TTC Subway & Bus, Great Shopping, Schools, and Close to NYGH, GO Train, Fast Access To Hwy 401, 404/DVP & 407 * Enjoy Nearby Parks & Walking Trails, just a Short Walk from Home! * Move-In Ready or Customize To Your Taste Lots of Possibilities! * Don't Miss Out! *
Ask about this home
A HOMEH agent will answer your questions about this home.
Around this home
Daily convenience, out of 100, from the distances below
Schools nearby
School rating, out of 10.
Helpful calculators
Your HOMEH agent

"I would see it this week."