

14 Windham Drive
14 Windham Drive
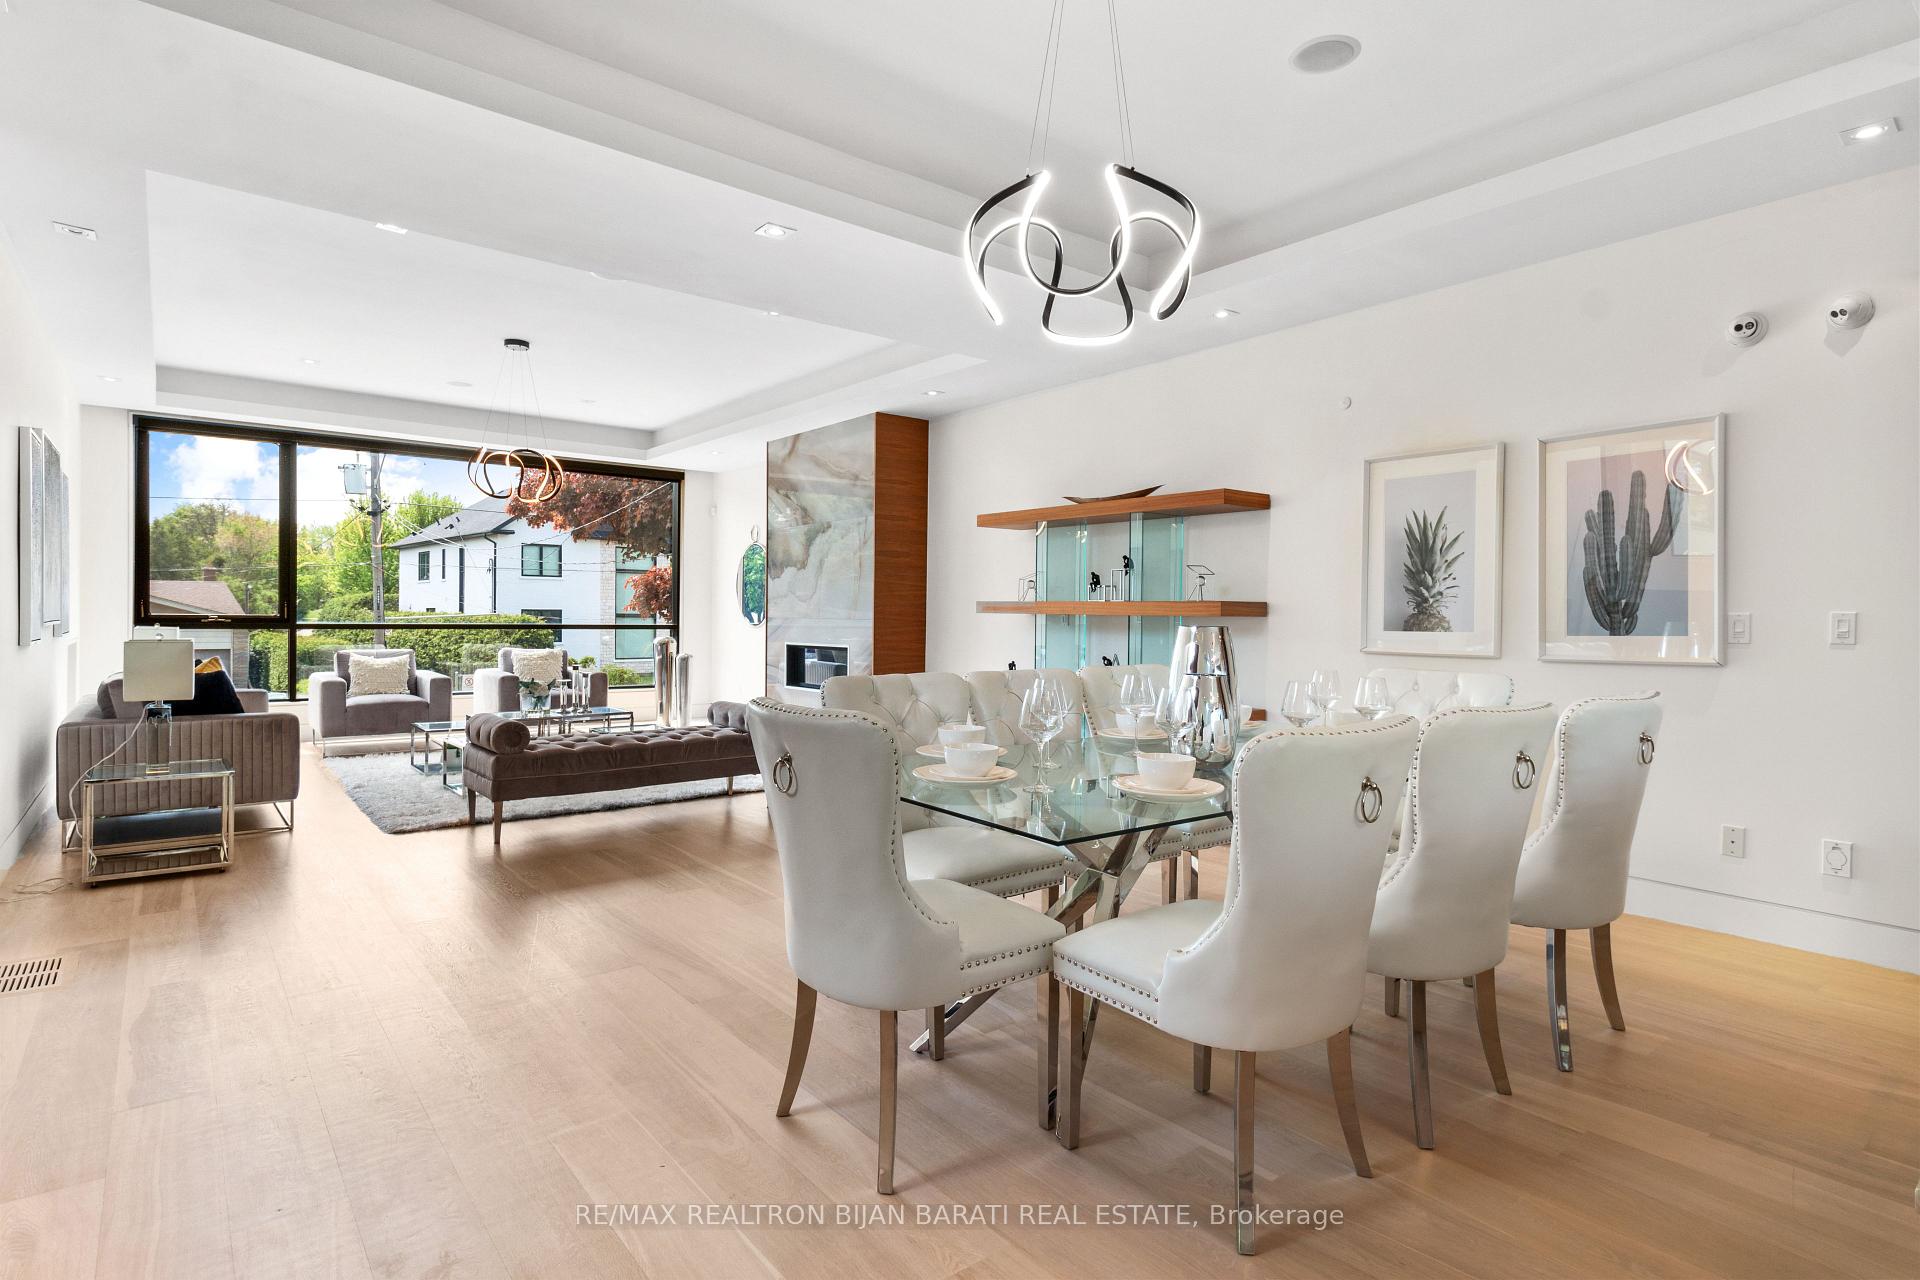 See all 39 photos
Property history
Facts and features
- BasementWalk-out
- Water, sewerMunicipal
- HeatingForced air
- CoolingCentral air
- Separate entrance
- Hardwood floors
- Fireplace
- Central air
The homeDetached, 2-storey, 3,500–5,000 sq ft
- Type: Detached
- Style: 2-storey
- Living space: 3,500–5,000 sq ft
- Basement: Finished with walk-out, separate entrance
InsideFireplace Yes, Hardwood, Porcelain, Upper level
- Fireplace: Yes
- Flooring: Hardwood, Porcelain
- Laundry: Upper level
- Features: Central vacuum, sump pump
- Security: Alarm system
- Rooms above ground: 10
- Rooms in the basement: 4
- Bedrooms: 4 + 1 in the basement
- Bathrooms: 6
- Kitchens: 1
- Family room: Yes
Outside and lotStucco (plaster), other, Asphalt rolled, asphalt shingle, Poured concrete
- Exterior: Stucco (plaster), other
- Roof: Asphalt rolled, asphalt shingle
- Foundation: Poured concrete
- Features: Awnings, deck, hot tub, patio, lawn sprinkler system, lighting, landscaped
- Size: 50 × 157.02 ft
Parking2 Garage, Built-in, Private double
- Spaces: 2 Garage
- Garage: Built-in
- Driveway: Private double
Heating, water and powerForced air, gas, Central air, Municipal water
- Heating: Forced air, gas
- Cooling: Central air
- Water: Municipal water
- Sewer: Municipal sewer
Costs and taxesTaxes $18,254 a year, HST No HST, Tankless hot water heater and storage tank.
- Taxes, 2024: $18,254 a year
- HST: No HST
- Rental items: Tankless hot water heater and storage tank.
Included in the salePanelled fridge,48"jennair s/s gas rangetop with 6burner&grill!s/s wall ovenµwave,d/w,potfiler,warming drawer.2ac,2furnace,hrv.2f/l w&d.smarthome:2thermostat,b/i spker,sec cameras,alarm sys.u/g sprinkler.auto awning.all existing elfs&chandeliers
- Included: Panelled fridge,48"jennair s/s gas rangetop with 6burner&grill!s/s wall ovenµwave,d/w,potfiler,warming drawer.2ac,2furnace,hrv.2f/l w&d.smarthome:2thermostat,b/i spker,sec cameras,alarm sys.u/g sprinkler.auto awning.all existing elfs&chandeliers
NearbyPark, public transit, ravine, school
- Close to: Park, public transit, ravine, school
Listing detailsC12179085, Sold, May 28, 2025
- MLS® number: C12179085
- Status: Sold
- Listed on: May 28, 2025
- Days on market: 84
- Updated: Aug 20, 2025
- Possession: 30-59 days
- Occupied by: Owner
- Listing brokerage: RE/MAX REALTRON BIJAN BARATI REAL ESTATE
About this home
14 Windham Drive, North York (Bayview Village), ON M2K 1X8
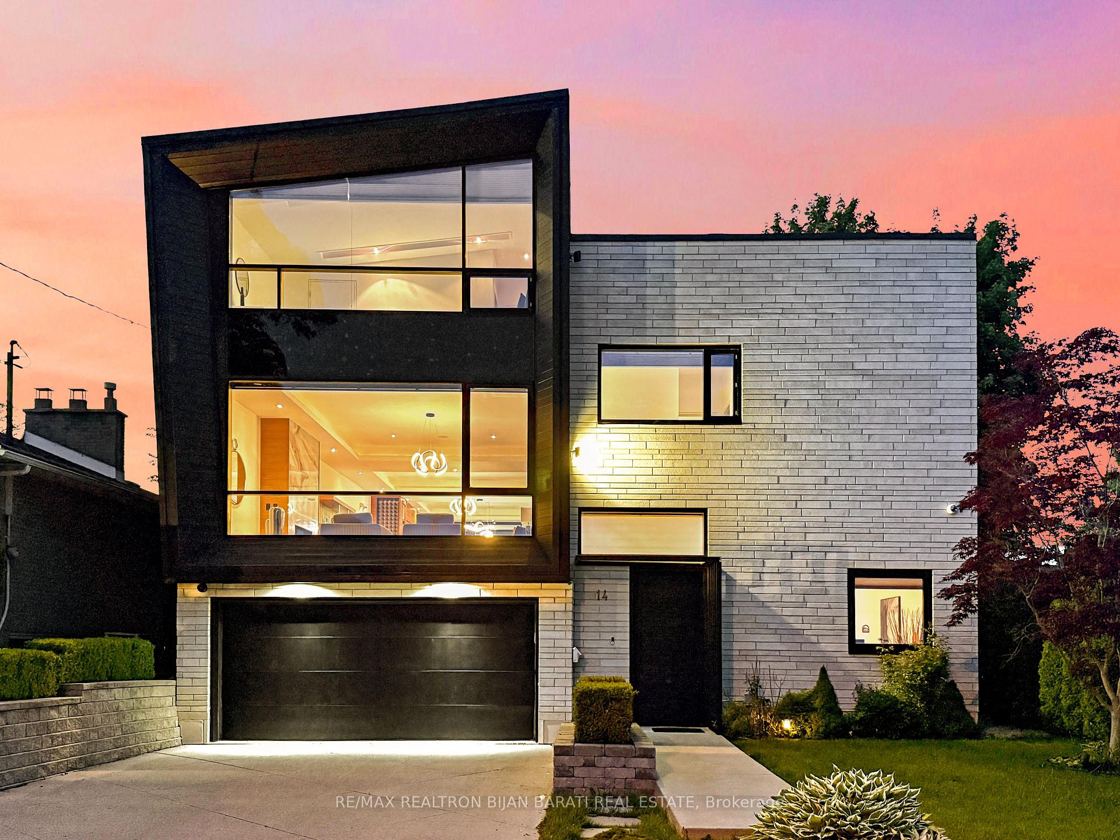
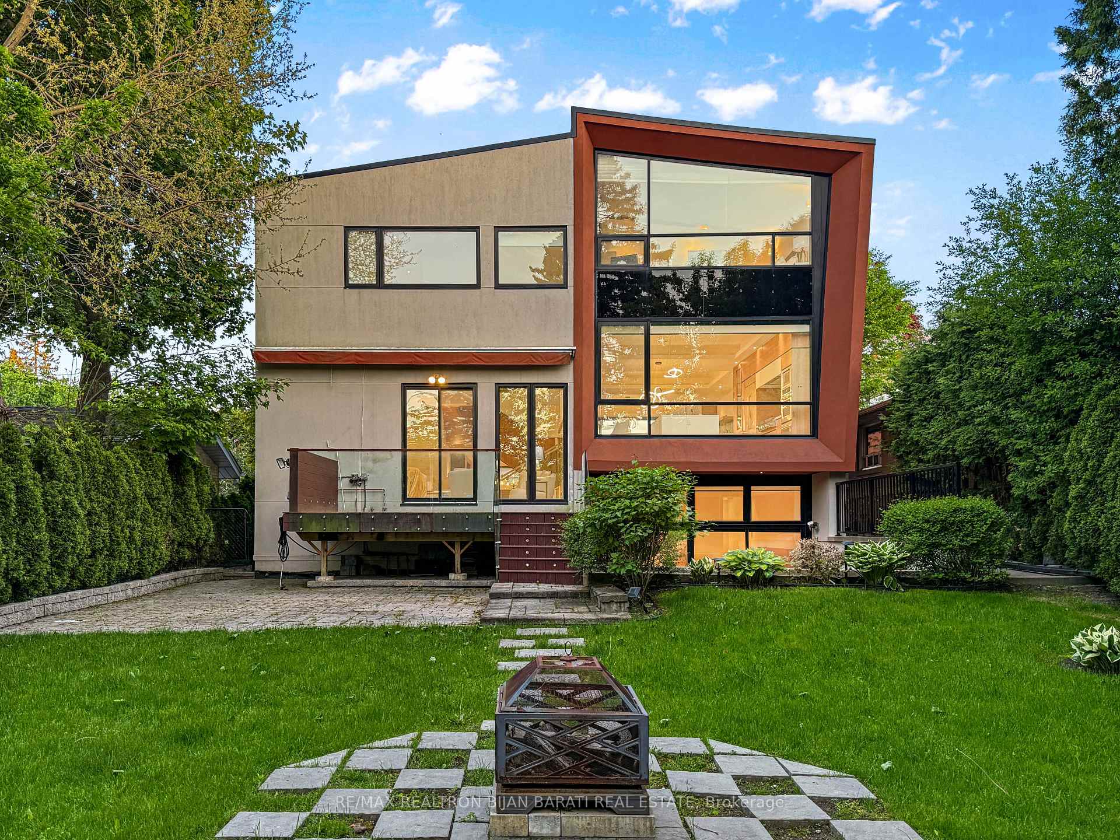
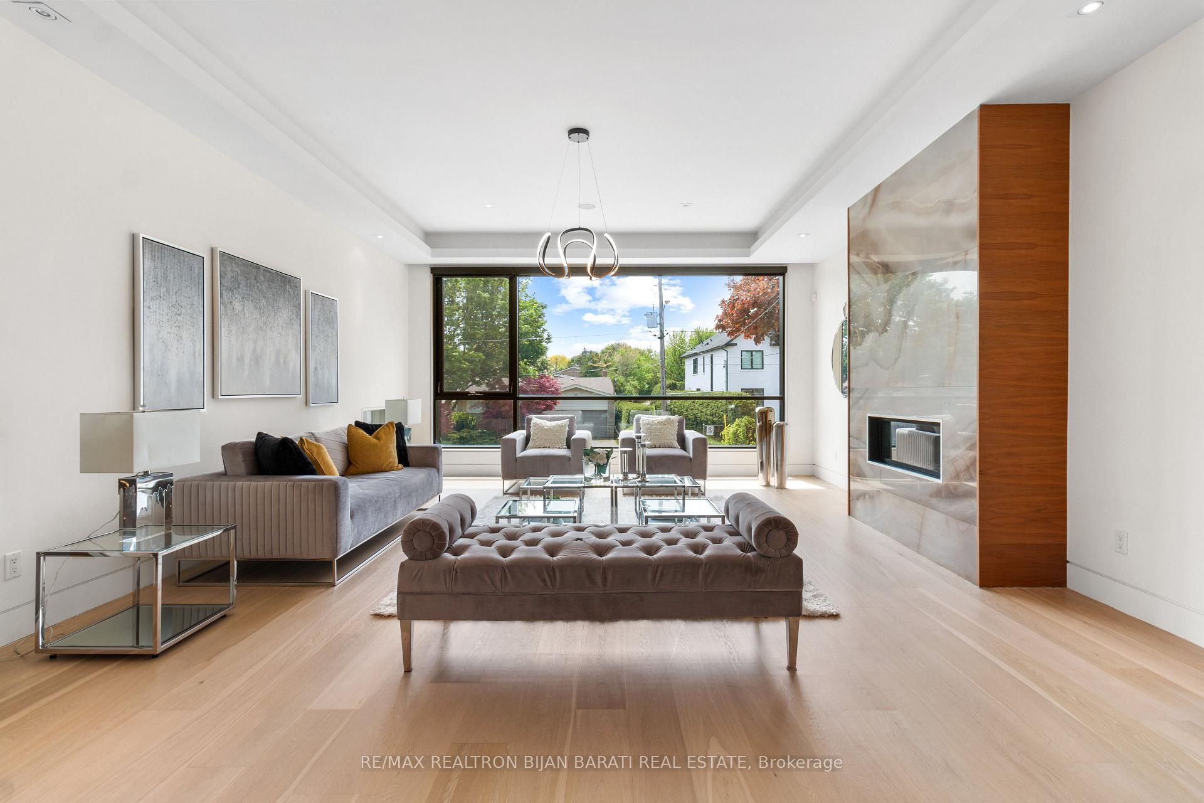
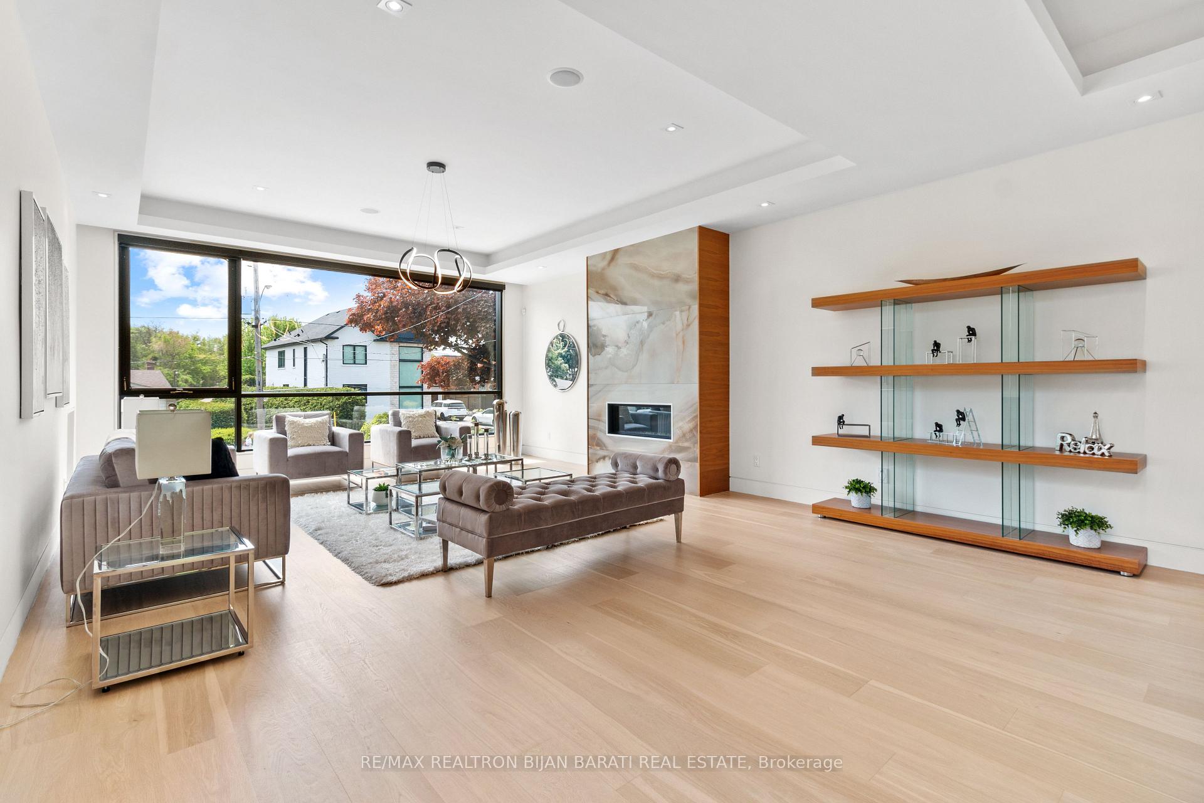
This California Interior Style Custom Home with Approx 5,300 Sq.Ft of Living Space In Heart of Remarkable Bayview Village Embodies A Seamless Blend of Modern Design and Timeless Elegance!This Beauty Features A Functional Unique Open Concept Layout Which Makes It Stand Out From Every Other House You Have Seen! 7" Wide Engineered Hardwood Floor, Led Potlights, Large Sized Windows, Smart Features, High-End Modern Millwork, Stunning Facade with Combination of Brick Veneer,Stucco and Natural Wood! A Huge Loft Style Family Room With Modern Wall Unit Includes Gas Fireplace, and Tall Windows Overlooks The Family Sized Composite Deck With An Automatic Awning Above, A Patio and A Deep Private Oasis Backyard With 127 Wrap Around Cedar Trees!! Sophisticated Sun-Filled 10' Ceiling Living Room Combined With Dining Room and Chef Inspired Kitchen Overlooks Family Room and Pool Sized Landscaped Backyard! Experience A Relaxed Lifestyle In A Luxury Modern Cottage In Heart Of The City!! Grand Foyer with 11 Feet Ceiling, Access to Library, Mudroom, and Garages! The Breathtaking Master Bedroom with Large Windows Includes A Fireplace, Custom-Designed W/I Closet & Skylight Above, Primary 7-Pc Ensuite with Double Rain Shower That Rivals A Luxury Spa! Split 3 Bedrooms: with Own Ensuite & Walk-in Closet Offer Plenty of Space for Family or Guests. Huge Finished Heated Floor Lower Level with 12' Ceiling Height Includes Great Room and Recreation Room With Wetbar, Separate Entrance Through The Side Patio, Home Theatre's Projector and Surround Sound Speakers, Walk-Out Through Your Sweeping Tall Sliding Doors To A 4-Seasons Outdoor HotTub, A Basement with Gym and 3-PC Bathroom, A Space For Sauna! All For Family Entertaining and Private Relaxation! 2 Laundries: Main and Second Floor! *Heated Floor Lower Level* Long Driveway With Poured Concrete and No Side Walk In Front!
Ask about this home
A HOMEH agent will answer your questions about this home.
Around this home
Daily convenience, out of 100, from the distances below
Schools nearby
School rating, out of 10.
Helpful calculators
Your HOMEH agent

"I would see it this week."