

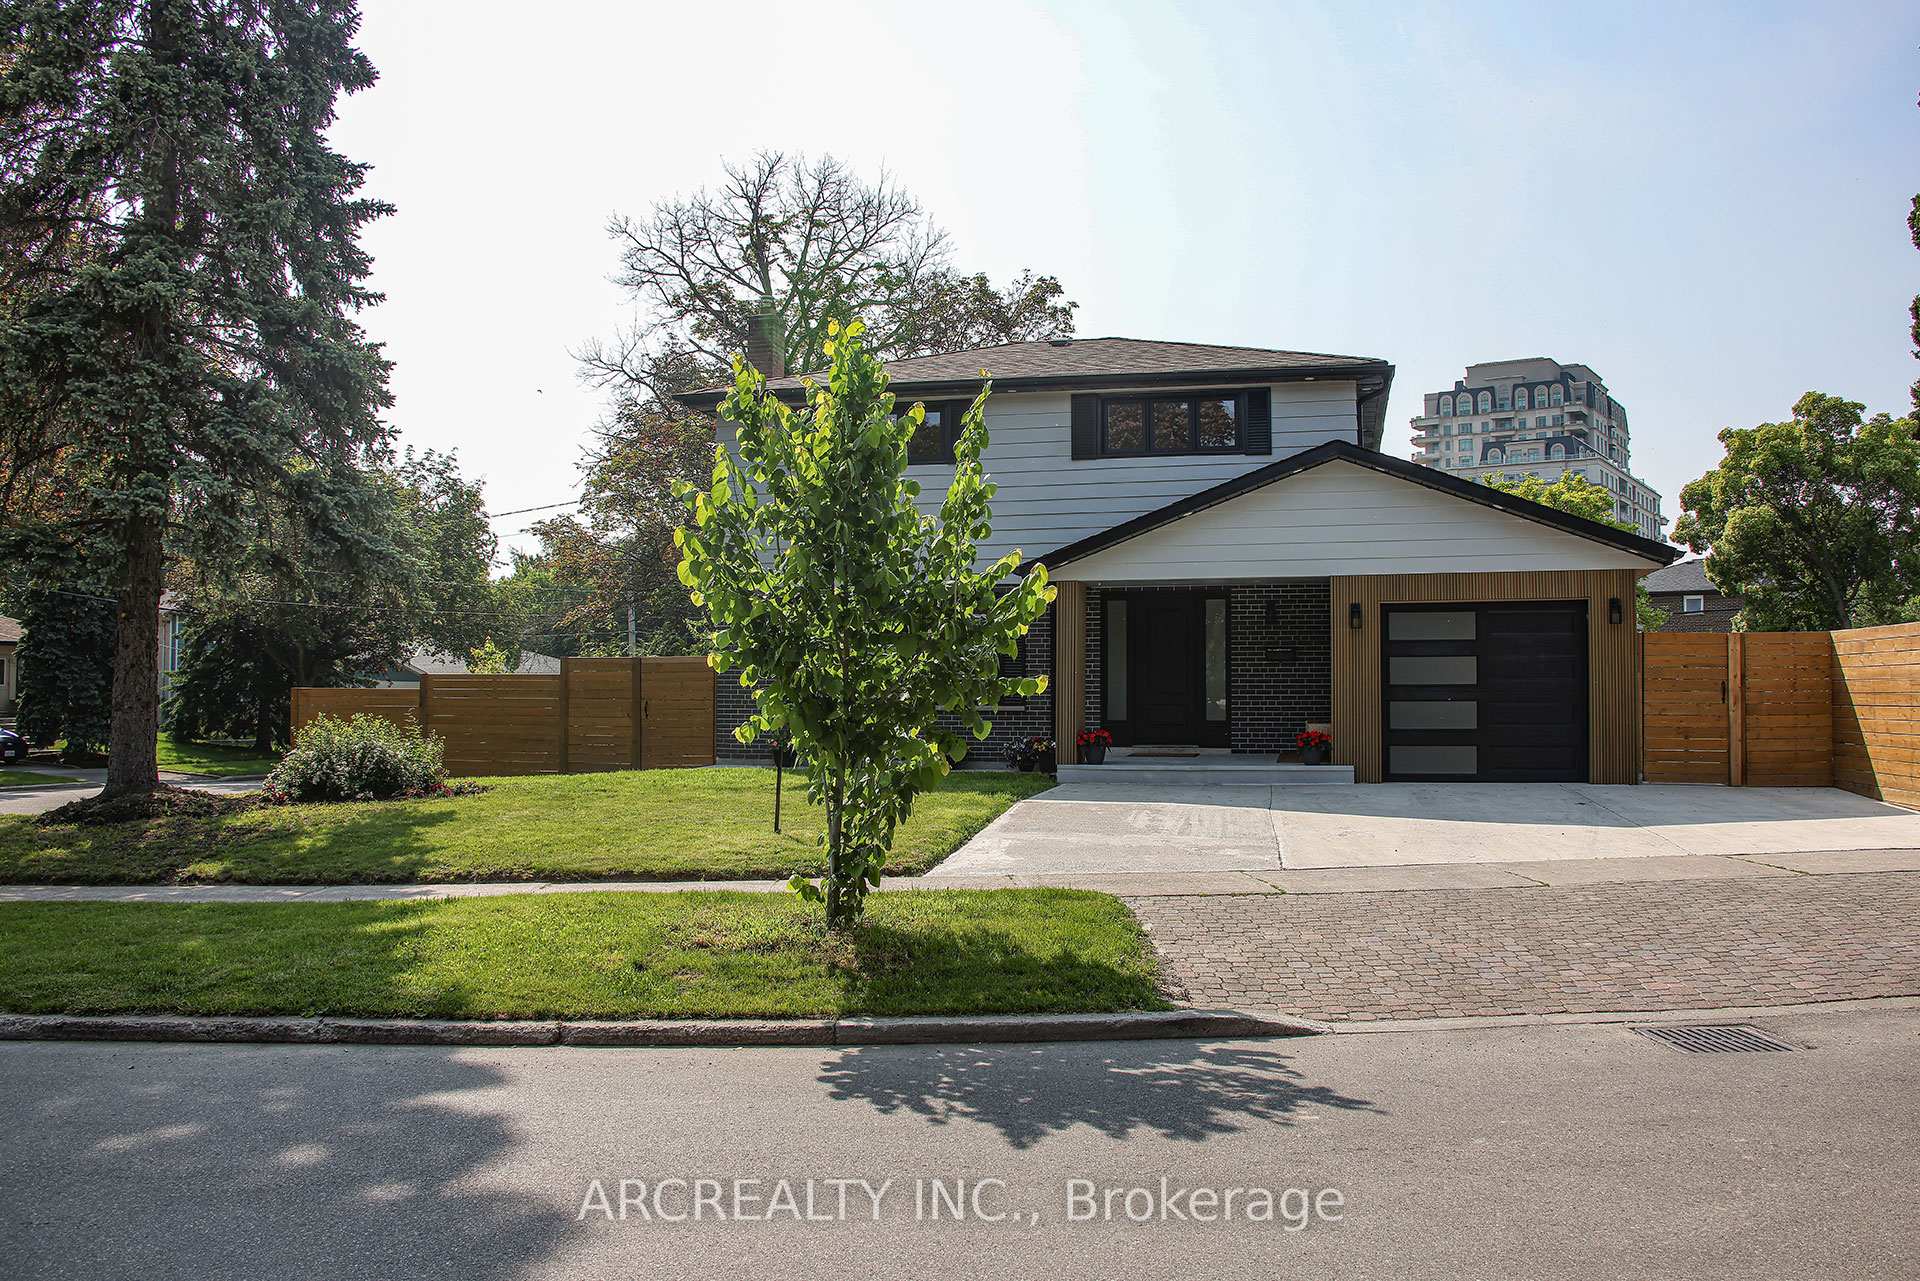
88 Ravenbury Road
88 Ravenbury Road
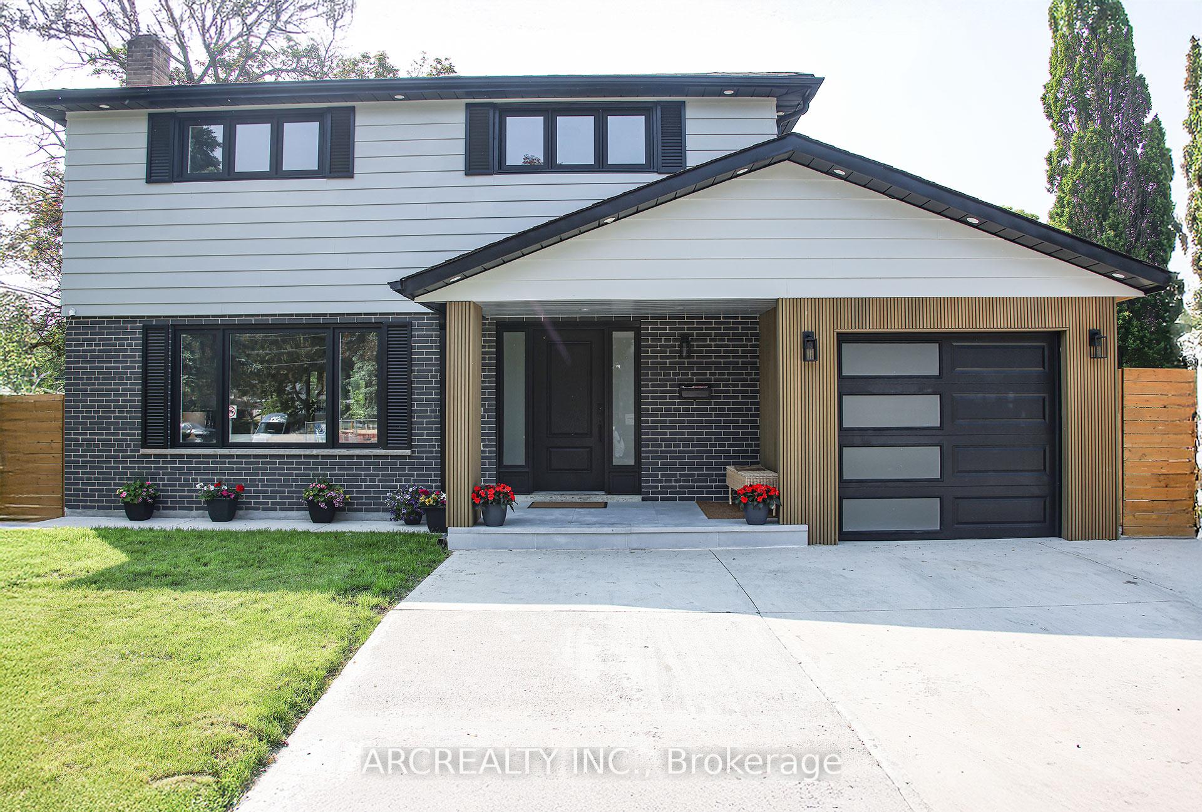
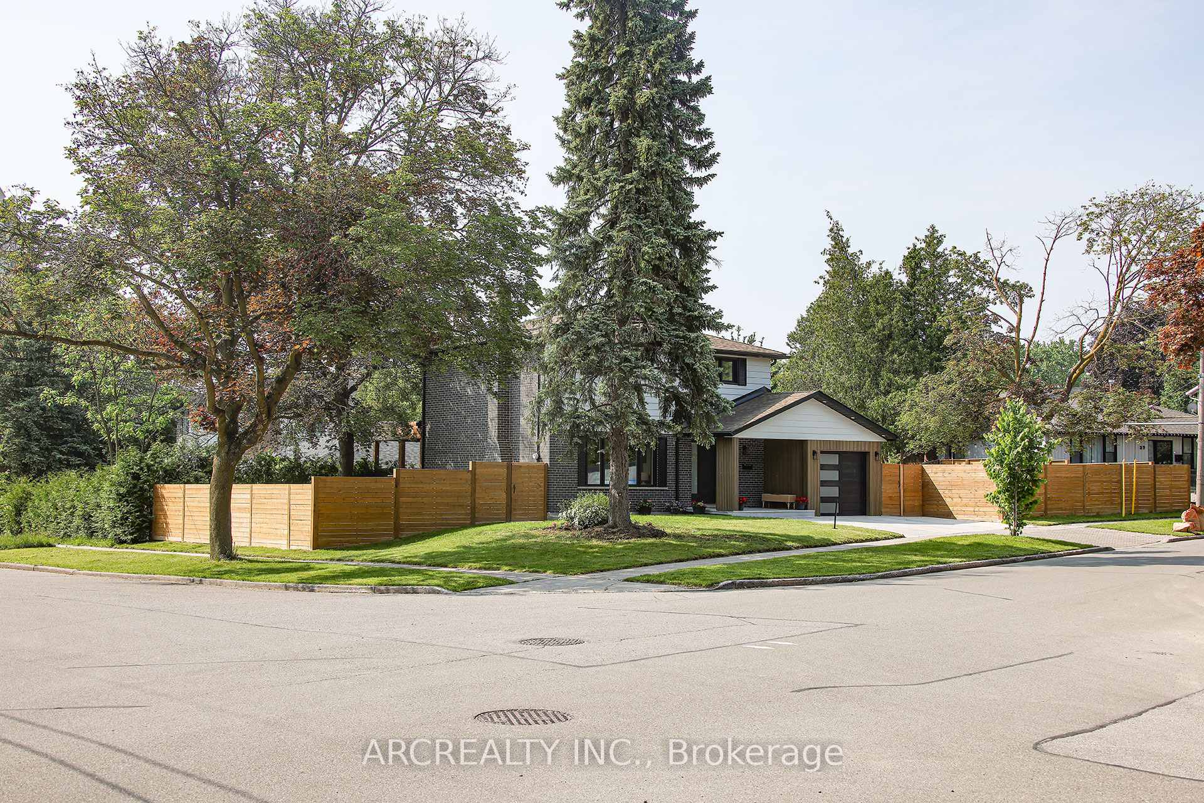
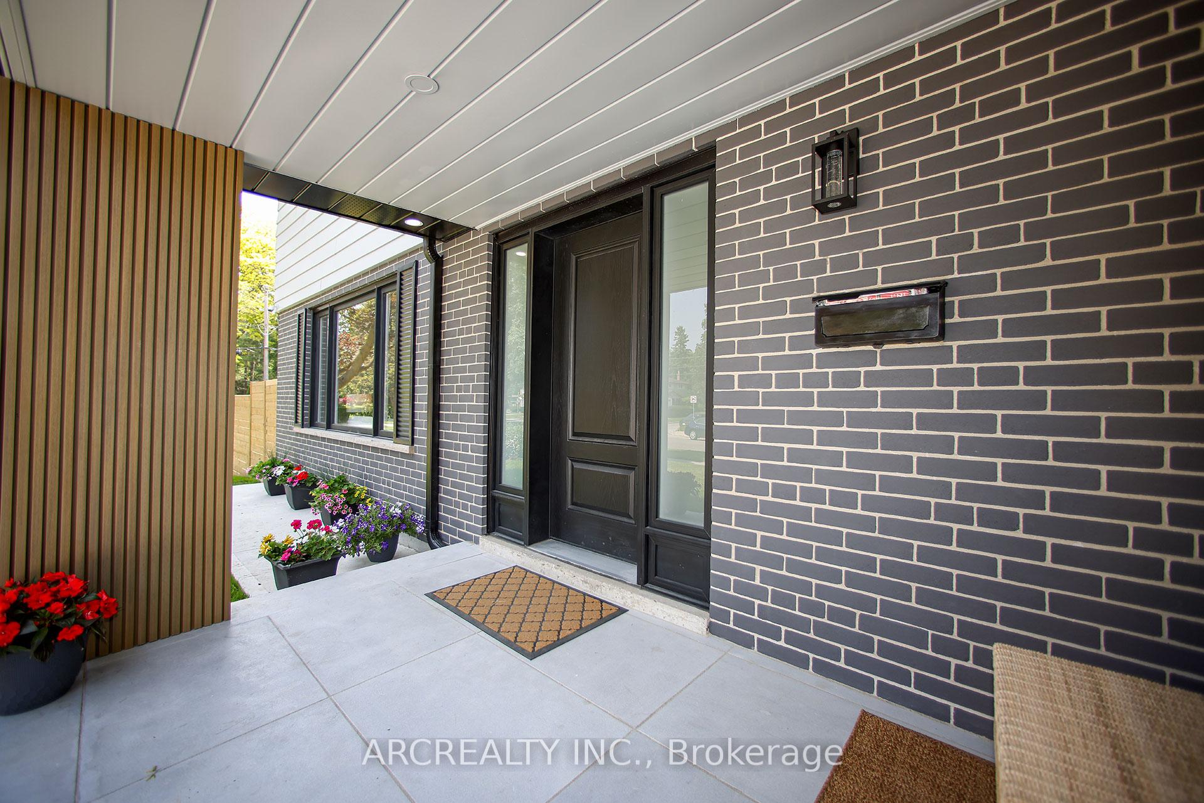
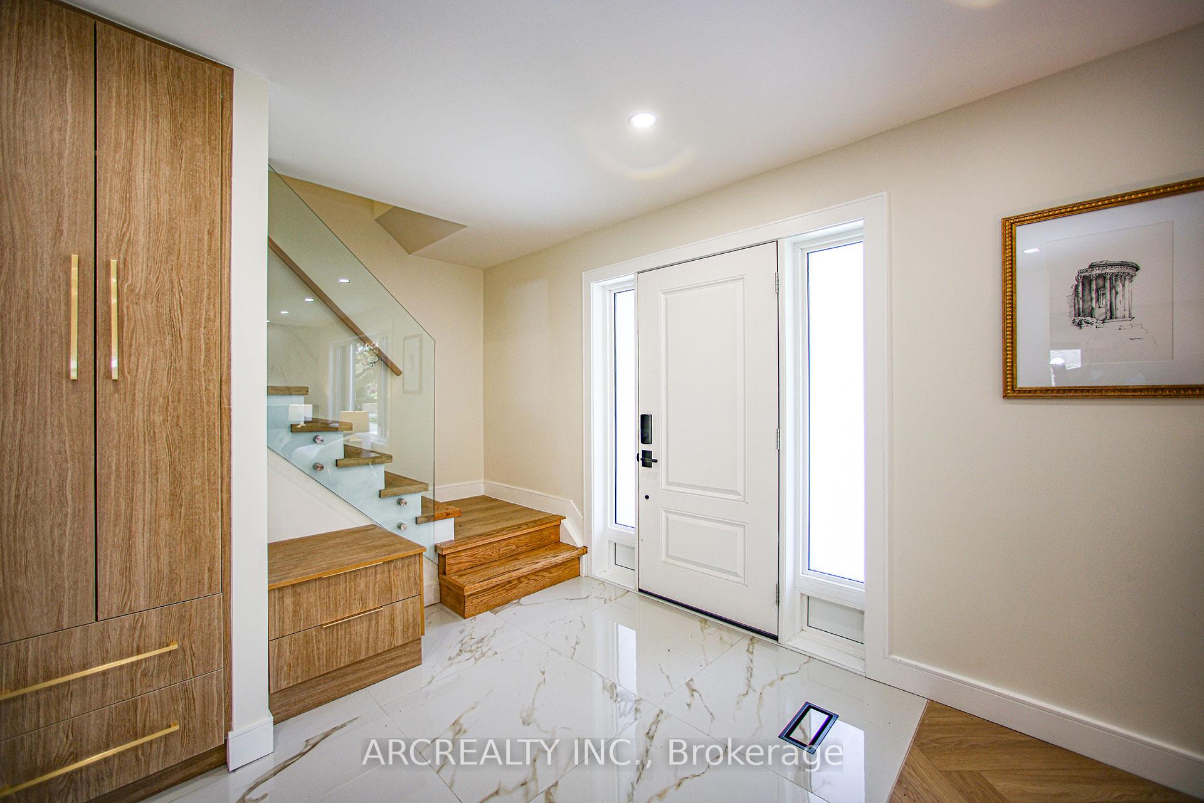 See all 39 photos
Property history
Facts and features
- BasementFinished
- Water, sewerMunicipal
- HeatingForced air
- CoolingCentral air
- Second kitchen
- Separate entrance
- Hardwood floors
- Fireplace
- Central air
The homeDetached, 2-storey, 1,100–1,500 sq ft
- Type: Detached
- Style: 2-storey
- Living space: 1,100–1,500 sq ft
- Basement: Finished, separate entrance
InsideFireplace Yes, Hardwood, Ceramic, Rooms above ground 6
- Fireplace: Yes
- Flooring: Hardwood, Ceramic
- Rooms above ground: 6
- Bedrooms: 3 + 1 in the basement
- Bathrooms: 4
- Kitchens: 2
Outside and lotBrick, Asphalt shingle, Concrete
- Exterior: Brick
- Roof: Asphalt shingle
- Foundation: Concrete
- Size: 75 × 130.59 ft
Parking1 Garage, Built-in, Private double
- Spaces: 1 Garage
- Garage: Built-in
- Driveway: Private double
Heating, water and powerForced air, gas, Central air, Municipal water
- Heating: Forced air, gas
- Cooling: Central air
- Water: Municipal water
- Sewer: Municipal sewer
Costs and taxesTaxes $6,531 a year, HST included in the price
- Taxes, 2024: $6,531 a year
- HST: HST included in the price
Included in the saleAll appliances, all electrical light fixtures*
- Included: All appliances, all electrical light fixtures*
Listing detailsC12199977, Sold, Jun 5, 2025
- MLS® number: C12199977
- Status: Sold
- Listed on: Jun 5, 2025
- Days on market: 70
- Updated: Aug 14, 2025
- Possession: 2025-07-01 / Immediate
- Occupied by: Owner
- Listing brokerage: ARCREALTY INC.
About this home
88 Ravenbury Road, North York (Don Valley Village), ON M2J 1Z7
Fantastic Family Home Just A Short Walk To Sheppard Subway (800 M) & Go Station! * Huge Lot (73 Ft Frontage) In A Neighborhood Of New & Renovated Homes * Fully Renovated Super Home To Move In and Enjoy * Fabulous Backyard With Patio To Enjoy A BBQ * Short Walk To Excellent Schools (French Immersion, Catholic, Public, Stem+ High School), Daycare, North York General Hospital, Fairview Mall, Ravine Trails, Parks, Tennis Courts * Minutes To 401/Dvp/404 For Commuting * Hardwood and Ceramic Floors, Granite Counters, Hardwood Staircases, Fully Finished basement with Separate Entrance, Family Room, bedroom and Full Washroom**
Ask about this home
A HOMEH agent will answer your questions about this home.
Around this home
Daily convenience, out of 100, from the distances below
Schools nearby
School rating, out of 10.
Helpful calculators
Your HOMEH agent

"I would see it this week."