

47 O'Shea Crescent
47 O'Shea Crescent
 See all 29 photos
Property history
Facts and features
- BasementPart finished
- Water, sewerMunicipal
- HeatingBaseboard
- Type of homeDetached
The homeDetached, 2-storey, 2,000–2,500 sq ft
- Type: Detached
- Style: 2-storey
- Living space: 2,000–2,500 sq ft
- Basement: Partially finished
InsideBroadloom, Tile, Parquet, Lower level, Central vacuum
- Flooring: Broadloom, Tile, Parquet
- Laundry: Lower level
- Features: Central vacuum
- Rooms above ground: 8
- Rooms in the basement: 3
- Bedrooms: 4
- Bathrooms: 3
- Kitchens: 1
- Family room: Yes
Outside and lotBrick, stucco (plaster), Asphalt shingle, Unknown
- Exterior: Brick, stucco (plaster)
- Roof: Asphalt shingle
- Foundation: Unknown
- Features: Patio, landscaped
- Size: 55.48 × 110 ft
Parking2 Garage, Built-in
- Spaces: 2 Garage
- Garage: Built-in
Heating, water and powerBaseboard, electric, Municipal water, Municipal sewer
- Heating: Baseboard, electric
- Water: Municipal water
- Sewer: Municipal sewer
Costs and taxesTaxes $7,081 a year, HST included in the price, Hot water tank
- Taxes, 2024: $7,081 a year
- HST: HST included in the price
- Rental items: Hot water tank
Included in the saleStove, fridge, microwave, dishwasher, washer & dryer
- Included: Stove, fridge, microwave, dishwasher, washer & dryer
NearbyFenced yard, library, park, school, place of worship, public transit
- Close to: Fenced yard, library, park, school, place of worship, public transit
Listing detailsC12231906, Sold, Jun 19, 2025
- MLS® number: C12231906
- Status: Sold
- Listed on: Jun 19, 2025
- Days on market: 35
- Updated: Jul 24, 2025
- Possession: Immediate
- Occupied by: Vacant
- Listing brokerage: CENTURY 21 PERCY FULTON LTD.
About this home
47 O'Shea Crescent, North York (Don Valley Village), ON M2J 2N4
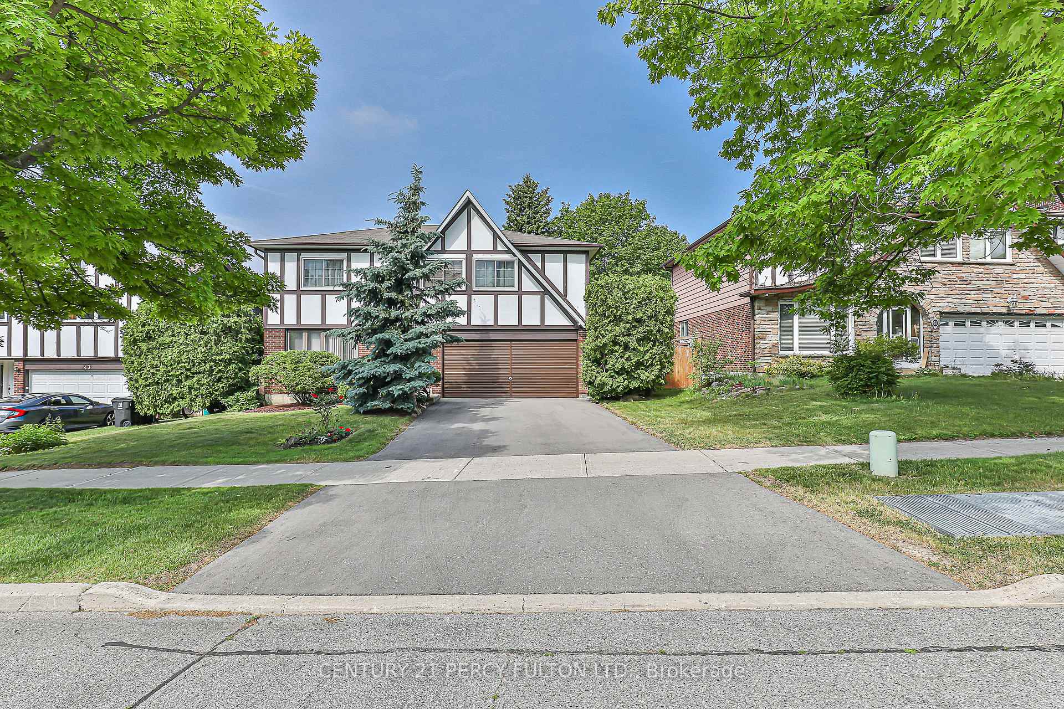
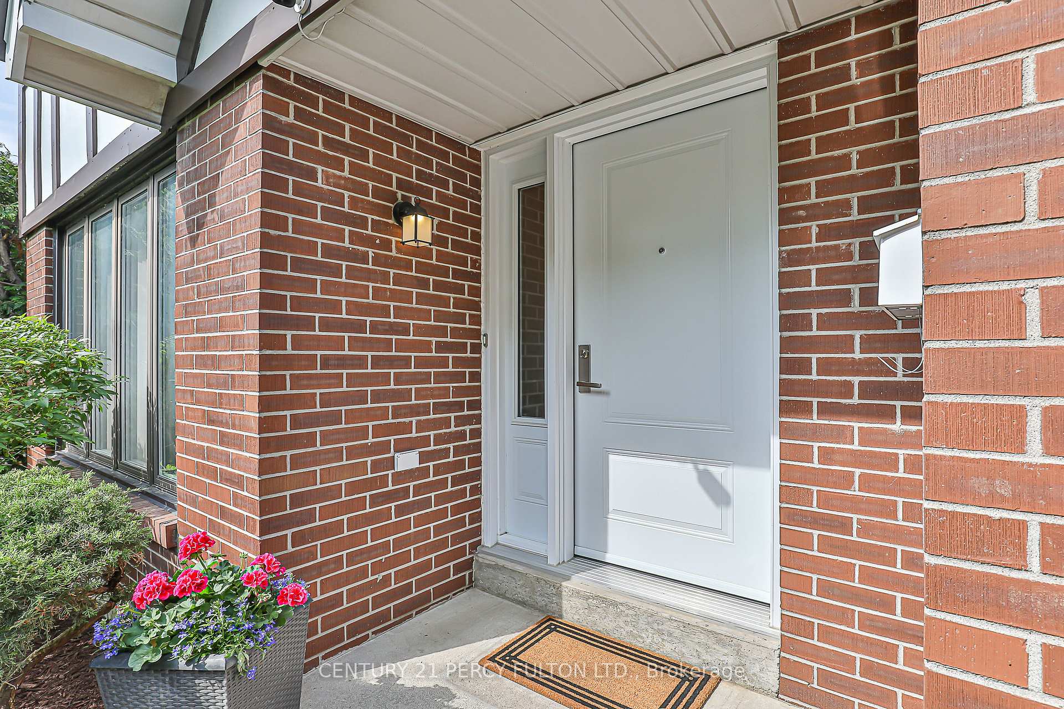
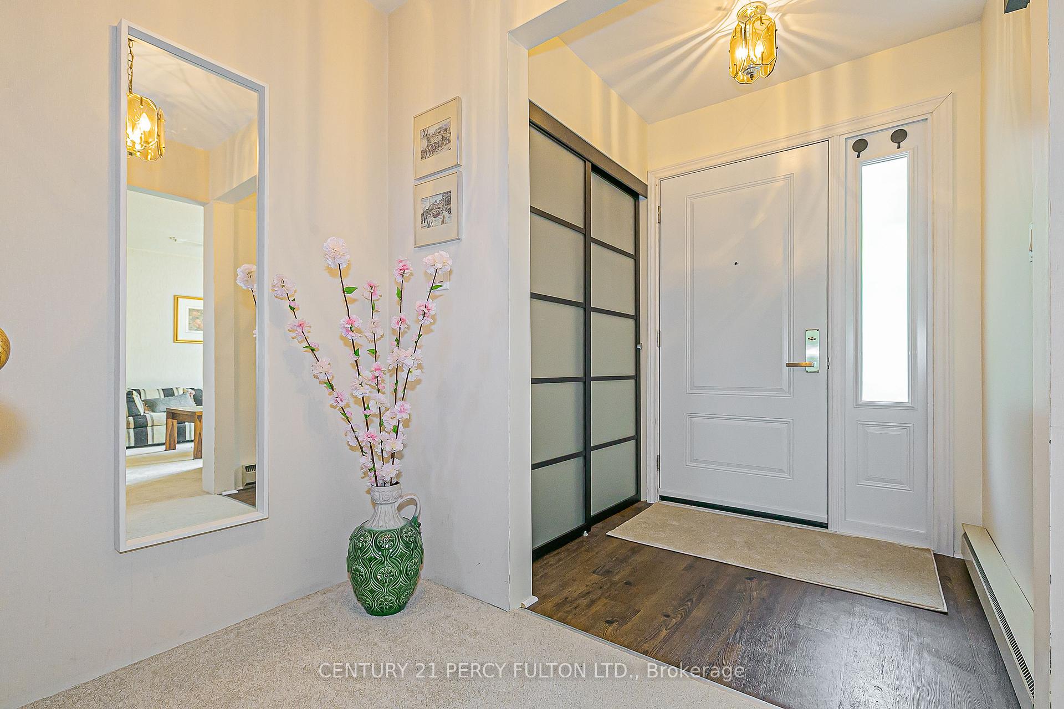
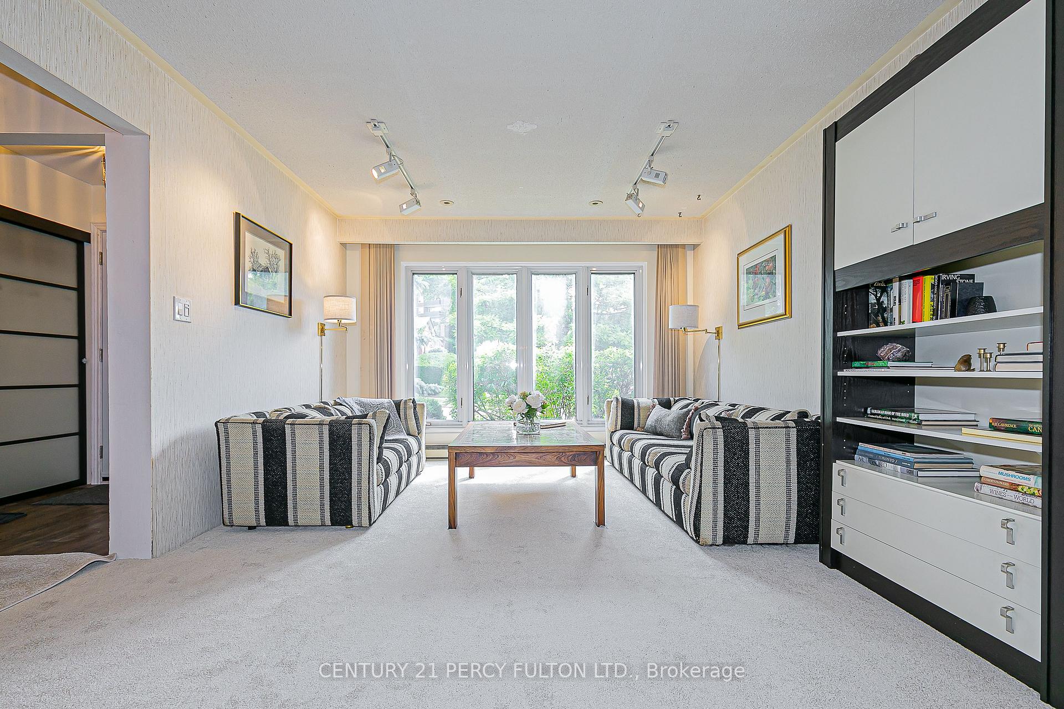
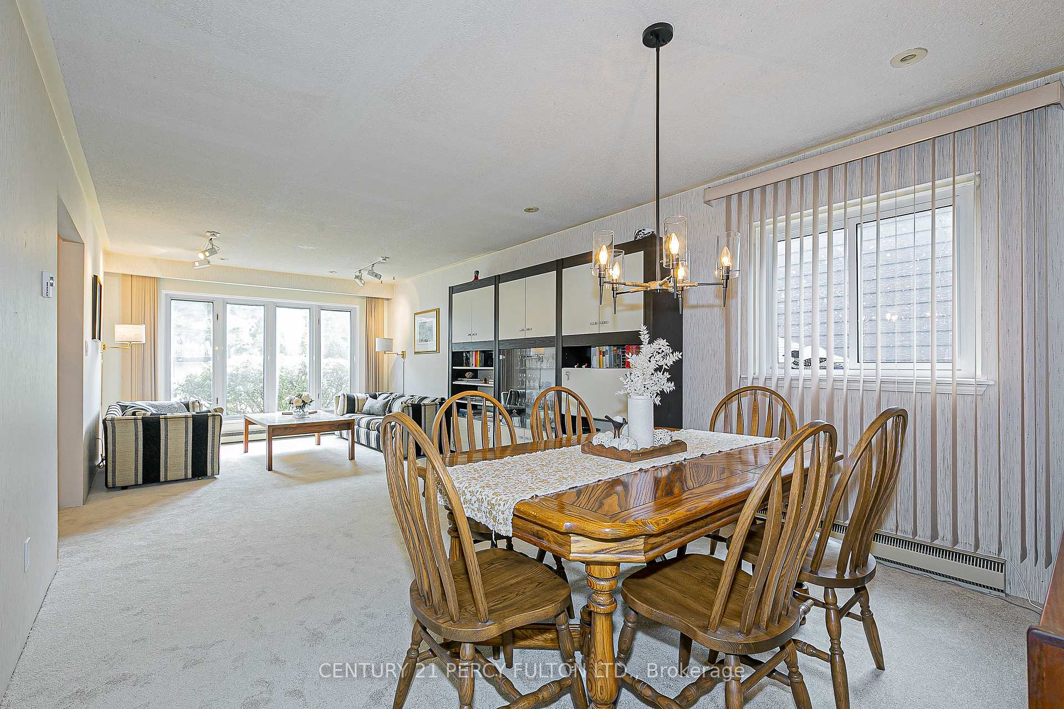
Comfortable, Huge Family Home, Recently Upgraded on Mature Crescent! Many Perks Main Level Perfect for Entertaining W/Large Sun-filled Living/Dining area, Oversized Rooms, Windows Galore. Family-size eat-in Kitchen W/Many Cabinets adjacent to Familyroom W/Fireplace, 2 Walk-outs to Stone Patio/Private Backyard. Nicely Landscaped, Finished Basement, 2 Car Garage + Storage! Close to all Amenities, Walk to Schools, Parks, Fairview Mall with Shops, Restaurants & Much More! Great for Large or Extended family. Potential for in-law-suite or Home Office.
Ask about this home
A HOMEH agent will answer your questions about this home.
Around this home
Daily convenience, out of 100, from the distances below
Schools nearby
School rating, out of 10.
Helpful calculators
Your HOMEH agent

"I would see it this week."