

85 Sexton Crescent
85 Sexton Crescent
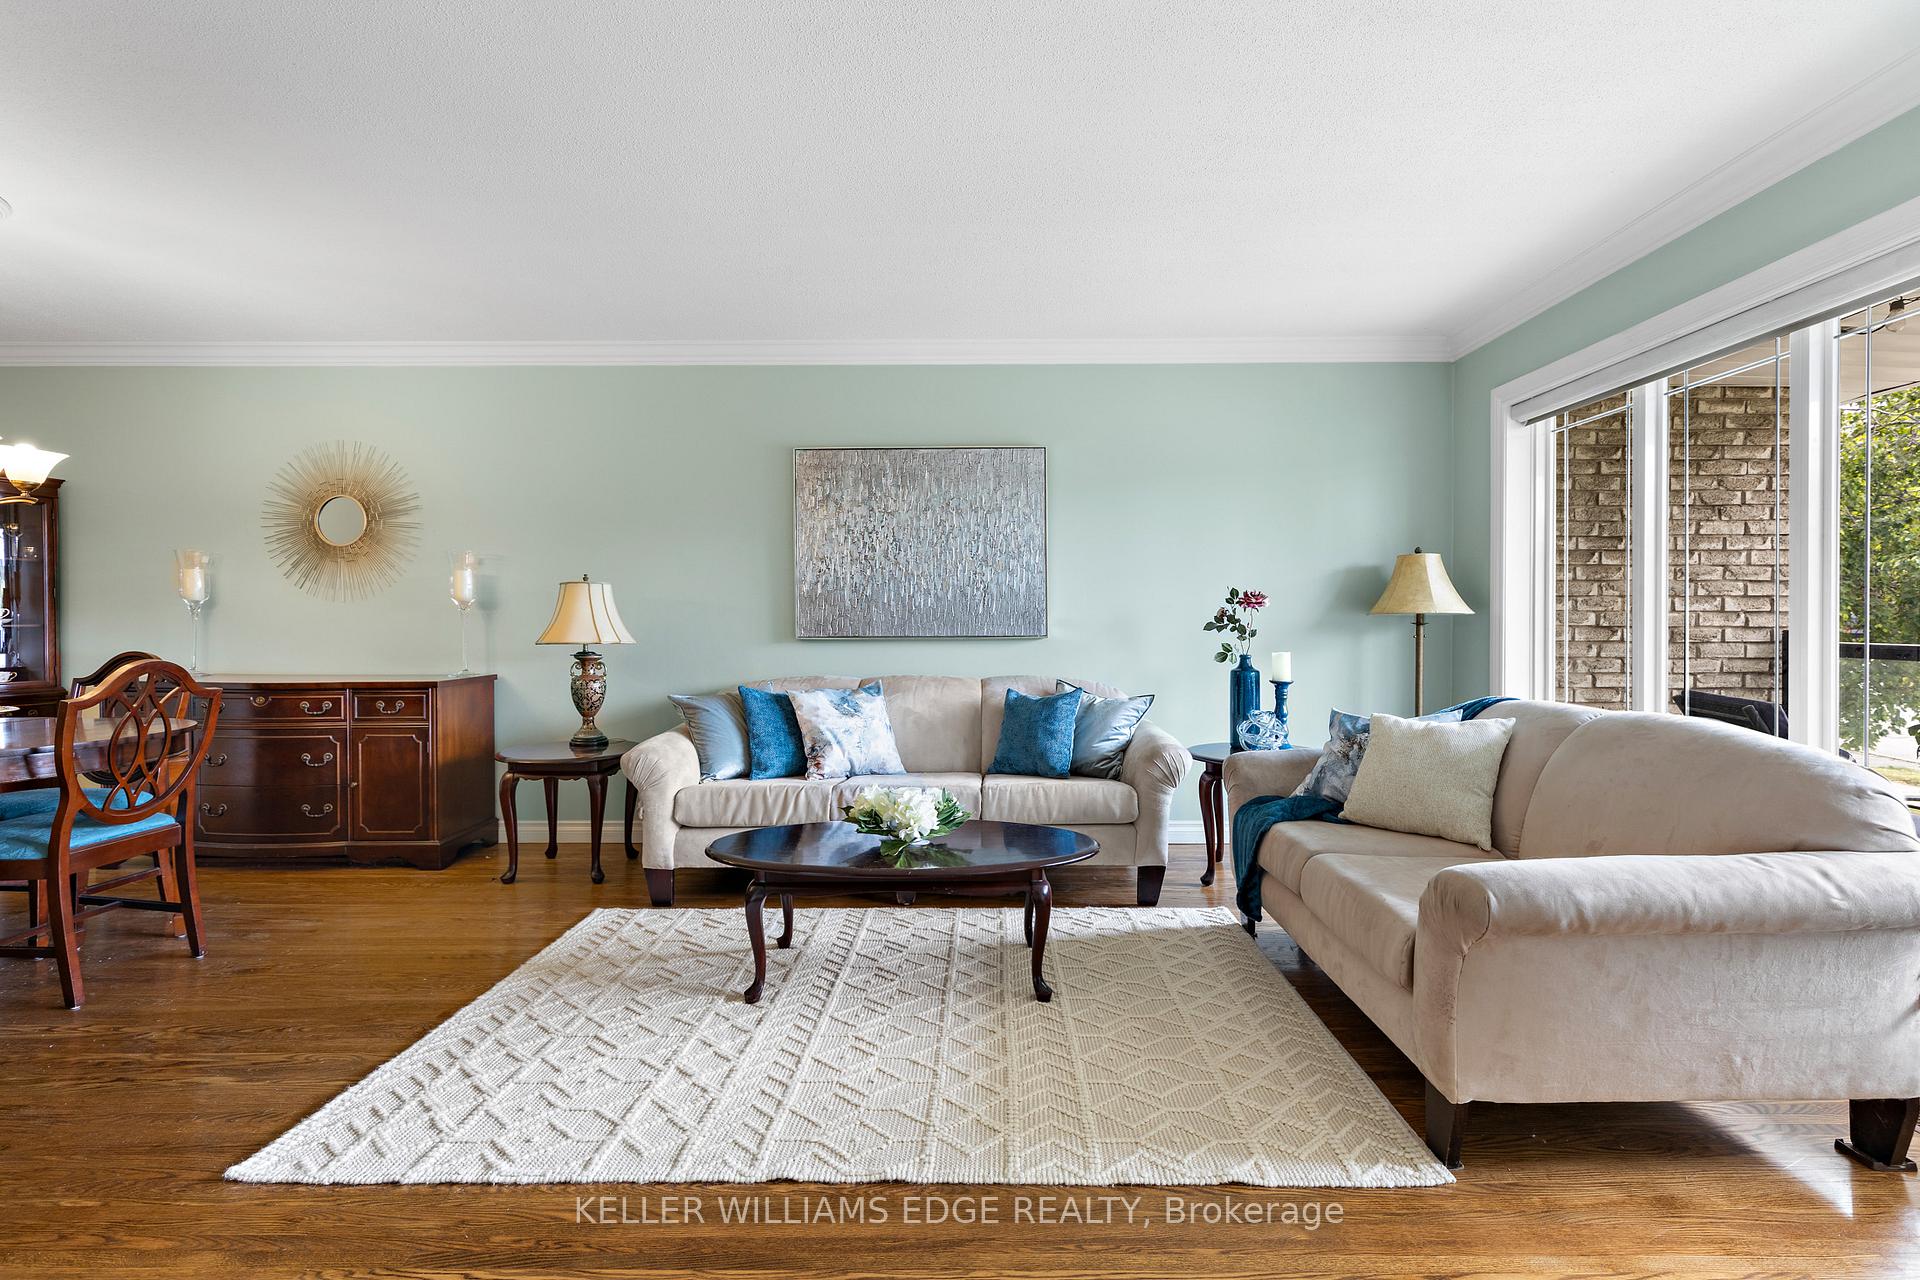 See all 33 photos
Property history
Facts and features
- BasementApartment
- Age of home51–99 years
- Water, sewerMunicipal
- Lot shapeIrregular
- Second kitchen
- Separate entrance
- Fireplace
- Central air
The homeSemi-Detached, Bungalow-raised, Age 51–99 years
- Type: Semi-Detached
- Style: Bungalow-raised
- Age: 51–99 years
- Living space: 1,100–1,500 sq ft
- Basement: Apartment, separate entrance
InsideFireplace Yes, Lower level, Auto garage door remote, carpet free, in-law capability, in-law suite, primary bedroom - main floor
- Fireplace: Yes
- Laundry: Lower level
- Features: Auto garage door remote, carpet free, in-law capability, in-law suite, primary bedroom - main floor
- Rooms above ground: 7
- Rooms in the basement: 5
- Bedrooms: 3 + 1 in the basement
- Bathrooms: 2
- Kitchens: 2
Outside and lotBrick, Shingles, Unknown
- Exterior: Brick
- Roof: Shingles
- Foundation: Unknown
- Features: Porch, deck
- Size: 31.79 × 117.32 ft
- Shape: Irregular
Parking1 Garage, Built-in, Private
- Spaces: 1 Garage
- Garage: Built-in
- Driveway: Private
Heating, water and powerForced air, gas, Central air, Municipal water
- Heating: Forced air, gas
- Cooling: Central air
- Water: Municipal water
- Sewer: Municipal sewer
Costs and taxesTaxes $4,585 a year, HST included in the price, Hot water heater
- Taxes, 2025: $4,585 a year
- HST: HST included in the price
- Rental items: Hot water heater
Included in the saleWindow blinds, fridge, stove (2), dishwasher, kitchen island (2), bar stools (2), microwave. optional: basement sofa, table and chairs, coffee/end table, bed, night table., Staging window coverings/sheers
- Included: Window blinds, fridge, stove (2), dishwasher, kitchen island (2), bar stools (2), microwave. optional: basement sofa, table and chairs, coffee/end table, bed, night table.
- Not included: Staging window coverings/sheers
Listing detailsC12233862, Sold, Jun 19, 2025
- MLS® number: C12233862
- Status: Sold
- Listed on: Jun 19, 2025
- Days on market: 23
- Updated: Jul 12, 2025
- Possession: Flexible
- Occupied by: Vacant
- Listing brokerage: KELLER WILLIAMS EDGE REALTY
About this home
85 Sexton Crescent, North York (Hillcrest Village), ON M2H 2L7
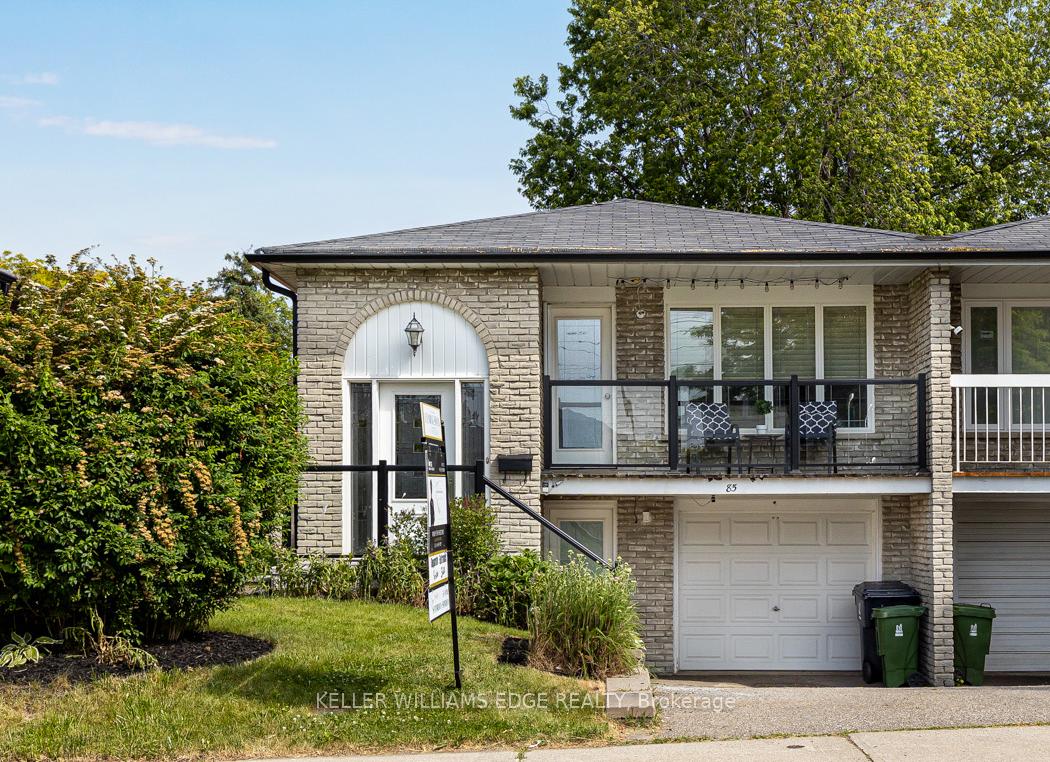
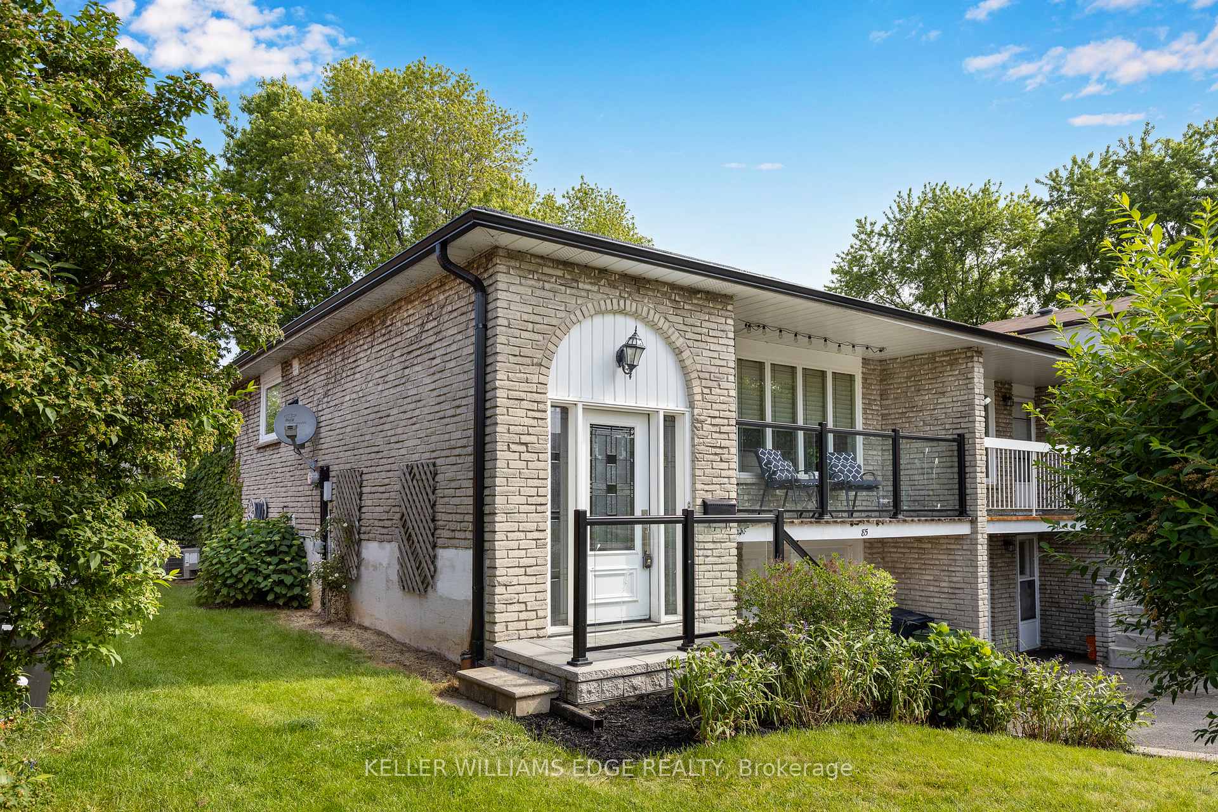
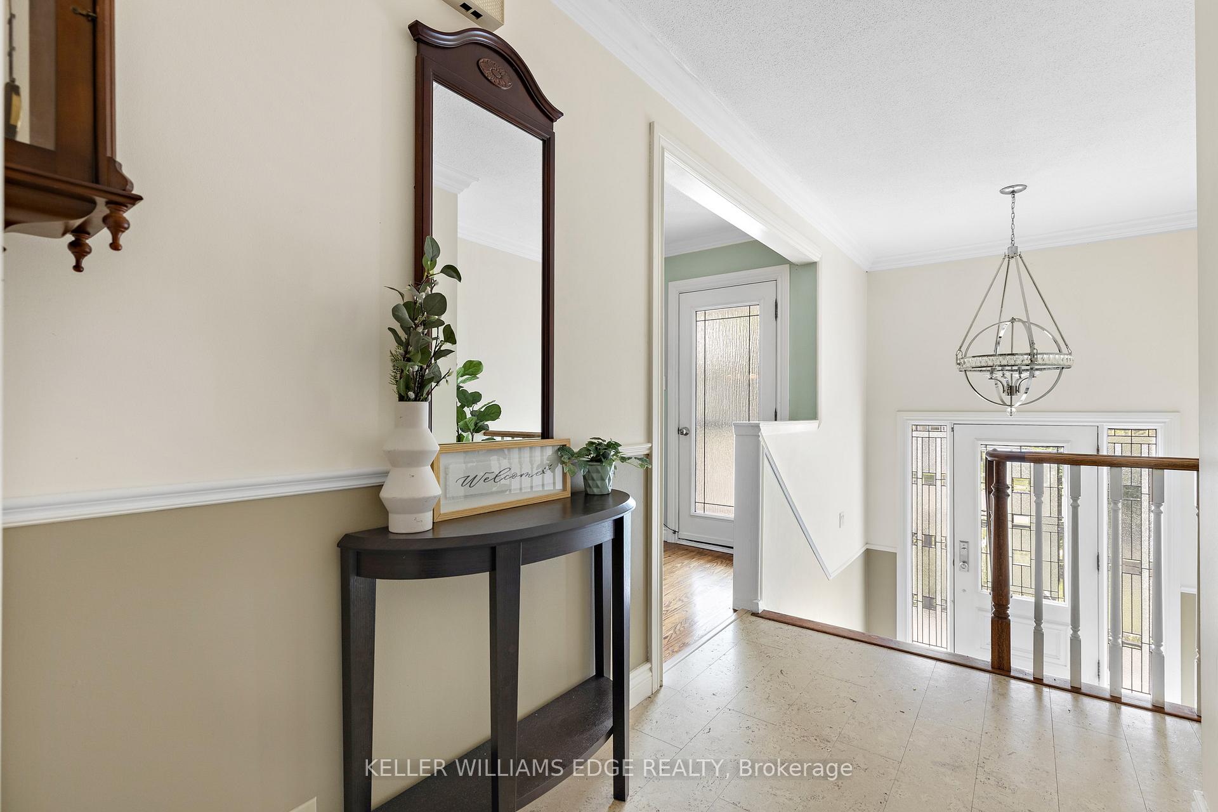
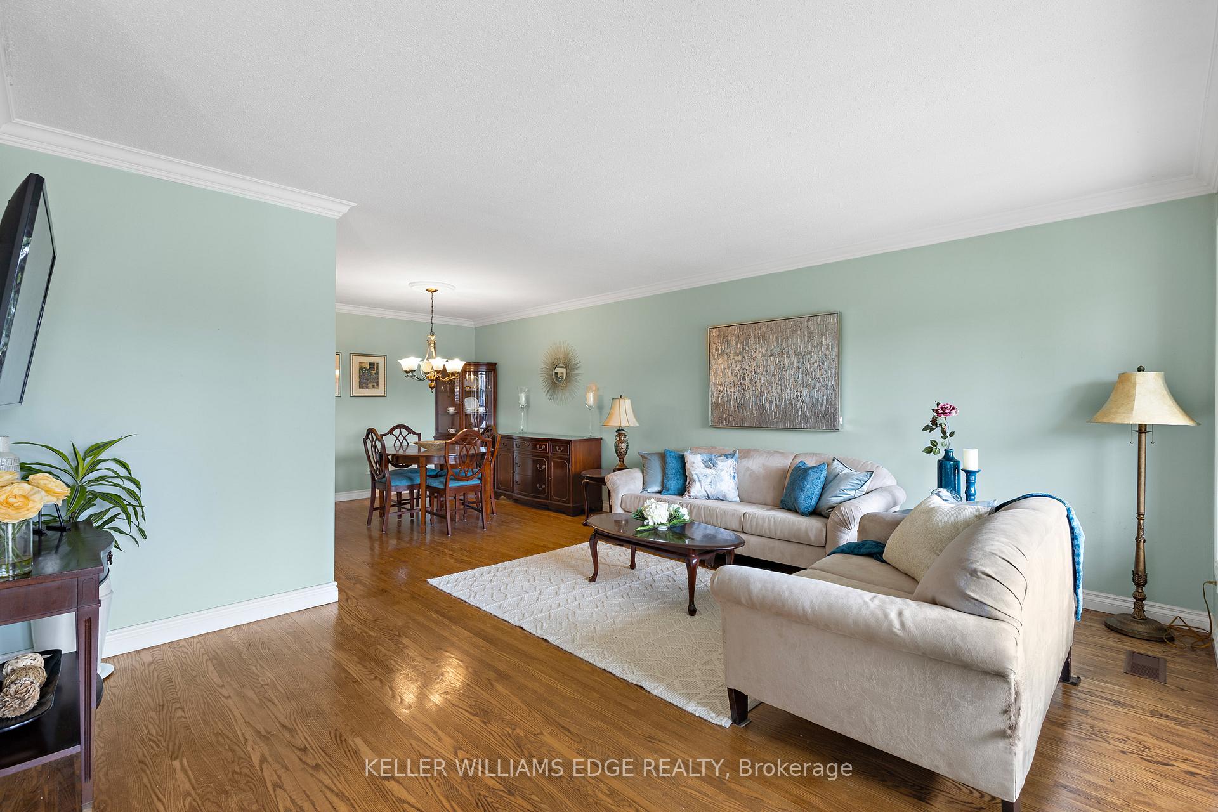
This move-in ready semi-detached home is ideally located on a quiet crescent in top-ranking school boundaries and within close proximity to Seneca College, making this perfect for families or investors. The main level offers a spacious layout with three well-sized bedrooms and a generously sized, light-filled living area ideal for everyday living and entertaining. Step out to the balcony to enjoy your morning coffee with newly updated stylish glass railing (2024). Additional updates include rear fence/retaining wall and landscaping refresh (2025), eaves and downspouts (2020), Furnace and AC (2018). The fully finished lower level features a separate entrance with an additional bedroom, kitchen and living space, offering flexibility for multigenerational living. Set in a friendly, established neighbourhood with easy access to highways, public transit, parks, and everyday amenities, this property is a great find for families seeking comfort and convenience within a thriving community.
Ask about this home
A HOMEH agent will answer your questions about this home.
Around this home
Daily convenience, out of 100, from the distances below
Schools nearby
School rating, out of 10.
Helpful calculators
Your HOMEH agent

"I would see it this week."