

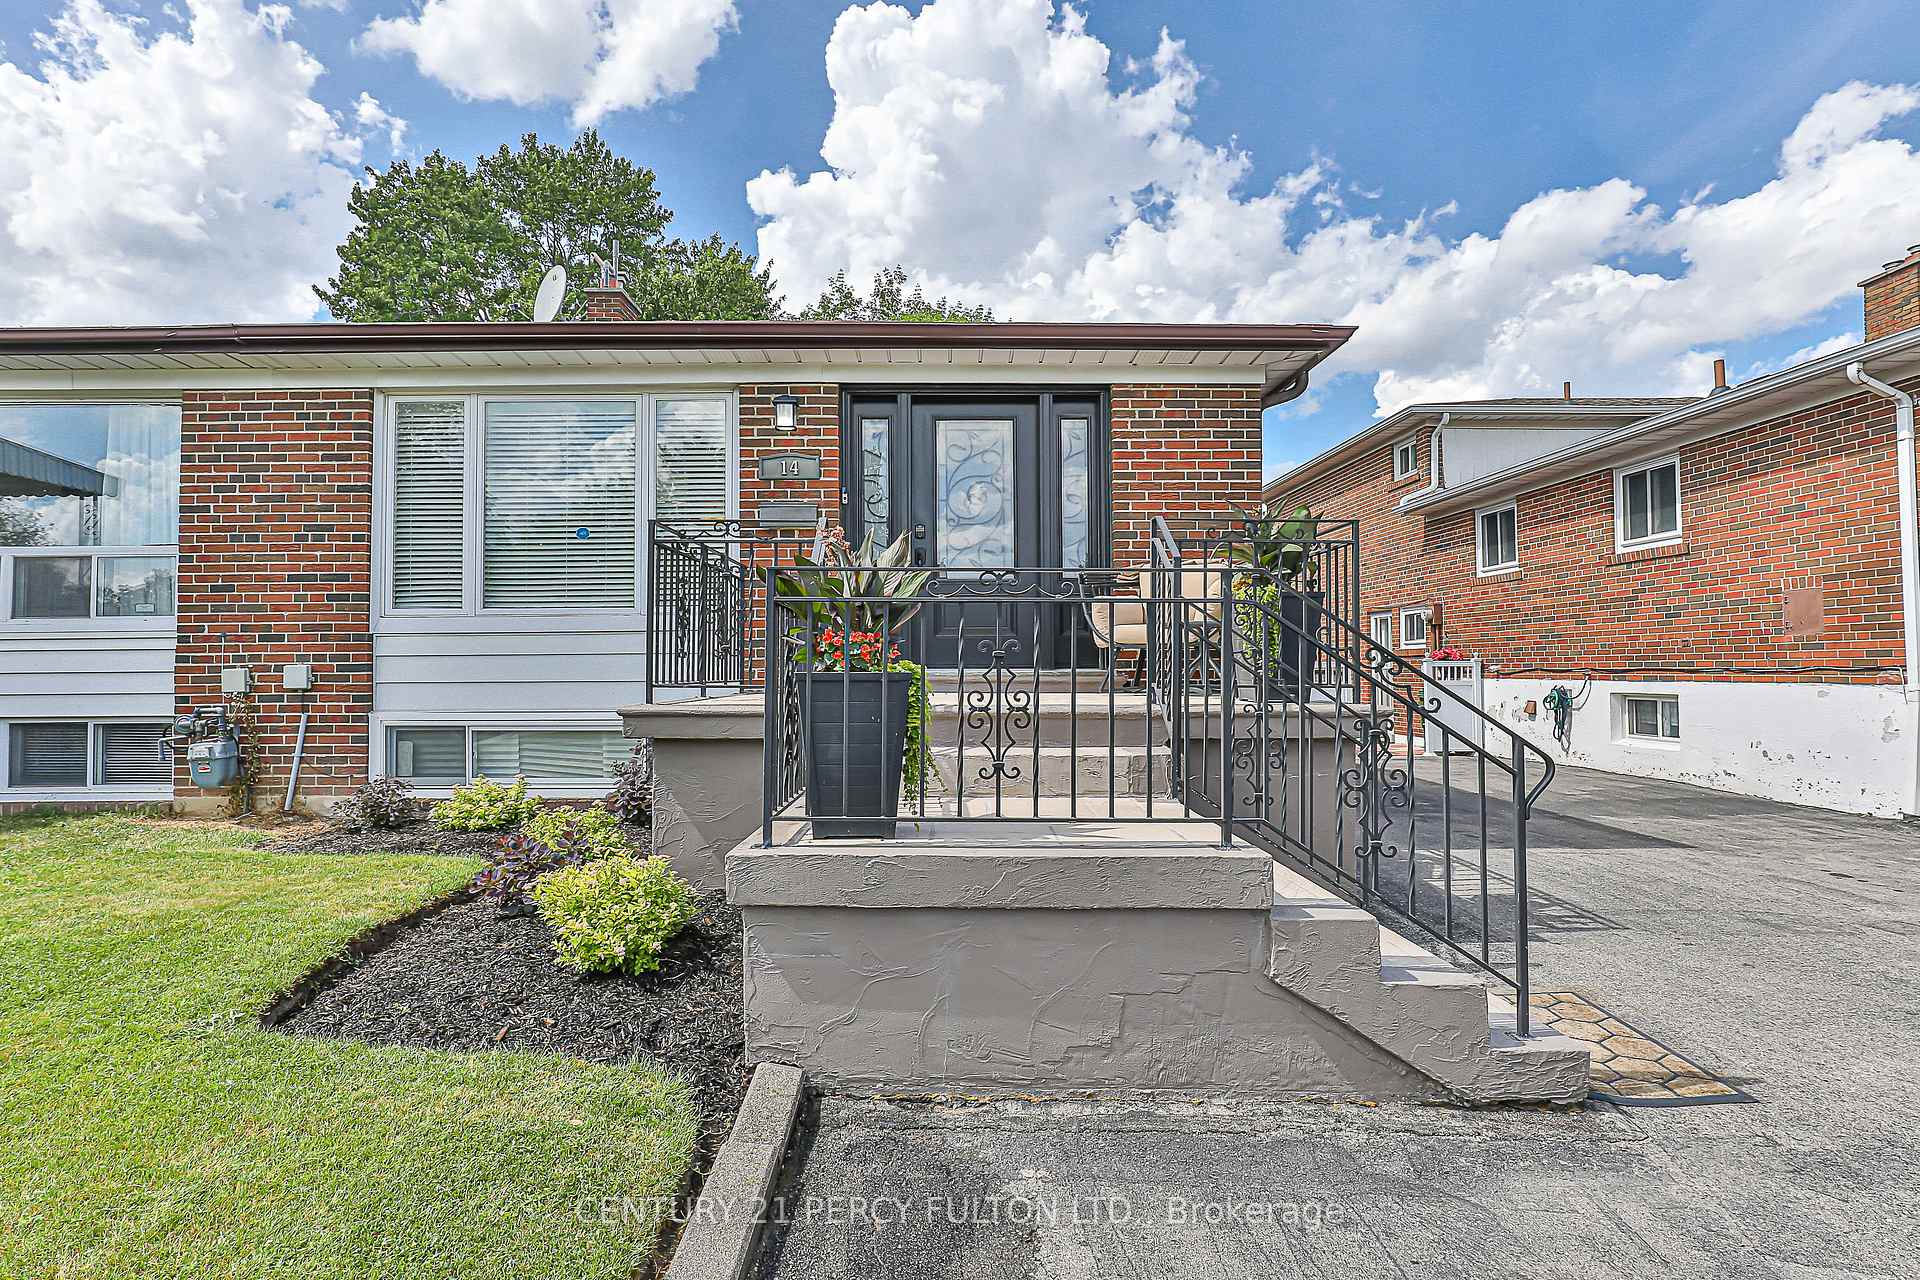
14 Painswick Crescent
14 Painswick Crescent
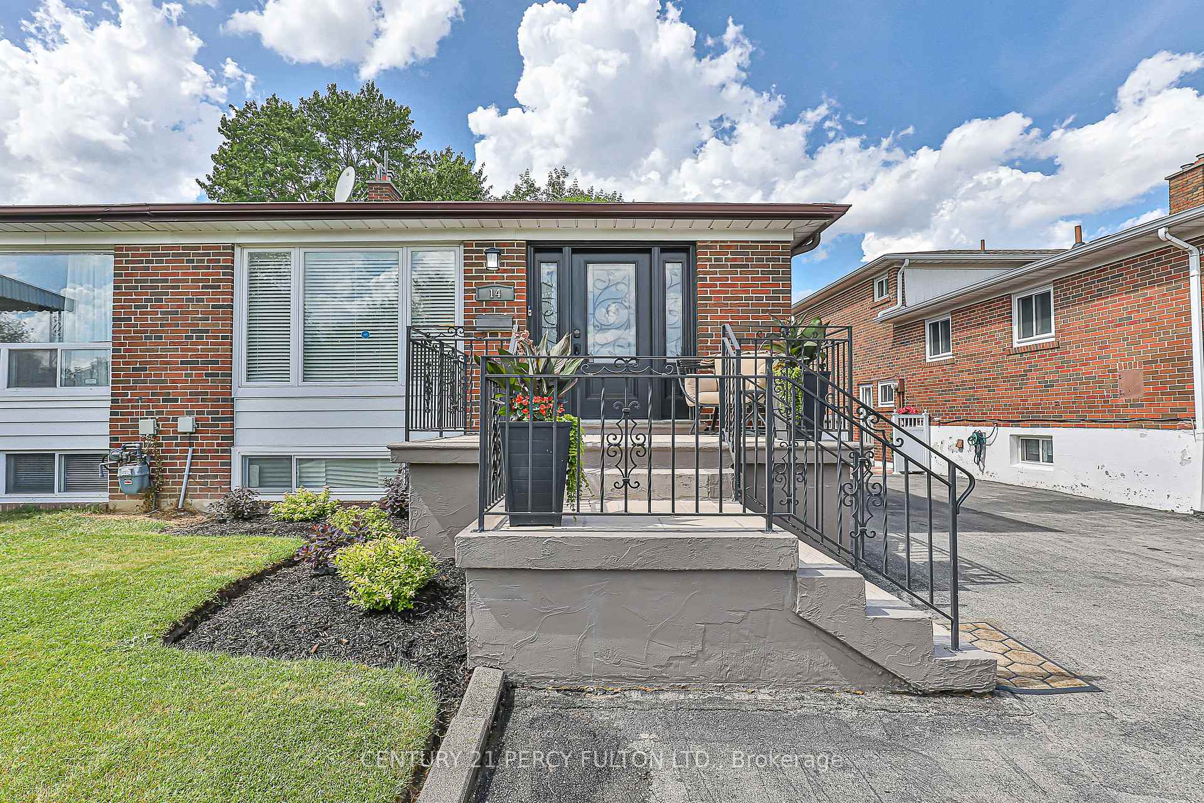
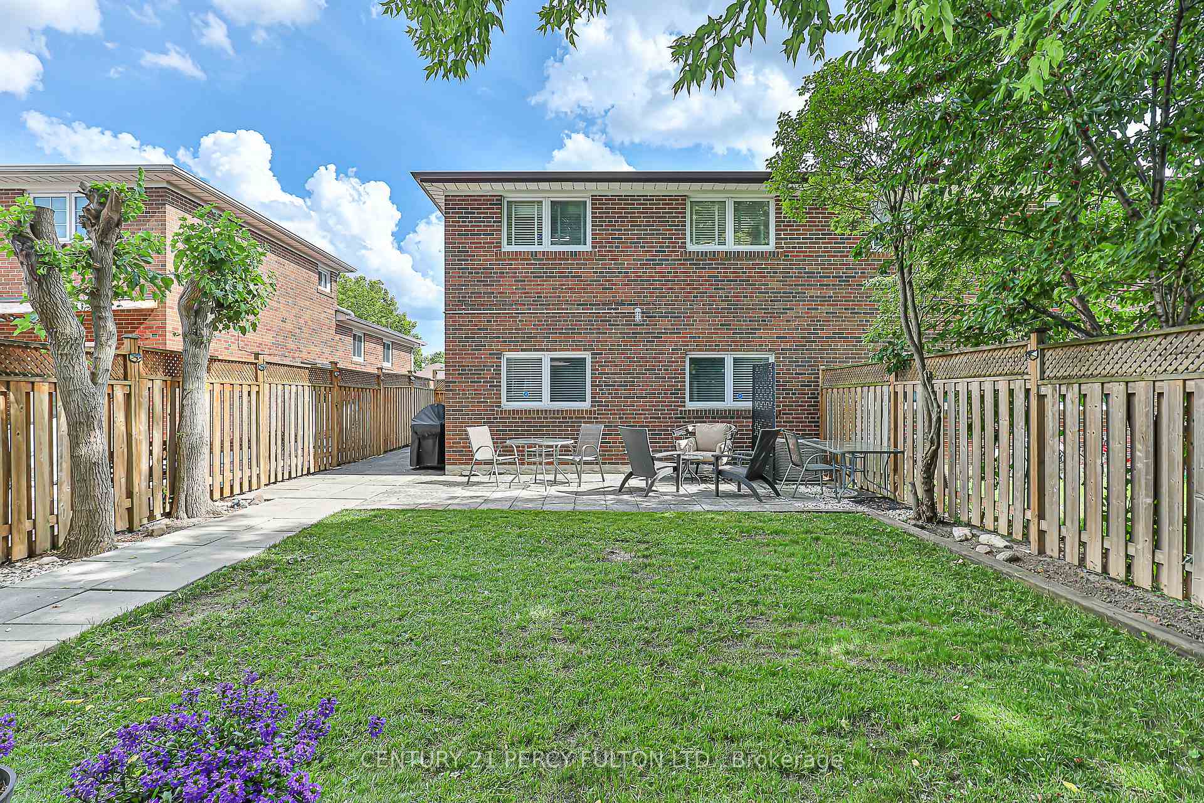
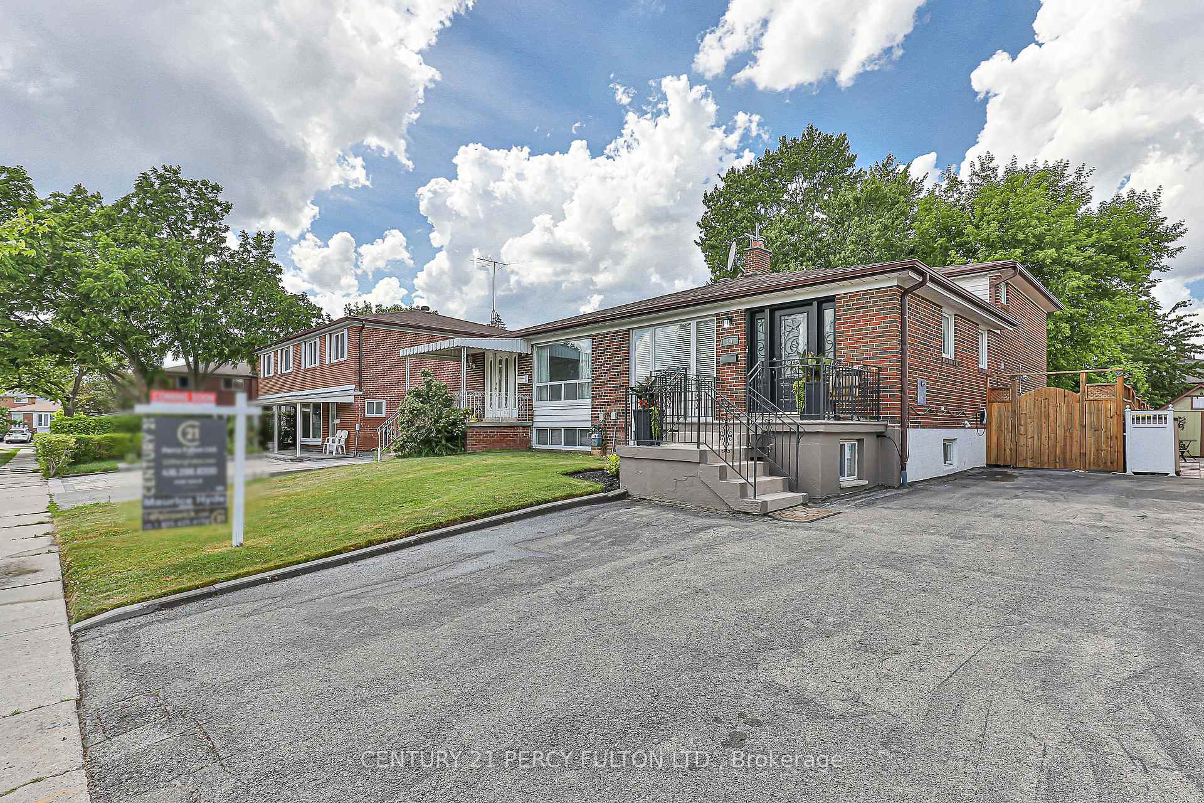
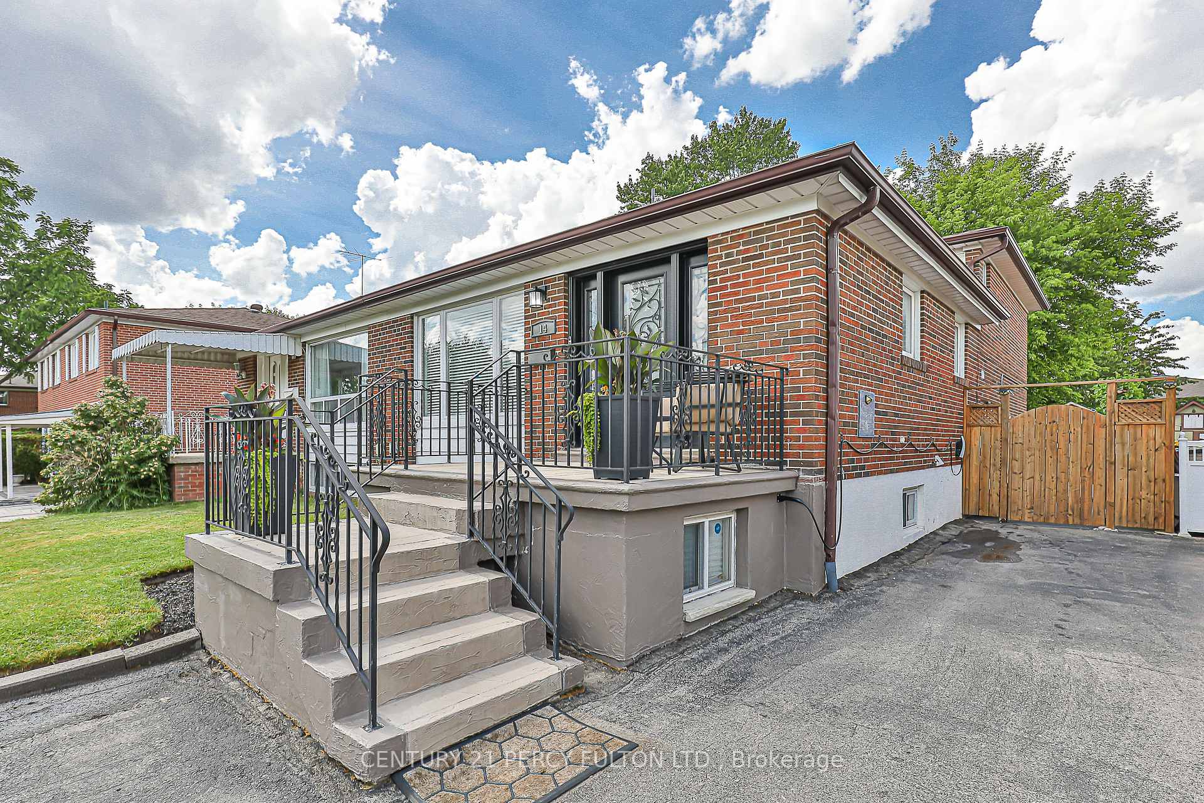 See all 50 photos
Property history
Facts and features
- BasementUnfinished
- Water, sewerMunicipal
- HeatingForced air
- CoolingCentral air
- Hardwood floors
- Central air
The homeSemi-Detached, Backsplit 4, 1,500–2,000 sq ft
- Type: Semi-Detached
- Style: Backsplit 4
- Living space: 1,500–2,000 sq ft
- Basement: Full, unfinished
InsideHardwood, Porcelain, Lower level, Alarm system
- Flooring: Hardwood, Porcelain
- Laundry: Lower level
- Security: Alarm system
- Rooms above ground: 7
- Bedrooms: 4
- Bathrooms: 3
- Kitchens: 1
Outside and lotAluminum siding, brick, Asphalt shingle, Unknown
- Exterior: Aluminum siding, brick
- Roof: Asphalt shingle
- Foundation: Unknown
- Size: 29.88 × 120 ft
Parking4 Parking, Private
- Spaces: 4 Parking
- Driveway: Private
Heating, water and powerForced air, gas, Central air, Municipal water
- Heating: Forced air, gas
- Cooling: Central air
- Water: Municipal water
- Sewer: Municipal sewer
Costs and taxesTaxes $4,909 a year, HST included in the price, Hot water tank (owned)
- Taxes, 2025: $4,909 a year
- HST: HST included in the price
- Rental items: Hot water tank (owned)
Included in the saleFridge, stove, washer, dryer, b/i dishwasher, b/i microwave, basement fridge, security system, Basement freezer
- Included: Fridge, stove, washer, dryer, b/i dishwasher, b/i microwave, basement fridge, security system
- Not included: Basement freezer
NearbyElectric car charger, fenced yard, public transit, school, school bus route
- Close to: Electric car charger, fenced yard, public transit, school, school bus route
Listing detailsC12246589, Sold, Jun 26, 2025
- MLS® number: C12246589
- Status: Sold
- Listed on: Jun 26, 2025
- Days on market: 8
- Updated: Jul 4, 2025
- Possession: 30-59 days
- Occupied by: Owner
- Listing brokerage: CENTURY 21 PERCY FULTON LTD.
About this home
14 Painswick Crescent, North York (Pleasant View), ON M2J 3M6
Discover an exceptional blend of thoughtful design and modern convenience in this spacious four-bedroom home. Three professionally appointed bathrooms, including a private ensuite, complement elegant crown moulding, integrated smart lighting, and abundant natural light on the main floor. At the centre of the home, a custom chefs kitchen features high-end appliances, including an induction stove, and gleaming quartz countertops with a waterfall backsplash. Enjoy sunlit breakfasts at the built-in seating area for two, enhanced by undermount lighting. Fully wifi-enabled smart appliances in the kitchen, laundry, and HVAC systems make home management effortless from your smartphone. An electric vehicle charging station anchors the fully certified electrical upgrades, which also include a dedicated subpanel with generator hookup potential. Certified electrical service has also been extended to the shed, offering flexible options for workshop use, storage, or future upgrades. Two versatile sheds and a driveway for four vehicles complete the yard. Ideal for families, this home is within walking distance of two neighbourhood schools, one public and one Catholic, offering English and French Immersion streams, plus after-school care. Daily conveniences are just moments away: grocery stores, bakeries, banks, pharmacies, cafés, and restaurants between Victoria Park and Don Mills, from Sheppard to Finch. Commuters will appreciate nearby bus routes, future Sheppard subway access, and quick connections to Highways 401 and 404.Fairview Mall and local shopping plazas are also close by. With a side entrance, the unfinished basement can become a self-contained in-law suite or a multigenerational living space. Experience this rare combination of advanced technology, unbeatable location, and investment opportunity. Schedule your private tour today!
Ask about this home
A HOMEH agent will answer your questions about this home.
Around this home
Daily convenience, out of 100, from the distances below
Schools nearby
School rating, out of 10.
Helpful calculators
Your HOMEH agent

"I would see it this week."