

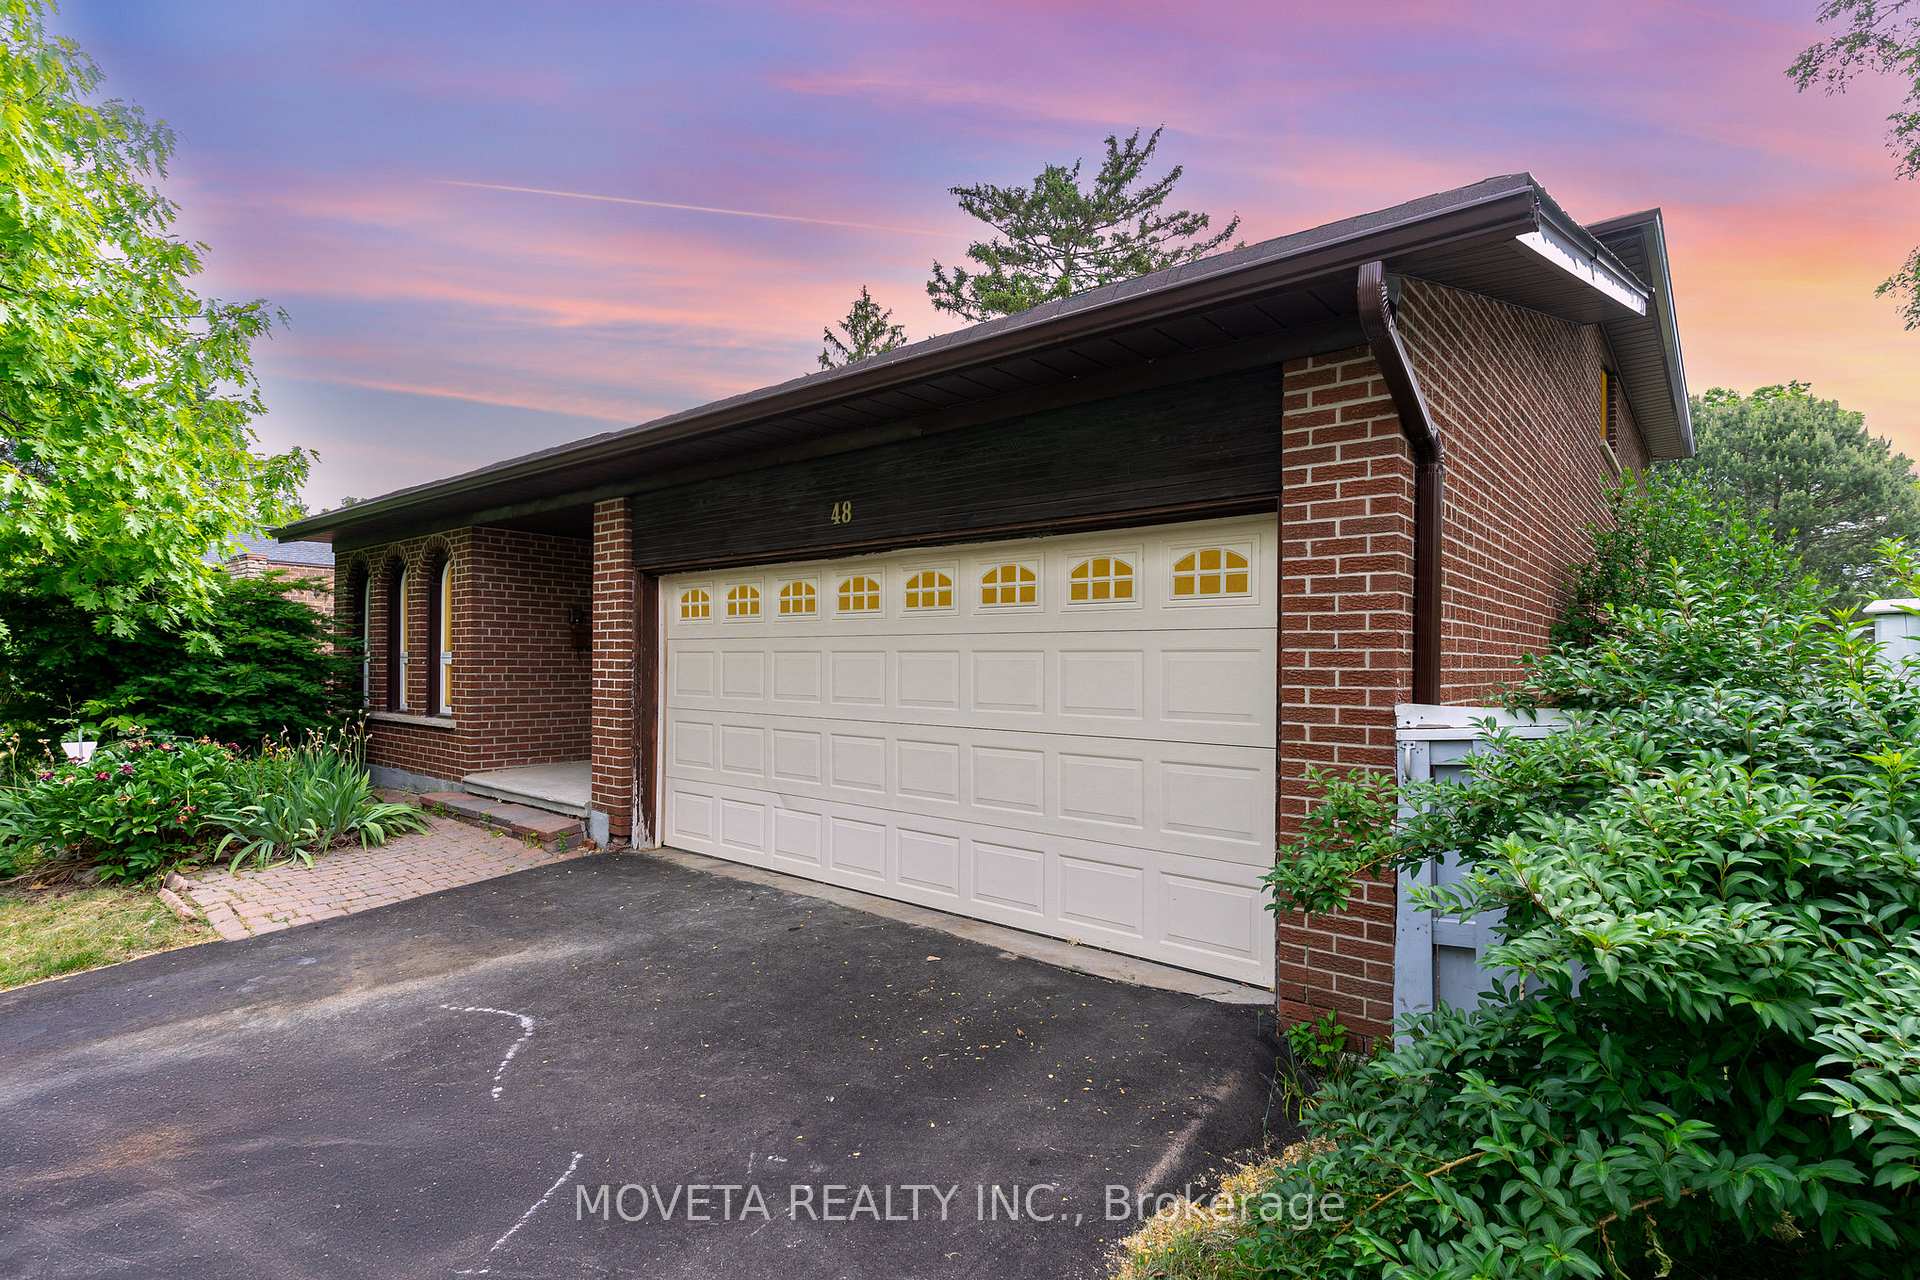
48 Beardmore Crescent
48 Beardmore Crescent
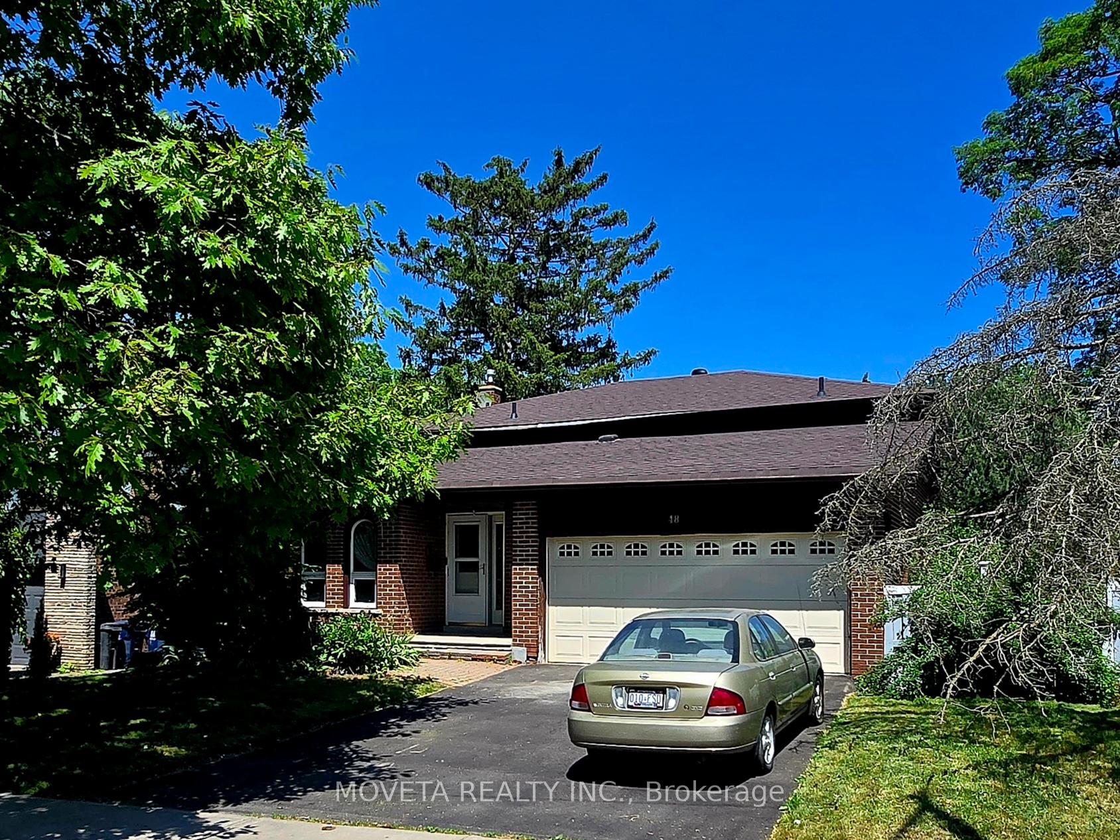
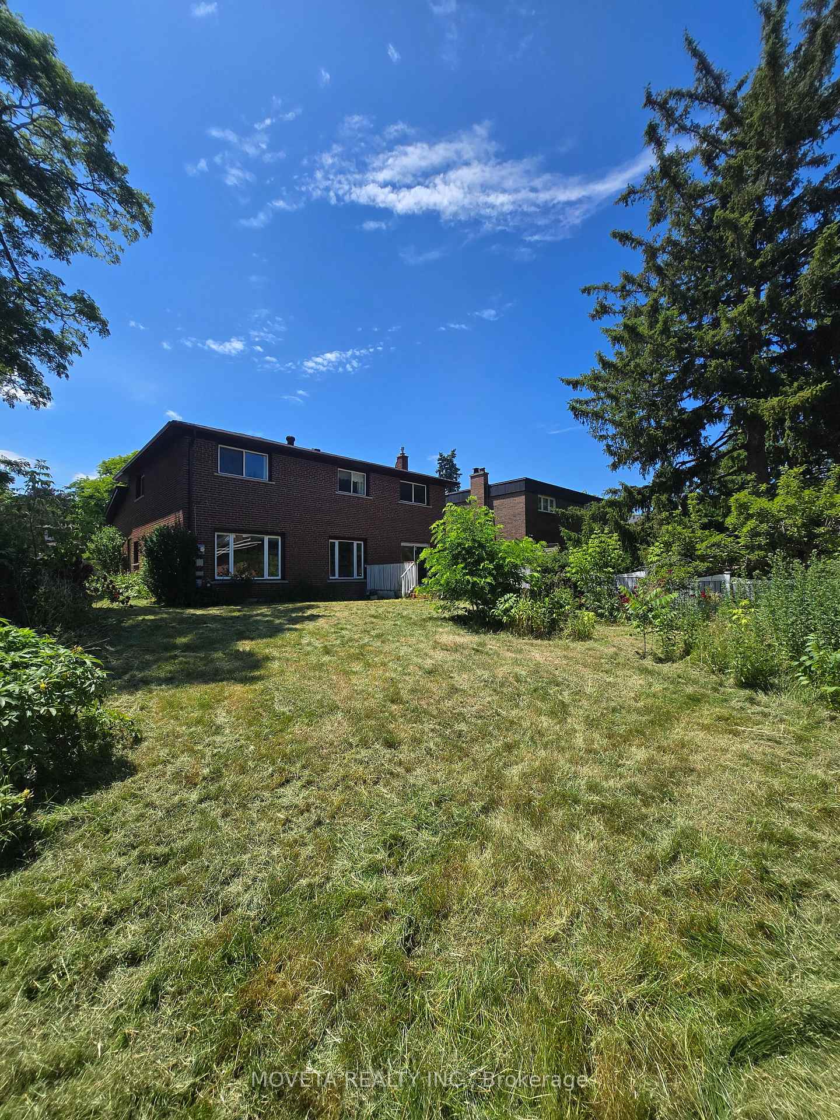
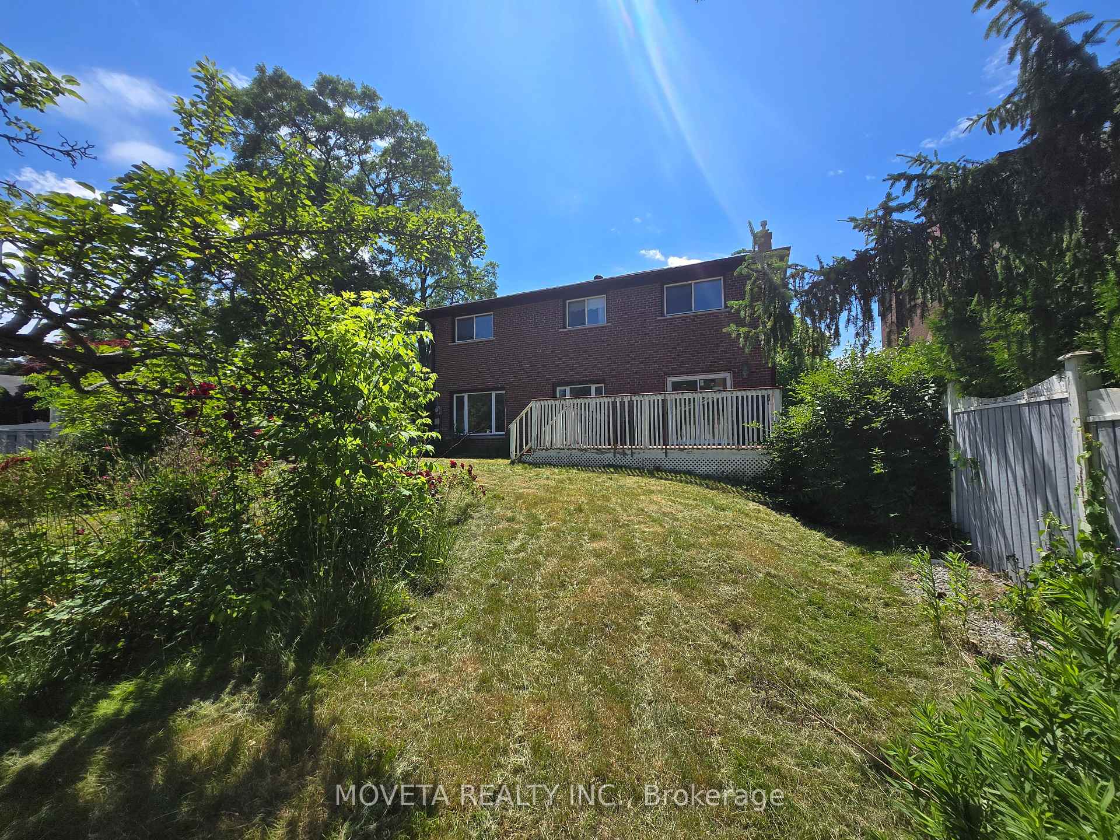
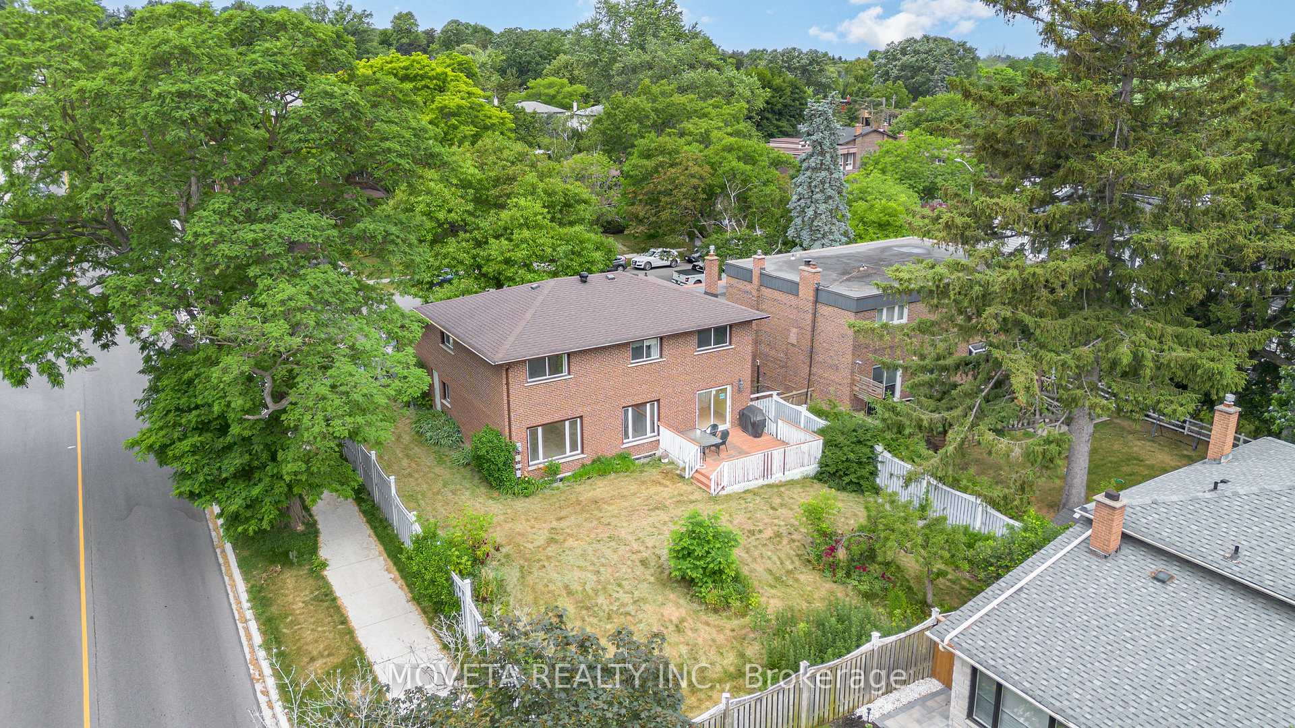 See all 50 photos
Property history
Facts and features
- BasementUnfinished
- Age of home51–99 years
- Water, sewerMunicipal
- HeatingForced air
- Central air
The homeDetached, Backsplit 5, Age 51–99 years
- Type: Detached
- Style: Backsplit 5
- Age: 51–99 years
- Living space: 2,000–2,500 sq ft
- Basement: Unfinished
InsideMain level, Rough-in bath, in-law capability, floor drain, Rooms above ground 12
- Laundry: Main level
- Features: Rough-in bath, in-law capability, floor drain
- Rooms above ground: 12
- Rooms in the basement: 4
- Bedrooms: 5 + 1 in the basement
- Bathrooms: 4
- Kitchens: 1
- Family room: Yes
Outside and lotBrick, Asphalt shingle, Poured concrete
- Exterior: Brick
- Roof: Asphalt shingle
- Foundation: Poured concrete
- Features: Deck, year round living
- Size: 60 × 125.12 ft
- Zoning: RD(f15;a550*5)
Parking2 Garage, Built-in, Private
- Spaces: 2 Garage
- Garage: Built-in
- Driveway: Private
Heating, water and powerForced air, gas, Central air, Municipal water
- Heating: Forced air, gas
- Cooling: Central air
- Water: Municipal water
- Sewer: Municipal sewer
- Natural gas: Yes
- Hydro: Yes
- Cable: Available
- Telephone: Available
Costs and taxesTaxes $7,904 a year, HST included in the price, Hot water tank
- Taxes, 2024: $7,904 a year
- HST: HST included in the price
- Rental items: Hot water tank
- Under contract: Hot water tank-gas
Included in the saleStove, microwave, basement freezer, furnace, central air conditioner, all elf's and window coverings. all being sold in "as is" condition
- Included: Stove, microwave, basement freezer, furnace, central air conditioner, all elf's and window coverings. all being sold in "as is" condition
NearbyWooded/treed, ravine, river/stream, fenced yard, school, public transit
- Close to: Wooded/treed, ravine, river/stream, fenced yard, school, public transit
Listing detailsC12254944, Sold, Jul 2, 2025
- MLS® number: C12254944
- Status: Sold
- Listed on: Jul 2, 2025
- Days on market: 8
- Updated: Jul 10, 2025
- Possession: 2025-08-01 / Flexible
- Occupied by: Vacant
- Listing brokerage: MOVETA REALTY INC.
About this home
48 Beardmore Crescent, North York (Bayview Woods-Steeles), ON M2K 2P5
Your dream home is within reach! This massive, solid brick home sits on a large, pool-sized lot and is ideal for contractors, renovators, DIY enthusiasts, and end-users willing to undertake a renovation. The property has been partially gutted due to an unchecked water leak and requires mostly cosmetic work to restore it to its full potential. The home features 5+1 bedrooms, 4 bathrooms, and a gigantic, open concept basement with full ceiling height. The layout is functional, and the mechanical systems, including HVAC, plumbing, and electrical, are largely intact and operational. The windows are in good condition, and the roof was replaced within the last 10 years. A new rear sliding door has been installed. The property also includes a two-car garage with additional parking for two cars in the private driveway. Located on an exceptional street, the home is in a neighborhood of top rated schools, including A.Y. Jackson Secondary School and Zion Heights Middle School. The home is also mere steps from tranquil walking trails along the picturesque Don River. This property offers significant potential to be transformed into a forever home or a profitable flip. Truly a must-see for those interested in an exciting renovation project. Please view the 3D tour to see detailed condition of the home.
Ask about this home
A HOMEH agent will answer your questions about this home.
Around this home
Daily convenience, out of 100, from the distances below
Schools nearby
School rating, out of 10.
Helpful calculators
Your HOMEH agent

"I would see it this week."