

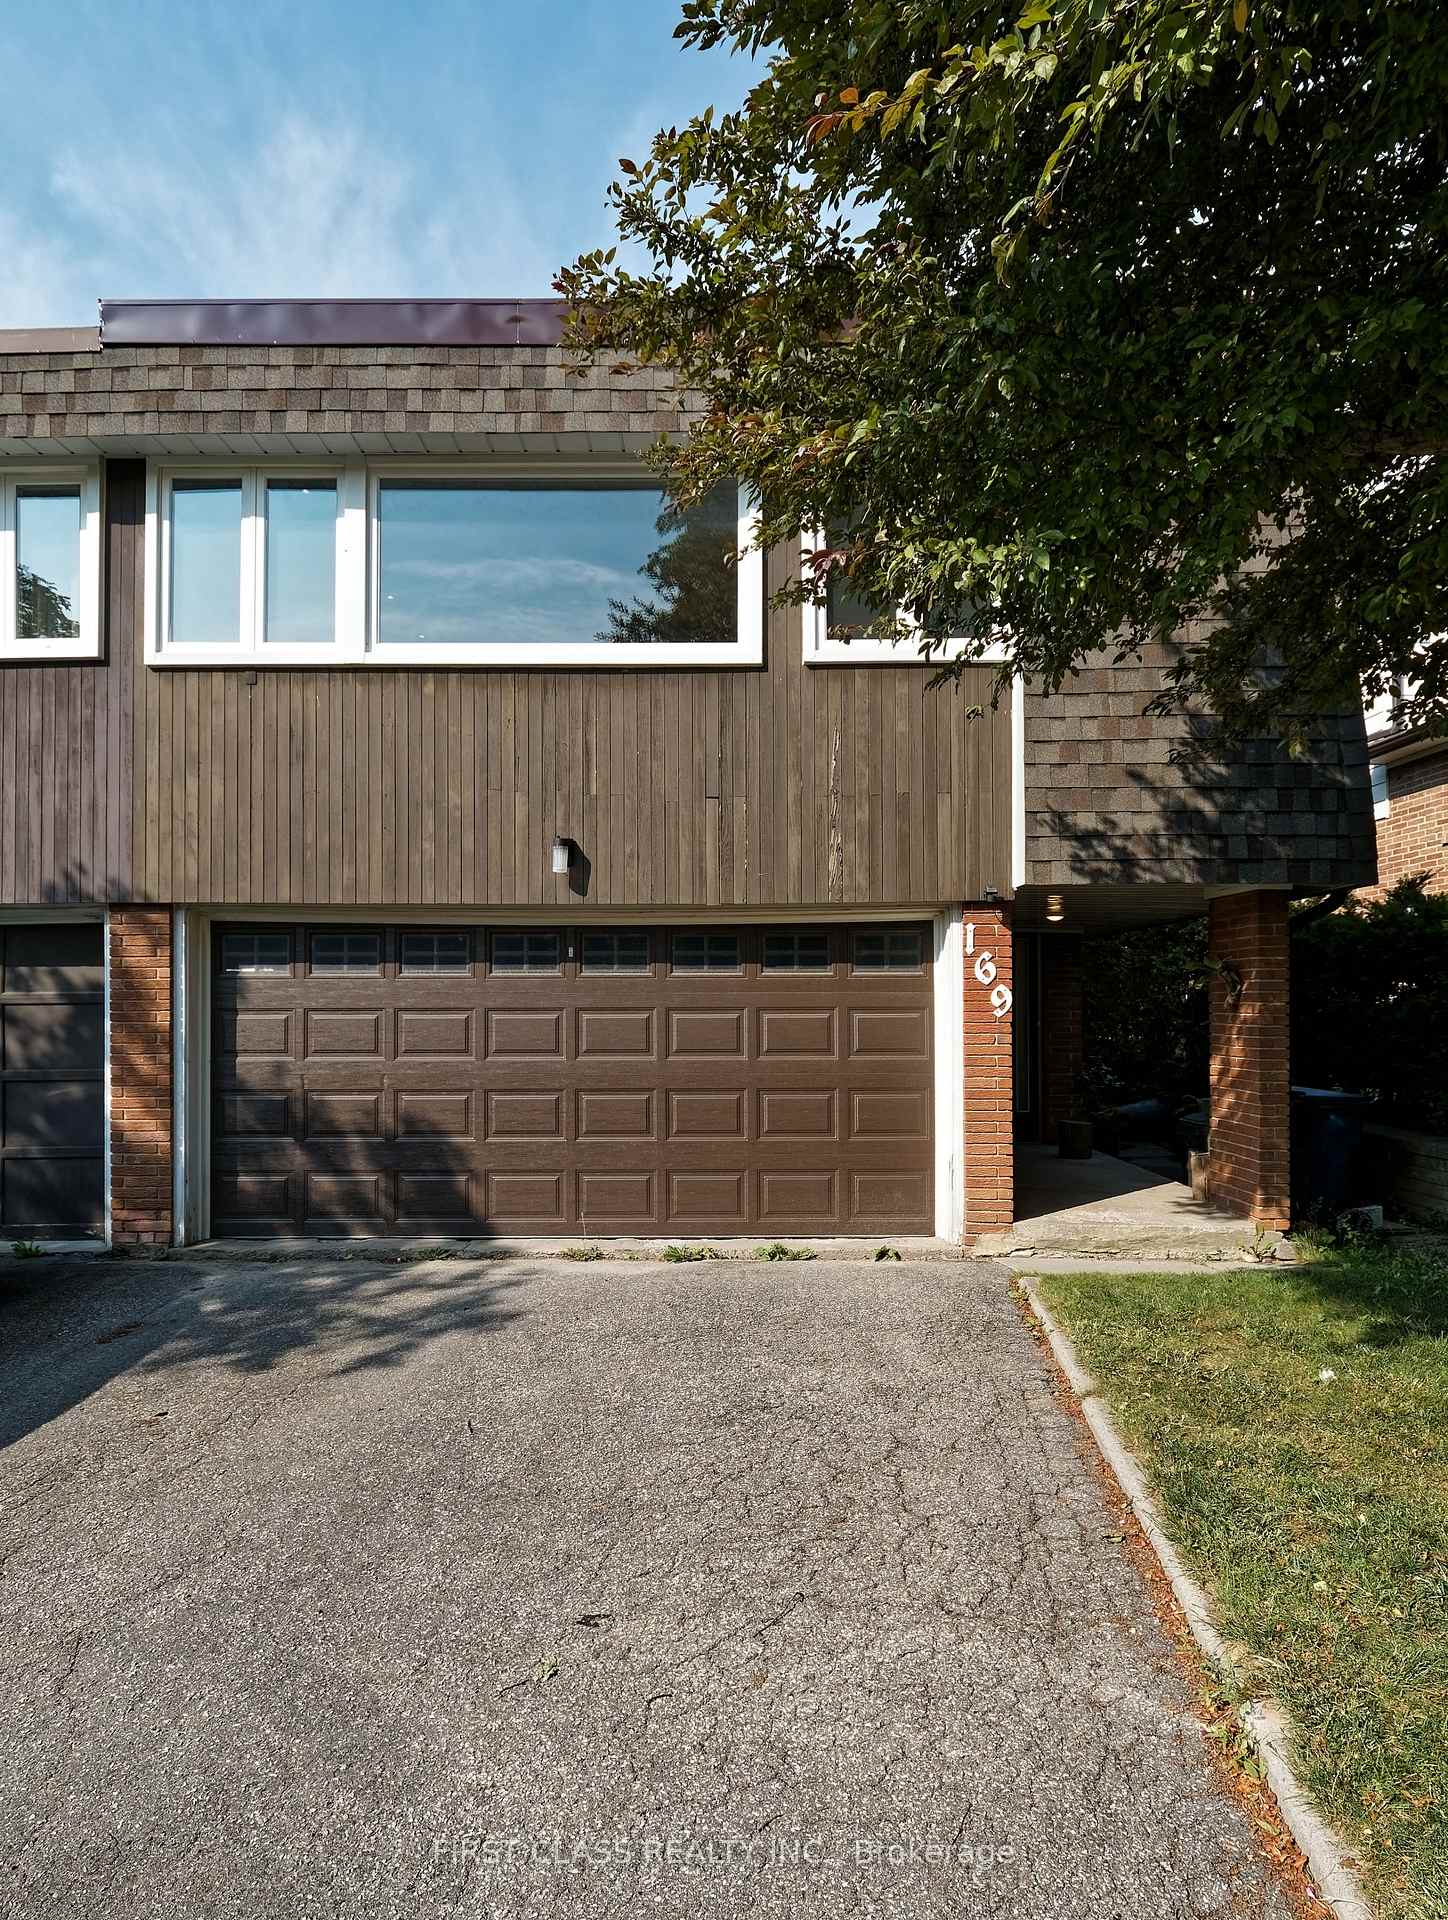
169 Angus Drive
169 Angus Drive
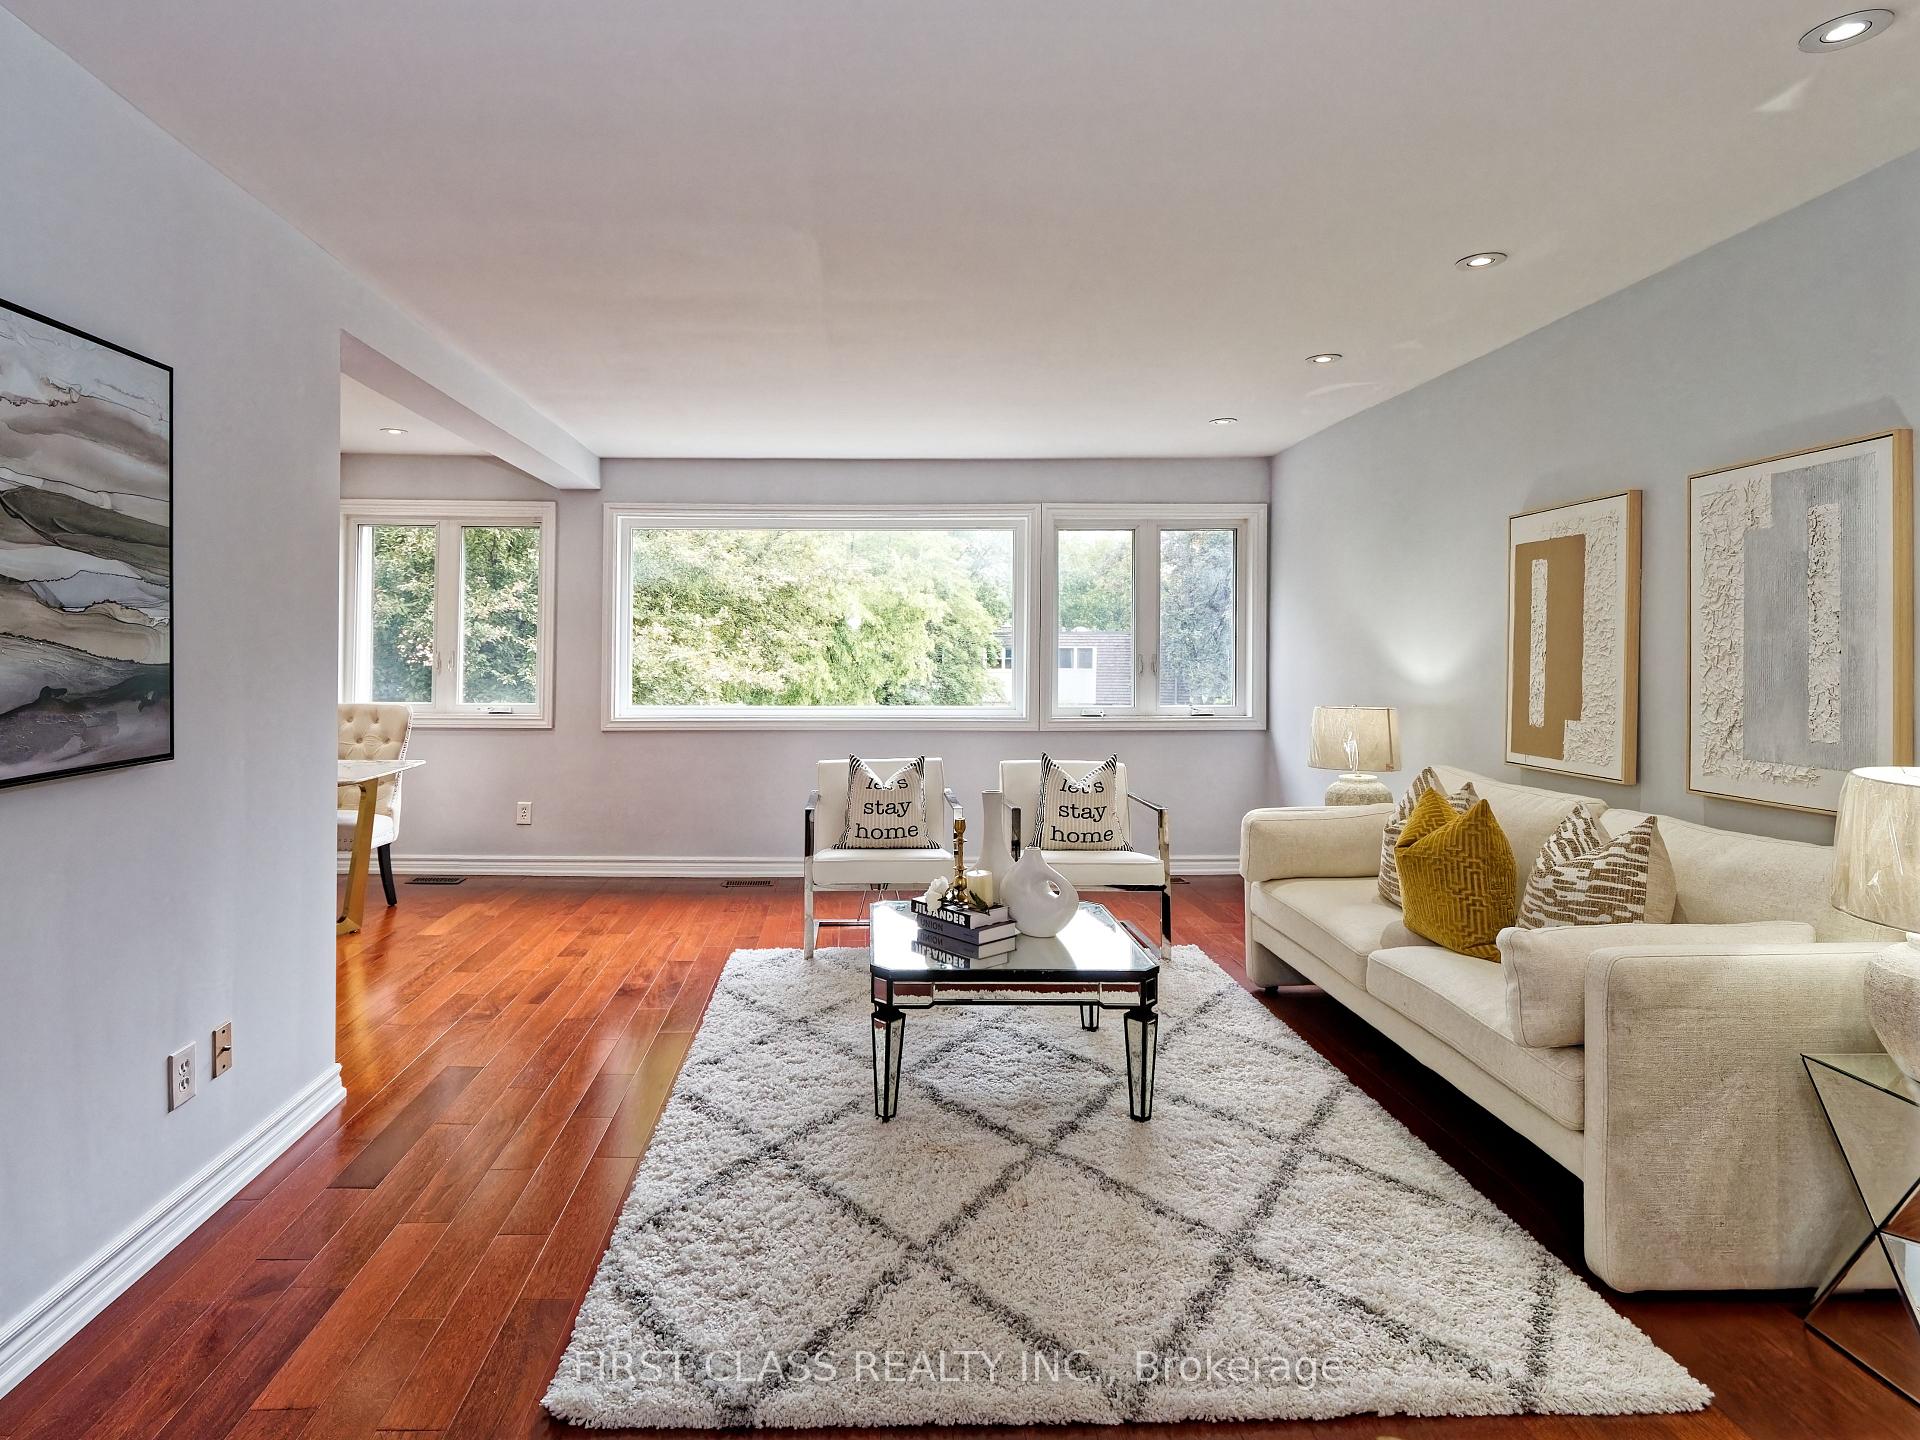 See all 34 photos
Property history
Facts and features
- BasementFinished
- Water, sewerMunicipal
- HeatingForced air
- CoolingCentral air
- Hardwood floors
- Fireplace
- Central air
The homeSemi-Detached, Bungalow, 1,500–2,000 sq ft
- Type: Semi-Detached
- Style: Bungalow
- Living space: 1,500–2,000 sq ft
- Basement: Finished
InsideFireplace Yes, Hardwood, Ceramic, Vinyl, Main level
- Fireplace: Yes
- Flooring: Hardwood, Ceramic, Vinyl
- Laundry: Main level
- Rooms above ground: 8
- Bedrooms: 3 + 1 in the basement
- Bathrooms: 2
- Kitchens: 1
- Family room: Yes
Outside and lotBrick, Shingles, Concrete
- Exterior: Brick
- Roof: Shingles
- Foundation: Concrete
- Size: 32.09 × 121.7 ft
- Zoning: Res
Parking2 Garage, Attached, Private
- Spaces: 2 Garage
- Garage: Attached
- Driveway: Private
Heating, water and powerForced air, gas, Central air, Municipal water
- Heating: Forced air, gas
- Cooling: Central air
- Water: Municipal water
- Sewer: Municipal sewer
Costs and taxesTaxes $4,971 a year, HST included in the price, Hot water tank
- Taxes, 2024: $4,971 a year
- HST: HST included in the price
- Rental items: Hot water tank
Included in the saleFridge, stove, washer, dryer, all lighting fixtures, garage remote openers.
- Included: Fridge, stove, washer, dryer, all lighting fixtures, garage remote openers.
Listing detailsC12239292, Sold, Jun 23, 2025
- MLS® number: C12239292
- Status: Sold
- Listed on: Jun 23, 2025
- Days on market: 19
- Updated: Jul 12, 2025
- Possession: 2025-07-22 / Flexible
- Occupied by: Owner
- Listing brokerage: FIRST CLASS REALTY INC.
About this home
169 Angus Drive, North York (Don Valley Village), ON M2J 2W9
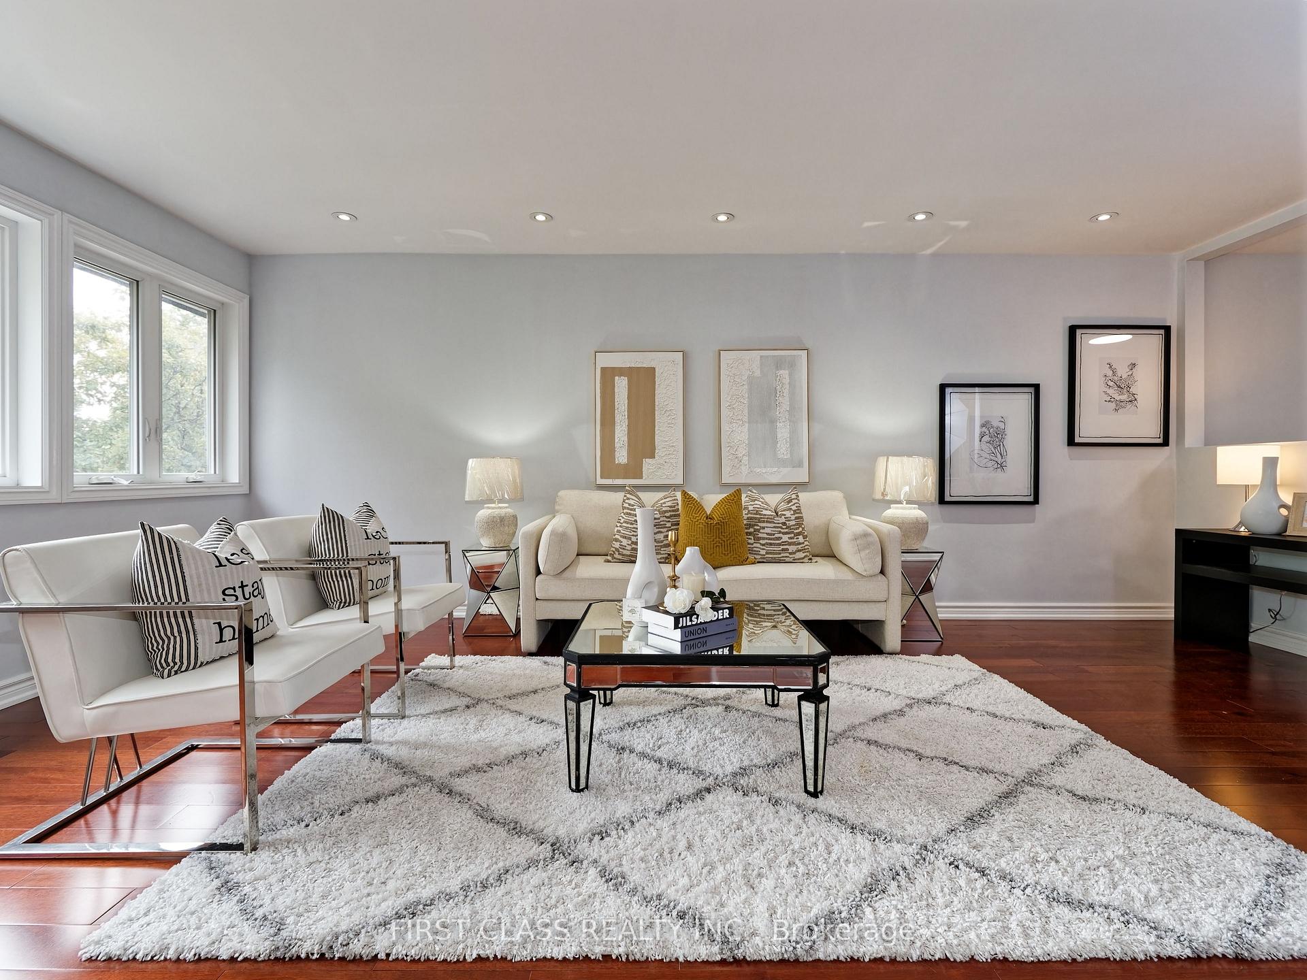
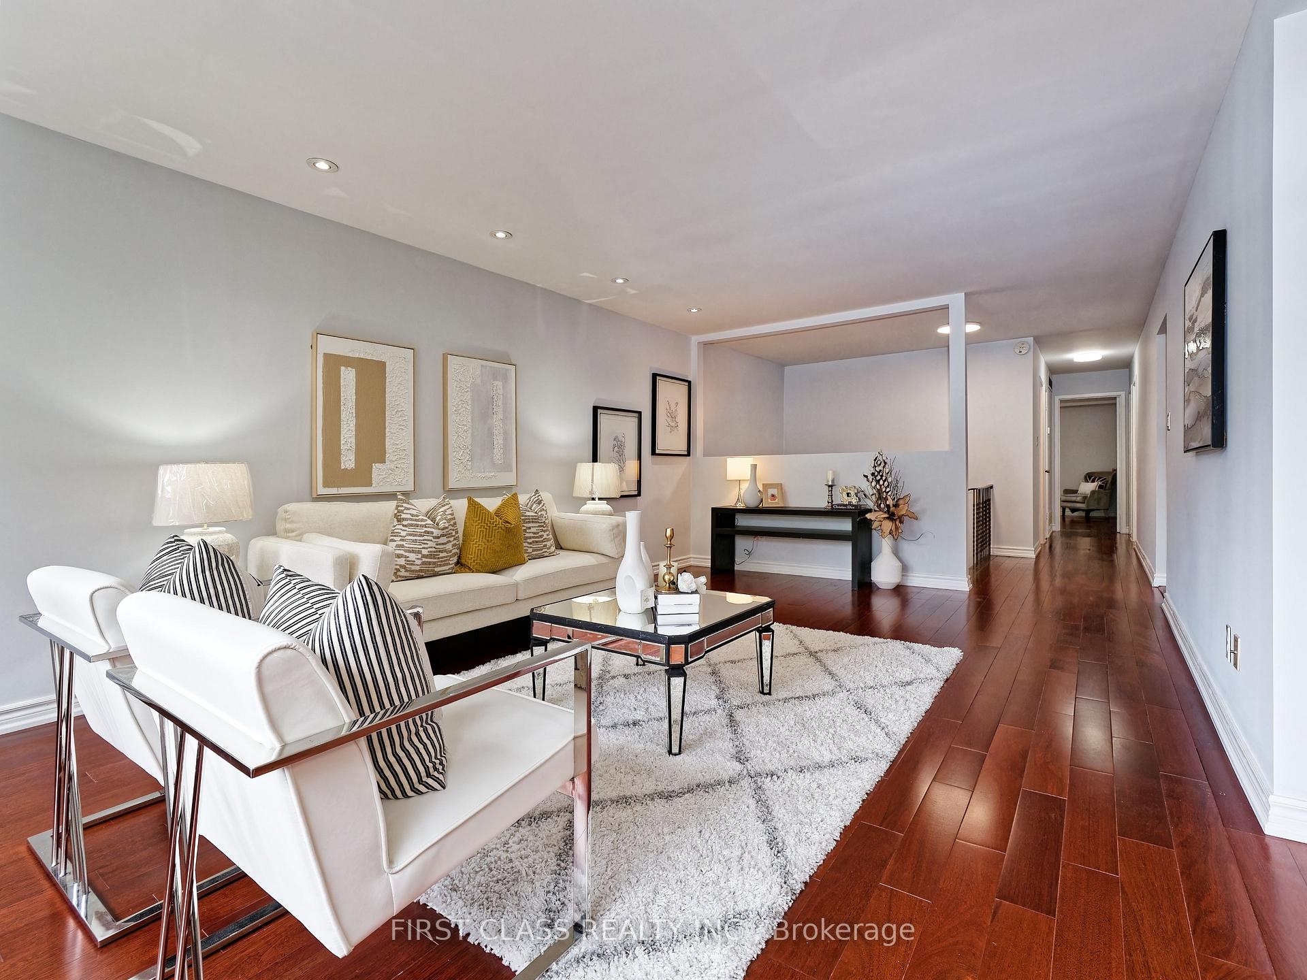
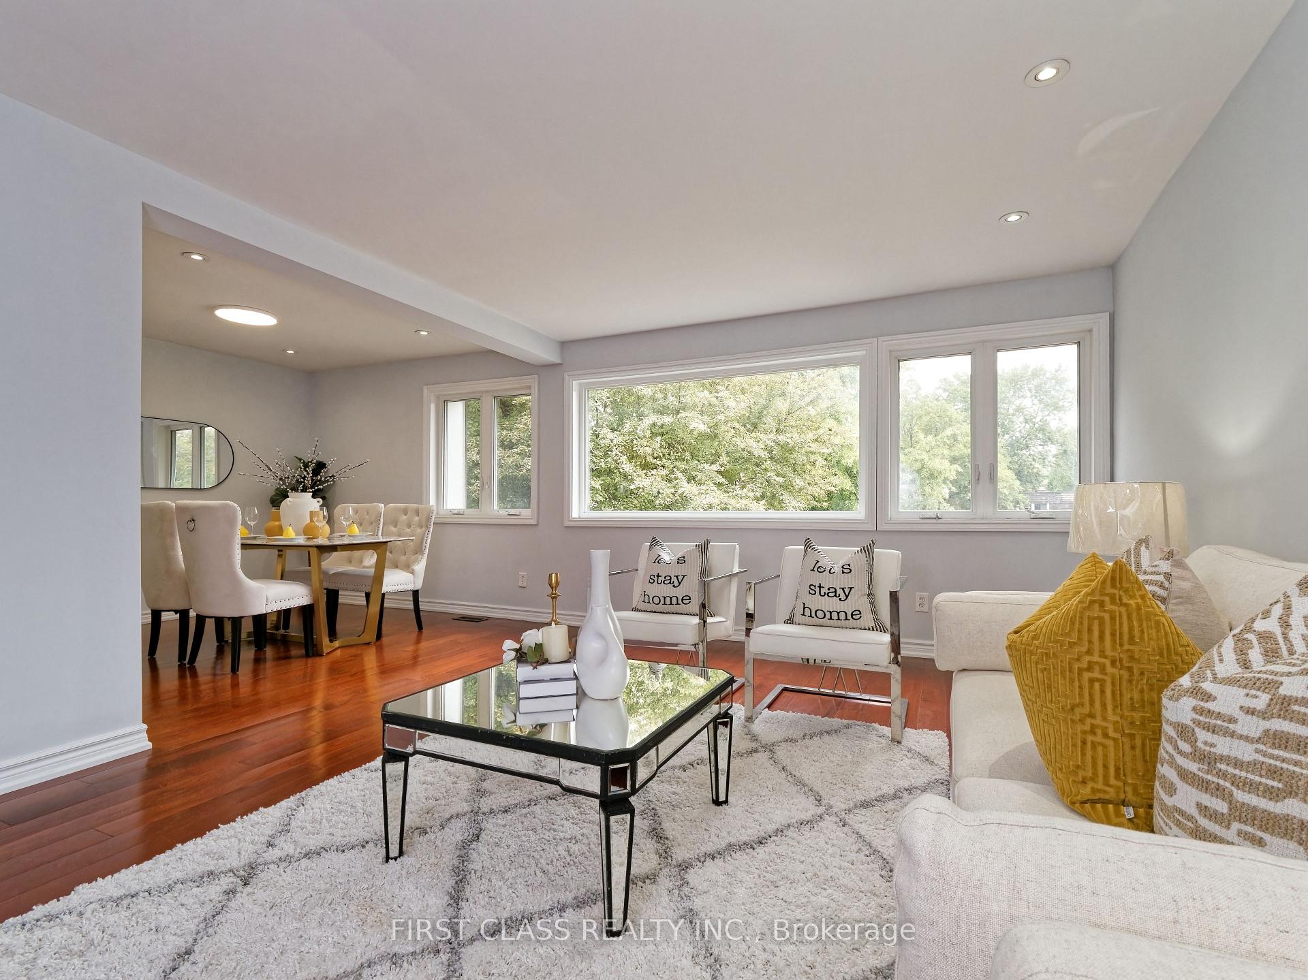
Welcome to 169 Angus a beautifully upgraded 2 cars garage semi-detached home featuring 4 spacious bedrooms totally. fully renovated ground floor basement with new painting, vinyl flooring, direct access to the garden with easy potential to convert into a separate apartment ideal for rental income. Open concept in upstairs, bringht, spacious, large living area, dining area & kitchen. Perfect layout with large windows. Roofing- 2024 Nov, Windows are 9 years old, Ac is updated couple years ago. Steps from Crestview PS, Seneca College, Park, TTC & GO Transit, easy access to Hwy401 & 404, Close to Fairview Mall, and North York General.Move-in ready with incredible income potential! Dont miss it!
Ask about this home
A HOMEH agent will answer your questions about this home.
Around this home
Daily convenience, out of 100, from the distances below
Schools nearby
School rating, out of 10.
Helpful calculators
Your HOMEH agent

"I would see it this week."