

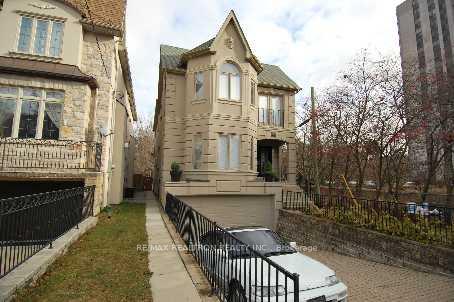
Bsmt, 15 Kenneth Avenue
Detached Rented
1/6Bsmt, 15 Kenneth Avenue
Detached Rented
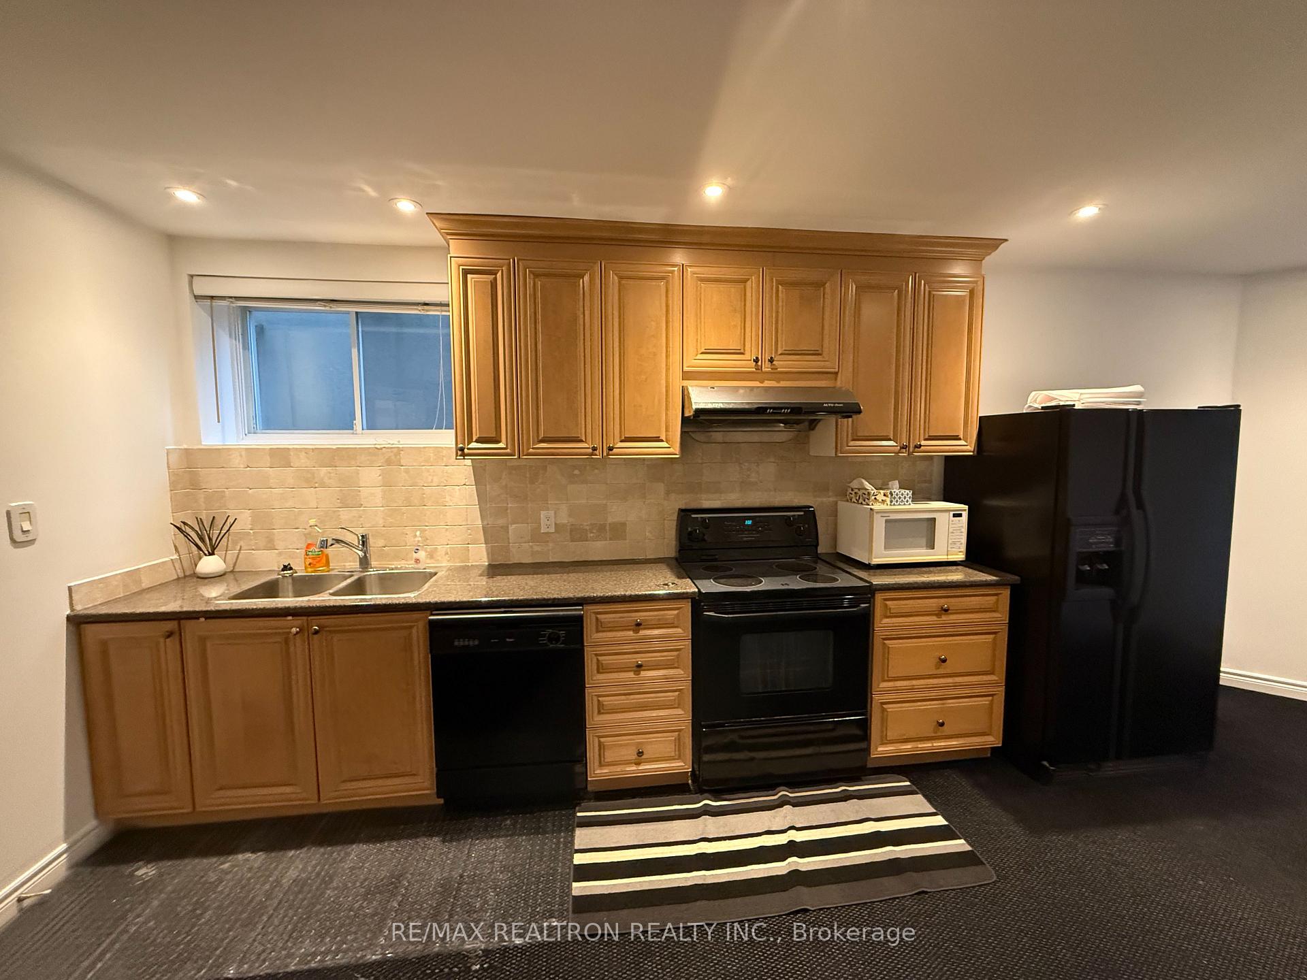
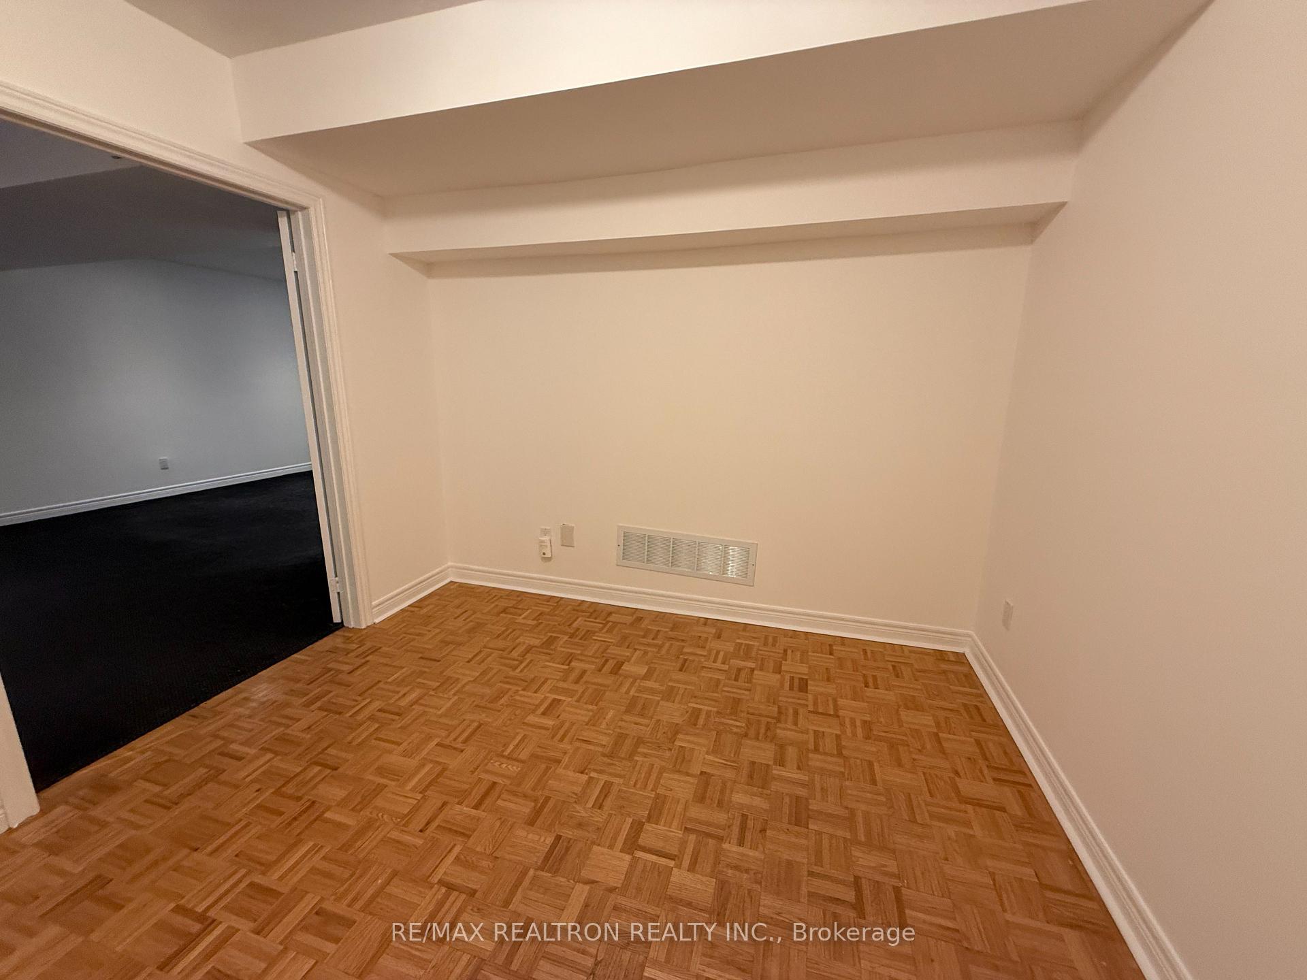
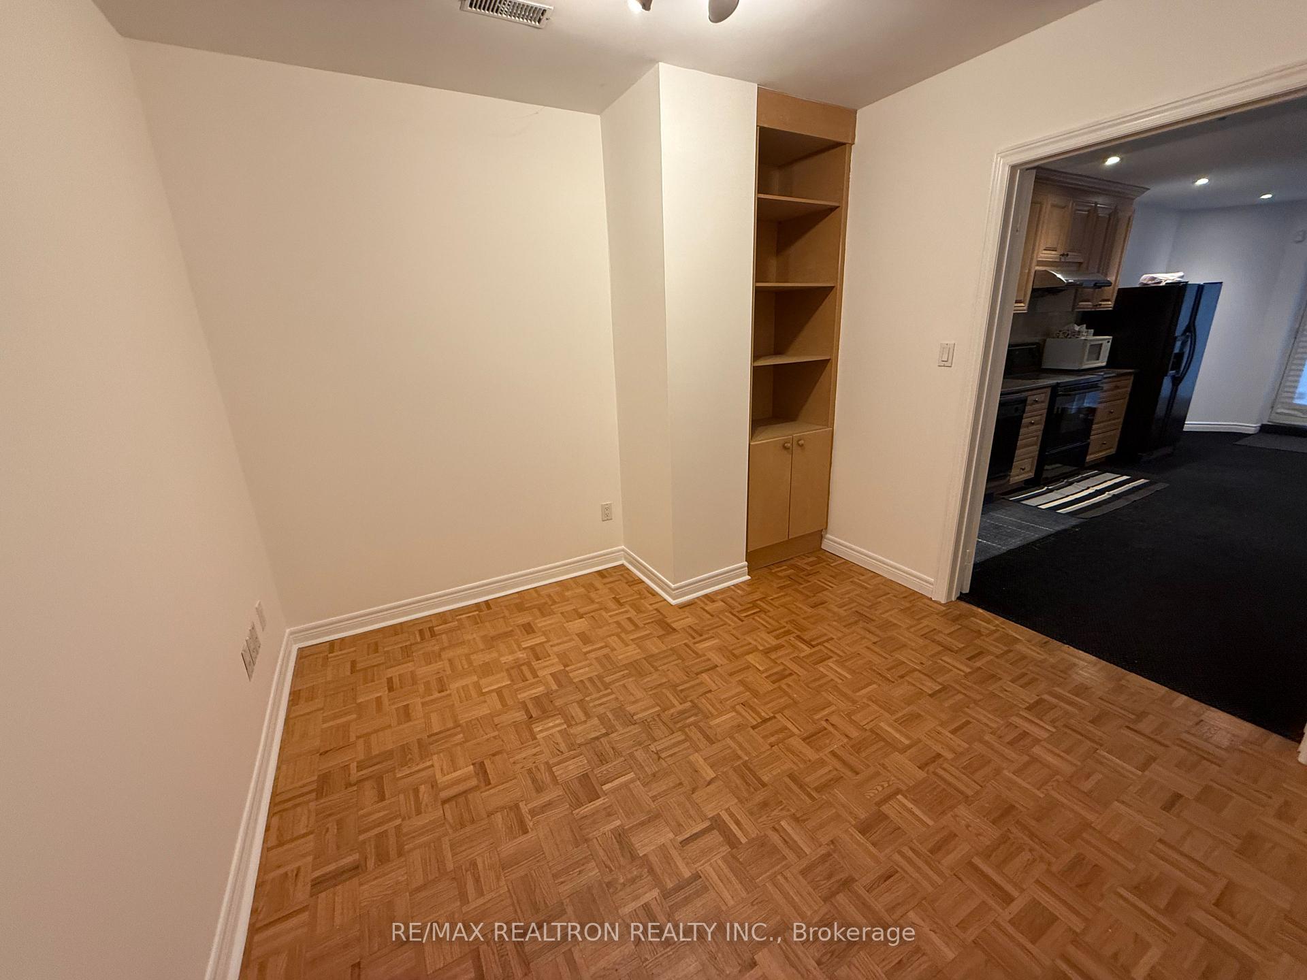
 See all 6 photos
1 Bedroom
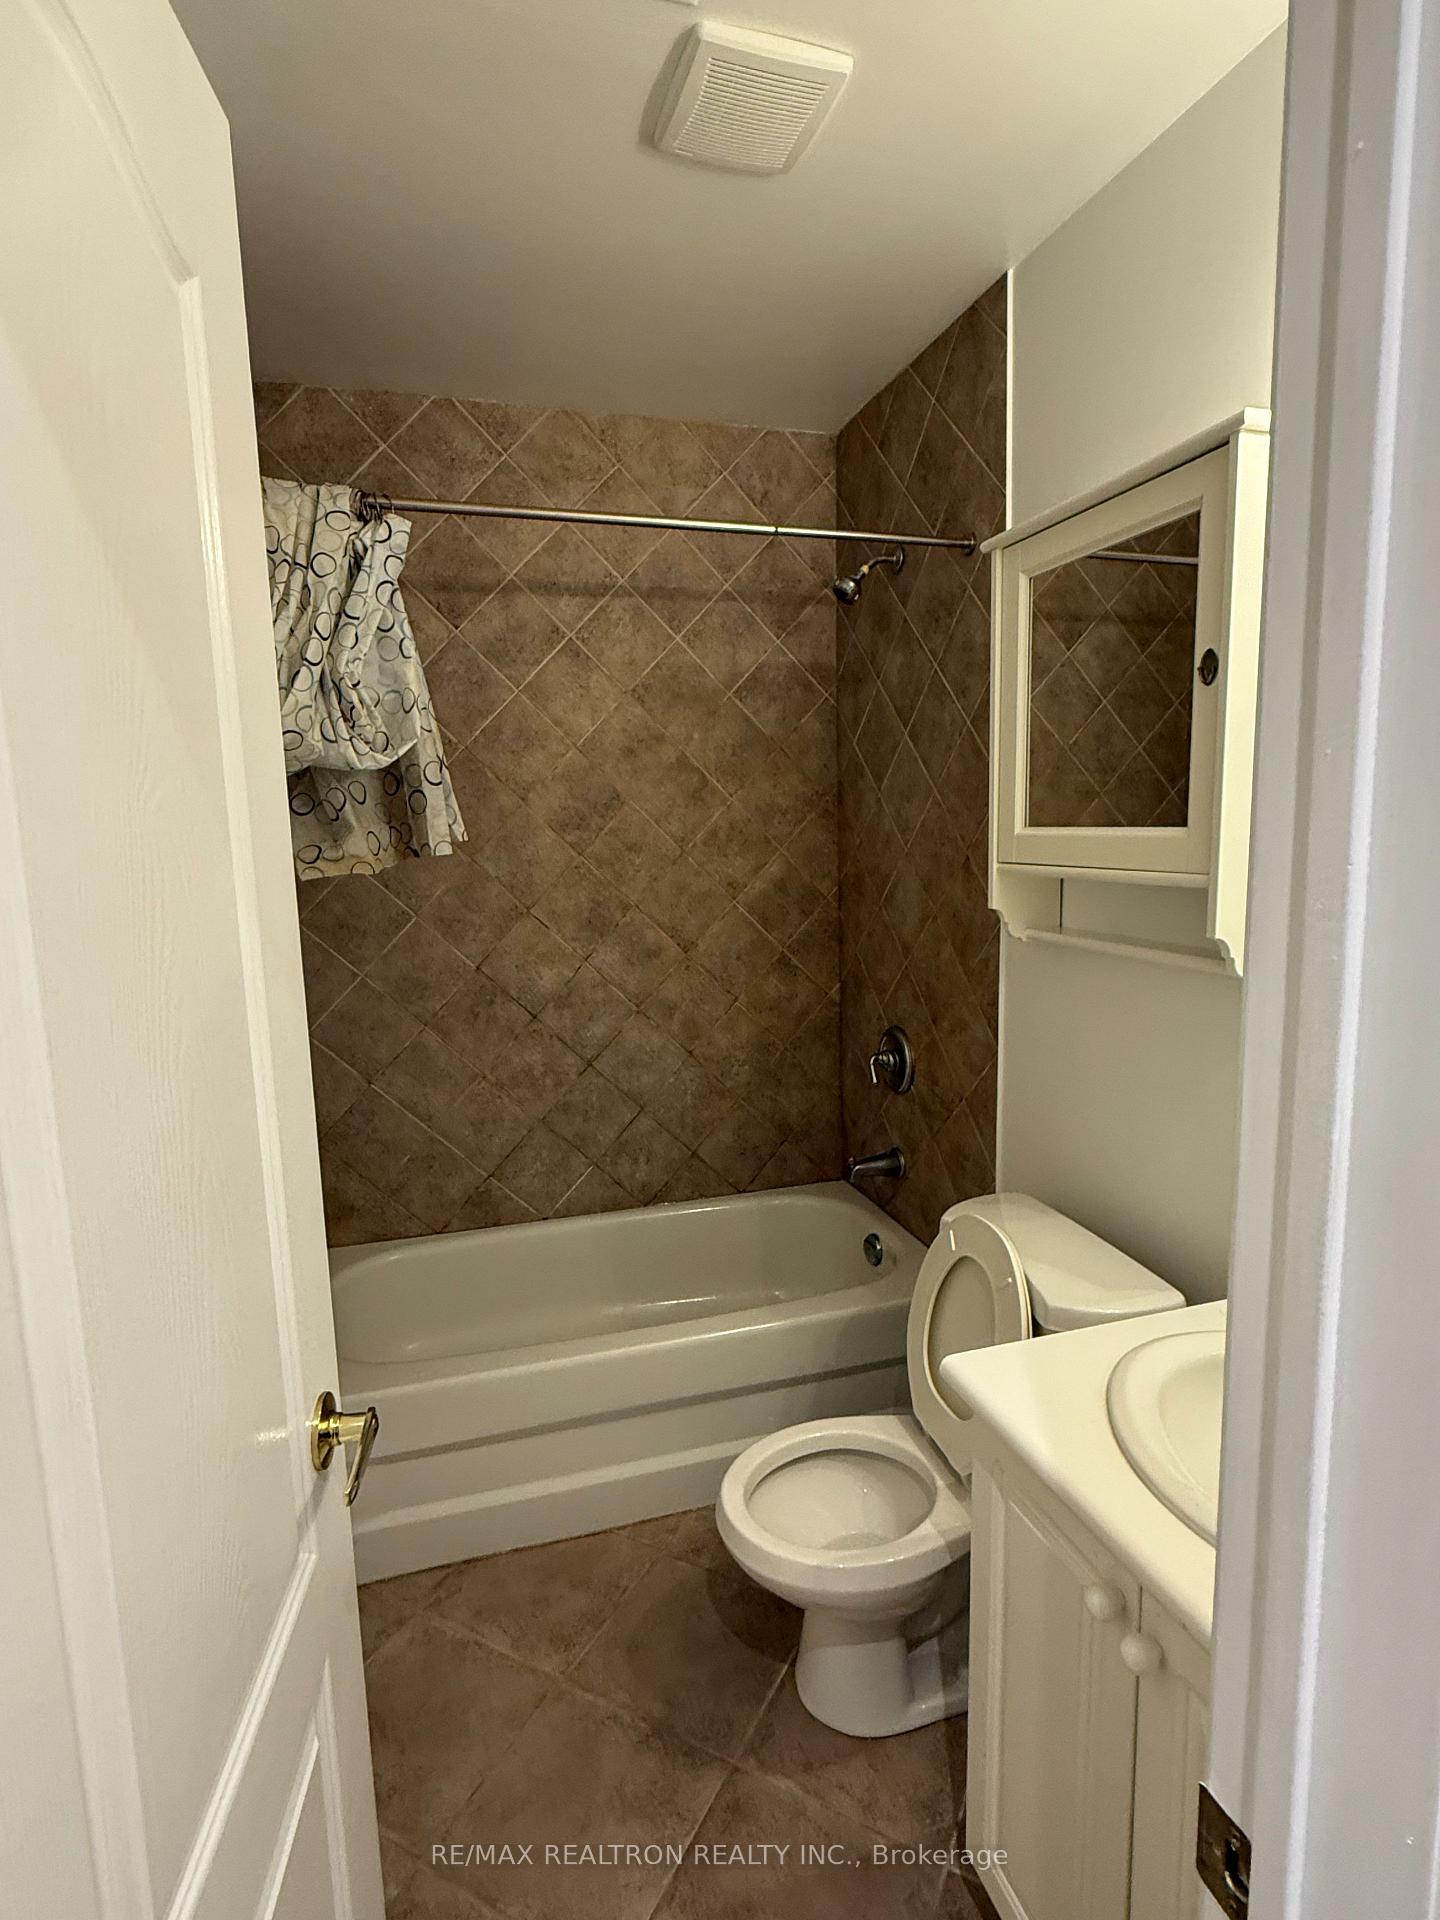
1 Bathroom
0 Garage
<700 sq.ft
Basement
— Unit
Property history
Facts and features
- BasementNone
- Lease term12 months
- FurnishedUnfurnished
- LaundryEnsuite
What stands out
- Central air
The homeDetached, 2-storey, Under 700 sq ft
- Type: Detached
- Style: 2-storey
- Living space: Under 700 sq ft
- Basement: None
InsideBroadloom, Parquet, Ceramic, Ensuite, Rooms above ground 4
- Flooring: Broadloom, Parquet, Ceramic
- Laundry: Ensuite
- Rooms above ground: 4
- Bedrooms: 1
- Bathrooms: 1
- Kitchens: 1
Outside and lotStucco (plaster), Unknown, Unknown
- Exterior: Stucco (plaster)
- Roof: Unknown
- Foundation: Unknown
Parking1 Parking, Private
- Spaces: 1 Parking
- Driveway: Private
Heating, water and powerFan coil, gas, Central air, Municipal water
- Heating: Fan coil, gas
- Cooling: Central air
- Water: Municipal water
- Sewer: Municipal sewer
Rent and termsRent $1,700 a month, Basement, Unfurnished
- Rent: $1,700 a month
- Space for rent: Basement
- Furnished: Unfurnished
- Lease: 12 months
- Paid: Monthly
- Rent includes: Central air conditioning, water, hydro, heat, parking
- Deposit: Required
- Credit check: Required
- Employment letter: Required
- Rental application: Required
- References: Required
IncludedInclude: washer, dryer, 1 parking space on drive way, dishwasher, fridge, stove.
- Included: Include: washer, dryer, 1 parking space on drive way, dishwasher, fridge, stove.
Listing detailsC12271320, Rented, Jul 8, 2025
- MLS® number: C12271320
- Status: Rented
- Listed on: Jul 8, 2025
- Days on market: 48
- Updated: Aug 25, 2025
- Possession: 2025-07-10 / Immediate
- Occupied by: Vacant
- Listing brokerage: RE/MAX REALTRON REALTY INC.
About this home
Bsmt, 15 Kenneth Avenue, North York (Willowdale East), ON M2N 6Z2
Bright, Spacious 1 Bedroom, Almost On Ground Lower Level With Almost 8' Ceiling For Lease. Including Water, Hydro, Gas. Tenant Pay Internet, Phone, Tenant Insurance And Cable. Separate Entrance, Exclusive Use Of Bathroom, Full Size Front Load Laundry, Kitchen. 1 surface parking is included. Require signed rental application form, Credit Report, Employment Letter/ Proof Of Income, Photo ID, 2 references.
Read more
Ask about this home
A HOMEH agent will answer your questions about this home.
Ask a question
Around this home
Willowdale And Sheappard
Errands
Transit
Parks
Schools
Daily convenience, out of 100, from the distances below
ParkSpring Garden Parkette · 15 within 1 km1 min walk61 m
GroceryMonte Bakery3 min walk193 m
SchoolSt Anne Catholic Academy (Jr)5 min walk300 m
SubwaySheppard Centre Entrance8 min walk517 m
PharmacyShoppers Drug Mart8 min walk483 m
Cafés & food3rd Mom Spicy Hot Pot · 15 within 1 km6 min walk379 m
Gym & rec centreMoksha Yoga North York3 min walk178 m
LibraryToronto Public Library - North York Central Library14 min walk841 m
WalkDriveStraight-line distance, open map data
Grocery0.2 km
Park0.1 km
Coffee0.4 km
Dining0.4 km
Gym0.2 km
Sheppard Centre Entrance0.5 km
Schools nearby
School rating, out of 10.
St Anne Catholic Academy (Jr)elementary · Catholic · 0.3 km
7.6/10Good
Claude Watson School for the Artselementary · Public · 0.3 km
—
Toronto Central Academysecondary · Private · 0.3 km
—
Contact agent
Helpful calculators
Rent vs buy
Affordability
Mortgage
Down payment
Stress test
CMHC insurance
Your HOMEH agent

NimaHOMEH agent · North York
"I would see it this week."
Ask Nima