

197 Northwood Drive
197 Northwood Drive
 See all 35 photos
Property history
Facts and features
- BasementFinished
- Water, sewerMunicipal
- HeatingForced air
- CoolingCentral air
- Fireplace
- Central air
The homeDetached, Sidesplit, 1,100–1,500 sq ft
- Type: Detached
- Style: Sidesplit
- Living space: 1,100–1,500 sq ft
- Basement: Finished
InsideFireplace Yes, other, Other, Rooms above ground 7
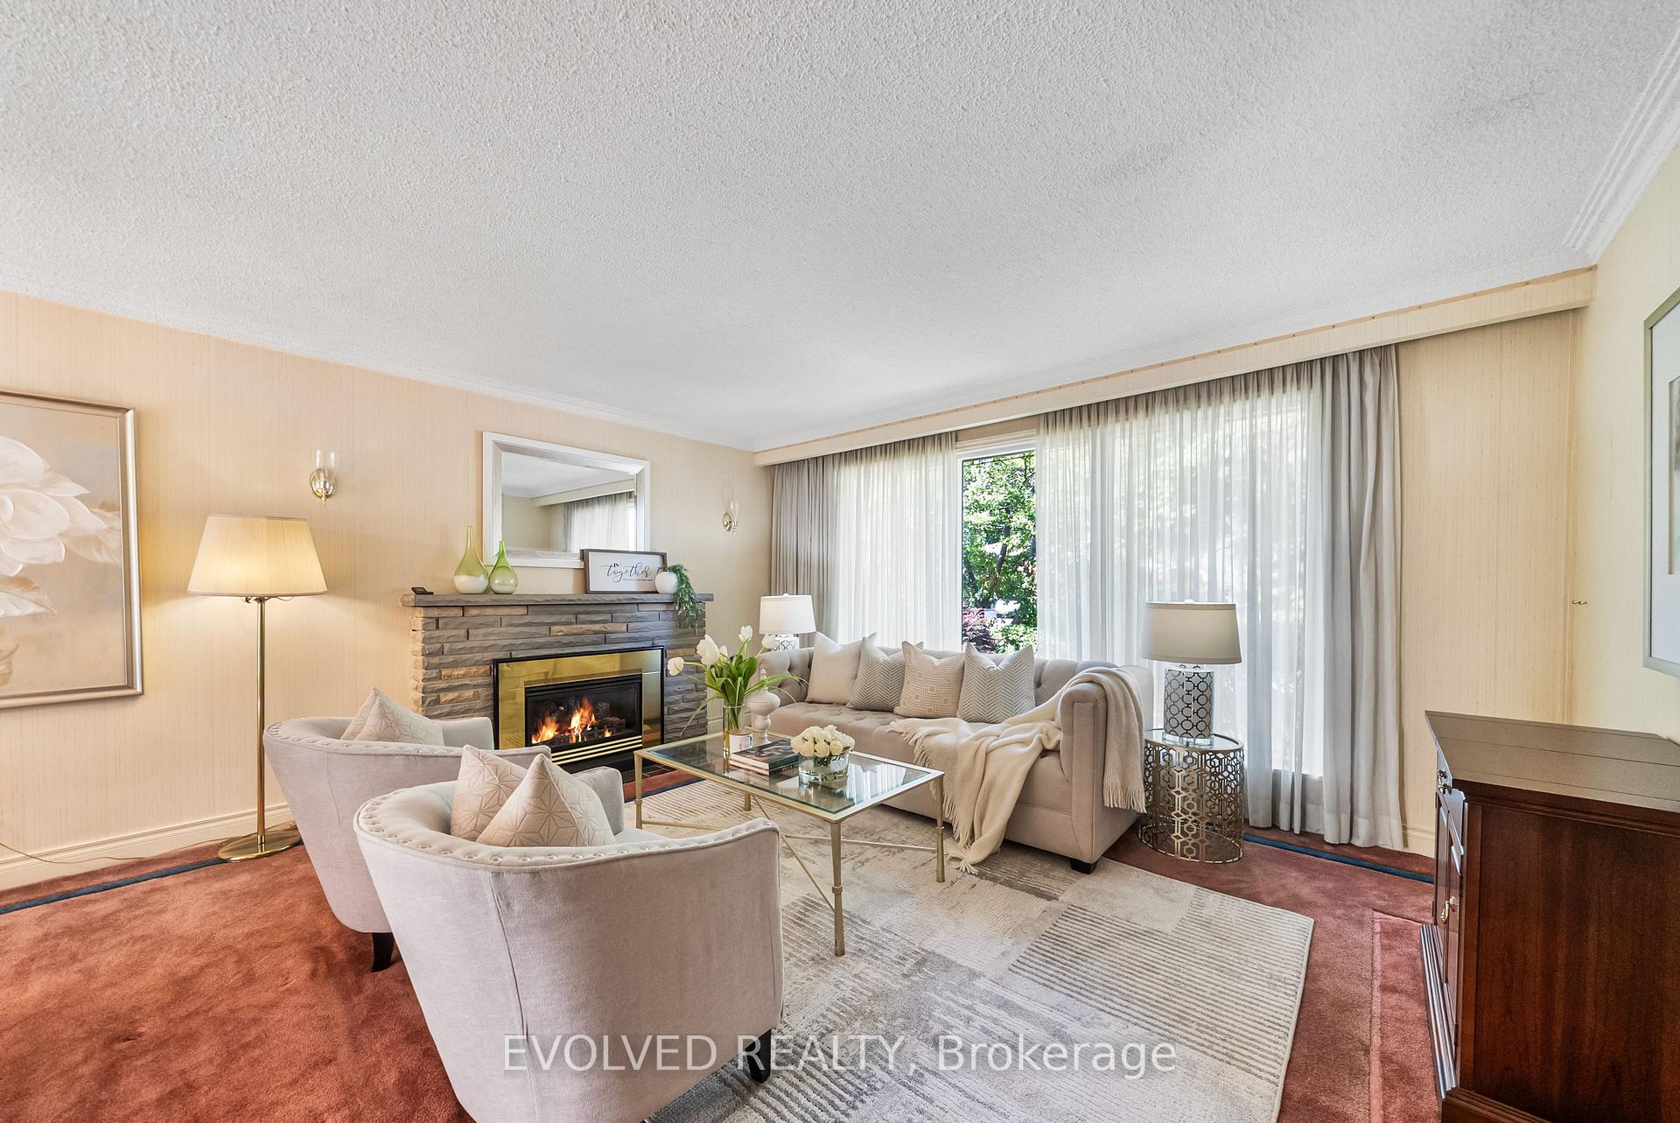
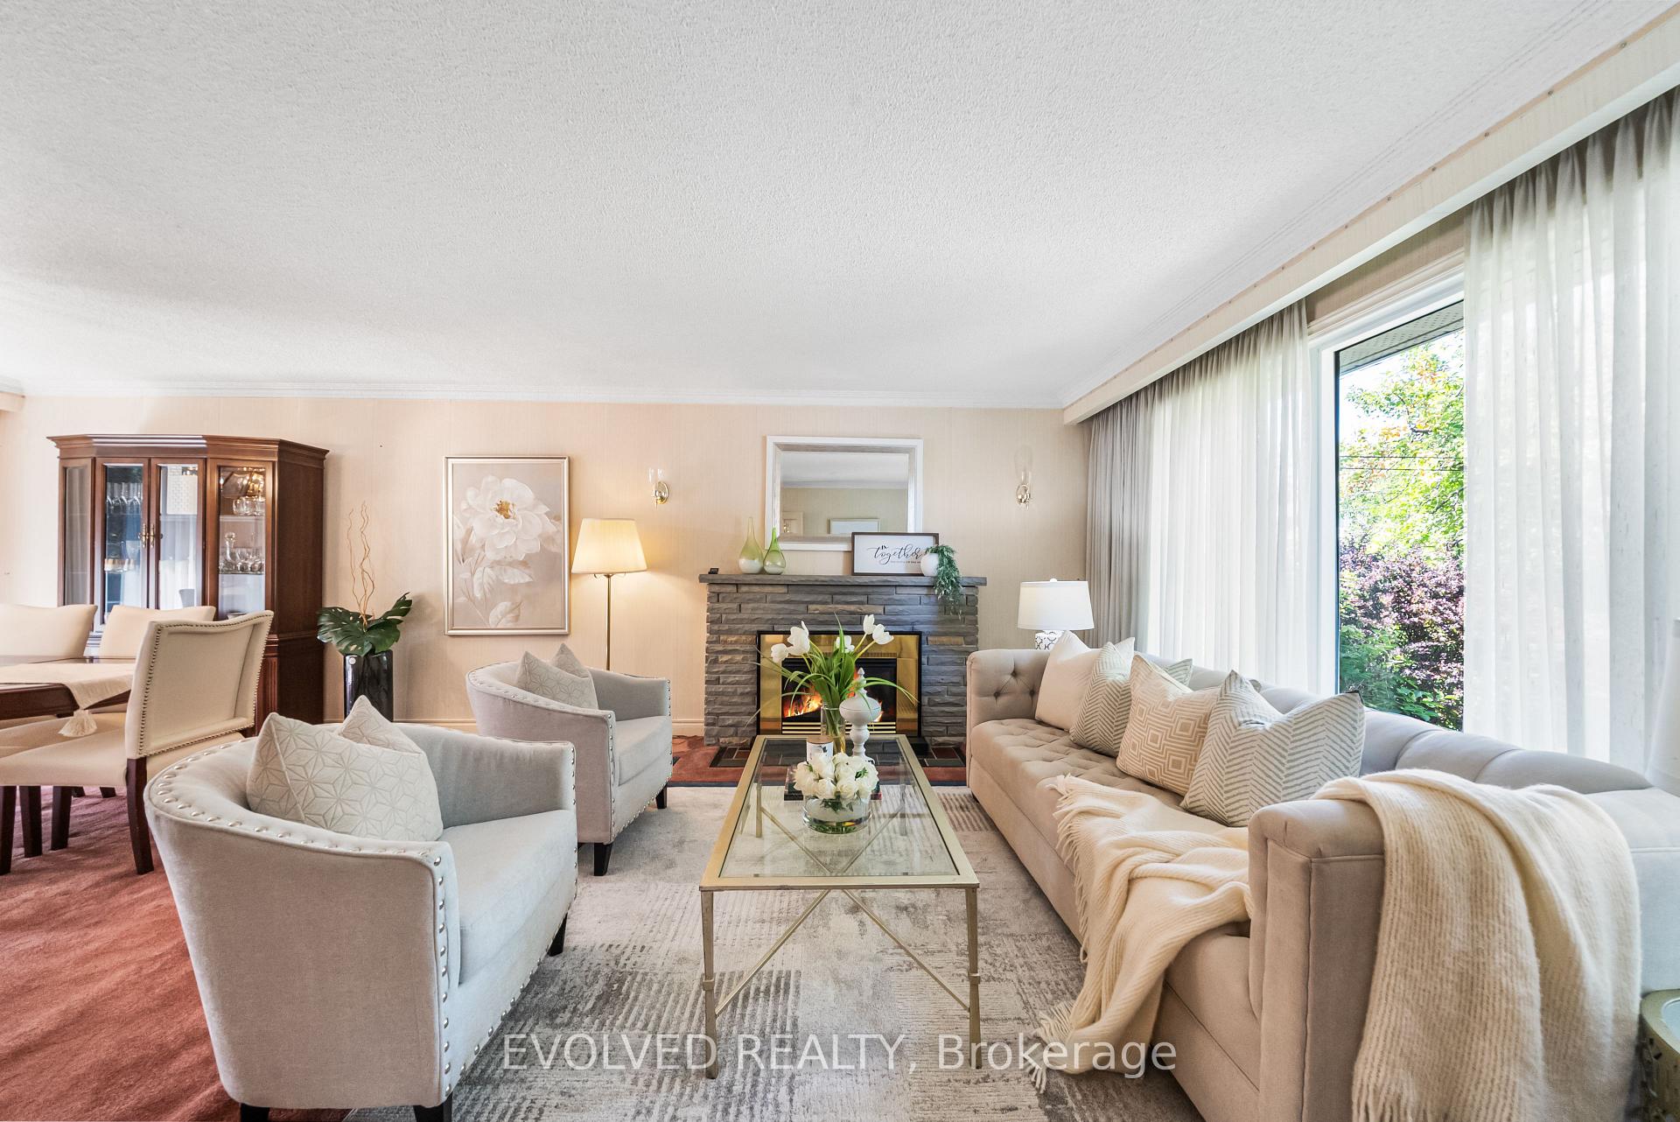
- Fireplace: Yes, other
- Features: Other
- Rooms above ground: 7
- Bedrooms: 3
- Bathrooms: 2
- Kitchens: 1
- Family room: Yes
Outside and lotBrick, Shingles, Other
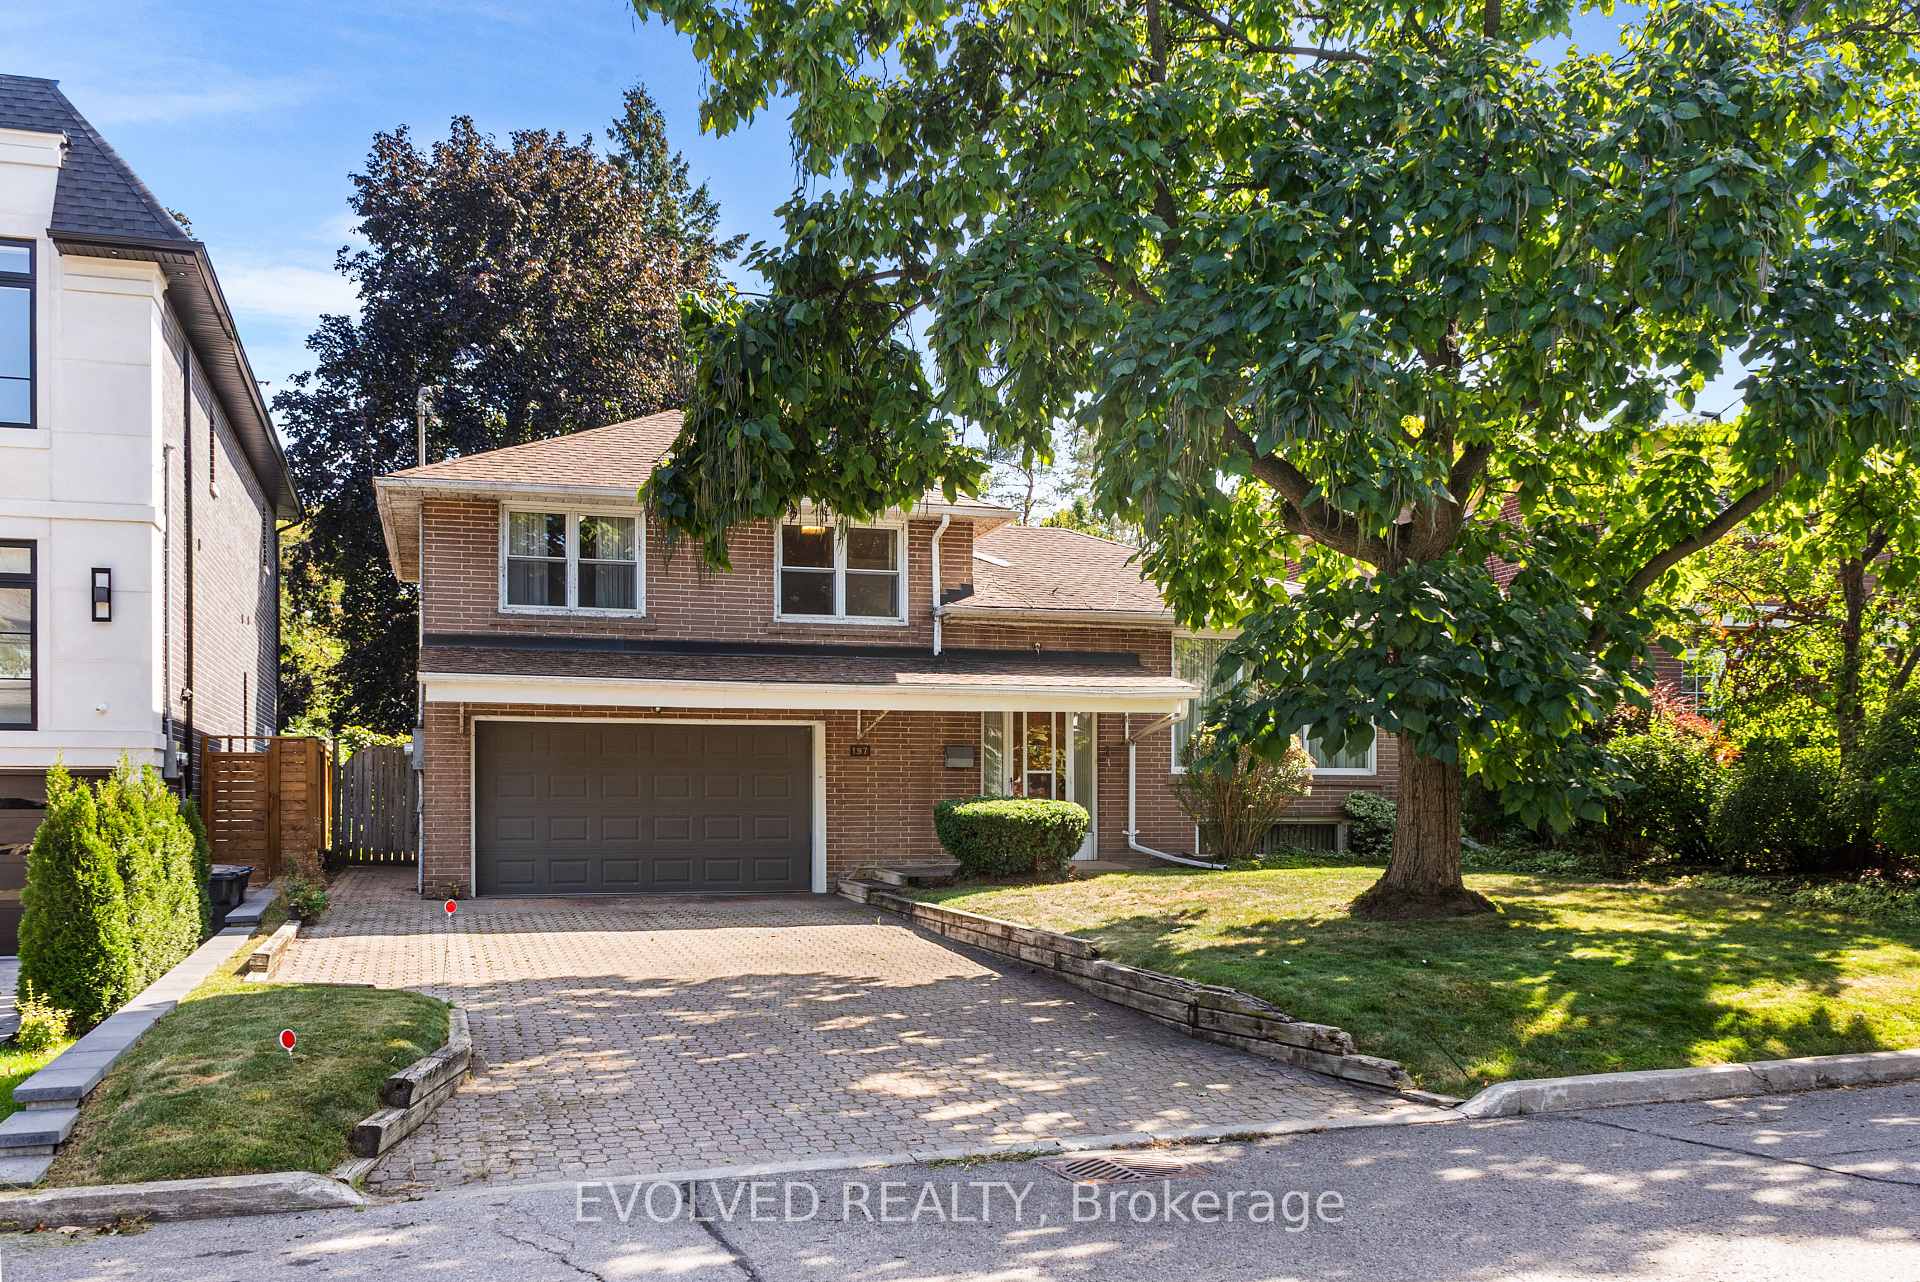
- Exterior: Brick
- Roof: Shingles
- Foundation: Other
- Size: 53.46 × 145 ft
Parking2 Garage, Attached
- Spaces: 2 Garage
- Garage: Attached
Heating, water and powerForced air, electric, Central air, Municipal water
- Heating: Forced air, electric
- Cooling: Central air
- Water: Municipal water
- Sewer: Municipal sewer
Costs and taxesTaxes $8,090 a year, HST included in the price
- Taxes, 2024: $8,090 a year
- HST: HST included in the price
Included in the saleStove, refrigerator, dishwasher, washer/dryer, power generator, window coverings, all electrical light fixtures, garage door opener.
- Included: Stove, refrigerator, dishwasher, washer/dryer, power generator, window coverings, all electrical light fixtures, garage door opener.
Listing detailsC12408446, Sold, Sep 17, 2025
- MLS® number: C12408446
- Status: Sold
- Listed on: Sep 17, 2025
- Days on market: 12
- Updated: Sep 29, 2025
- Possession: Flexible
- Occupied by: Owner
- Listing brokerage: EVOLVED REALTY
About this home
197 Northwood Drive, North York (Newtonbrook East), ON M2M 2K5
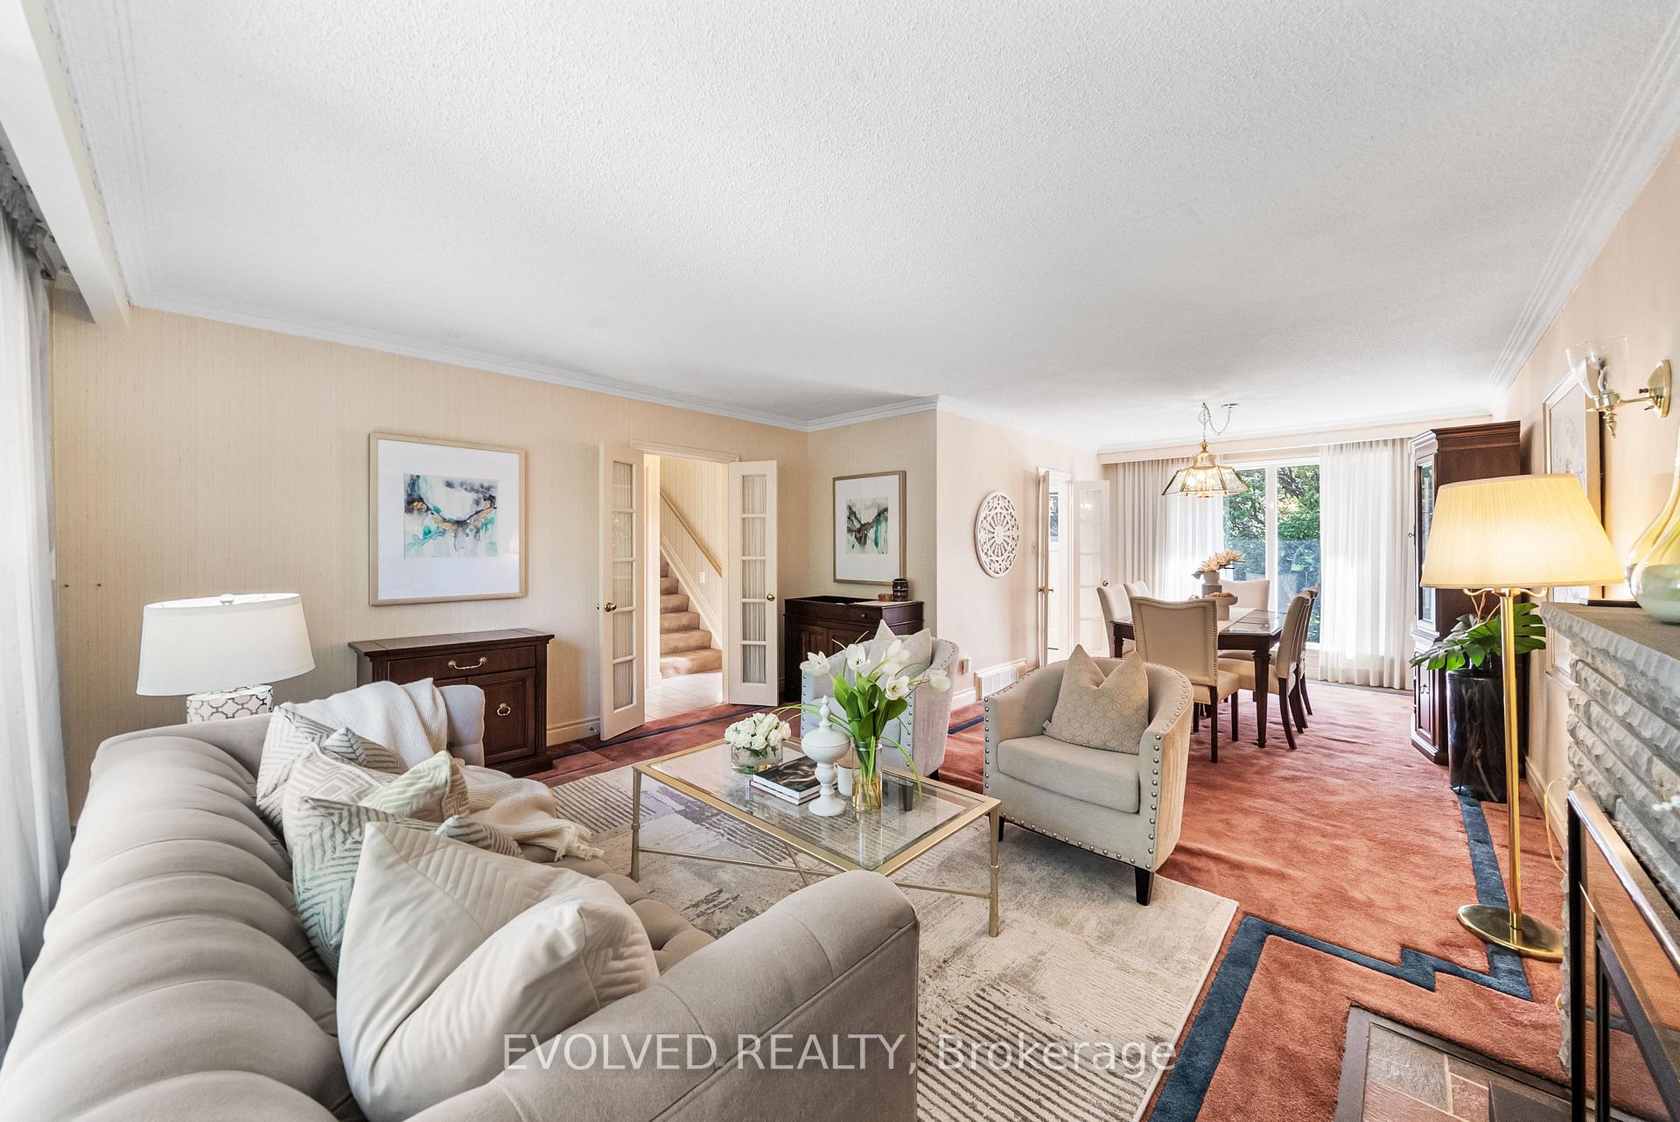
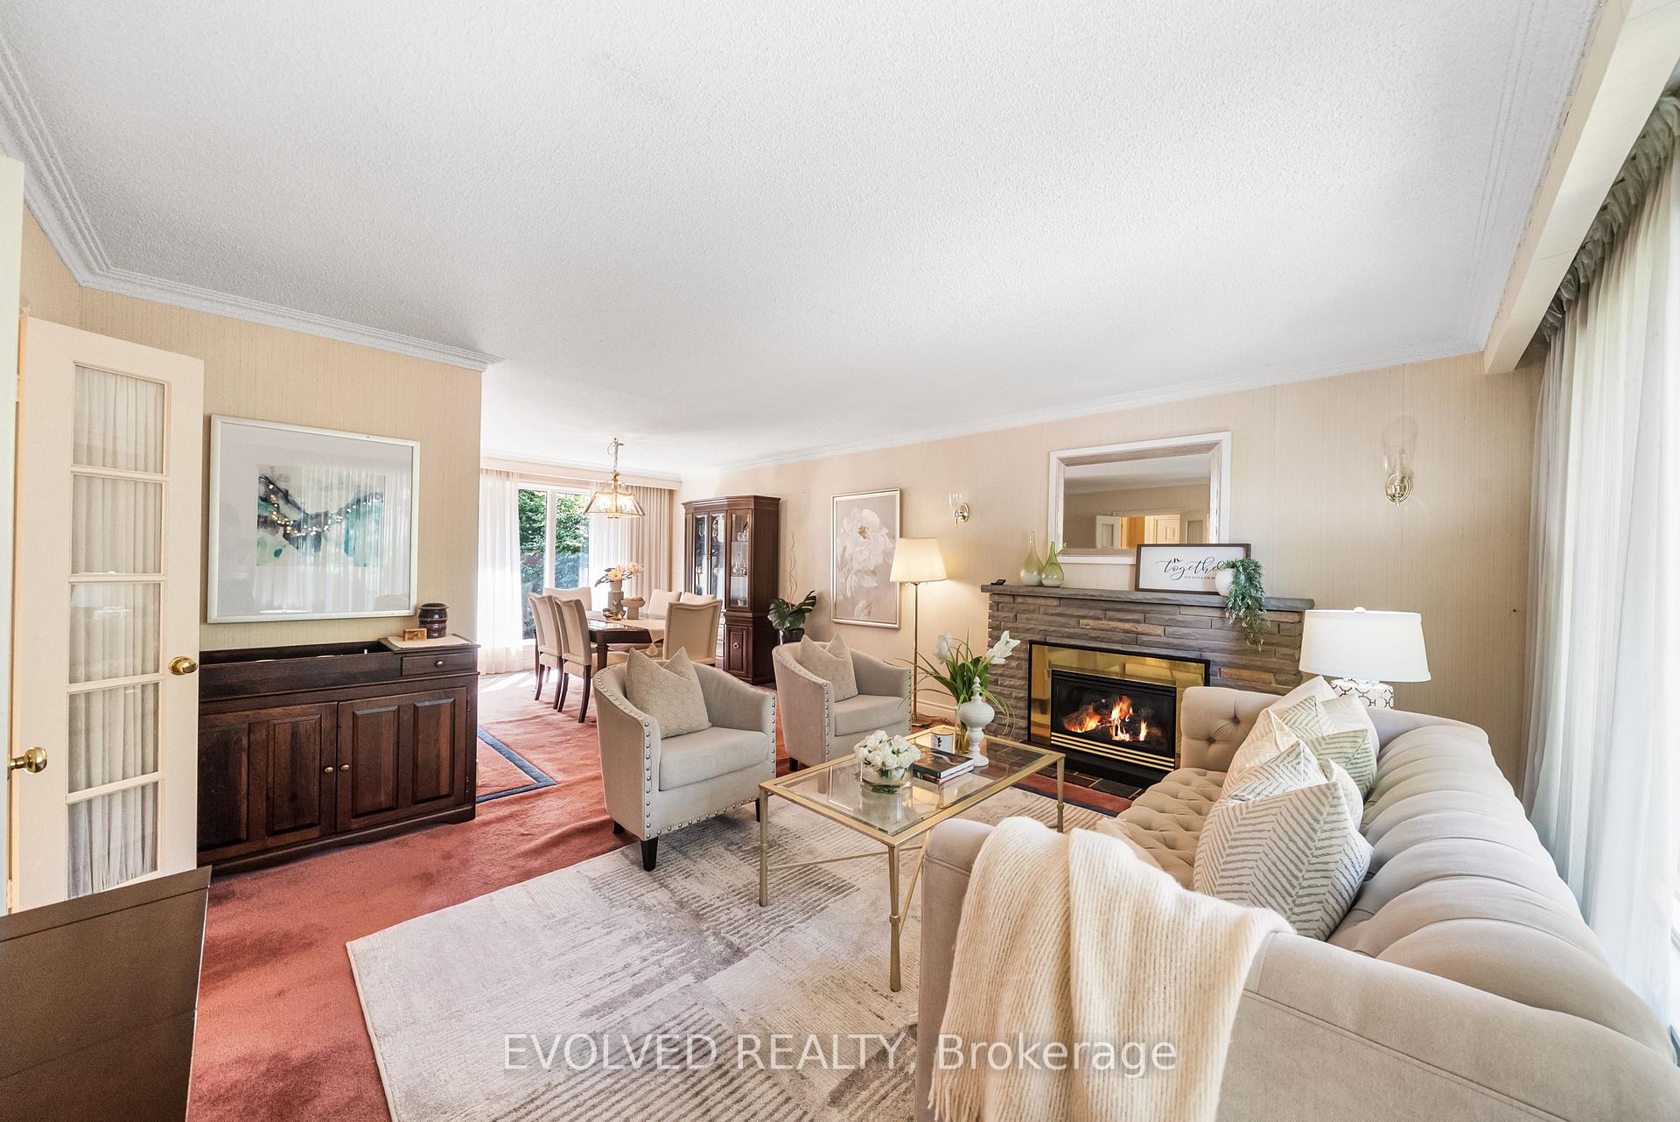
Welcome to 197 Northwood Dr., a meticulously maintained home set on a generous 54 x 145 ft lot in the sought-after Newtonbrook East neighbourhood of North York. The home features a skylight in the kitchen and breakfast area, large windows in the living and dining rooms that fill the space with natural light, and a cozy fireplace for added charm. Each room includes windows and closets, offering both comfort and functionality. The finished basement provides plenty of versatile space for a recreation room, home office, or in-law suite.A true highlight is the lush garden with mature trees and a peaceful fish pond, creating a private backyard oasis of tranquility. The property also offers excellent potential for a renovation, addition, or custom rebuild project, making it ideal for families and investors alike. Enjoy the convenience of top-rated schools, beautiful parks, shopping, dining, and transit nearby, with quick access to Finch subway station and major highways.
Ask about this home
A HOMEH agent will answer your questions about this home.
Around this home
Daily convenience, out of 100, from the distances below
Schools nearby
School rating, out of 10.
Helpful calculators
Your HOMEH agent

"I would see it this week."