

47 Kenneth Wood Crescent
47 Kenneth Wood Crescent
 See all 42 photos
Property history
Facts and features
- BasementNone
- Lease term12 months
- FurnishedUnfurnished
- LaundryEnsuite
- Hardwood floors
- Central air
The homeFreehold Townhouse, 3-storey, 1,500–2,000 sq ft
- Type: Freehold Townhouse
- Style: 3-storey
- Living space: 1,500–2,000 sq ft
- Basement: None
InsideHardwood, Ceramic, Broadloom, Ensuite, Rooms above ground 8
- Flooring: Hardwood, Ceramic, Broadloom
- Laundry: Ensuite
- Rooms above ground: 8
- Bedrooms: 3
- Bathrooms: 4
- Kitchens: 1
- Family room: Yes
Outside and lotBrick, Unknown, Unknown
- Exterior: Brick
- Roof: Unknown
- Foundation: Unknown
Parking1 Garage, Attached, Private
- Spaces: 1 Garage
- Garage: Attached
- Driveway: Private
Heating, water and powerForced air, gas, Central air, Municipal water
- Heating: Forced air, gas
- Cooling: Central air
- Water: Municipal water
- Sewer: Municipal sewer
Rent and termsRent $4,100 a month, Entire property, Unfurnished
- Rent: $4,100 a month
- Space for rent: Entire property
- Furnished: Unfurnished
- Lease: 12 months
- Paid: Monthly
- Rent includes: Parking
- Deposit: Required
- Credit check: Required
- Employment letter: Required
- Rental application: Required
- References: Required
Listing detailsC12266713, Rented, Jul 7, 2025
- MLS® number: C12266713
- Status: Rented
- Listed on: Jul 7, 2025
- Days on market: 15
- Updated: Jul 22, 2025
- Possession: Immediate
- Occupied by: Vacant
- Listing brokerage: LANDLORD REALTY INC.
About this home
47 Kenneth Wood Crescent, North York (Newtonbrook East), ON M2N 0K3
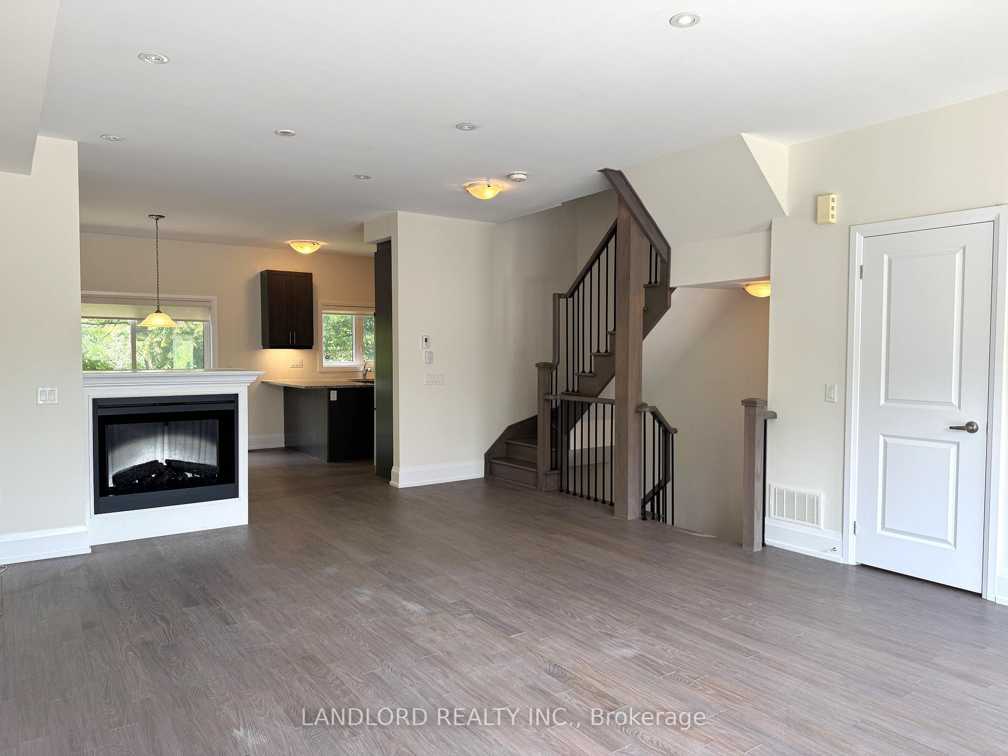
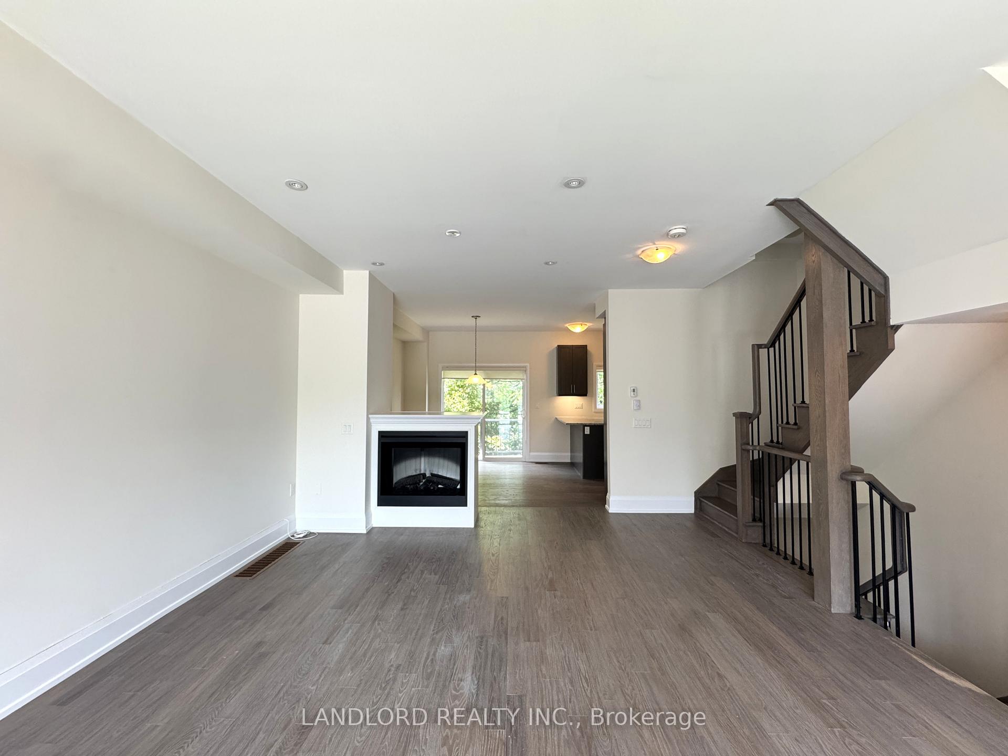
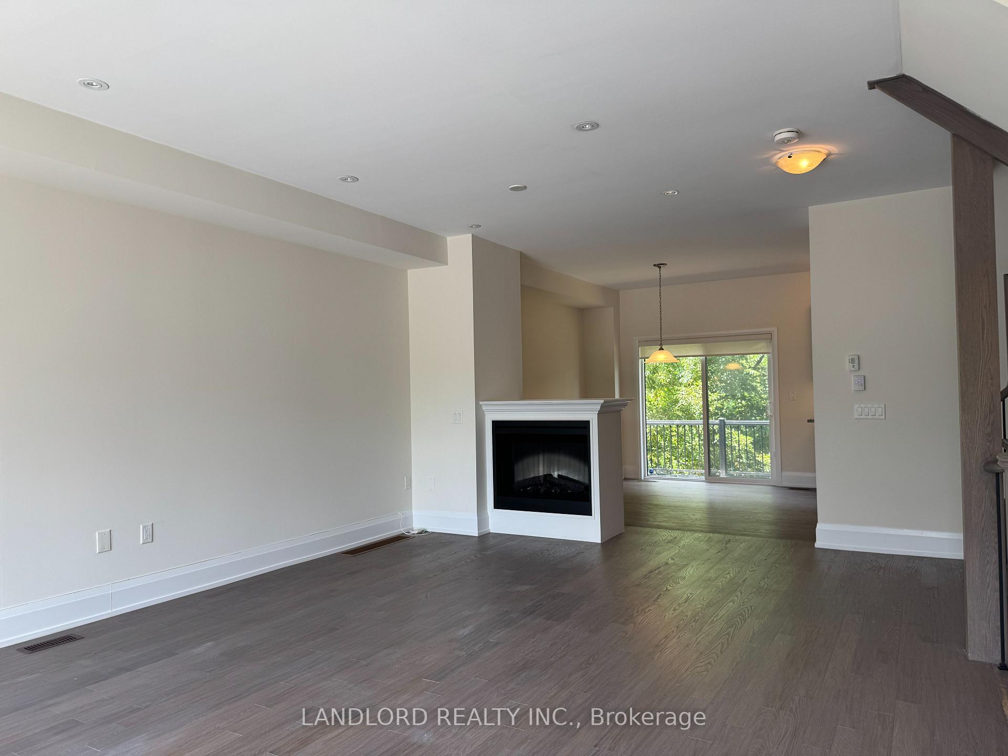
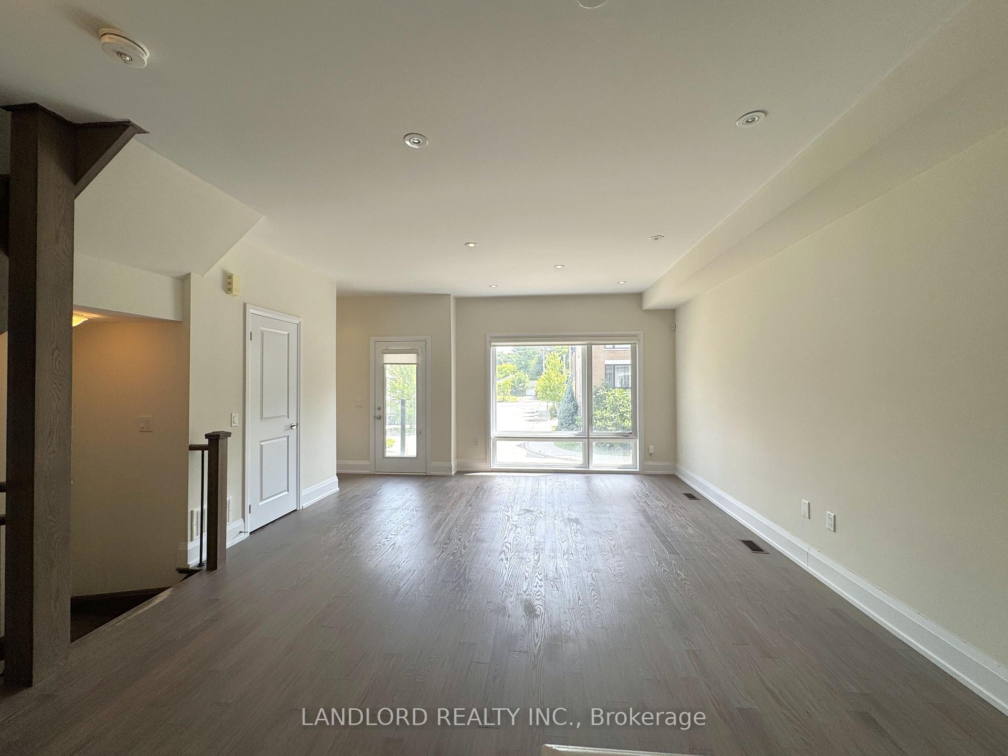
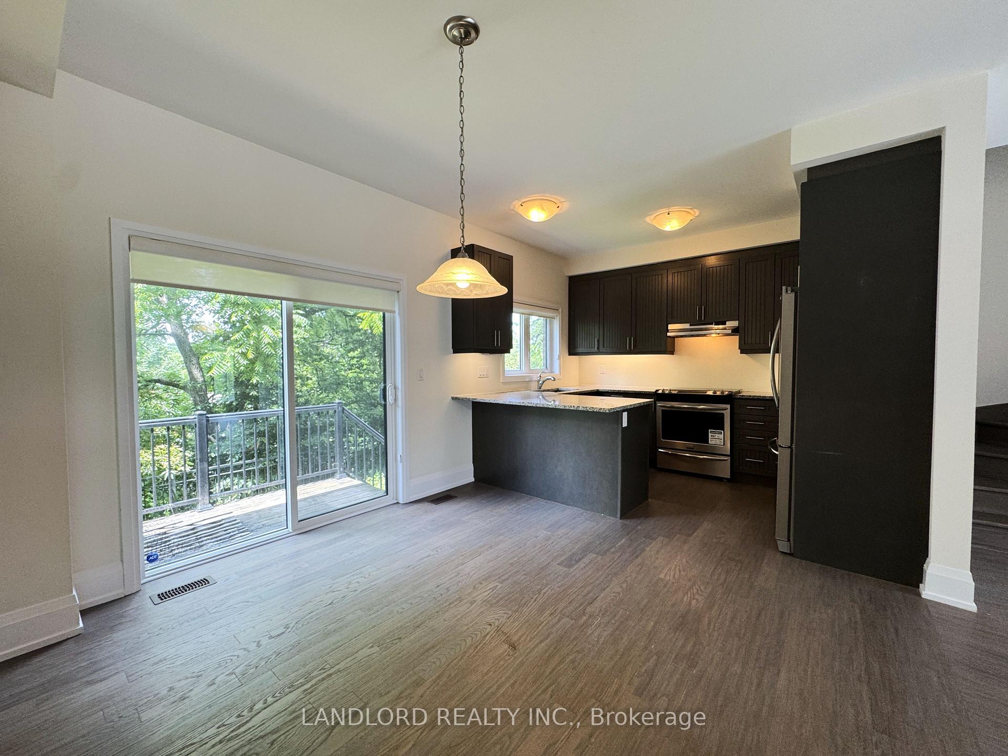
Professionally Managed Beautiful 3 Bed, 3.5 Bath Home Featuring A Stunning Gourmet Eat-In Kitchen With Stone Countertops, Stainless Steel Appliances, Breakfast Bar, And Walk-Out To A Private Deck. Enjoy An Open Concept Main Floor With Elegant Hardwood Flooring And An Expansive Living And Dining Area Flooded With Natural Light. The Primary Bedroom Offers A Walk-In Closet, Luxurious Ensuite Bathroom, And Access To Its Own Private Deck. Additional Highlights Include Ensuite Laundry, Interior Garage Access, And A Prime Location Near Parks, Top Schools, Bayview Village Shopping, Finch Subway, And Major Highways. A Must See! **EXTRAS: **Appliances: Fridge, Stove, Dishwasher, Washer and Dryer **Utilities: Heat, Hydro and Water Extra **Parking: 2 Parking Spots Included, 1 On Driveway, 1 In Garage
Ask about this home
A HOMEH agent will answer your questions about this home.
Around this home
Daily convenience, out of 100, from the distances below
Schools nearby
School rating, out of 10.
Helpful calculators
Your HOMEH agent

"I would see it this week."