

206 Alfred Avenue
206 Alfred Avenue
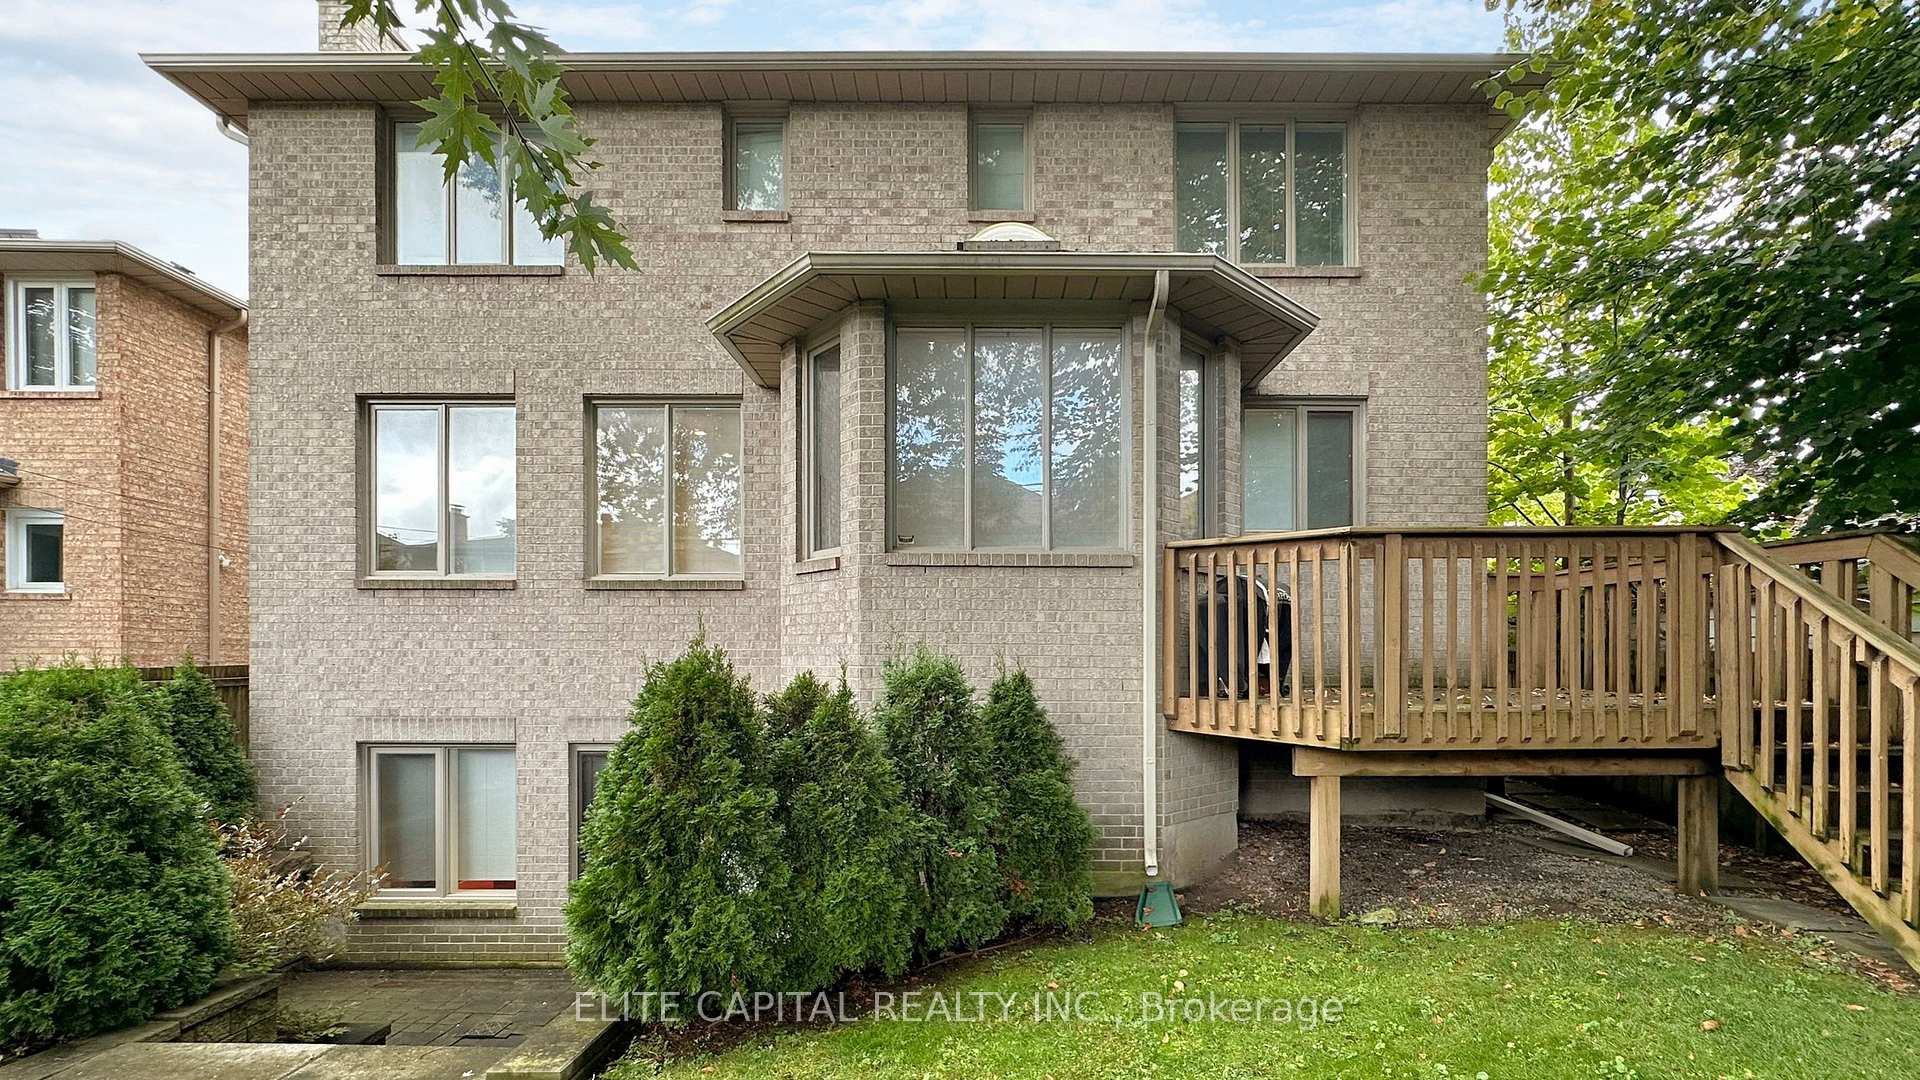 See all 40 photos
Property history
- $3,250,000ExpiredList: 2024-09-27|End: 2025-09-30|368 daysC9371196
Facts and features
- BasementWalk-out
- Price per sq ft~$765
- Water, sewerMunicipal
- HeatingForced air
- Hardwood floors
- Fireplace
- Central air
The homeDetached, 2-storey, 3,500–5,000 sq ft
- Type: Detached
- Style: 2-storey
- Living space: 3,500–5,000 sq ft
- Basement: Finished with walk-out
InsideFireplace Yes, Hardwood, Sauna
- Fireplace: Yes
- Flooring: Hardwood
- Features: Sauna
- Rooms above ground: 12
- Bedrooms: 4 + 2 in the basement
- Bathrooms: 7
- Kitchens: 1
- Family room: Yes
Outside and lotBrick, Shingles, Concrete
- Exterior: Brick
- Roof: Shingles
- Foundation: Concrete
- Size: 50 × 115 ft
- Zoning: Residential
Parking2 Garage, Built-in, Private double
- Spaces: 2 Garage
- Garage: Built-in
- Driveway: Private double
Heating, water and powerForced air, gas, Central air, Municipal water
- Heating: Forced air, gas
- Cooling: Central air
- Water: Municipal water
- Sewer: Municipal sewer
- Natural gas: Yes
- Hydro: Yes
- Cable: Yes
- Telephone: Yes
Costs and taxesTaxes $15,994 a year
- Taxes, 2024: $15,994 a year
NearbyPublic transit
- Close to: Public transit
Listing detailsC9371196, Expired, Sep 27, 2024
- MLS® number: C9371196
- Status: Expired
- Listed on: Sep 27, 2024
- Days on market: 368
- Updated: Sep 30, 2025
- Possession: To Be Determined
- Occupied by: Owner
- Listing brokerage: ELITE CAPITAL REALTY INC.
About this home
206 Alfred Avenue, North York (Willowdale East), ON M2N 3J4
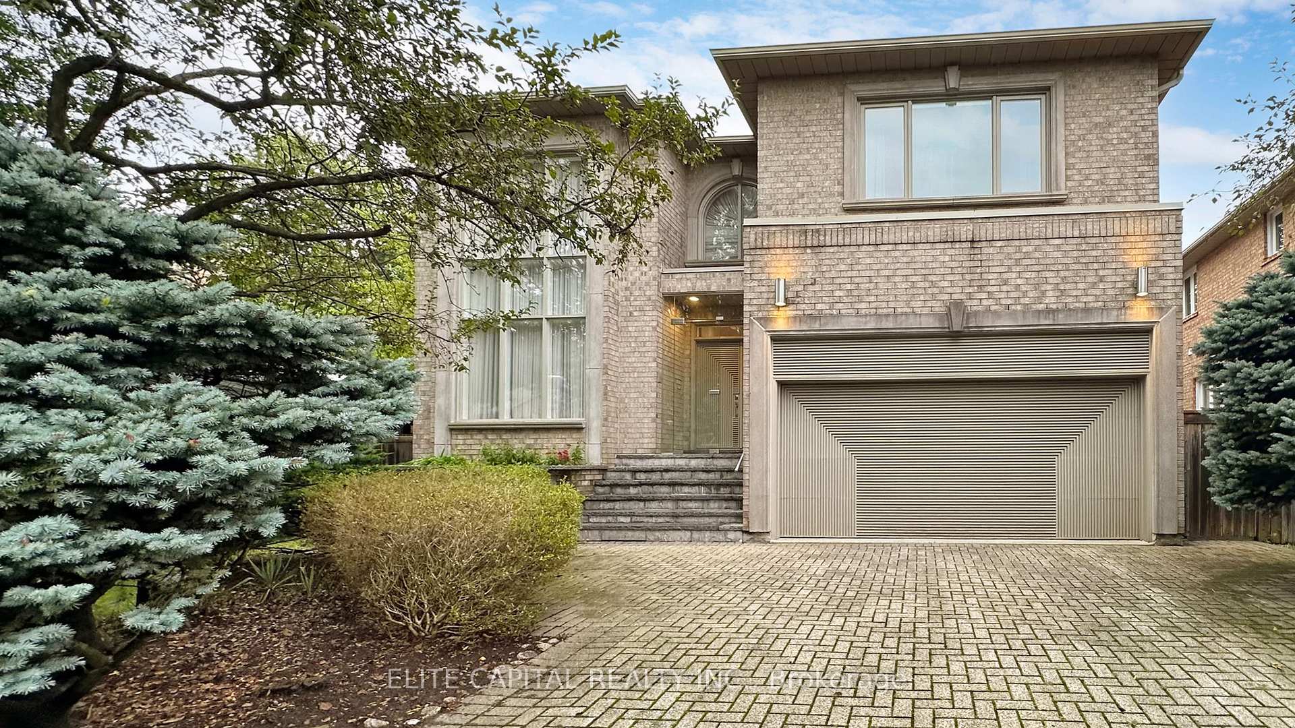
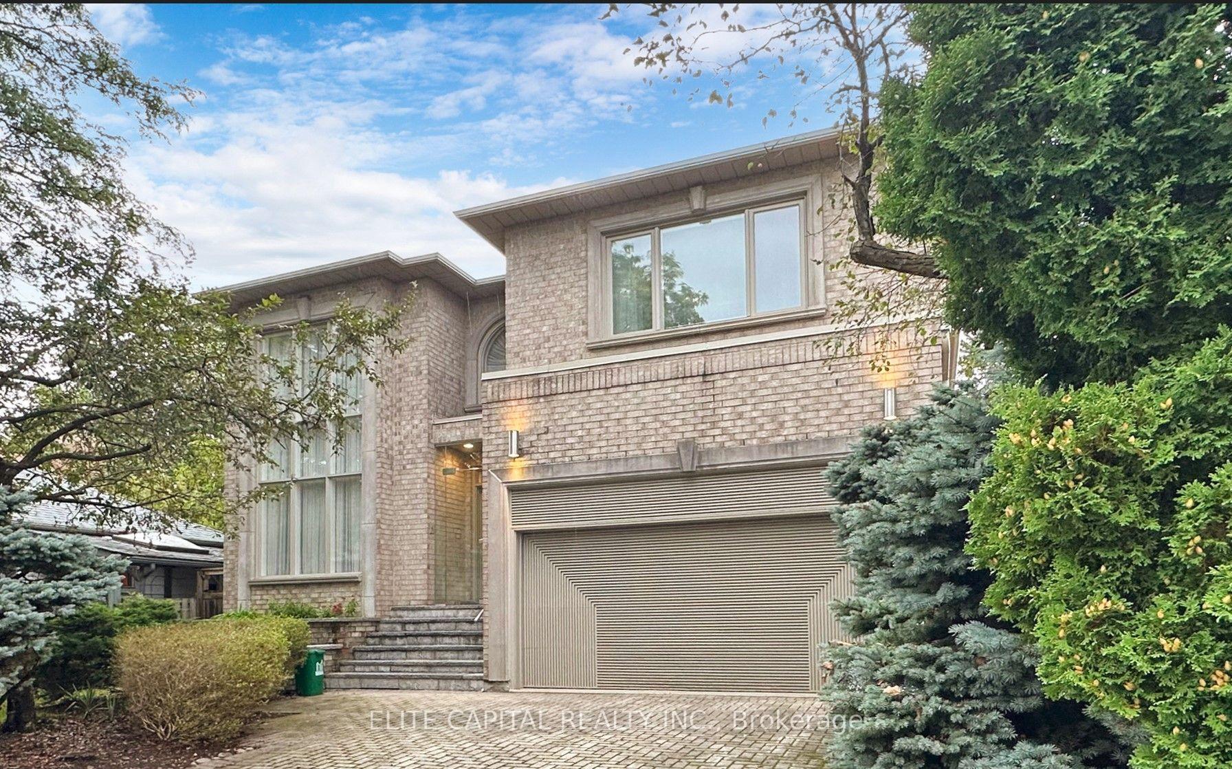
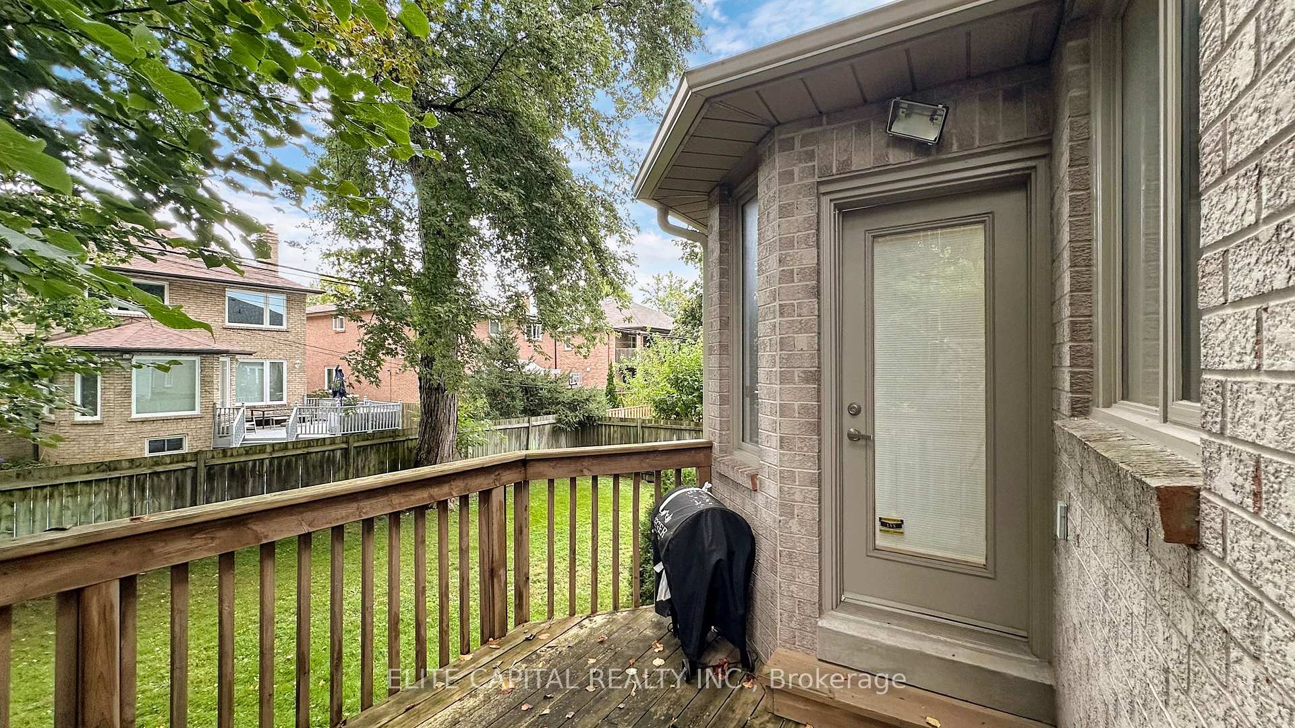
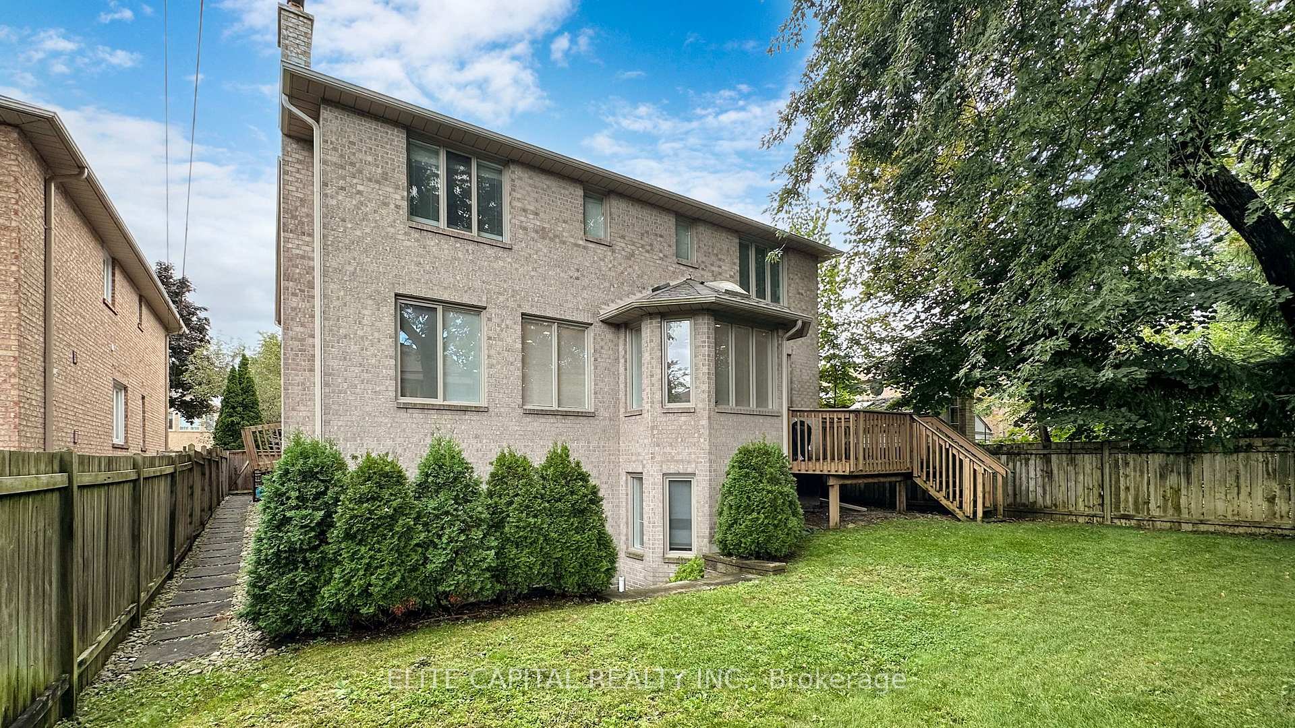
Welcome to this stunning contemporary custom designed & built home with great layout and timeless floor plan, solid construction w/top quality material & workmanship. 4 ensuite bedrooms & 7 bathrooms. Highly sought-after area, top-ranked school district (Hollywood PS/Earl Haig SS). Nestled on a south facing lot, bright & sunny. Soaring 2 storey sun-filled foyer w/circular stairwell, large skylight w/plenty of natural sunlite. 9' ceiling on main. Open concept, spacious living & dining rooms, main floor den/office w/built-in bookcases & sink. Modern gourmet kitchen w/granite countertop & custom cabinets. Professionally finished w/o basement w/2 semi-ensuite bedrooms, large recreation area, cedar closet, sauna & exercise room. Close to all amenities, minutes to pubic transit, Hwy 401/404, Bayview Village shopping centre, supermarket, YMCA, Bayview subway station, banks, library & hospital **EXTRAS** Gas cooktop, wall oven, dishwasher, range hood, stainless steel fridge, skylights, pot lights & alarm system. All existing light fixtures & window coverings. Master bedroom 6 piece ensuite with hot/soaker tub, bidet & shower stall.
Ask about this home
A HOMEH agent will answer your questions about this home.
Around this home
Daily convenience, out of 100, from the distances below
Schools nearby
School rating, out of 10.
Helpful calculators
Your HOMEH agent

"I would see it this week."