

Unit 3007, 1555 Finch Avenue E
Unit 3007, 1555 Finch Avenue E
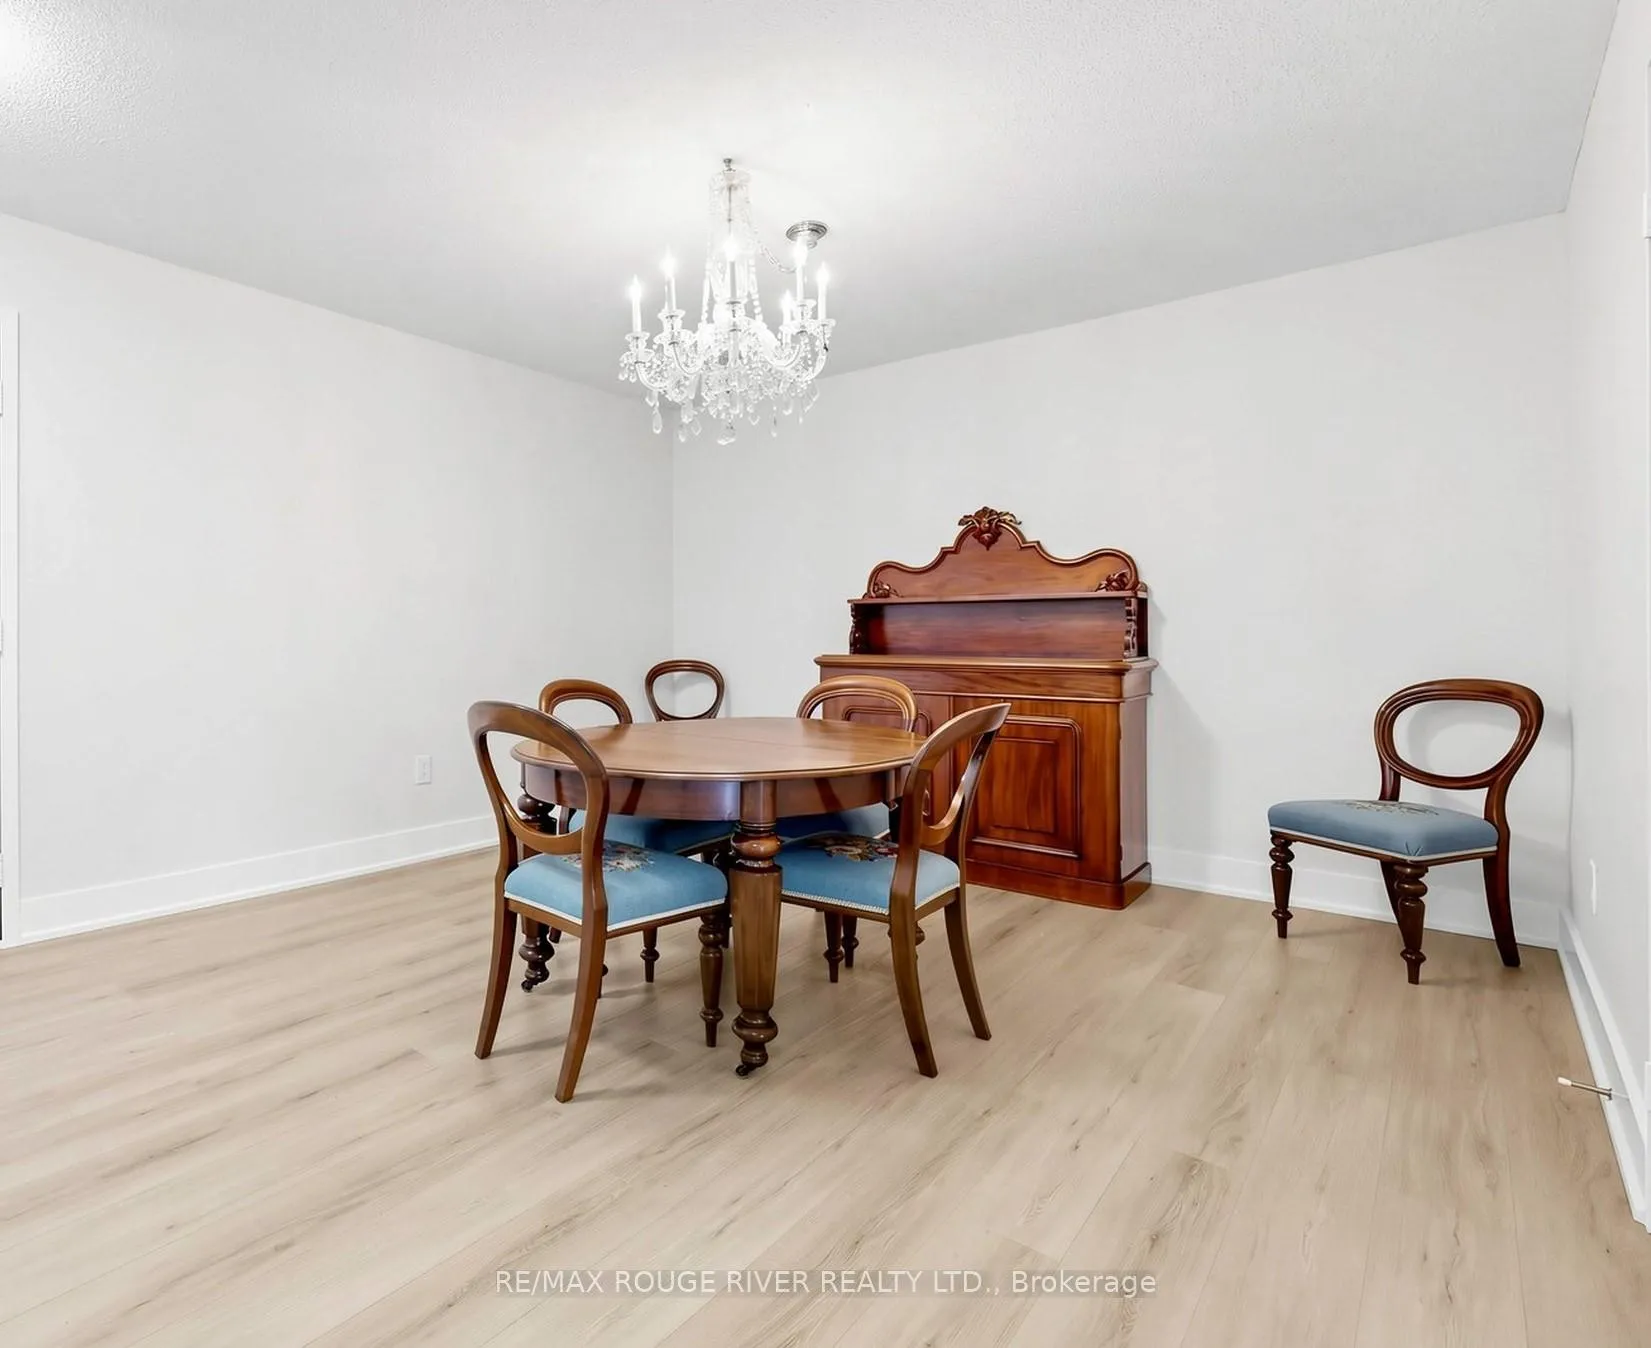 See all 50 photos
Property history
Facts and features
- ExposureSouth west
- LaundryEnsuite, in-suite
- LockerEnsuite
- BalconyOpen
- Central air
- Concierge
- Gym
- Indoor pool
- Outdoor pool
- Party room/meeting room
The homeCondo Apartment, Apartment, 1,600–1,799 sq ft
- Type: Condo Apartment
- Style: Apartment
- Living space: 1,600–1,799 sq ft
- Basement: None
- Exposure: South West
- View: City, clear, panoramic, park/greenbelt, skyline
InsideVinyl, Ensuite, in-suite laundry, Carpet free
- Flooring: Vinyl
- Laundry: Ensuite, in-suite laundry
- Features: Carpet free
- Rooms above ground: 6
- Rooms in the basement: 1
- Bedrooms: 2 + 1 in the basement
- Bathrooms: 3
- Kitchens: 1
- Family room: Yes
OutsideBrick, concrete, Open, Security gate, landscaped
- Exterior: Brick, concrete
- Balcony: Open
- Features: Security gate, landscaped
Parking and locker1 Parking, Underground, Parking type Owned
- Spaces: 1 Parking
- Garage: Underground
- Parking type: Owned
- Spot: 97
- Locker: Ensuite
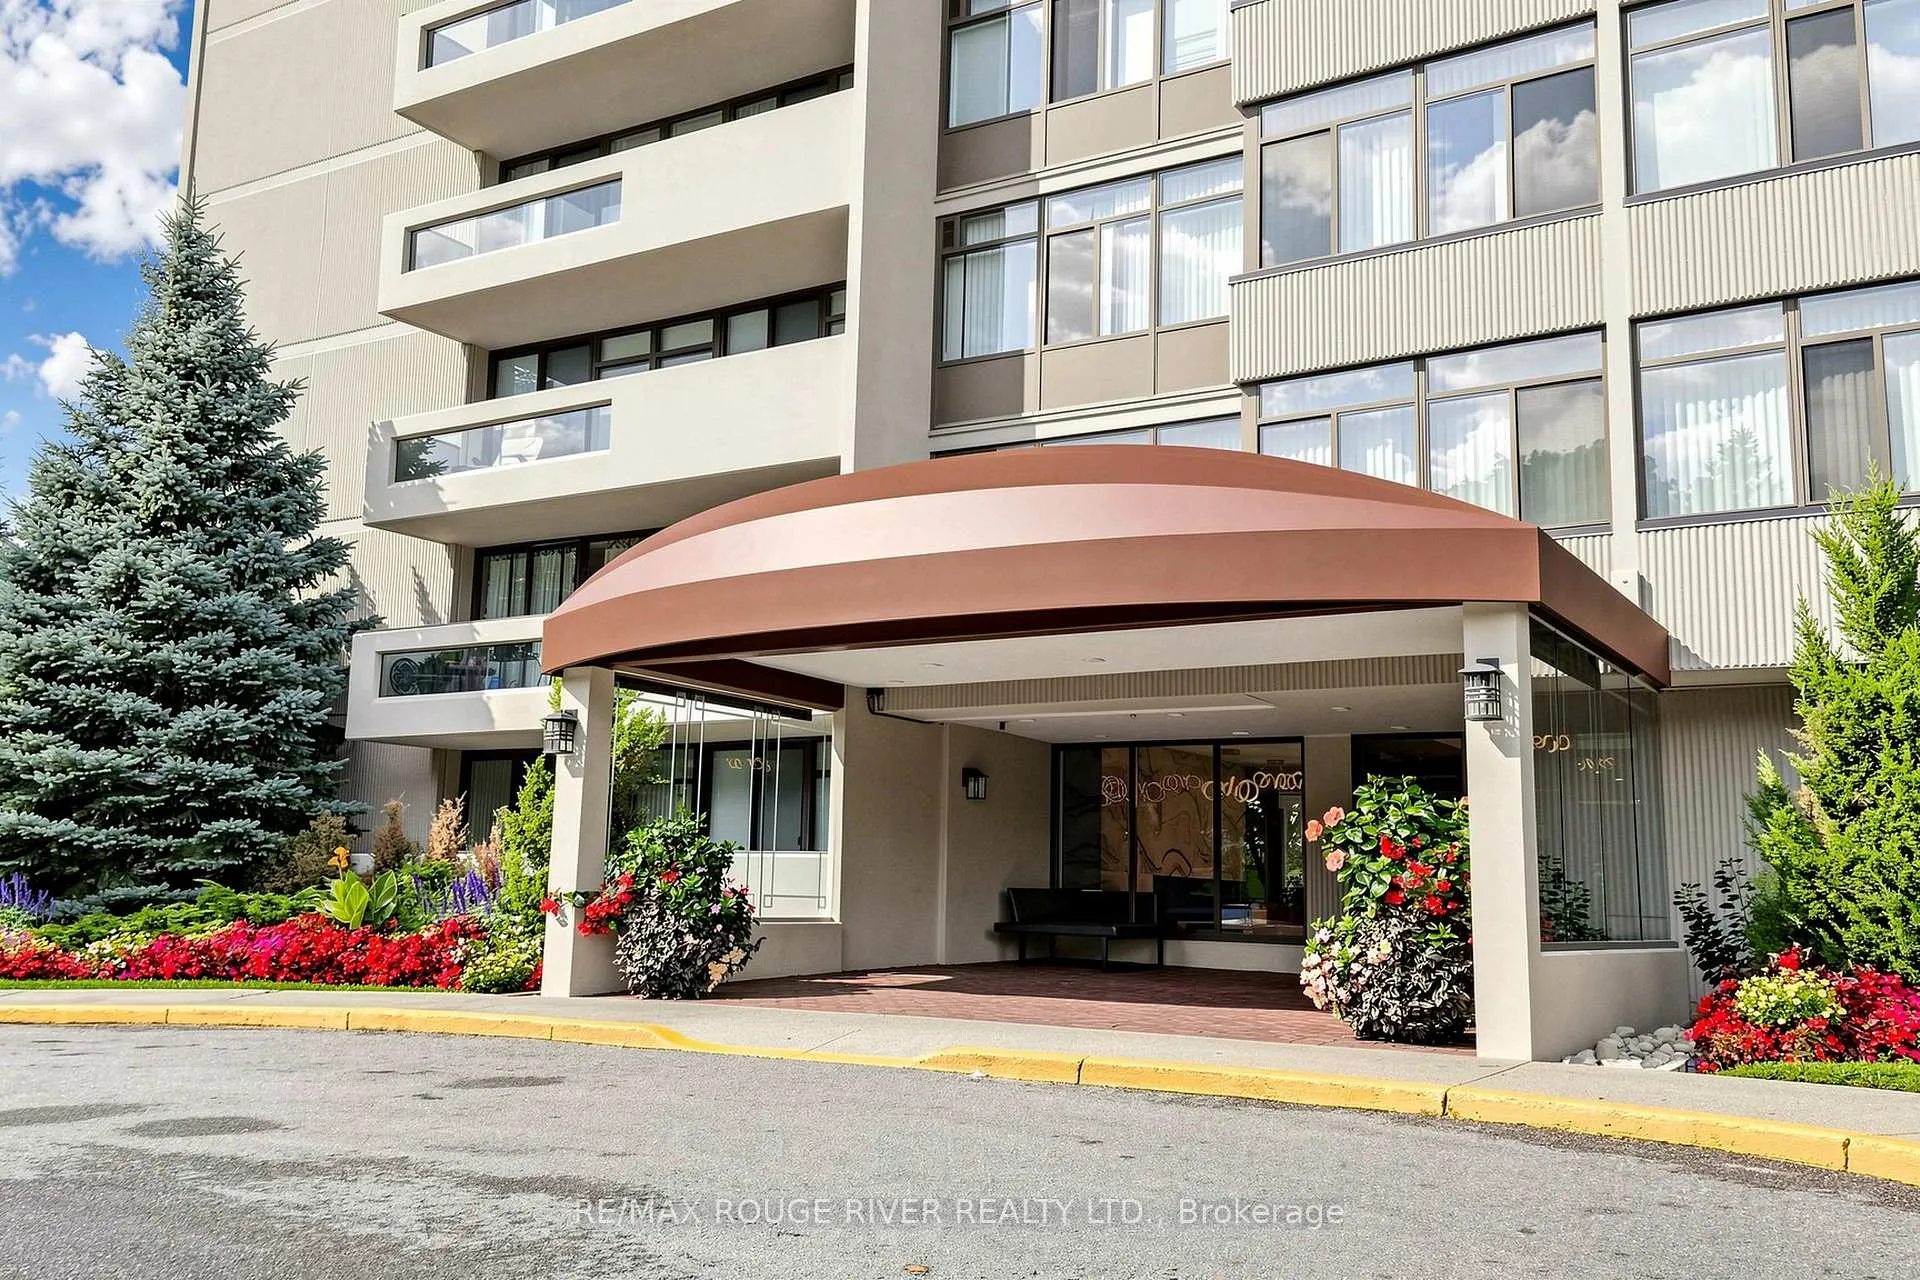
BuildingSkymark ii, Storeys 30, Units 254
- Name: Skymark ii
- Storeys: 30
- Units: 254
- Registered: 1979
- Condo corporation: 473
- Amenities: Concierge, gym, indoor pool, outdoor pool, party room/meeting room, tennis court
- Pets: Allowed
Heating, water and powerForced air, gas, Central air
- Heating: Forced air, gas
- Cooling: Central air
Costs and taxesTaxes $3,115 a year, Condo fee $1,663 a month, Heat included, hydro included, water included, cable tv included, cac included, common elements included, building insurance included, parking included, condo taxes included
- Taxes, 2026: $3,115 a year
- Condo fee: $1,663 a month
- Fee includes: Heat included, hydro included, water included, cable tv included, cac included, common elements included, building insurance included, parking included, condo taxes included
- HST: HST included in the price
- Rental items: None
Included in the saleExisting fridge, stove, built in dishwasher (as is), washer, dryer, window coverings, electric light fixtures, new flooring. 1 underground parking and ensuite locker., Not included None
- Included: Existing fridge, stove, built in dishwasher (as is), washer, dryer, window coverings, electric light fixtures, new flooring. 1 underground parking and ensuite locker.
- Not included: None
NearbyClear view, fenced yard, park, place of worship, public transit, school
- Close to: Clear view, fenced yard, park, place of worship, public transit, school
Listing detailsC13429168, Sold, Jun 9, 2026
- MLS® number: C13429168
- Status: Sold
- Listed on: Jun 9, 2026
- Days on market: 15
- Updated: Jun 24, 2026
- Possession: Immediate
- Occupied by: Vacant
- Listing brokerage: RE/MAX ROUGE RIVER REALTY LTD.
About this home
Unit 3007, 1555 Finch Avenue E, North York (Don Valley Village), ON M2J 4X9
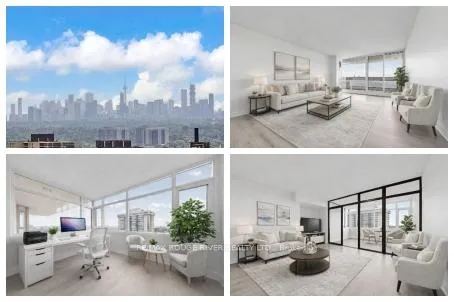
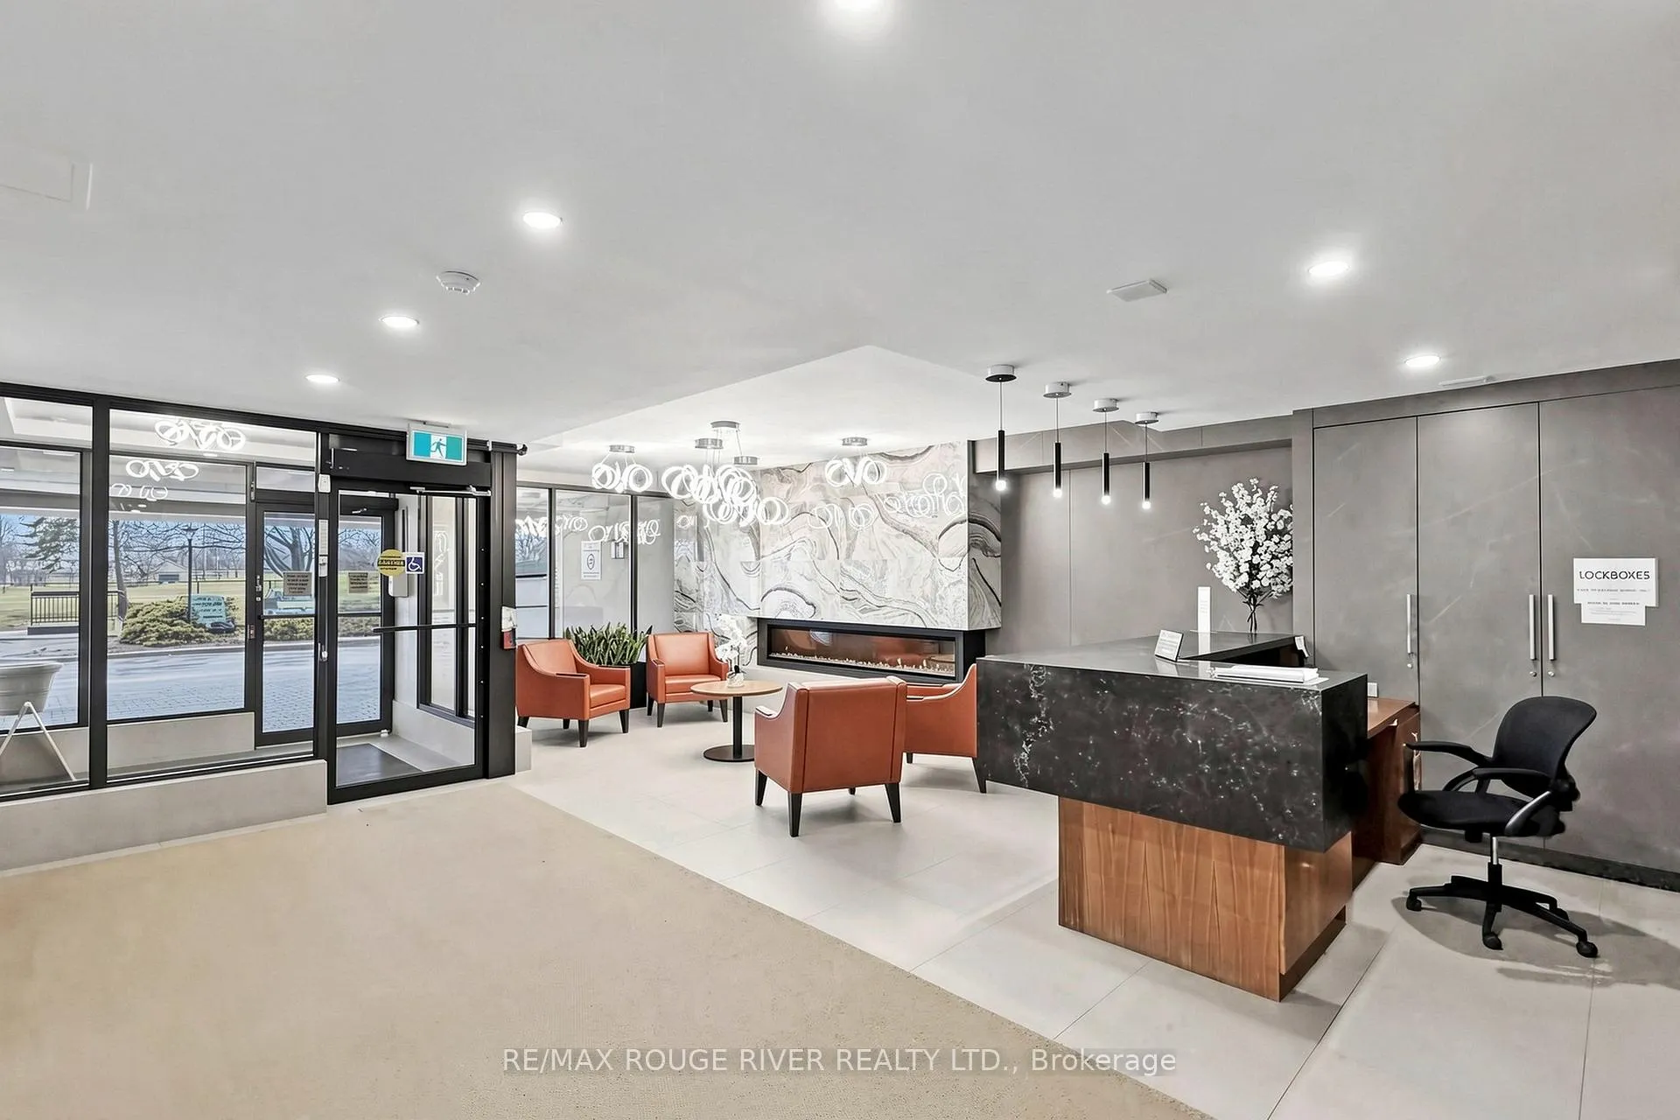
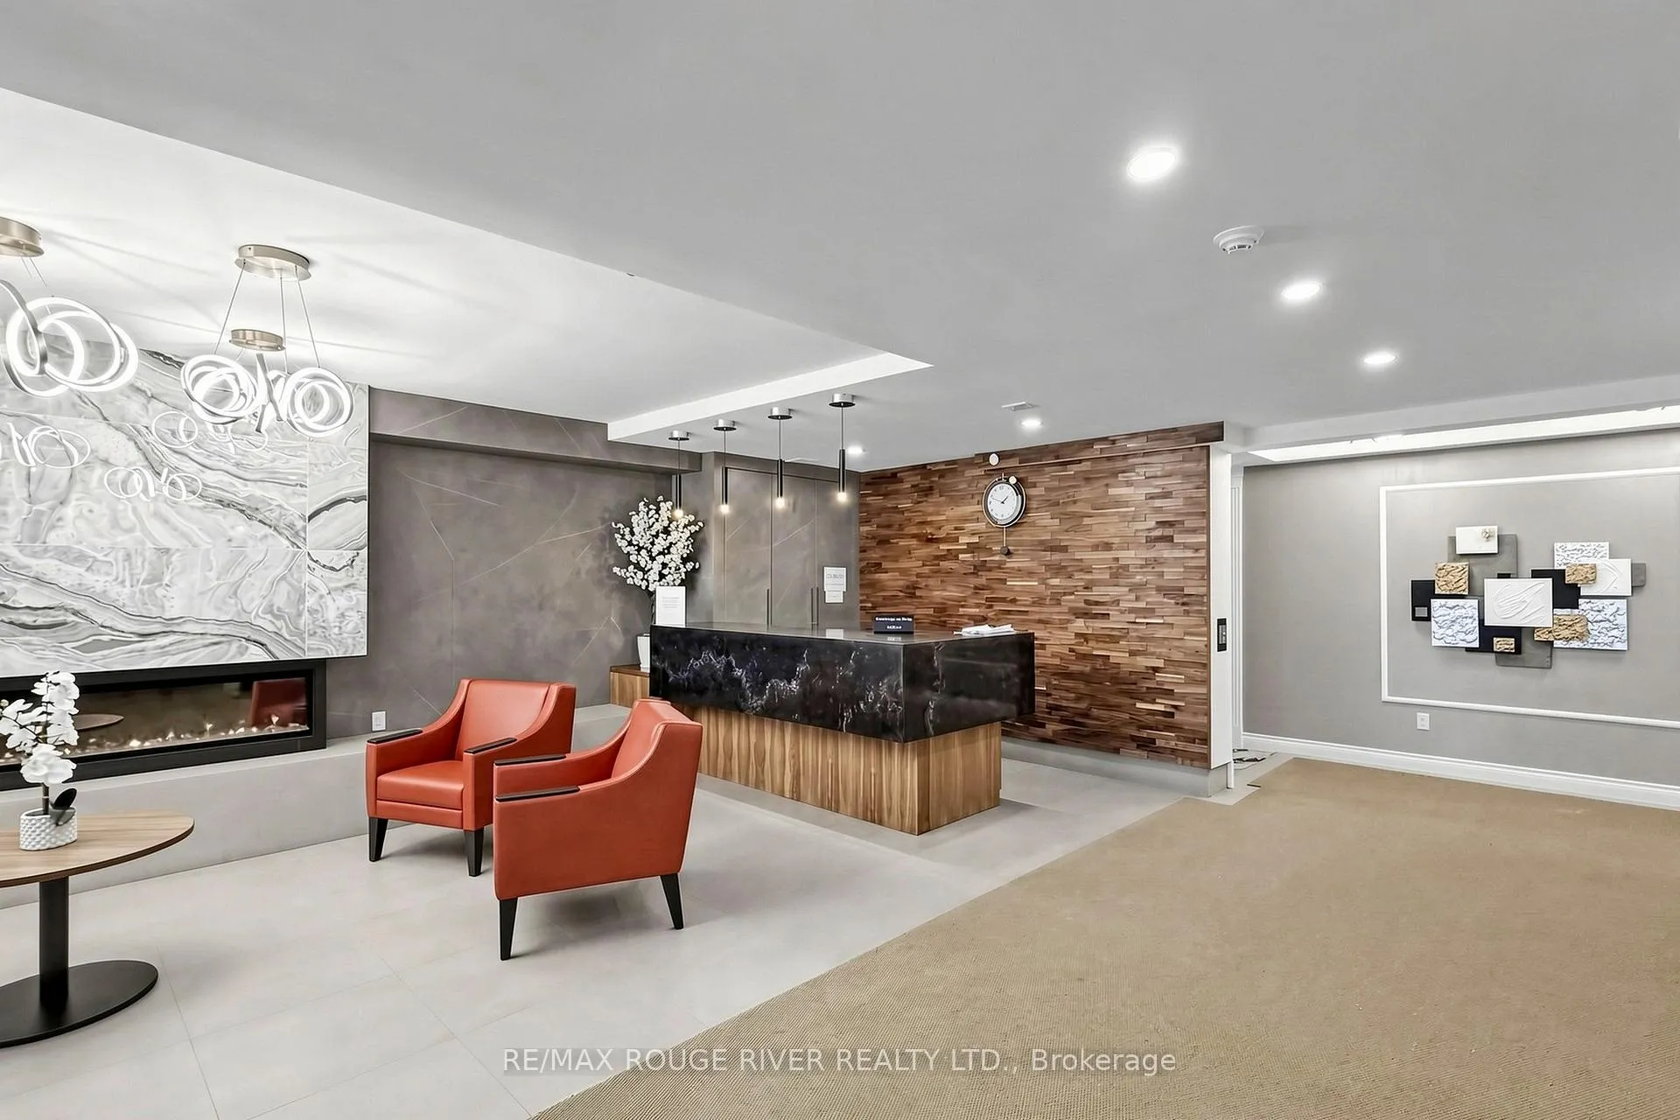
Amazing Panoramic City and Lake Views in this huge corner unit at Skymark II by Tridel. This spacious 1645 sq. ft. 2+ Bedrooms (can easily be a 3 Bedroom), 2 1/2 Baths, Highly Desirable South/West unit with 2 walk outs to a large private balcony with unobstructed multiple views! Move in ready with all new flooring, and freshly painted throughout. The highly desirable split bedroom layout features not only large Living and Dining areas but also a Family Room that can be used as a 3rd bedroom with the roughed in closet area. The enclosed solarium makes a perfect Work at Home Den, Library or Yoga Exercise area. The large primary bedroom has an updated Shower Stall with safety bars, walk in closet and another set of double closets. The spacious second bedroom also has a full ensuite bath and walk out to the south facing balcony. Spacious & Convenient Ensuite Storage Room. The brand new professional updates include: quality vinyl flooring, wood steps, light fixtures, door hardware, freshly painted throughout. The parking spot is very close on P1 just steps from the elevator. Maintenance Fees include ALL utilities and Cable TV, Internet package! Enjoy full access to resort style amenities in this well managed and maintained building. Residents enjoy 24 hour gated security, building concierge, party & recreation rooms, indoor/outdoor pools, extensive gym, squash court, tennis courts, golf simulator, billiards, library, games & card room, beautifully landscaped gardens, ample visitor parking & handicap parking. Prime North York, Seneca Hill Location with easy access to transit just outside the complex, Highways 404, 407 Grocery store, Shopping, Medical, Fairview Malls, Parks and excellent Schools are all close by. Same owner for many years and never rented. Floor plans available on attachments. NOTE: Some rooms and balcony are virtually staged
Ask about this home
A HOMEH agent will answer your questions about this home.
Know more about Skymark II Condos
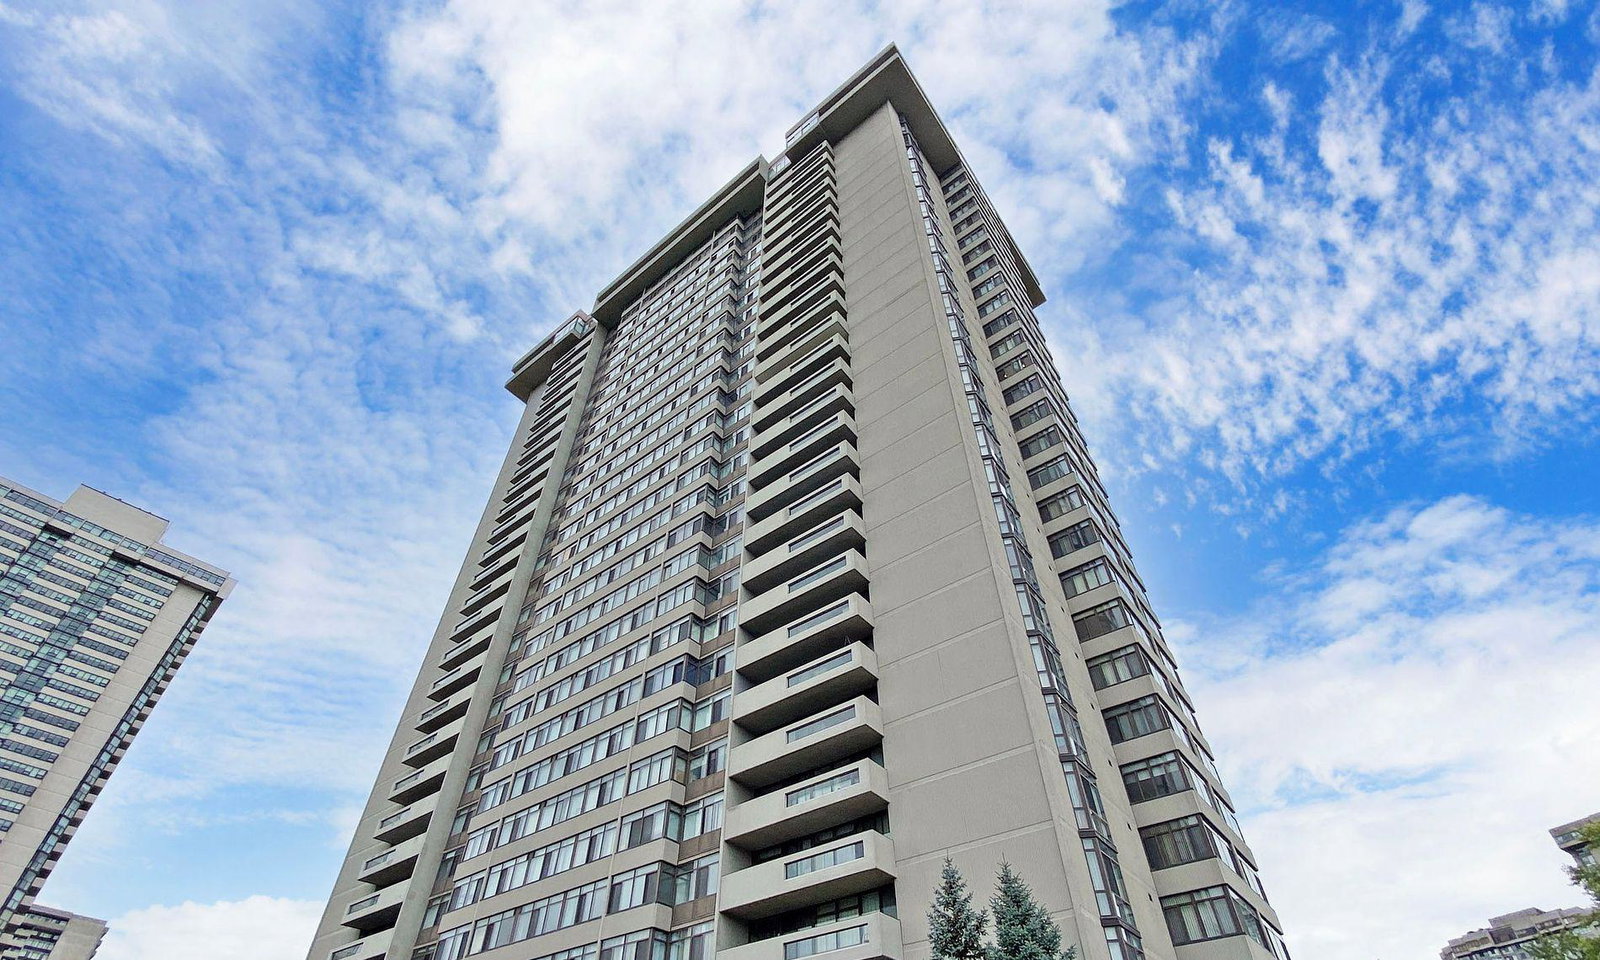
Condo building · 1555 Finch Avenue E
Skymark II Condos is a 30-storey condo with 254 suites, built in 1979 by Neighbourhood Development Limited. Right now 4 for sale are on the market here.
- 30storeys
- 254suites
- $488/sq ft
- 1979built
No similar units for sale in Skymark II Condos right now.
Around this home
Daily convenience, out of 100, from the distances below
Schools nearby
School rating, out of 10.
Helpful calculators
Your HOMEH agent

"I would see it this week."