

44 George Henry Boulevard
44 George Henry Boulevard
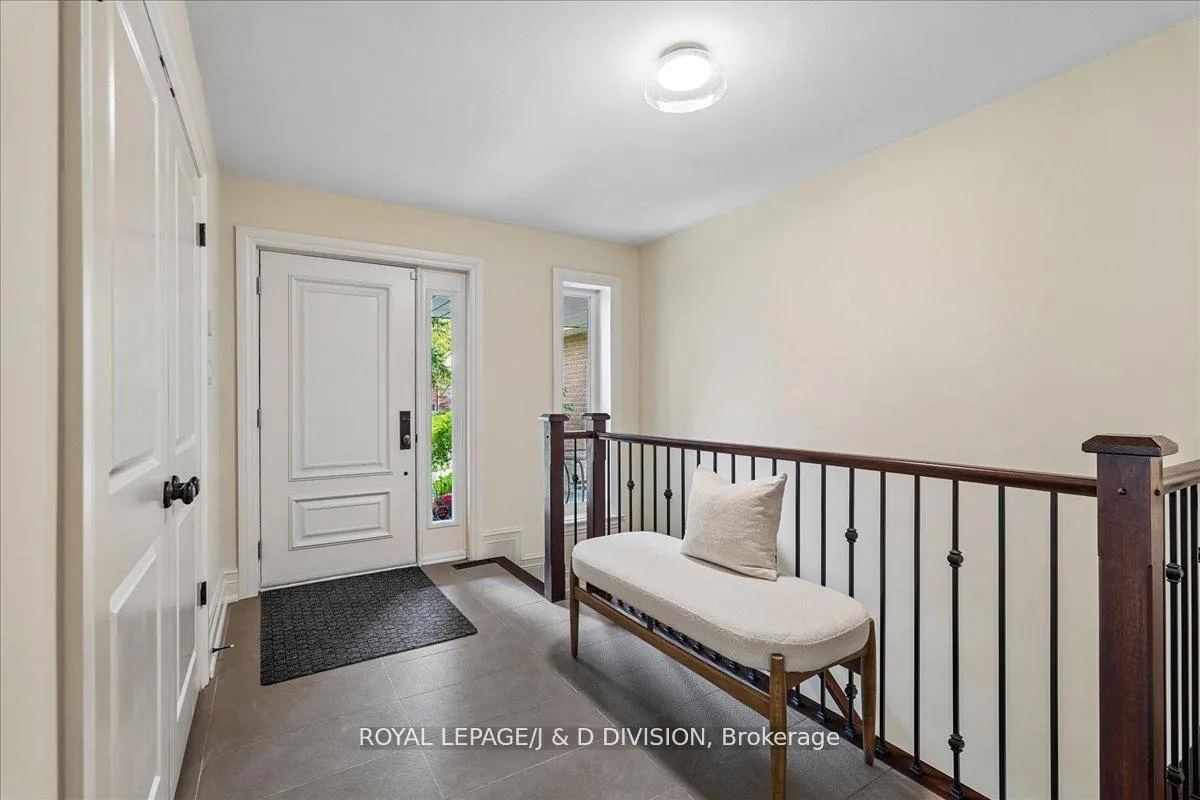 See all 36 photos
Property history
Facts and features
- BasementWalk-out
- Water, sewerMunicipal
- HeatingForced air
- CoolingCentral air
- Second kitchen
- Hardwood floors
- Fireplace
- Central air
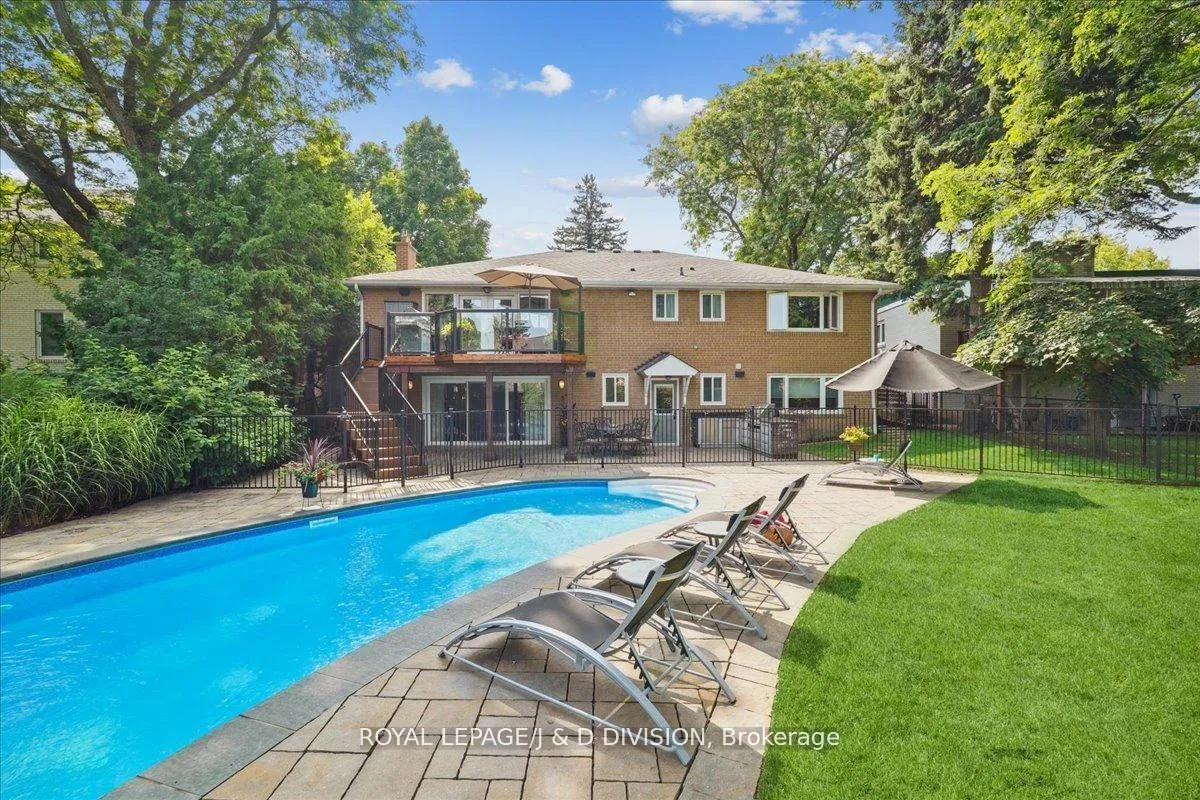
- Inground pool
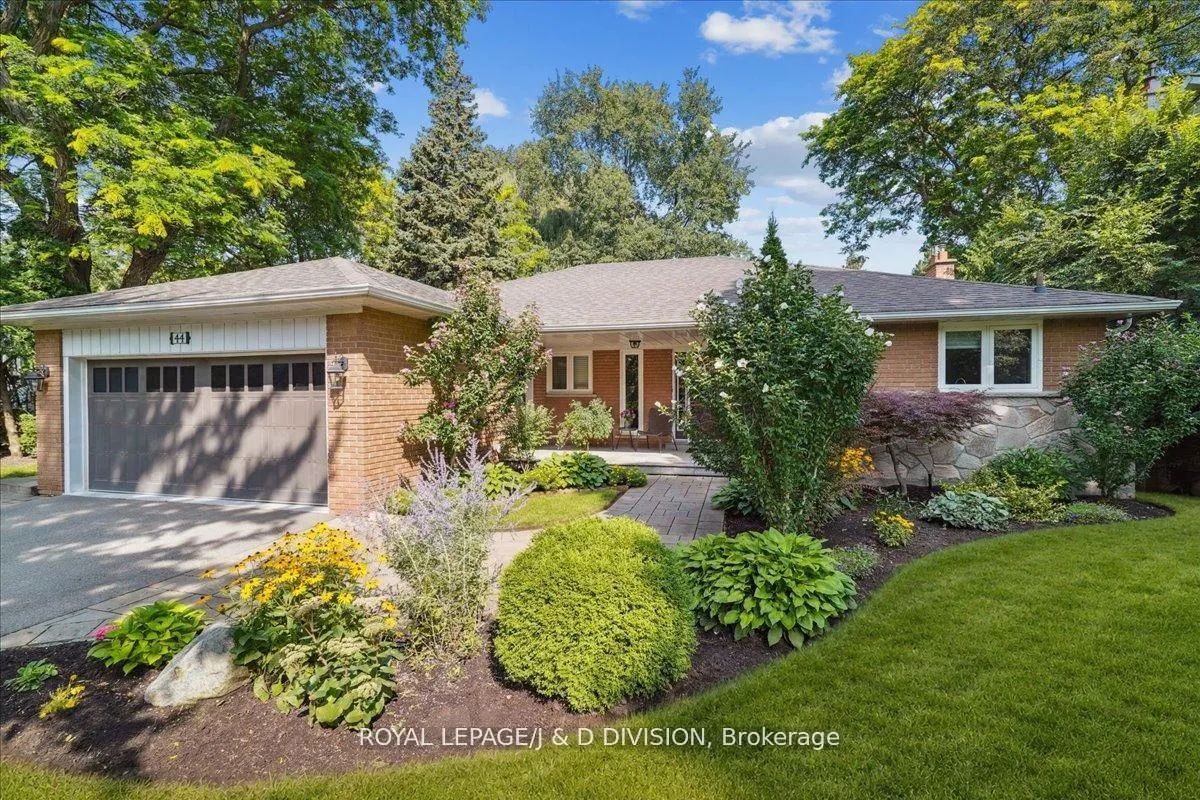
The homeDetached, Bungalow, 1,500–2,000 sq ft
- Type: Detached
- Style: Bungalow
- Living space: 1,500–2,000 sq ft
- Basement: Finished with walk-out, finished, walk-out
- View: Pool, trees/woods
InsideFireplace Yes, natural gas, Hardwood, Bar fridge, built-in oven, carpet free, central vacuum, floor drain, guest accommodations, in-law capability, primary bedroom - main floor, storage, upgraded insulation, water heater, water purifier
- Fireplace: Yes, natural gas
- Flooring: Hardwood
- Features: Bar fridge, built-in oven, carpet free, central vacuum, floor drain, guest accommodations, in-law capability, primary bedroom - main floor, storage, upgraded insulation, water heater, water purifier
- Rooms above ground: 6
- Rooms in the basement: 4
- Bedrooms: 3 + 1 in the basement
- Bathrooms: 3
- Kitchens: 2
- Family room: Yes
Outside and lotBrick, Asphalt shingle, Concrete block
- Exterior: Brick
- Roof: Asphalt shingle
- Foundation: Concrete block
- Pool: Inground
- Size: 72.8 × 172 ft
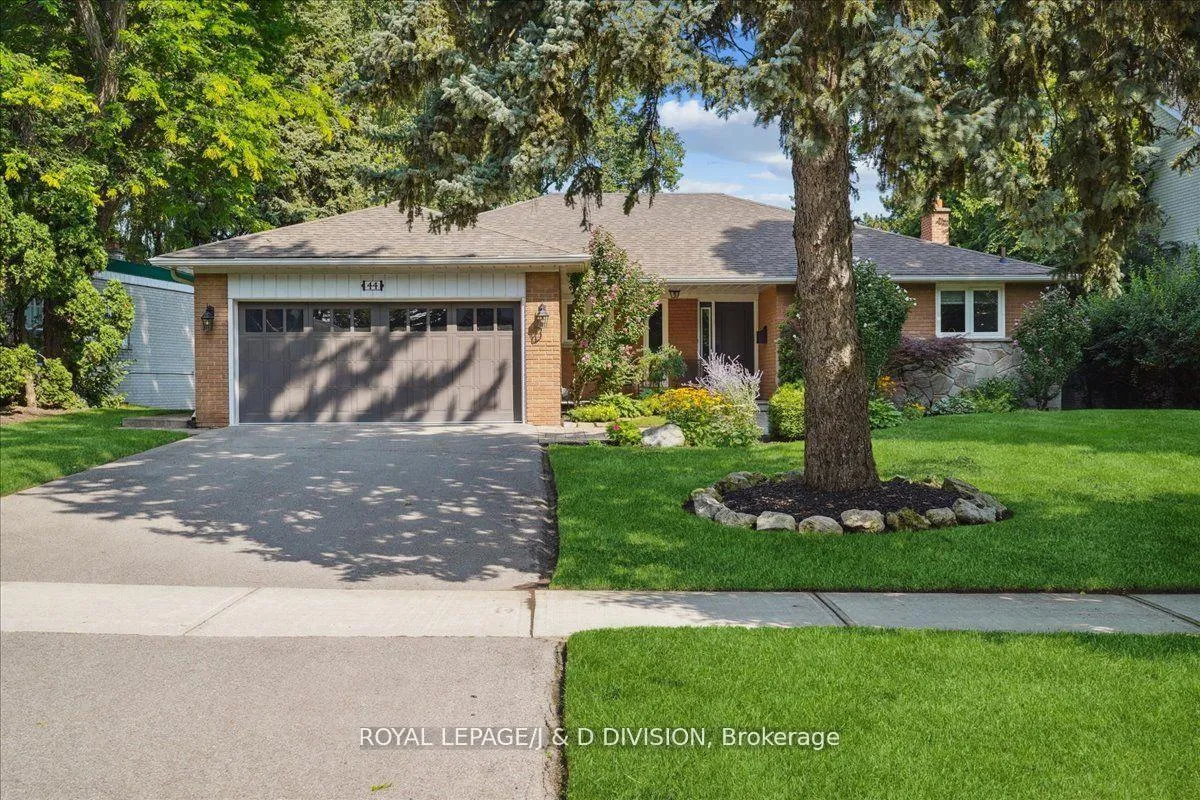
Parking2 Garage, Attached, Private double
- Spaces: 2 Garage
- Garage: Attached
- Driveway: Private double
Heating, water and powerForced air, gas, Central air, Municipal water
- Heating: Forced air, gas
- Cooling: Central air
- Water: Municipal water
- Sewer: Municipal sewer
Costs and taxesTaxes $10,673 a year, HST included in the price
- Taxes, 2026: $10,673 a year
- HST: HST included in the price
Included in the saleFridge, perlick beverage fridge, ge gas range with vent-a-hood range hood, granite island, double sink and water filtration system, ge profile built-in oven, ge profile microwave, electrolux freezer, undermount/in cabinet lighting, custom hunter douglas blinds, california shutters, sonos sound system and speakers, walk-in closet with professional organizers in principal bedroom. lower level: furnace, cac, gas fireplace, fridge, dishwasher, b/i bbq in outdoor kitchen, pool equipment house. all light fixtures., Not included None.
- Included: Fridge, perlick beverage fridge, ge gas range with vent-a-hood range hood, granite island, double sink and water filtration system, ge profile built-in oven, ge profile microwave, electrolux freezer, undermount/in cabinet lighting, custom hunter douglas blinds, california shutters, sonos sound system and speakers, walk-in closet with professional organizers in principal bedroom. lower level: furnace, cac, gas fireplace, fridge, dishwasher, b/i bbq in outdoor kitchen, pool equipment house. all light fixtures.
- Not included: None.
NearbyPublic transit, wooded/treed
- Close to: Public transit, wooded/treed
Listing detailsC13428736, Sold, Jun 10, 2026
- MLS® number: C13428736
- Status: Sold
- Listed on: Jun 10, 2026
- Days on market: 6
- Updated: Jun 16, 2026
- Possession: Flexible
- Occupied by: Owner
- Listing brokerage: ROYAL LEPAGE/J & D DIVISION
About this home
44 George Henry Boulevard, North York (Henry Farm), ON M2J 1E2
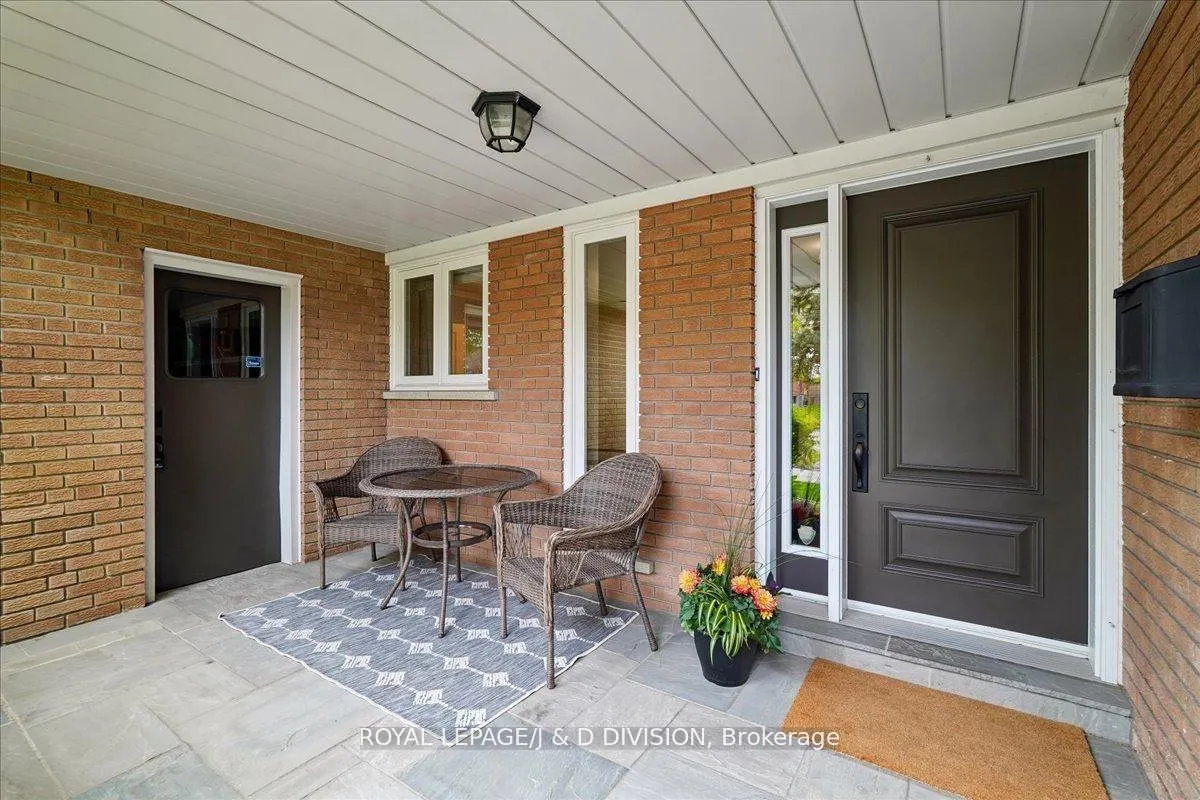
Welcome to an exceptional Ranch bungalow family home on a sprawling lot with rare table land and mature trees on coveted George Henry Blvd. With over 3,200sf of living space with privacy for all on two sun-filled levels you will find seamless functionality, beauty and thoughtful upgrades that make everyday living a pleasure. From the covered porch and generous foyer with double closet, to the luxurious kitchen with granite counters, high-end appliances (including full size counter depth fridge and separate full size counter depth freezer), beverage fridge, multi-level counter heights with oversize island, built-in oven, water purifier and storage to spare. Living & dining rooms overlook a backyard where dreams are made with swimming pool, magazine-worthy landscaping and total privacy. Entertain or enjoy peaceful relaxation on glorious sundeck with exceptional views of the yard and pool, or get in on the action and enjoy the ground-floor covered terrace, outdoor kitchen w B/I BBQ, and sprawling gardens. The bedrooms are bright & spacious w/excellent closets including principal suite w/walk-in closet with organizers & gorgeous ensuite bathroom w/heated floor & heated towel rack. Lower level is flexible & functional with luxury, easy care laminate floors, a 2nd kitchen (fridge, D/W, sink) with walk out to yard, full bathroom, 4th bdrm w/gorgeous views, spacious gym, vault storage, huge laundry rm/workshop, games nook and a sun-filled family room w/gas fireplace. George Henry Blvd offers quiet residential living combined with exceptional convenience, wide tree lined street, thoughtful mature landscaping and room to breathe. There is excellent transit and highway access and beautiful green spaces, ravines & parks that makes after-work, school & weekends perfect for walking, bike rides &recreation. Finally, you will love the shopping & schools - minutes from Fairview Mall, grocery stores, restaurants, great public & private schools, Bayview Village & Shops of Don Mills.
Ask about this home
A HOMEH agent will answer your questions about this home.
Around this home
Daily convenience, out of 100, from the distances below
Schools nearby
School rating, out of 10.
Helpful calculators
Your HOMEH agent

"I would see it this week."