

337 Hollyberry Trail
337 Hollyberry Trail
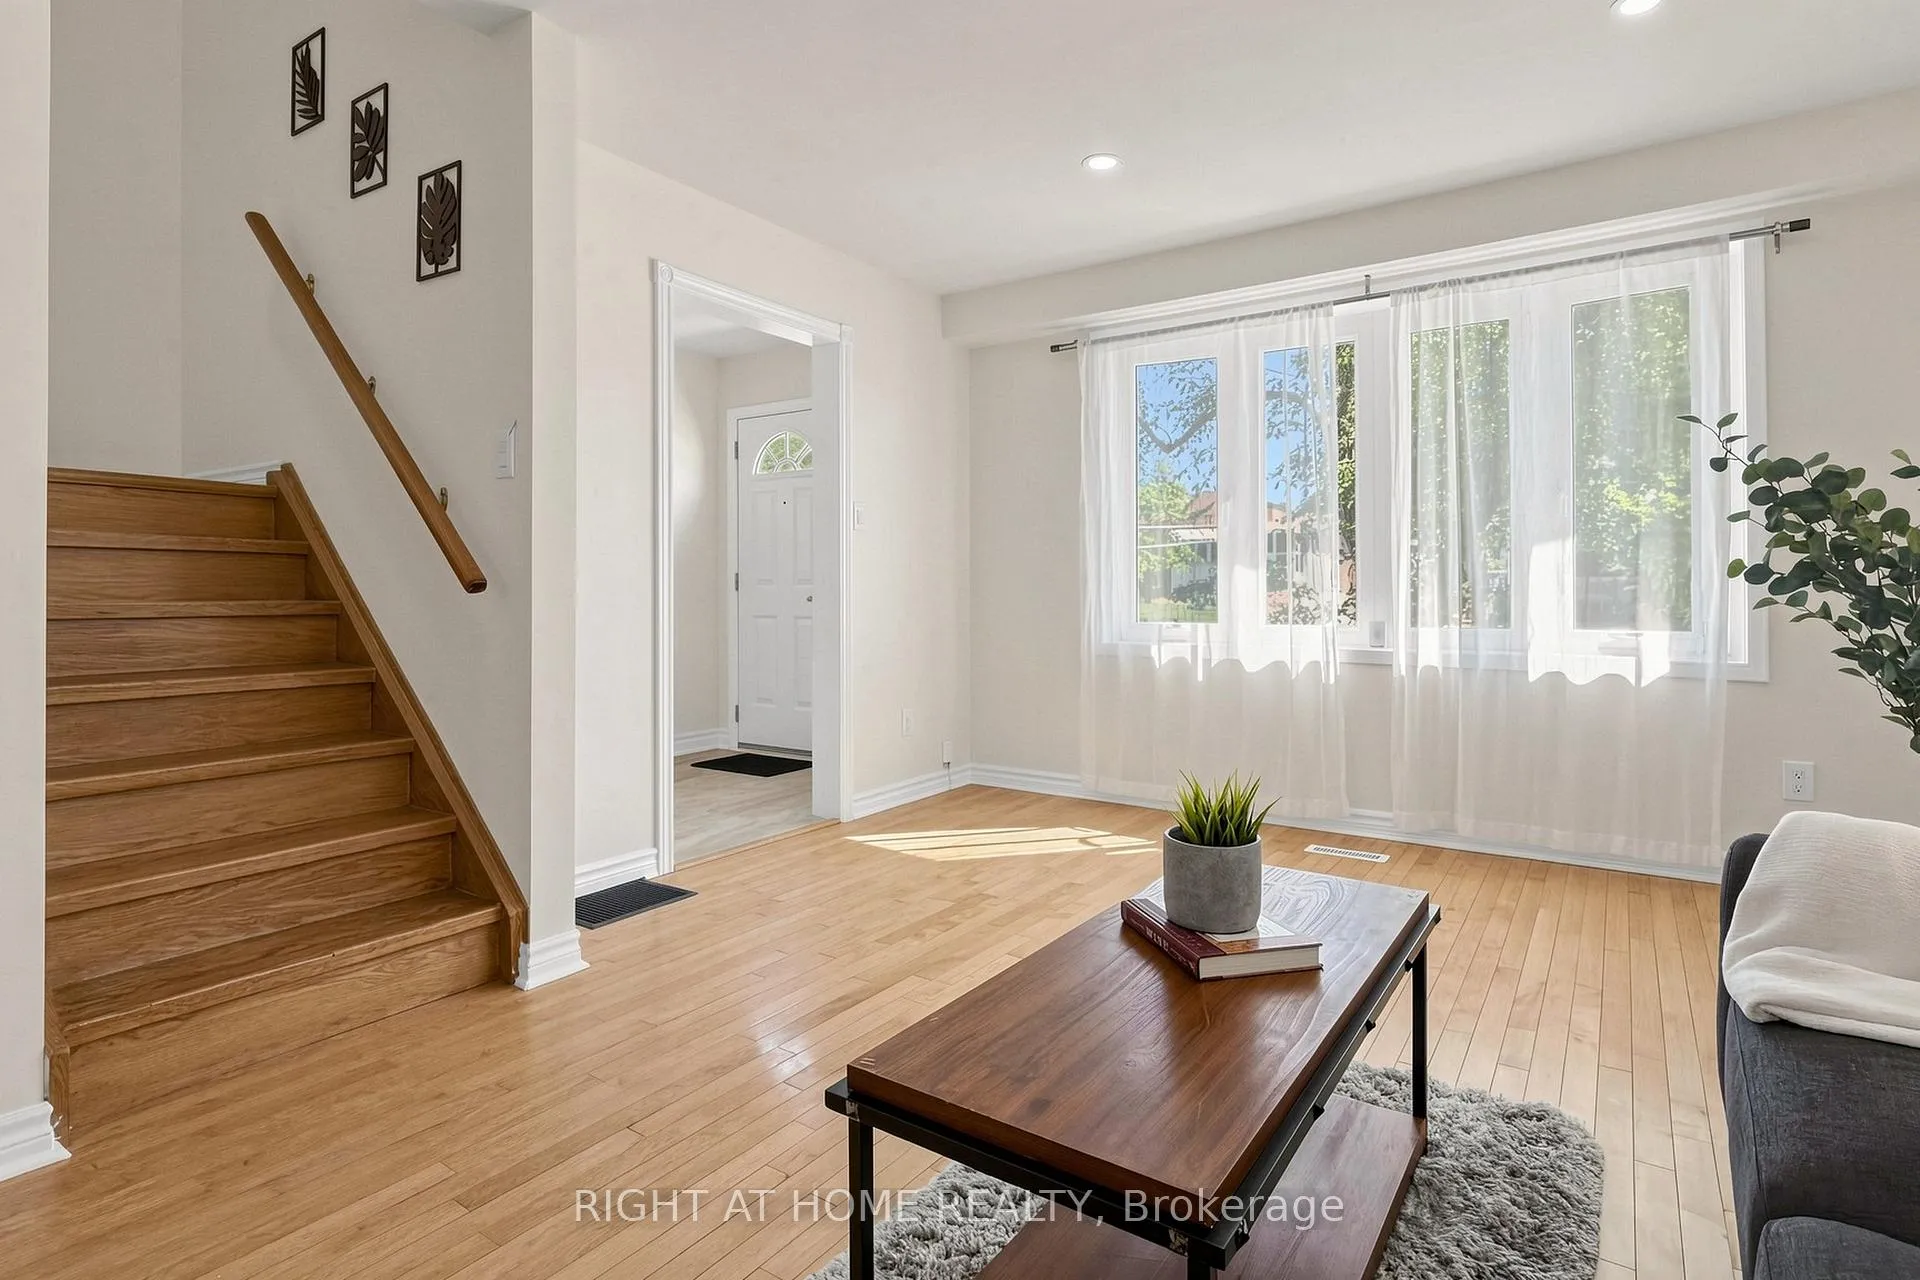 See all 34 photos
Property history
Facts and features
- BasementFinished
- Water, sewerMunicipal
- HeatingForced air
- CoolingCentral air
- Hardwood floors
- Central air
The homeSemi-Detached, 2-storey, 1,500–2,000 sq ft
- Type: Semi-Detached
- Style: 2-storey
- Living space: 1,500–2,000 sq ft
- Basement: Finished
InsideHardwood, Carpet free, Rooms above ground 6
- Flooring: Hardwood
- Features: Carpet free
- Rooms above ground: 6
- Bedrooms: 4
- Bathrooms: 3
- Kitchens: 1
Outside and lotBrick, metal/steel siding, Shingles, Poured concrete
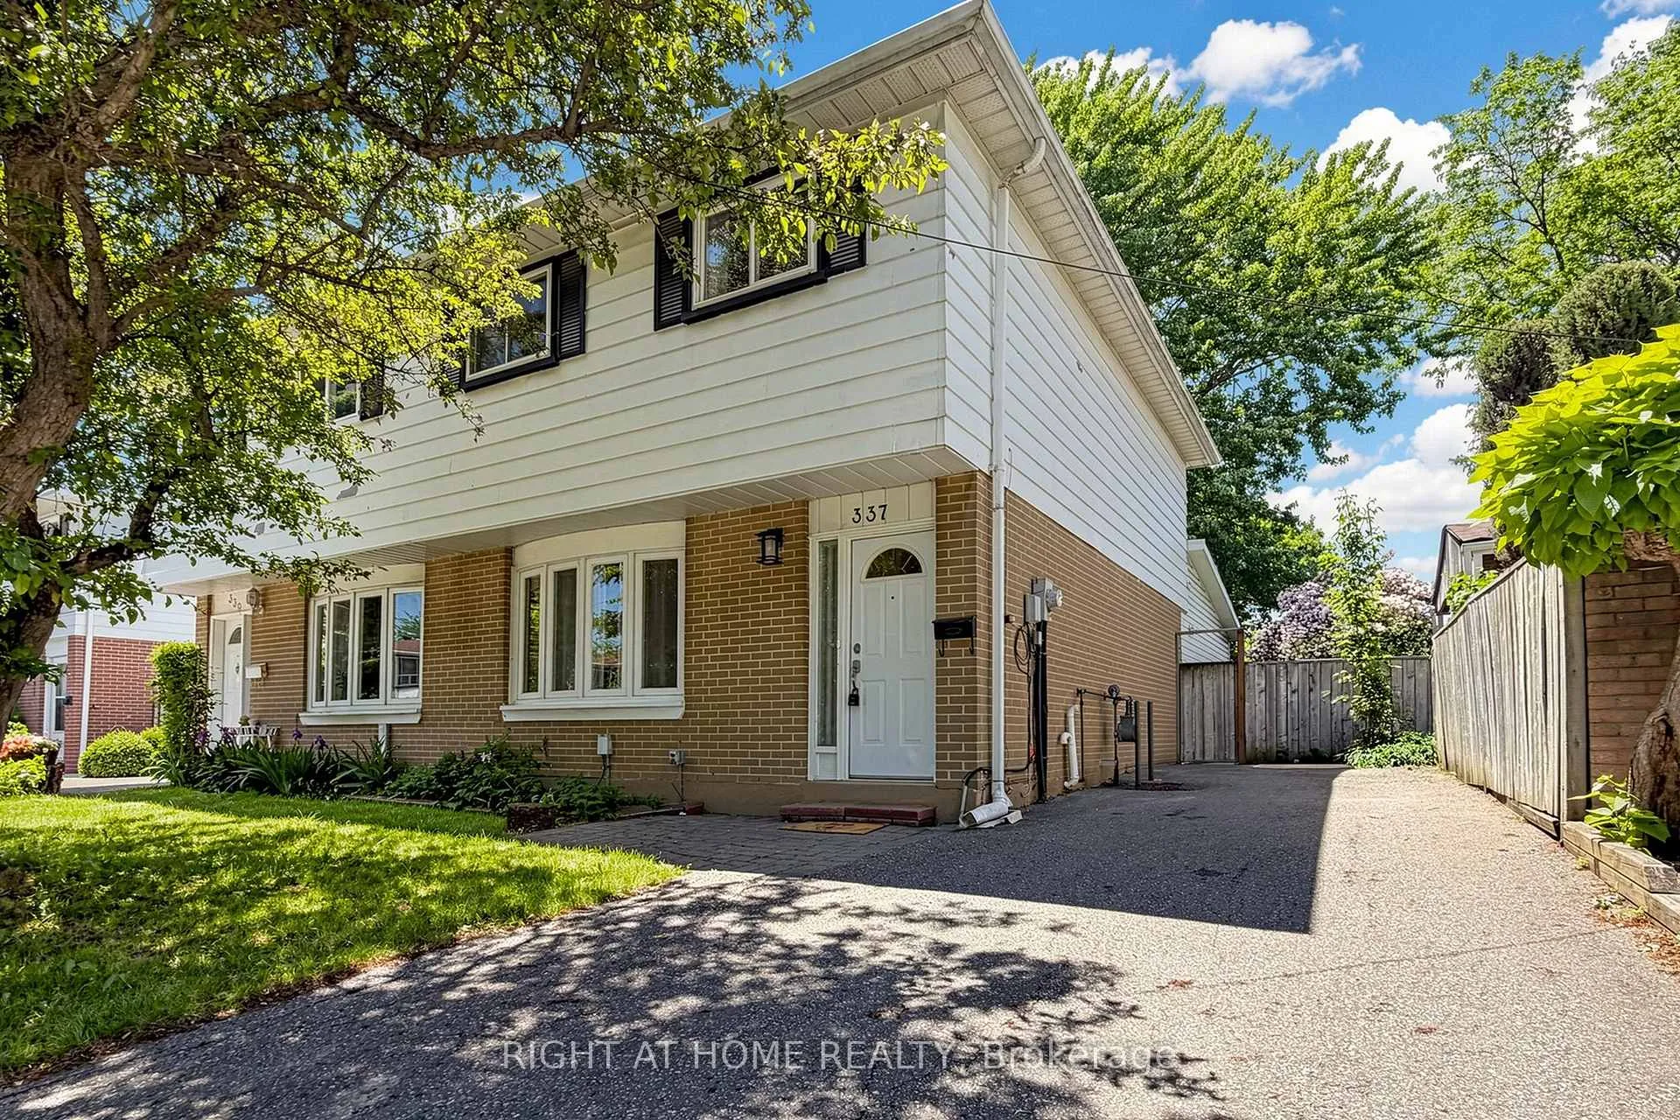
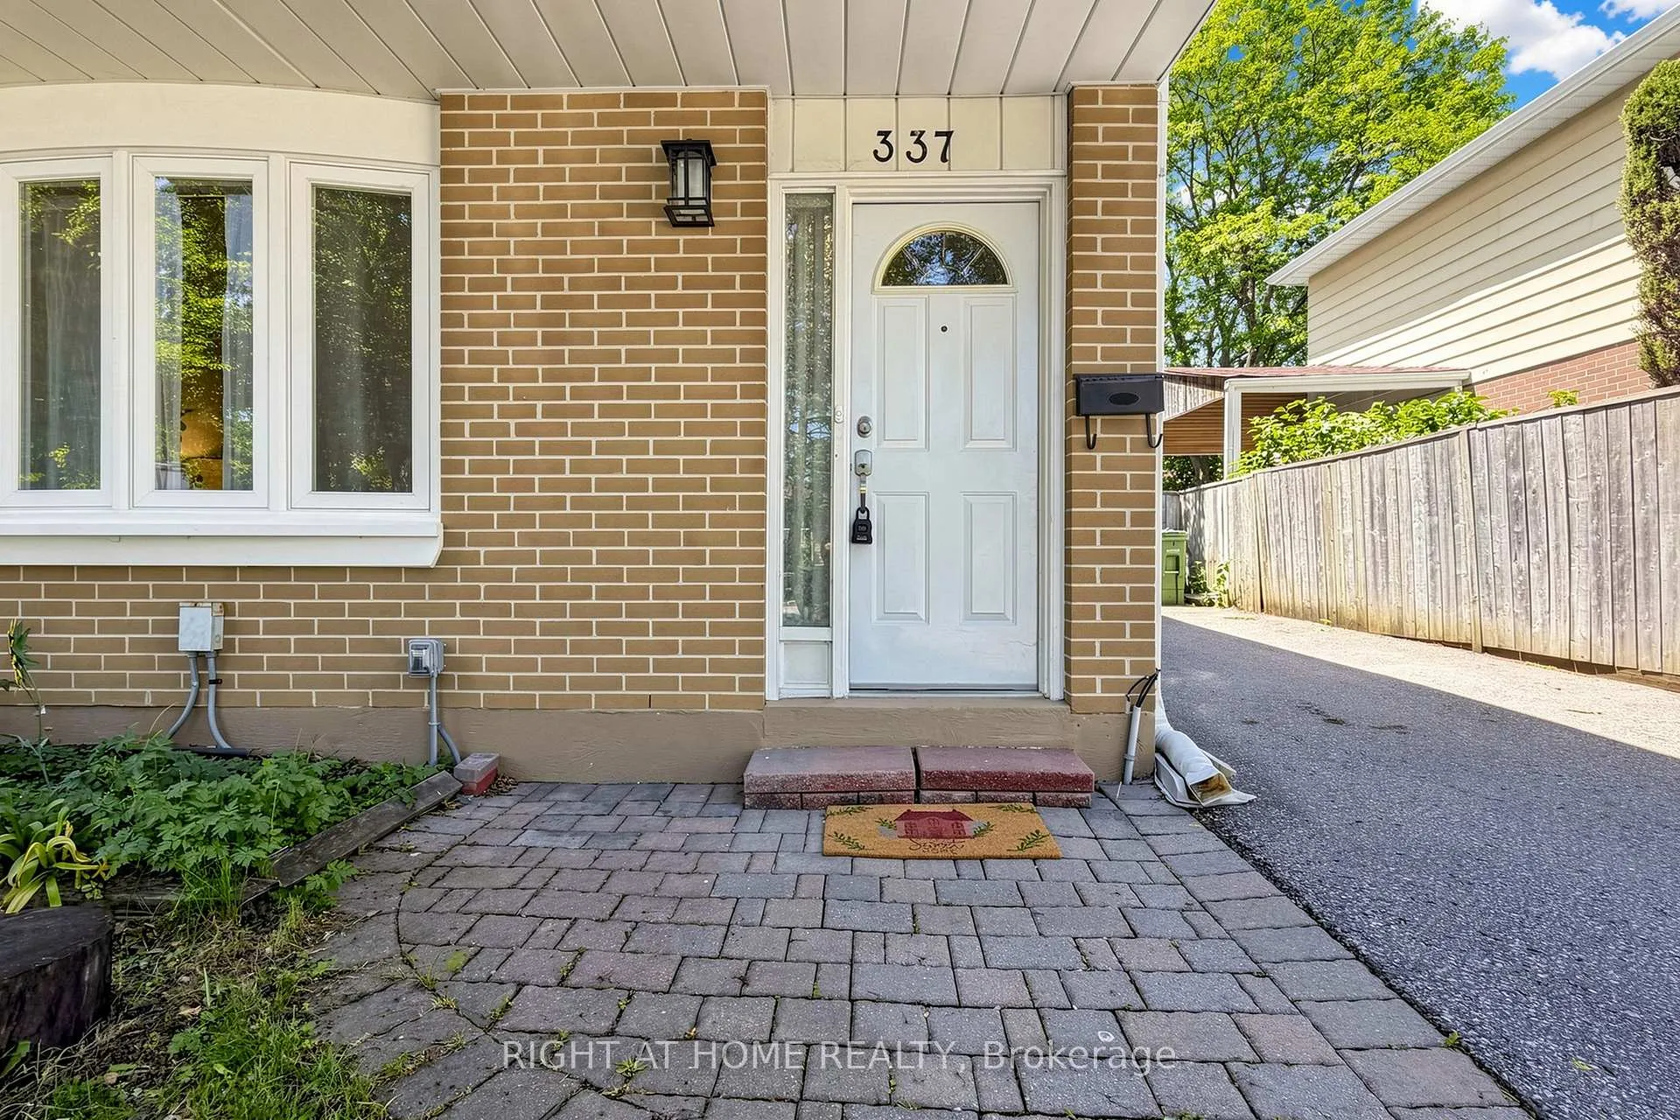
- Exterior: Brick, metal/steel siding
- Roof: Shingles
- Foundation: Poured concrete
- Size: 30 × 120 ft
Parking2 Parking, Private
- Spaces: 2 Parking
- Driveway: Private
Heating, water and powerForced air, gas, Central air, Municipal water
- Heating: Forced air, gas
- Cooling: Central air
- Water: Municipal water
- Sewer: Municipal sewer
Costs and taxesTaxes $4,819 a year, HST included in the price, Hot water tank
- Taxes, 2026: $4,819 a year
- HST: HST included in the price
- Rental items: Hot water tank
Listing detailsC13428986, Sold, Jun 10, 2026
- MLS® number: C13428986
- Status: Sold
- Listed on: Jun 10, 2026
- Days on market: 21
- Updated: Jul 2, 2026
- Possession: Immediate
- Occupied by: Owner
- Listing brokerage: RIGHT AT HOME REALTY
About this home
337 Hollyberry Trail, North York (Hillcrest Village), ON M2H 2P5
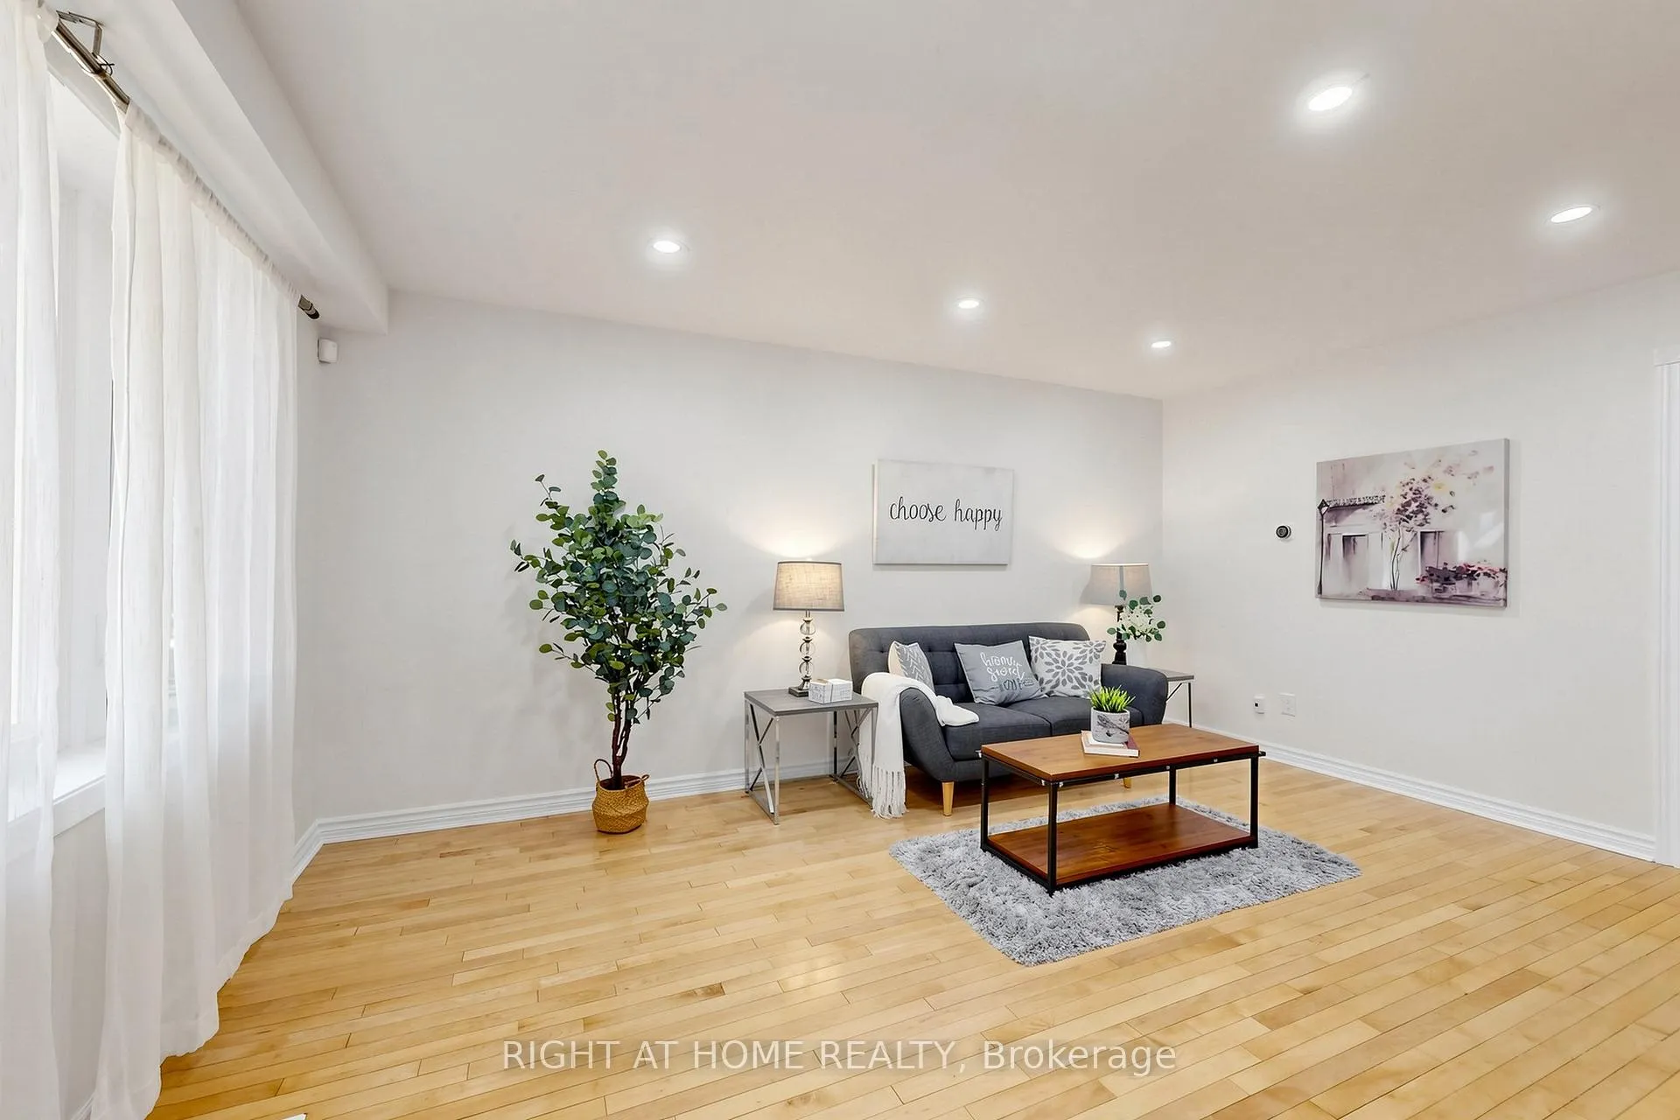
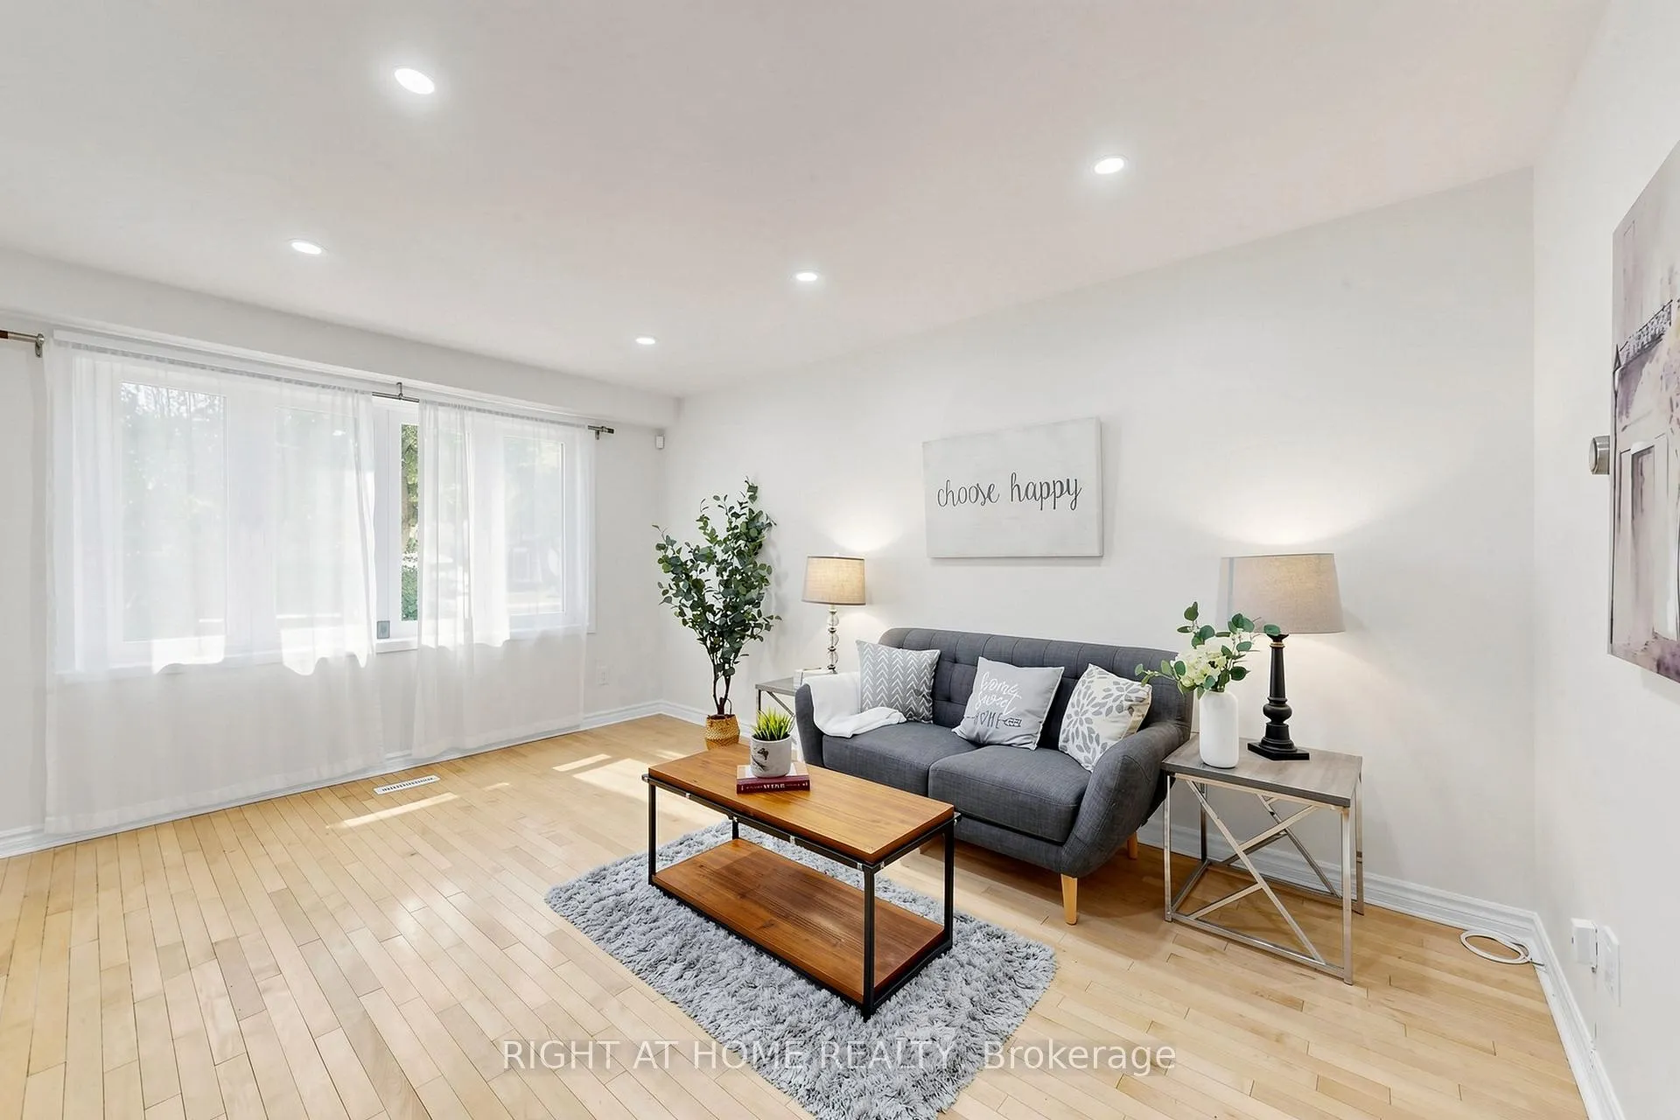
Bright and Cozy 4-Bedroom, 3-Bathroom Home in a Highly Sought-After North York Community! Nestled in a safe and well-established neighbourhood, this beautifully maintained home offers exceptional living space and numerous upgrades throughout. Featuring a spacious 284 sq. ft. addition complete with a 3-piece bathroom and skylight, this home is filled with natural light and functional living areas. Enjoy hardwood flooring throughout main and second floor. A renovated kitchen with stainless steel appliances, granite countertops, breakfast area. The property also includes a private two car driveway for added convenience. Located within one of North York's most desirable school districts, including Arbor Glen Public School, Highland Junior High School, and A.Y. Jackson Secondary School. Conveniently situated with easy access to Highways 404 and 401, TTC transit, restaurants, shopping, and everyday amenities. A fantastic opportunity to own a move-in-ready home in an exceptional location!
Ask about this home
A HOMEH agent will answer your questions about this home.
Around this home
Daily convenience, out of 100, from the distances below
Schools nearby
School rating, out of 10.
Helpful calculators
Your HOMEH agent

"Priced 3% under the Hestimate. I would see it this week."