

25 Cheryl Shepway Crescent
25 Cheryl Shepway Crescent
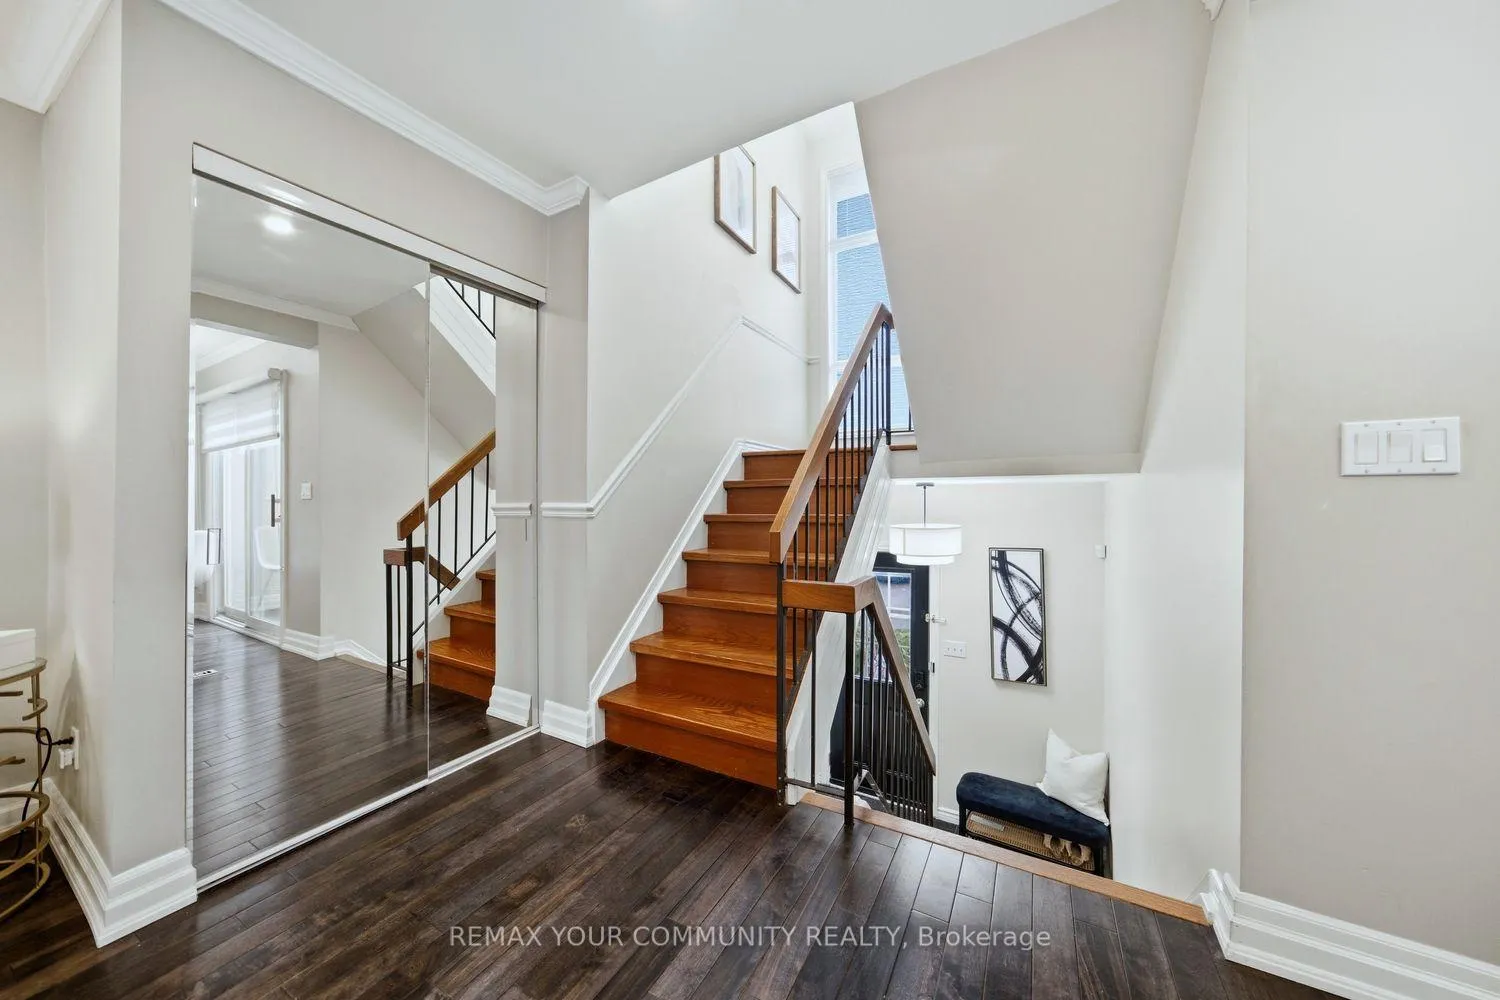 See all 50 photos
Property history
- $829,000TerminatedList: 2026-06-10|End: 2026-10-08|120 daysC13428314
- $829,000TerminatedList: 2026-03-19|End: 2026-06-10|83 daysC12901626
- $799,000TerminatedList: 2026-03-11|End: 2026-03-19|8 daysC12870176
Facts and features
- BasementWalk-out
- Age of home51–99 years
- ExposureNorth
- LaundryEnsuite, closet
- Hardwood floors
- Fireplace
- Central air
- Outdoor pool
The homeCondo Townhouse, 2-storey, Age 51–99 years
- Type: Condo Townhouse
- Style: 2-storey
- Age: 51–99 years
- Living space: 1,400–1,599 sq ft
- Basement: Full, finished, walk-out
- Exposure: North
InsideFireplace Yes, wood, living room, family room, Hardwood, Ensuite, laundry closet, lower level
- Fireplace: Yes, wood, living room, family room
- Flooring: Hardwood
- Laundry: Ensuite, laundry closet, lower level
- Features: Carpet free
- Rooms above ground: 7
- Rooms in the basement: 1
- Bedrooms: 3 + 1 in the basement
- Bathrooms: 2
- Kitchens: 1
- Family room: Yes
OutsideConcrete, Asphalt shingle, Open
- Exterior: Concrete
- Roof: Asphalt shingle
- Balcony: Open
Parking and locker2 Parking (1 garage + 1 drive), Attached, Exclusive
- Spaces: 2 Parking (1 garage + 1 drive)
- Garage: Attached
- Parking type: Exclusive
- Locker: None
Building25 Cheryl Shepway Crescent, Condo corporation 269, Bbqs allowed, outdoor pool, visitor parking
- Name: 25 Cheryl Shepway Crescent
- Condo corporation: 269
- Amenities: Bbqs allowed, outdoor pool, visitor parking
- Pets: Allowed
Heating, water and powerForced air, gas, Central air
- Heating: Forced air, gas
- Cooling: Central air
Costs and taxesTaxes $4,110 a year, Condo fee $972 a month, Building insurance included, common elements included, cable tv included, parking included, water included
- Taxes, 2025: $4,110 a year
- Condo fee: $972 a month
- Fee includes: Building insurance included, common elements included, cable tv included, parking included, water included
- HST: HST included in the price
Included in the saleAll light fixtures, window coverings, stainless steel appliances includes: fridge, stove, range hood, dishwasher, microwave & washer & dryer.
- Included: All light fixtures, window coverings, stainless steel appliances includes: fridge, stove, range hood, dishwasher, microwave & washer & dryer.
NearbyPark, hospital, public transit, library, school, ravine
- Close to: Park, hospital, public transit, library, school, ravine
Listing detailsC13428314, Terminated, Jun 10, 2026
- MLS® number: C13428314
- Status: Terminated
- Listed on: Jun 10, 2026
- Days on market: 120
- Updated: Oct 8, 2026
- Possession: Flexible
- Occupied by: Owner
- Listing brokerage: REMAX YOUR COMMUNITY REALTY
About this home
25 Cheryl Shepway Crescent, North York (Don Valley Village), ON M2J 4R5
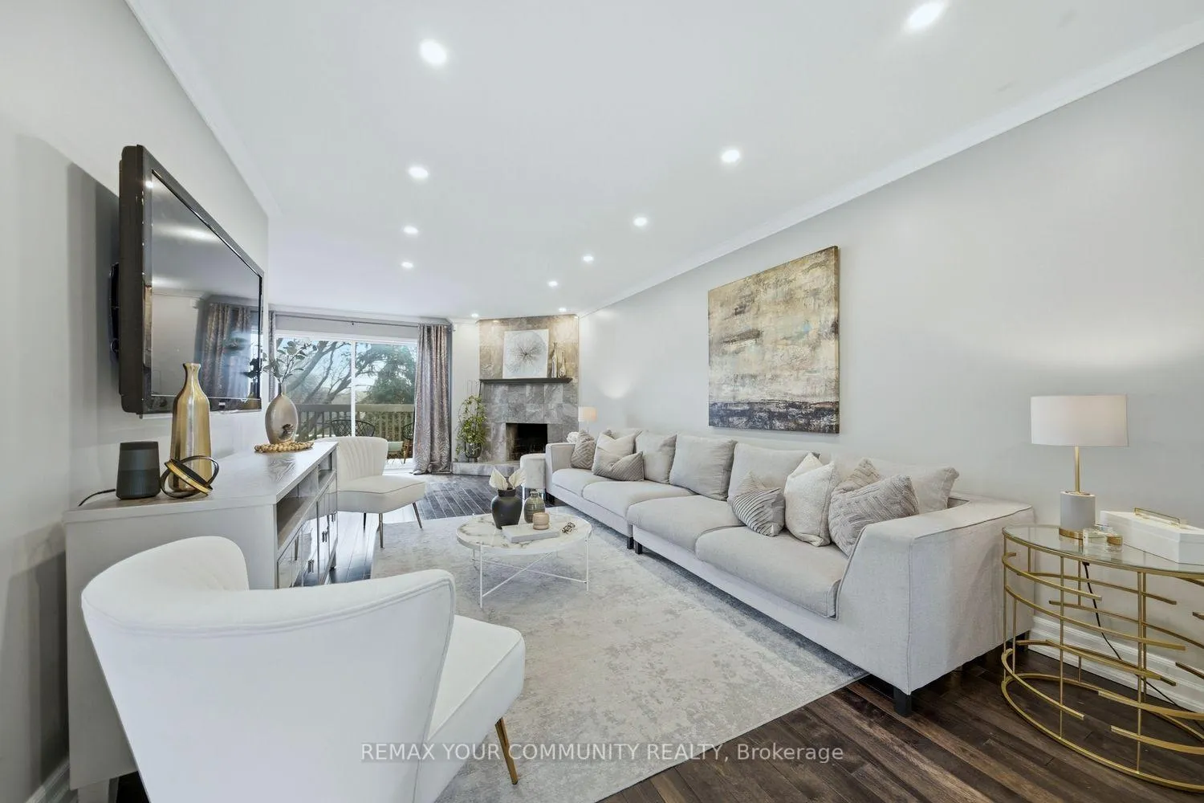
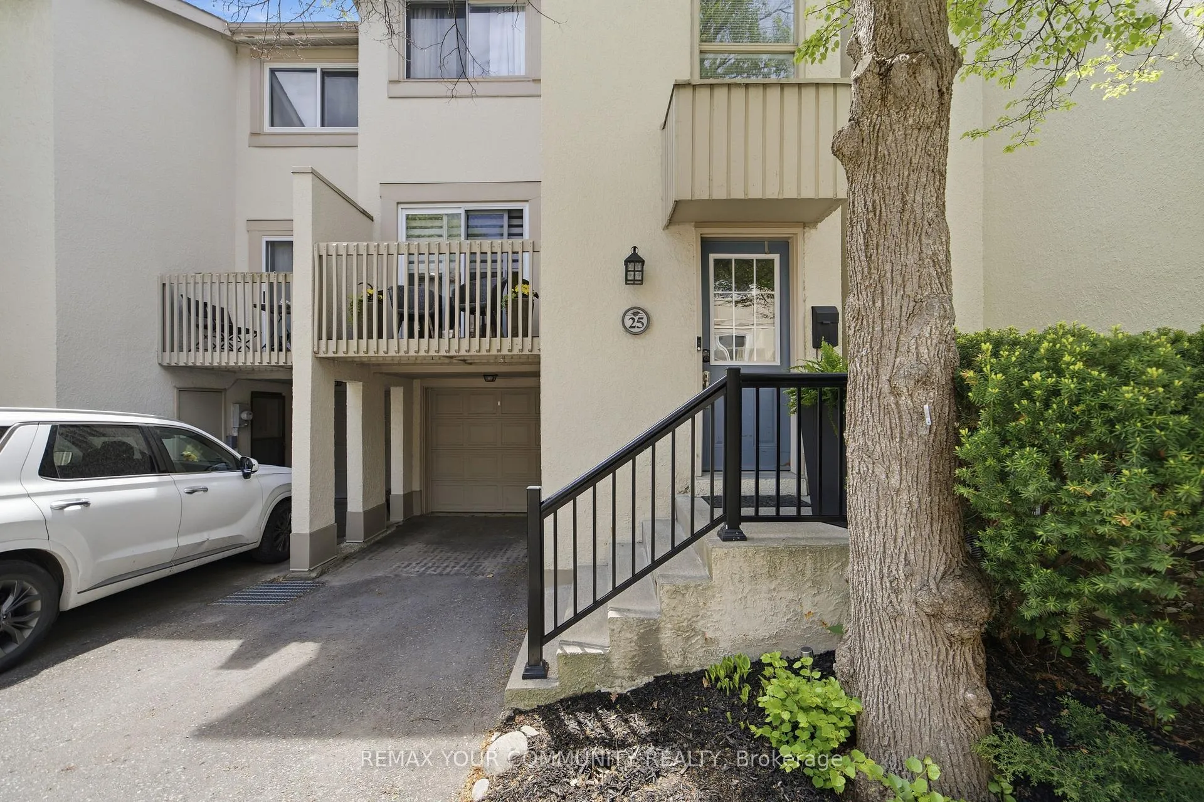
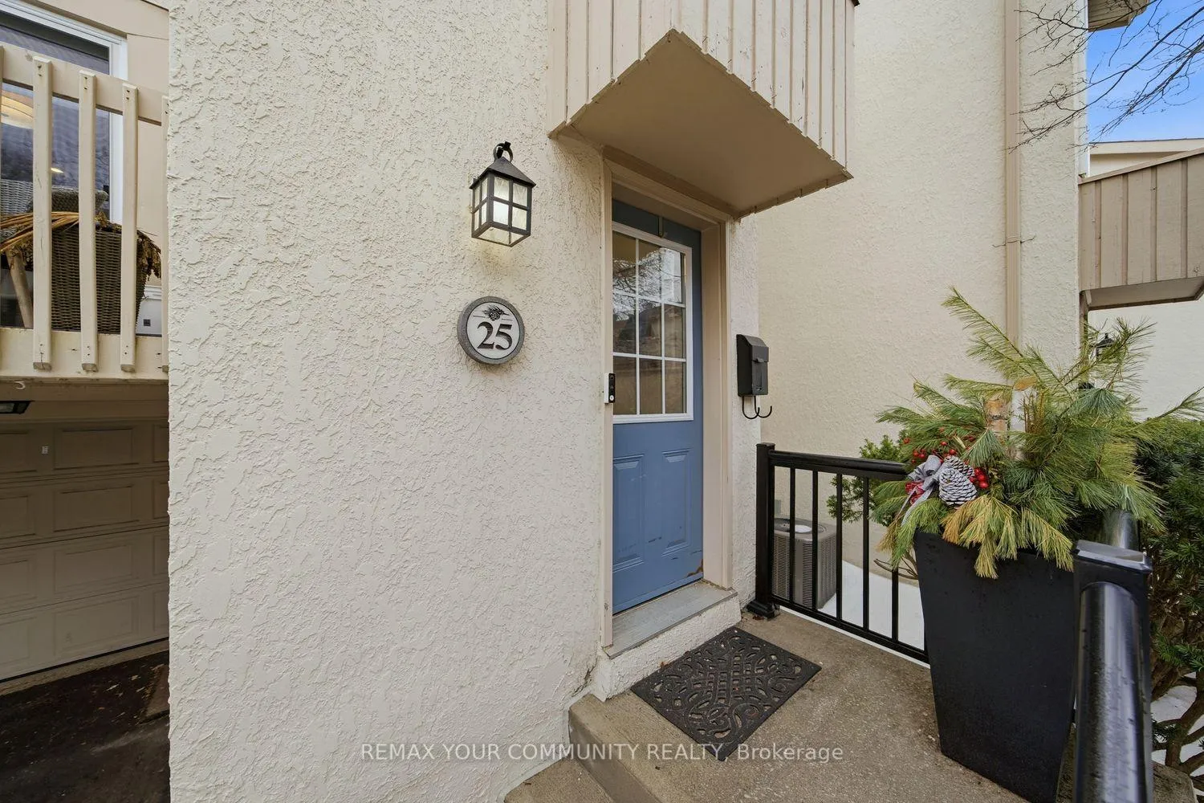
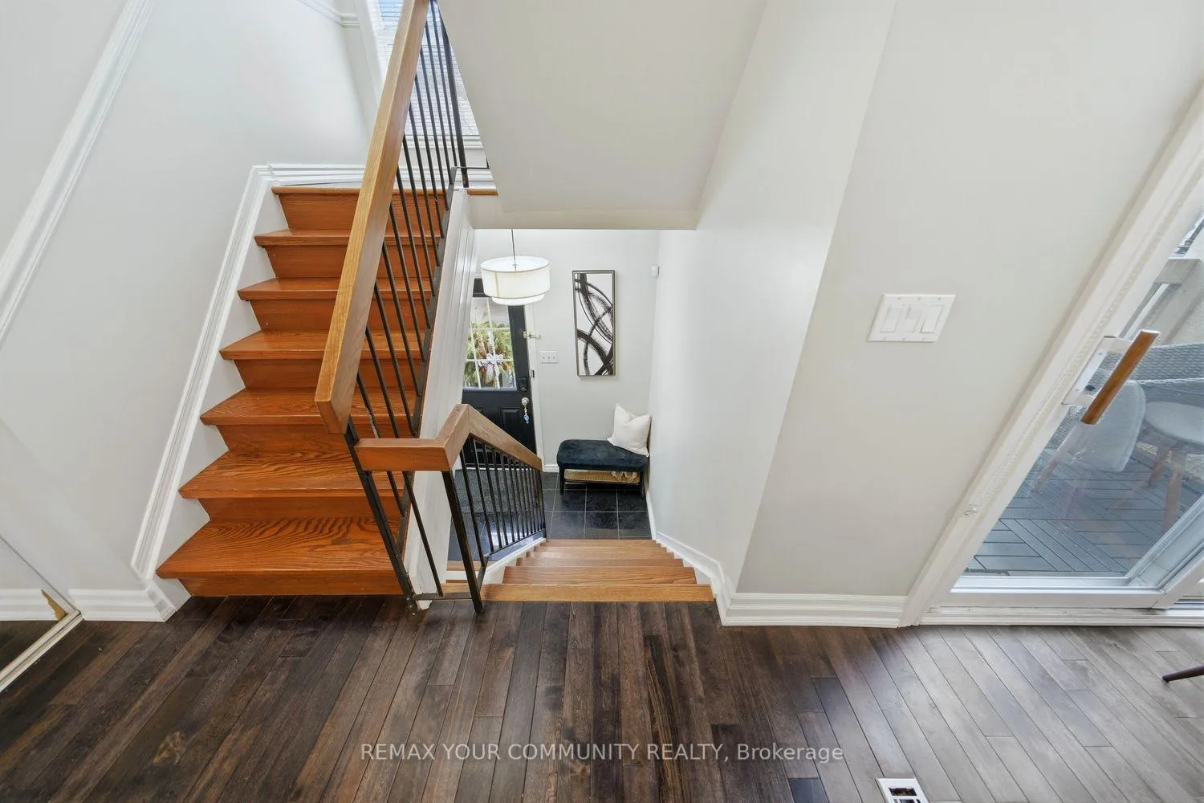
Contemporary 2-storey condo townhome in North York offering the perfect blend of modern comfort, functional space, and unbeatable convenience. Ideal for growing families or professionals, this beautifully updated home delivers a lifestyle of accessibility and community living in one of Toronto's most connected neighbourhoods. This executive residence features 3+1 bedrooms, 2 bathrooms, a private garage, dedicated driveway, separate entrance, and three outdoor living spaces, a rare find in such a central location. Inside, the home showcases a renovated kitchen, new hardwood flooring throughout the main and upper levels, and pot lights throughout, creating a bright and modern atmosphere. The main living space is designed for both relaxation and entertaining, highlighted by a cozy wood-burning fireplace and a walkout balcony perfect for barbecuing or hosting guests. The modern eat-in kitchen offers generous counter space, ample cabinetry, and a practical layout for everyday living. From the kitchen, step out to another balcony, ideal for morning coffee or fresh air in the evening. Upstairs, the primary bedroom features impressive vaulted ceilings and a walk-in closet. Two additional bedrooms are well-sized with natural light and closet space, ideal for children, guests, or a home office. The lower level offers exceptional flexibility with an additional living area, a second wood-burning fireplace, and a separate entrance, ideal for an in-law suite or extended family, with walk-out access to the backyard. Outdoor living is equally impressive with a low maintenance fenced yard featuring a brand-new interlock patio, creating a private space perfect for entertaining, dining, and relaxing. Residents also enjoy access to a heated outdoor swimming pool staffed throughout the summer. Families will appreciate proximity to top-rated schools, TTC access, Highway 401, the Don Valley Parkway, Fairview Mall, North York General Hospital, and the Don River Trail! Shows 10+
Ask about this home
A HOMEH agent will answer your questions about this home.
Know more about 25 Cheryl Shepway Crescent
Condo building · 25 Cheryl Shepway Crescent
25 Cheryl Shepway Crescent is a condo. No units are on the market here right now.
No similar units for sale in 25 Cheryl Shepway Crescent right now.
Around this home
Daily convenience, out of 100, from the distances below
Schools nearby
School rating, out of 10.
Helpful calculators
Your HOMEH agent

"I would see it this week."