

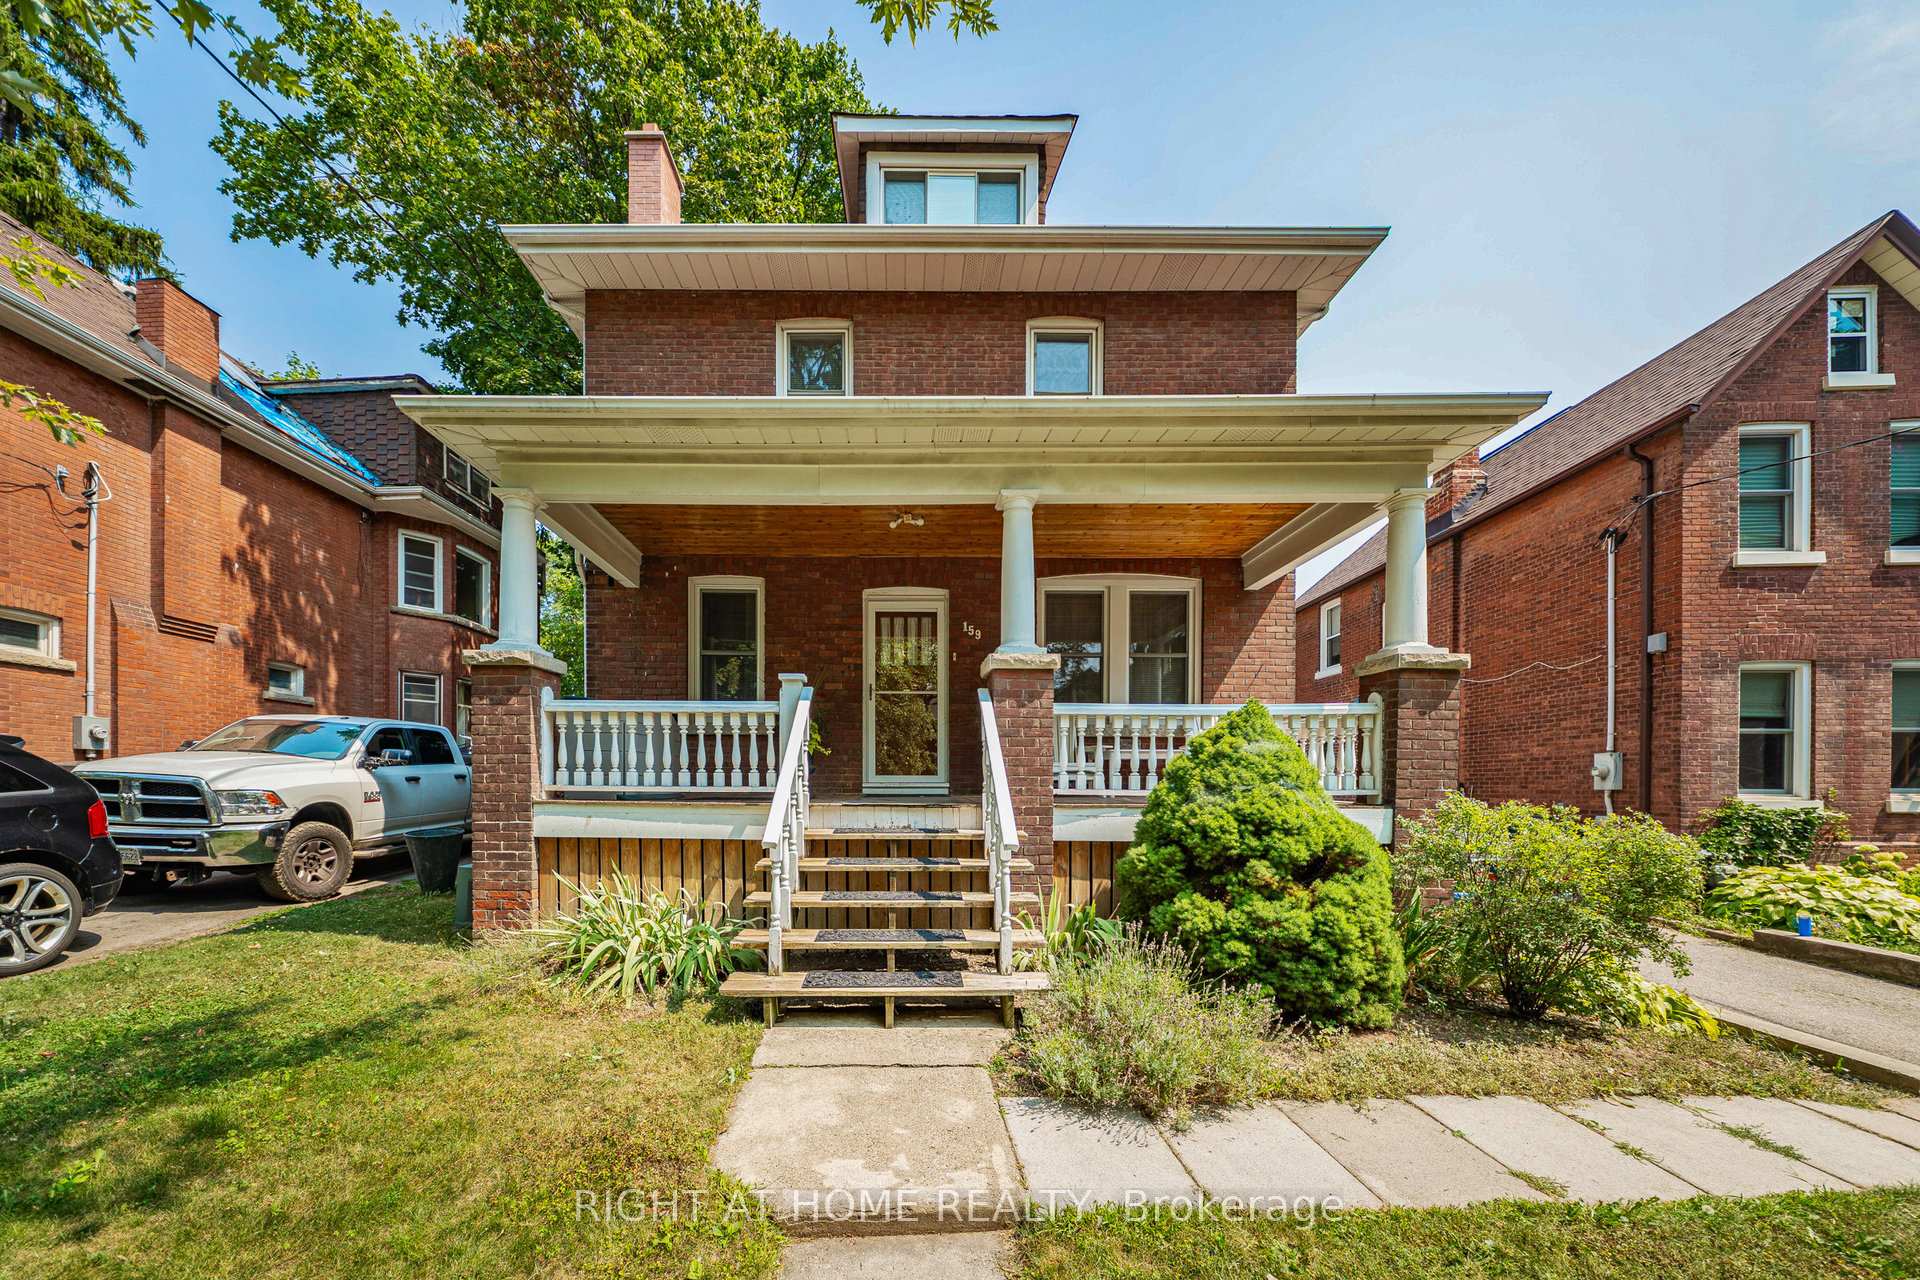
159 Rosemount Avenue
159 Rosemount Avenue
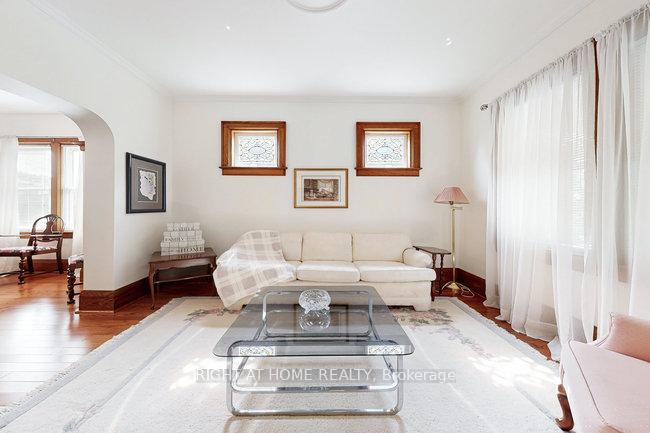 See all 41 photos
Property history
- $1,249,900ExpiredList: 2025-09-09|End: 2025-12-31|113 daysW12391919
- $1,375,000TerminatedList: 2025-08-11|End: 2025-08-28|17 daysW12338724
Facts and features
- BasementFull
- Age of home51–99 years
- Price per sq ft~$786
- Water, sewerMunicipal
- Separate entrance
- Hardwood floors
- Fireplace
- Central air
The homeDetached, 2 1/2 storey, Age 51–99 years
- Type: Detached
- Style: 2 1/2 storey
- Age: 51–99 years
- Living space: 1,500–2,000 sq ft
- Basement: Full, separate entrance
- View: Clear
InsideFireplace Yes, wood, freestanding, electric, Hardwood, Lower level
- Fireplace: Yes, wood, freestanding, electric
- Flooring: Hardwood
- Laundry: Lower level
- Features: Carpet free, in-law capability
- Security: Carbon monoxide detectors, smoke detector
- Rooms above ground: 10
- Rooms in the basement: 2
- Bedrooms: 4 + 1 in the basement
- Bathrooms: 2
- Kitchens: 1
- Family room: Yes
Outside and lotBrick, Asphalt shingle, Block
- Exterior: Brick
- Roof: Asphalt shingle
- Foundation: Block
- Features: Porch, patio
- Size: 48.23 × 145.31 ft
- Shape: Rectangular
- Zoning: RESIDENTIAL
Parking1 Garage, Detached, Private
- Spaces: 1 Garage
- Garage: Detached
- Driveway: Private
Heating, water and powerForced air, gas, Central air, Municipal water
- Heating: Forced air, gas
- Cooling: Central air
- Water: Municipal water
- Sewer: Municipal sewer
- Natural gas: Yes
- Hydro: Yes
- Cable: Yes
- Telephone: Yes
Costs and taxesTaxes $4,819 a year, HST included in the price, Gas hwt $43.16 per month
- Taxes, 2025: $4,819 a year
- HST: HST included in the price
- Rental items: Gas hwt $43.16 per month
- Under contract: Hot water tank-gas
Included in the saleS/s kitchenaid, counter depth fridge, stove, b/i dishwasher, b/i microwave, all electric light fixtures, all window coverings. washer/dryer., Bar fridge and stand up freezer in basement & 2 chrome shelves in cantina/cold room
- Included: S/s kitchenaid, counter depth fridge, stove, b/i dishwasher, b/i microwave, all electric light fixtures, all window coverings. washer/dryer.
- Not included: Bar fridge and stand up freezer in basement & 2 chrome shelves in cantina/cold room
NearbyFenced yard, hospital, library, place of worship, public transit, park
- Close to: Fenced yard, hospital, library, place of worship, public transit, park
Listing detailsW12338724, Terminated, Aug 11, 2025
- MLS® number: W12338724
- Status: Terminated
- Listed on: Aug 11, 2025
- Days on market: 17
- Updated: Aug 28, 2025
- Possession: 2025-09-30 / 30-59 days
- Occupied by: Owner
- Listing brokerage: RIGHT AT HOME REALTY
About this home
159 Rosemount Avenue, North York (Weston), ON M9N 3C2
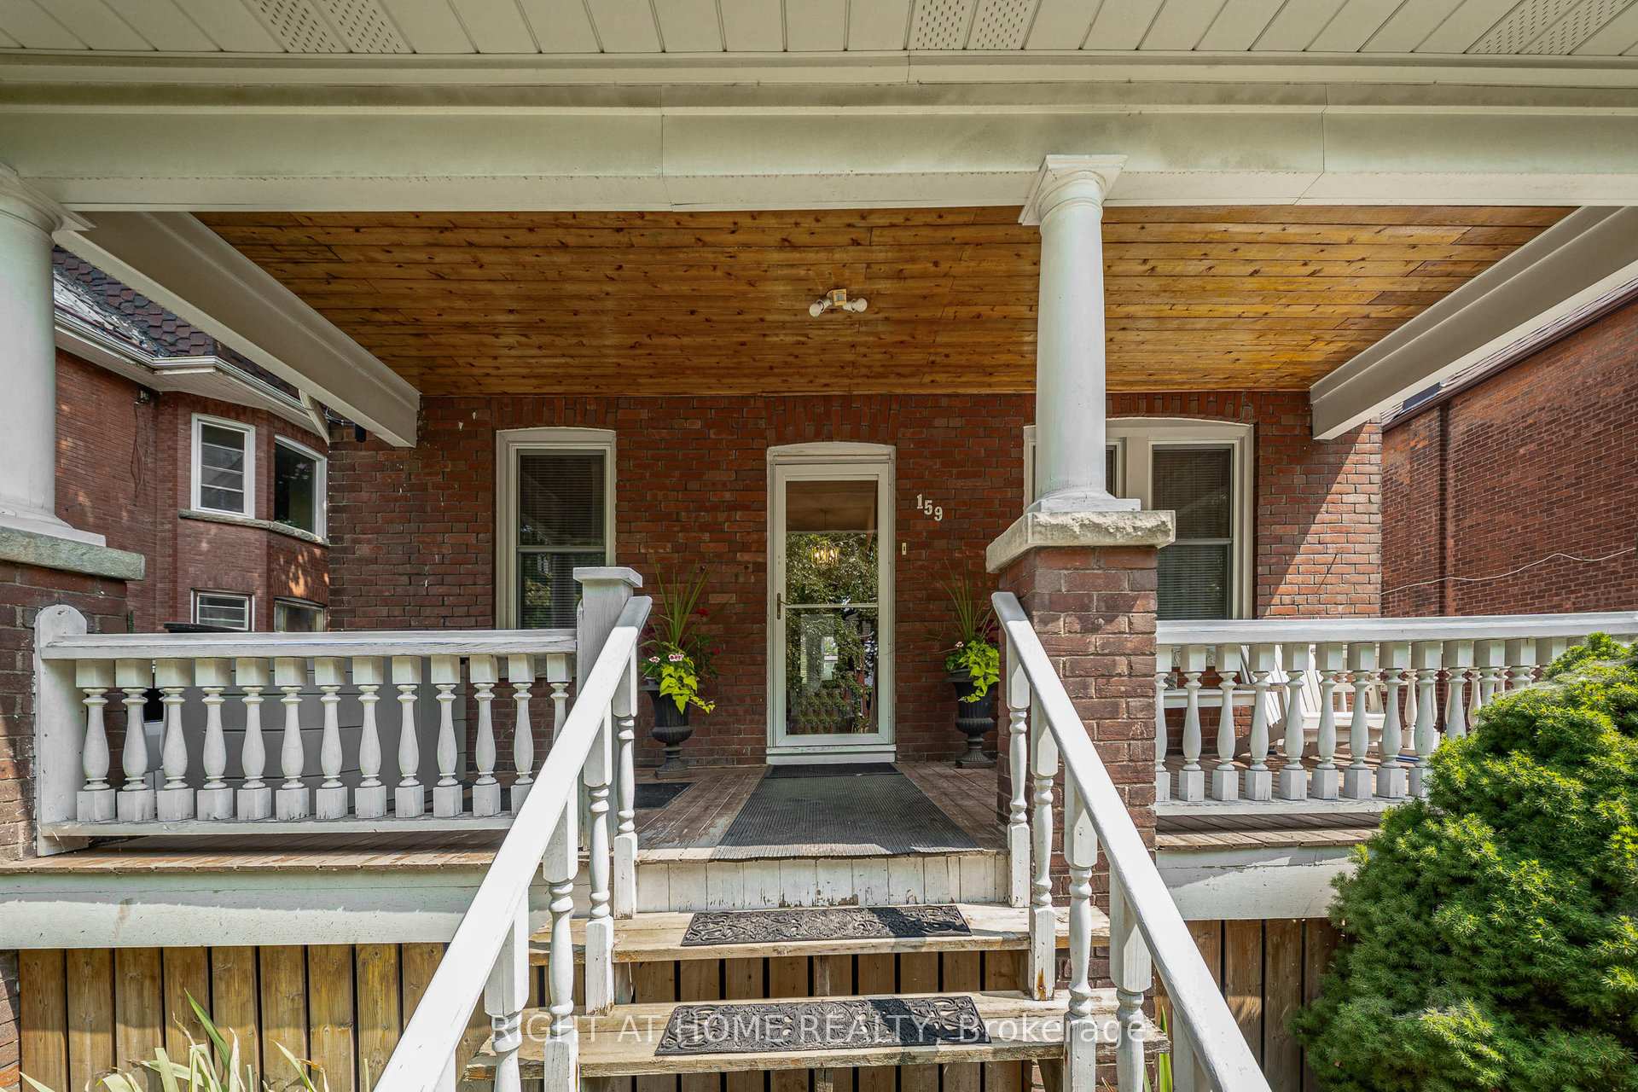
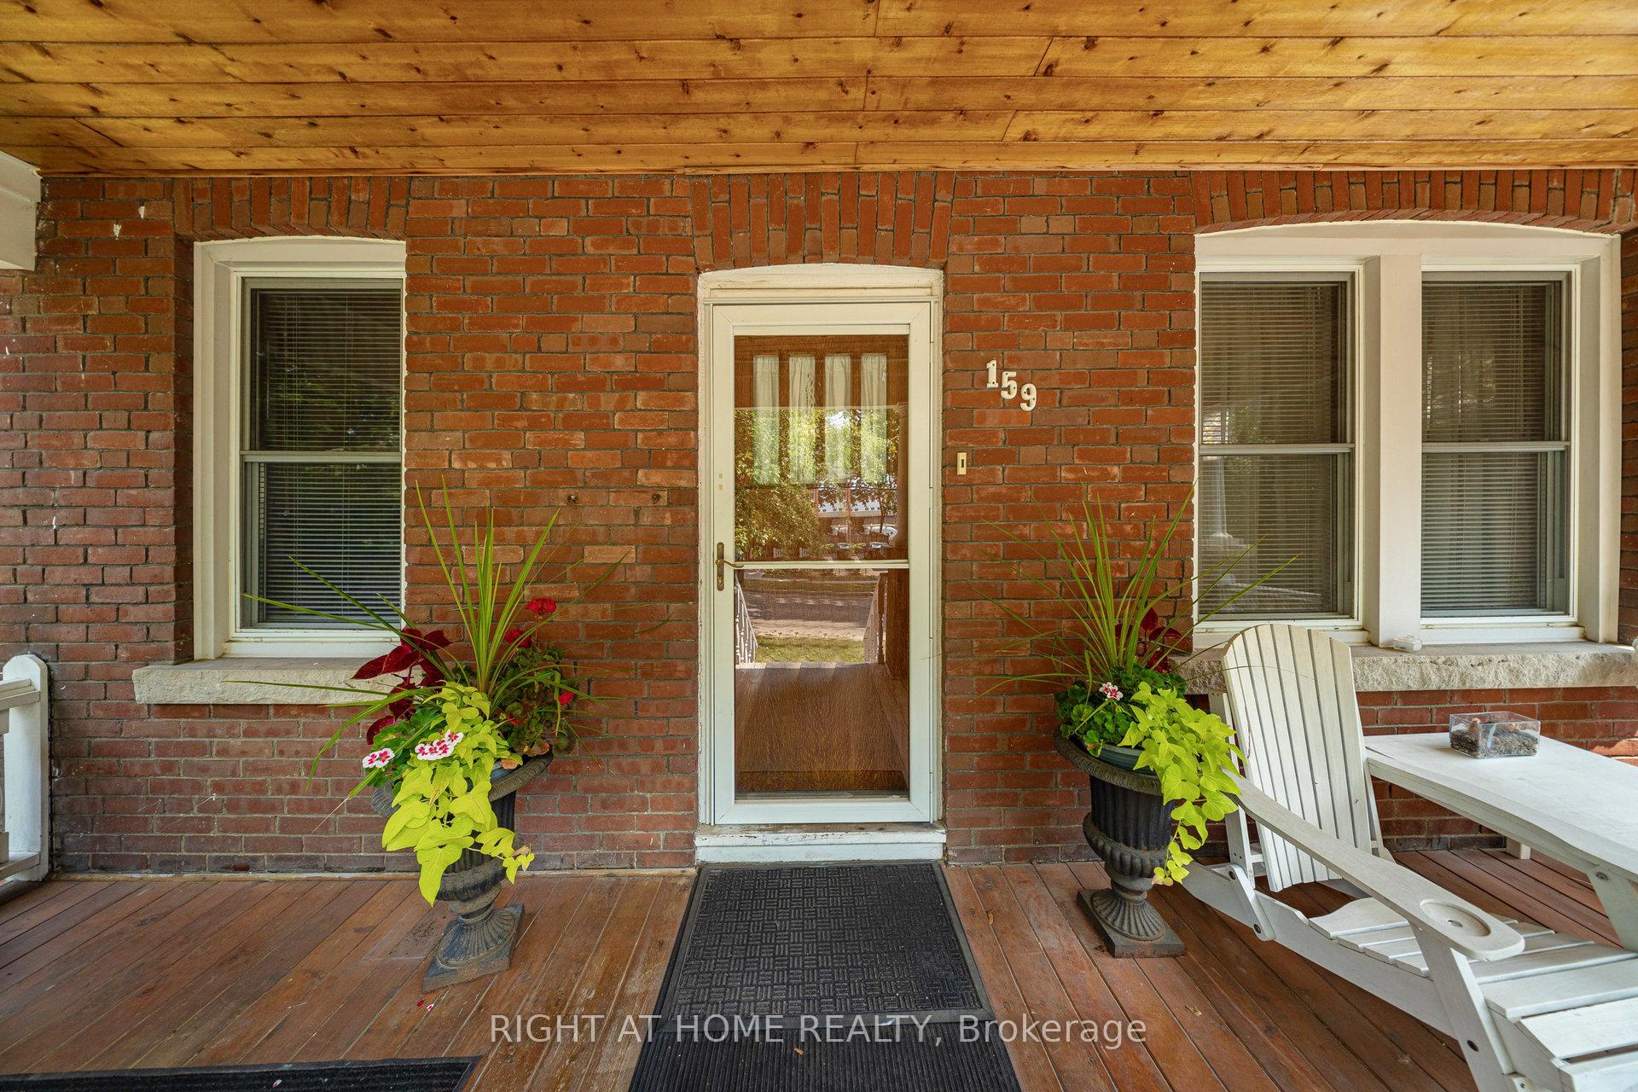
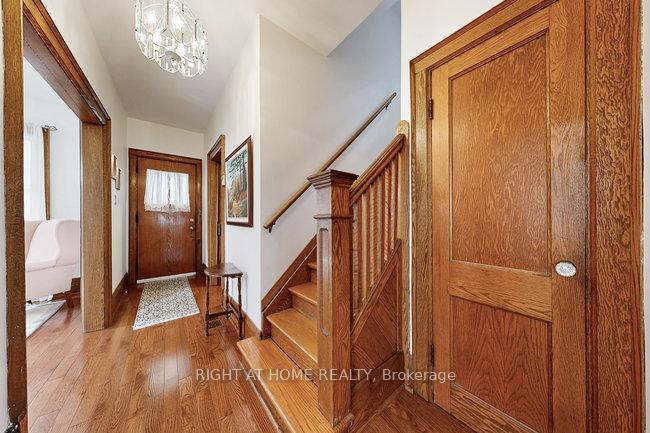
This Charming and well kept 4 bedroom, 2 1/2 storey Arts and Craft brick home sits on a large lot in the heart of old Weston Village. Original character meets modern comfort. Step inside and experience a warm inviting atmosphere with new updated hardwood floors and windows throughout. Original oak trim that exudes timeless charm. The spacious living and dining room is great for entertaining friends & family. Relax in your cozy den or as your private office, with stain glass windows, plate rail and a wood burning fireplace (has not been used by present owners). The heart of the home is the spacious kitchen with a bright eat-in nook with wrap around windows for you to enjoy your morning coffee or family meals. The 2nd floor has 3 generous sized bedrooms and a bright heated sunroom, that could also act as an office or bedroom or child's play room. The large bathroom has a jacuzzi tub and separate shower stall. The third floor provides a spacious primary bedroom and two walk in closets. This stunning home sits on a deep lot with laneway access to the possibility of adding a garden suite for extra income or as an in-laws suite. This home also features a separate entrance to a finished basement. In less than 20 minutes, via the UP express, you're at Union Station or Pearson Airport. Close to many schools, library, places of worship, park, Humber trail, public transit, highway 400, 401, and local shopping. A Survey dated 1981 is available.
Ask about this home
A HOMEH agent will answer your questions about this home.
Around this home
Daily convenience, out of 100, from the distances below
Schools nearby
School rating, out of 10.
Helpful calculators
Your HOMEH agent

"I would see it this week."