

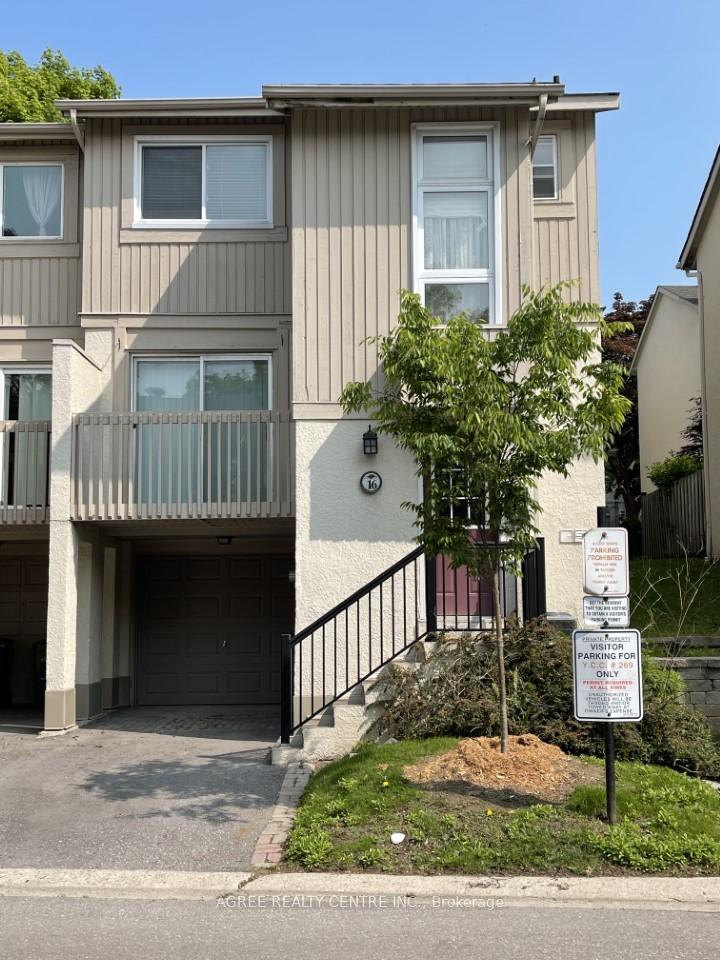
16 Cheryl Shep Way
Condo Townhouse Sold
1/1416 Cheryl Shep Way
Condo Townhouse Sold
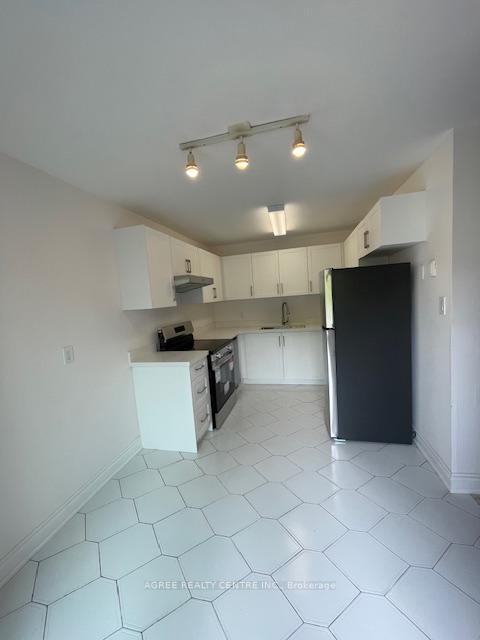 See all 14 photos
3+1 Bedrooms
2 Bathrooms
2 Parking
1.2K–1.4K sq.ft
$944/mo
$4,155/yr
Property history
Facts and features
- BasementFinished
- Age of home31–50 years
- ExposureSouth
- LaundryEnsuite
What stands out
- Fireplace
- Central air
- Outdoor pool
The homeCondo Townhouse, 2-storey, Age 31–50 years
- Type: Condo Townhouse
- Style: 2-storey
- Age: 31–50 years
- Living space: 1,200–1,399 sq ft
- Basement: Finished
- Exposure: South
- View: Clear
- Waterfront: None
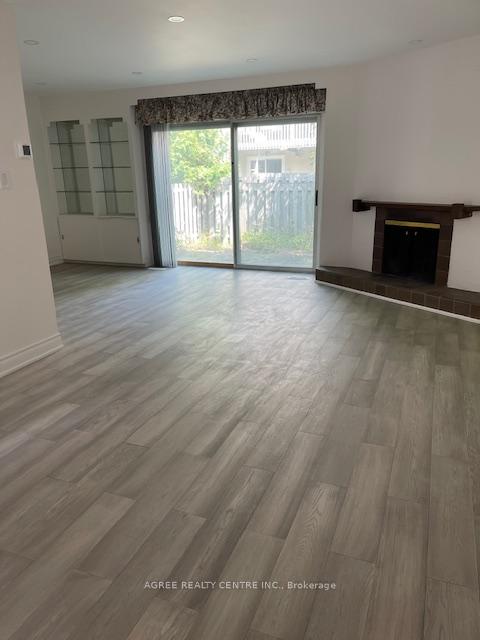
InsideFireplace Yes, wood, Ensuite, lower level, Rooms above ground 6
- Fireplace: Yes, wood
- Laundry: Ensuite, lower level
- Rooms above ground: 6
- Rooms in the basement: 1
- Bedrooms: 3 + 1 in the basement
- Bathrooms: 2
- Kitchens: 1
OutsideStucco (plaster), Asphalt shingle, Open
- Exterior: Stucco (plaster)
- Roof: Asphalt shingle
- Balcony: Open
Parking and locker2 Parking (1 garage + 1 drive), Attached, Exclusive
- Spaces: 2 Parking (1 garage + 1 drive)
- Garage: Attached
- Parking type: Exclusive
- Locker: None
BuildingMaris Shepway Townhomes, Storeys 2, Registered 1976
- Name: Maris Shepway Townhomes
- Storeys: 2
- Registered: 1976
- Condo corporation: 269
- Amenities: Bbqs allowed, outdoor pool, visitor parking
- Pets: Allowed
Heating, water and powerForced air, gas, Central air
- Heating: Forced air, gas
- Cooling: Central air
Costs and taxesTaxes $4,155 a year, Condo fee $944 a month, Water included, cable tv included, building insurance included, parking included
- Taxes, 2025: $4,155 a year
- Condo fee: $944 a month
- Fee includes: Water included, cable tv included, building insurance included, parking included
- HST: HST included in the price
- Rental items: Furnace, air conditioner, smart home package, hot water tank.
Included in the saleAll elfs, all window coverings,, Not included None
- Included: All elfs, all window coverings,
- Not included: None
NearbyFenced yard, hospital, ravine
- Close to: Fenced yard, hospital, ravine
Listing detailsC12275889, Sold, Jul 9, 2025
- MLS® number: C12275889
- Status: Sold
- Listed on: Jul 9, 2025
- Days on market: 126
- Updated: Nov 12, 2025
- Possession: 2025-07-31 / Flexible
- Occupied by: Vacant
- Listing brokerage: AGREE REALTY CENTRE INC.
About this home
16 Cheryl Shep Way, North York (Don Valley Village), ON M2J 4R6
ClearFenced YardHospitalRavineBBQs AllowedOutdoor Pool
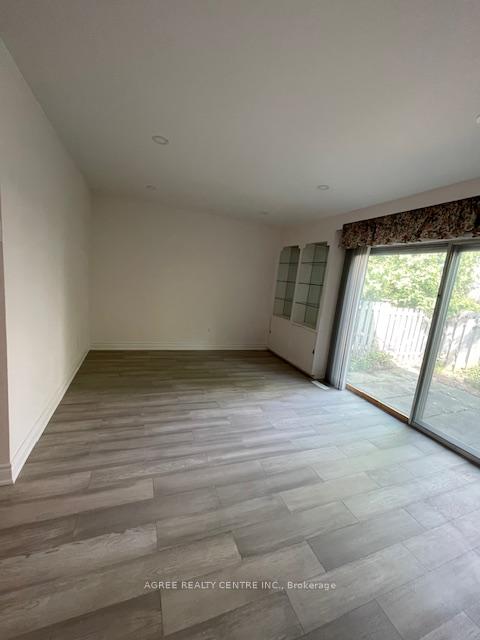
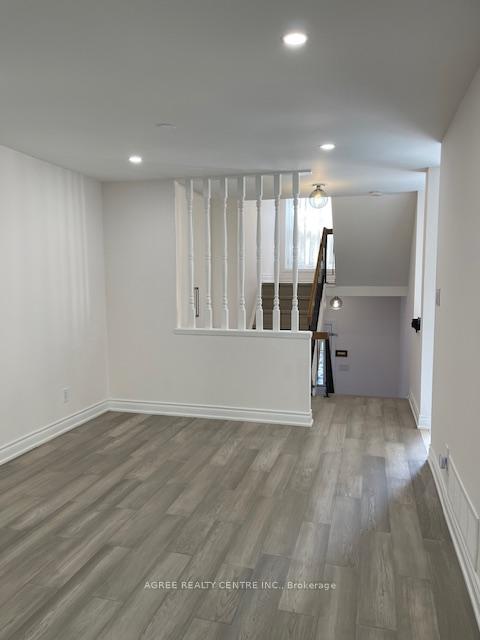
Newly renovated; moved in condition, new floorings, new appliances (fridge, stove, B/I DW), new bathroom on upper floor
Read more
Ask about this home
A HOMEH agent will answer your questions about this home.
Ask a question
Know more about Maris Shepway Townhomes
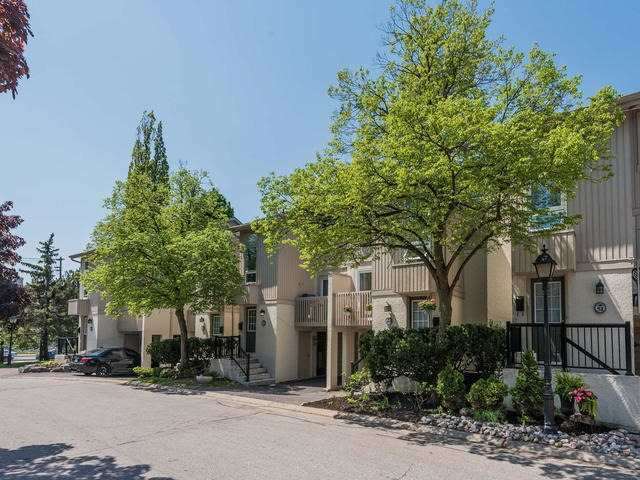
Condo building · 1-100 Maris Shepway
Maris Shepway Townhomes is a 2-storey condo, built in 1976 by Unknown. No units are on the market here right now.
- 2storeys
- $601/sq ft
- 1976built
Outdoor poolVisitor parkingUnderground parkingBbq
No similar units for sale in Maris Shepway Townhomes right now.
Thinking of selling your home?See what your home is worth today.
Around this home
Sheppard/ Leslie
Errands
Transit
Parks
Schools
Daily convenience, out of 100, from the distances below
ParkBetty Sutherland Trail Park · 15 within 1 km2 min walk115 m
GroceryCornerstone Market10 min walk612 m
SchoolNorth York General Hospital10 min walk590 m
SubwayLeslie St2 min walk106 m
PharmacyMain Drug Mart8 min walk507 m
Cafés & foodPeking Man Restaurant · 14 within 1 km7 min walk453 m
Gym & rec centreEthennonnhawahstihnen’ Community Recreation Centre & Library17 min walk1.0 km
HospitalNorth York General Hospital5 min walk334 m
WalkDriveStraight-line distance, open map data
Grocery0.6 km
Park0.1 km
Coffee0.7 km
Dining0.5 km
Gym1.1 km
Hospital0.3 km
Leslie St0.1 km
Schools nearby
School rating, out of 10.
North York General Hospitalelementary · Public · 0.6 km
—
Dallington Public Schoolelementary · Public · 0.9 km
—
Shaughnessy Public Schoolelementary · Public · 1.0 km
6.5/10Good
Contact agent
Helpful calculators
Mortgage
Affordability
Closing costs
Land transfer tax
Property tax
Down payment
CMHC insurance
Stress test
Cashback Rebate
Your HOMEH agent

NimaHOMEH agent · North York
"I would see it this week."
Ask Nima
Keep exploring
You are here