

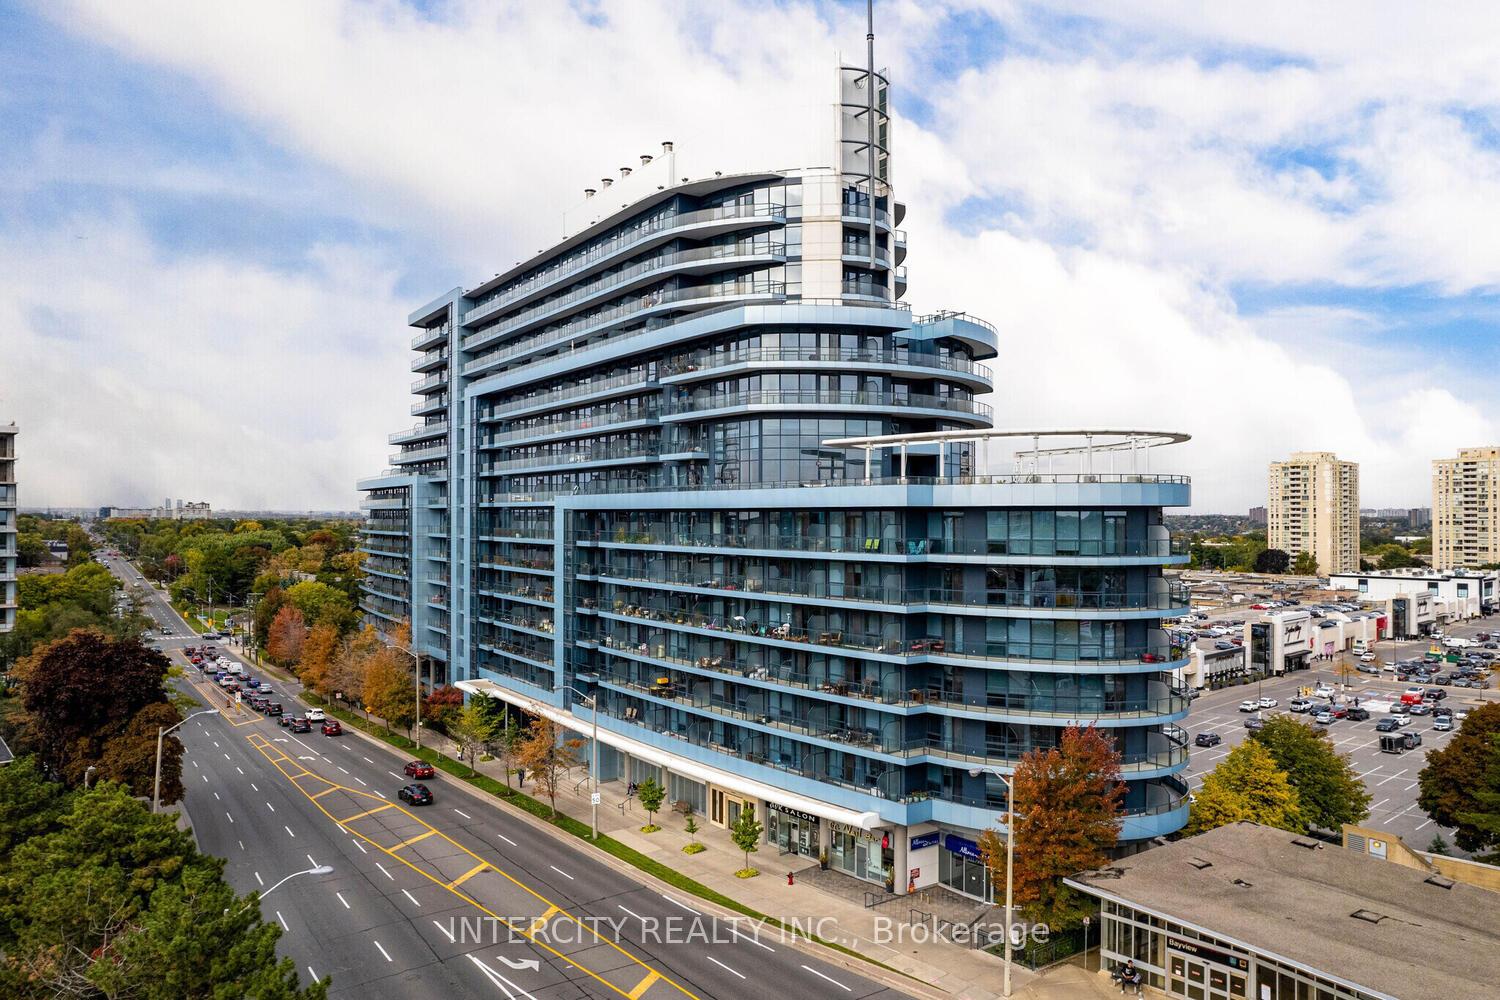
Unit 525, 2885 Bayview Avenue
Unit 525, 2885 Bayview Avenue
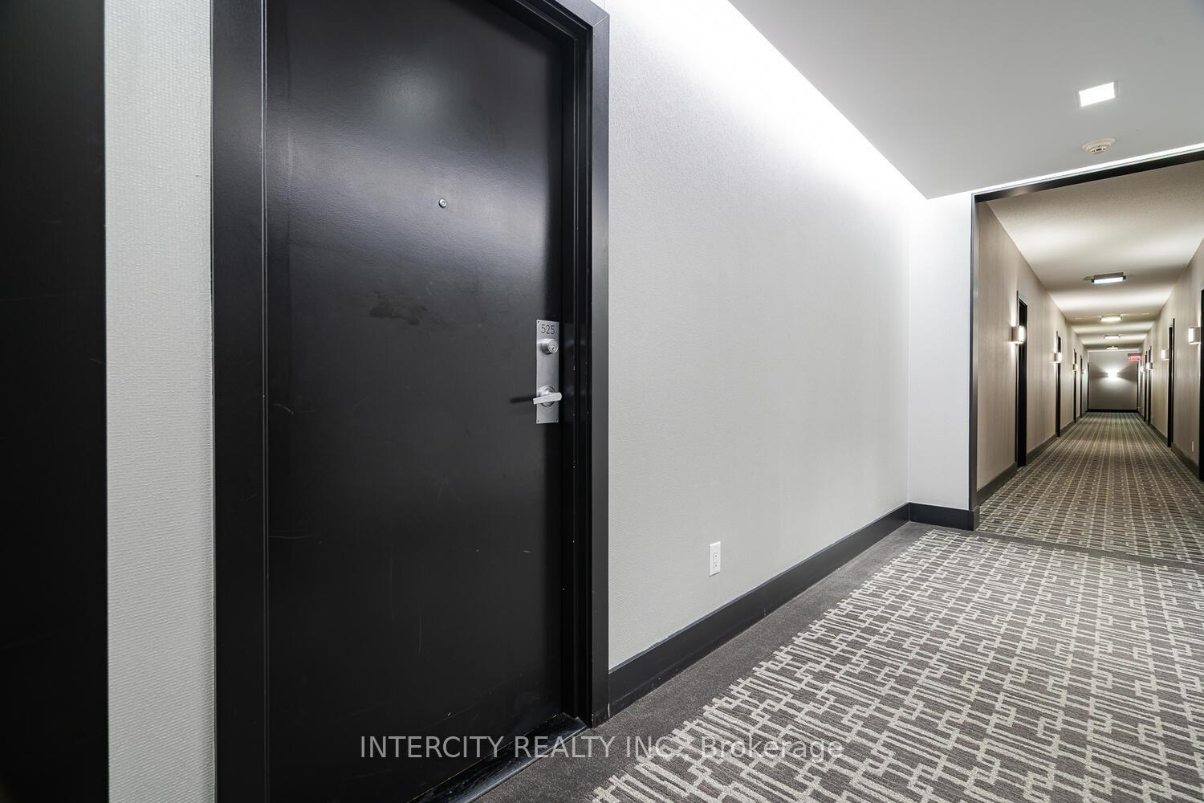
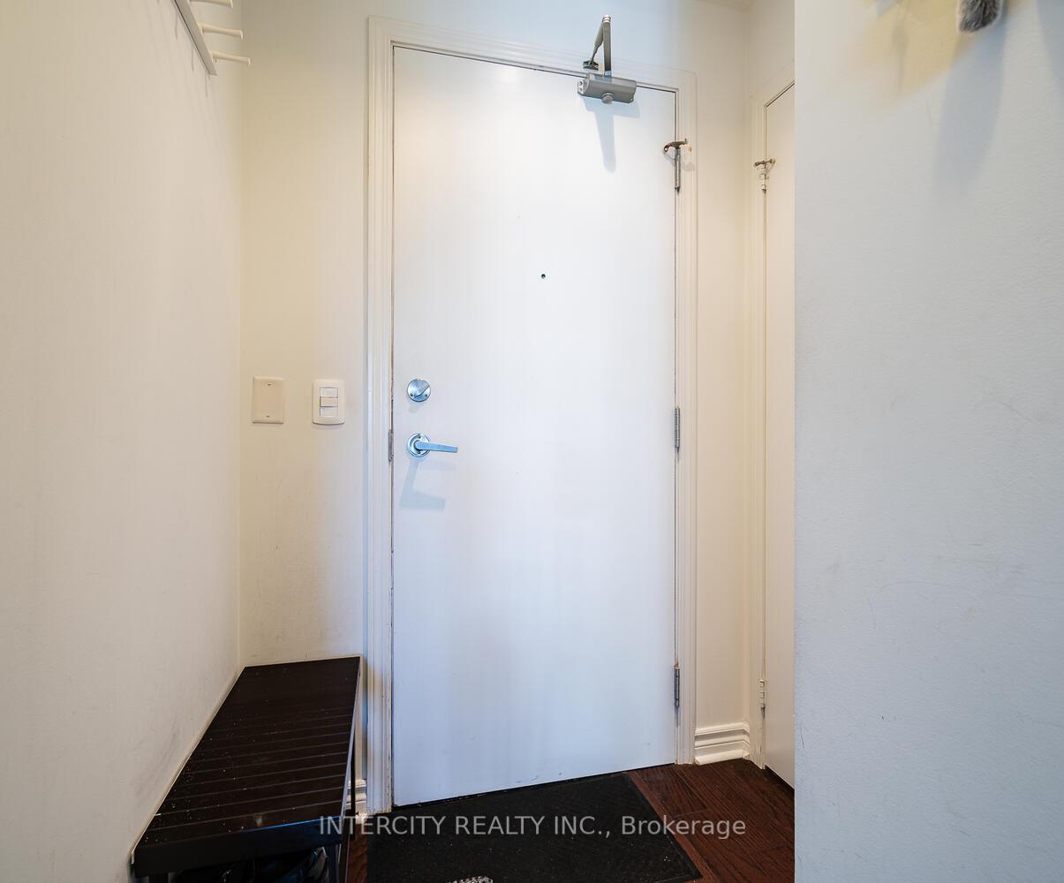
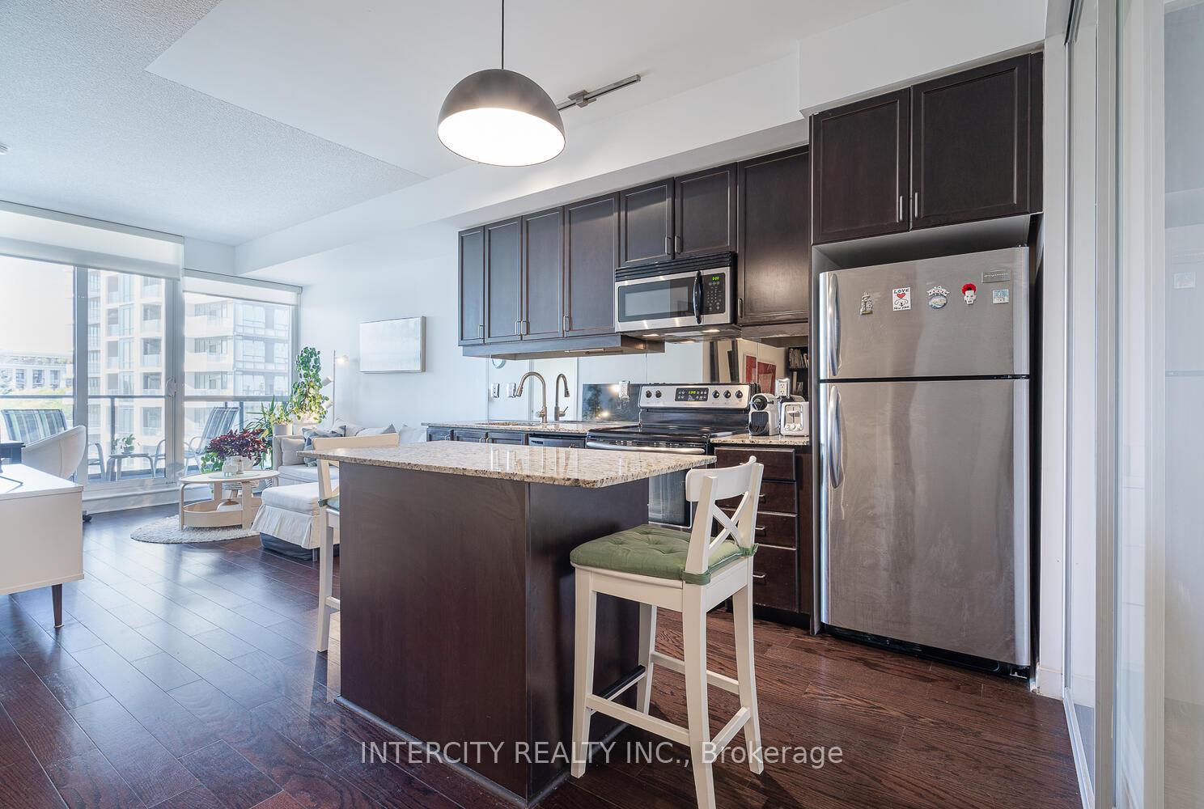
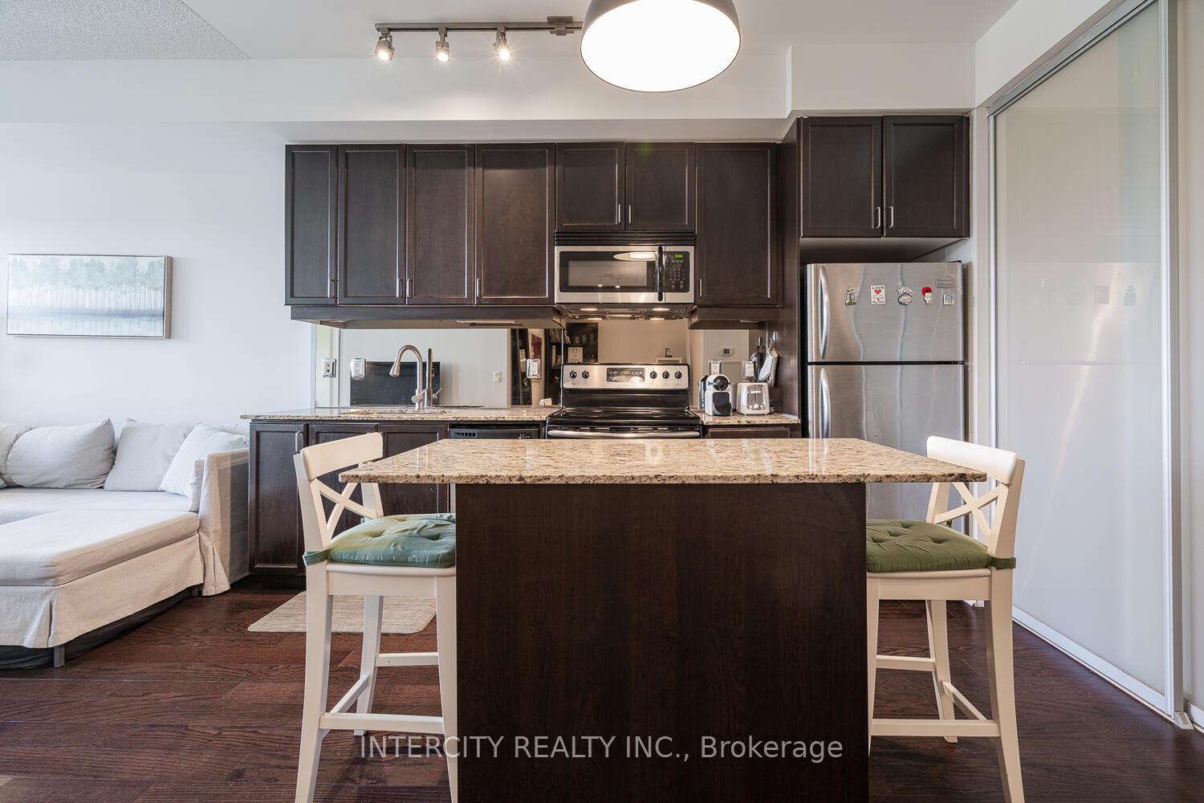 See all 33 photos
Property history
- $715,000TerminatedList: 2025-11-19|End: 2025-12-10|21 daysC12558198
- $720,000TerminatedList: 2025-10-15|End: 2025-11-18|34 daysC12461988
Facts and features
- ExposureEast
- LaundryEnsuite
- LockerOwned
- BalconyOpen
- Hardwood floors
- Central air
- Concierge
- Exercise room
- Indoor pool
- Party room/meeting room
The homeCondo Apartment, Apartment, Age 6–10 years
- Type: Condo Apartment
- Style: Apartment
- Age: 6–10 years
- Living space: 700–799 sq ft
- Basement: None
- Exposure: East
InsideHardwood, Window floor to ceiling, Ensuite, main level, Carpet free
- Flooring: Hardwood, Window floor to ceiling
- Laundry: Ensuite, main level
- Features: Carpet free
- Rooms above ground: 5
- Rooms in the basement: 1
- Bedrooms: 2 + 1 in the basement
- Bathrooms: 2
- Kitchens: 1
OutsideOther, Open
- Exterior: Other
- Balcony: Open
Parking and locker1 Parking, Underground, Parking type Owned
- Spaces: 1 Parking
- Garage: Underground
- Parking type: Owned
- Driveway: Underground
- Locker: Owned
- Locker unit: 191
- Locker number: 191
- Locker level: P4
BuildingARC Condos, Storeys 15, Units 443
- Name: ARC Condos
- Storeys: 15
- Units: 443
- Registered: 2009
- Condo corporation: 2031
- Amenities: Concierge, exercise room, guest suites, indoor pool, party room/meeting room, rooftop deck/garden
- Pets: Allowed
Heating, water and powerForced air, other, Central air
- Heating: Forced air, other
- Cooling: Central air
Costs and taxesTaxes $3,175 a year, Condo fee $636 a month, Cac included, common elements included, heat included, building insurance included, parking included, water included
- Taxes, 2025: $3,175 a year
- Condo fee: $636 a month
- Fee includes: Cac included, common elements included, heat included, building insurance included, parking included, water included
- HST: HST included in the price
Included in the saleStainless steel appliances including fridge, stove, vent hood with built-in microwave, and dishwasher. the kitchen boasts a sleek kitchen island and elegant granite countertops. additional features include new washer/dryer, wide parking spot, and all existing electrical light fixtures and new window coverings. the building also offers ample visitor parking. located in a top-rated school district, this home is perfect for families and professionals alike.
- Included: Stainless steel appliances including fridge, stove, vent hood with built-in microwave, and dishwasher. the kitchen boasts a sleek kitchen island and elegant granite countertops. additional features include new washer/dryer, wide parking spot, and all existing electrical light fixtures and new window coverings. the building also offers ample visitor parking. located in a top-rated school district, this home is perfect for families and professionals alike.
NearbyClear view, park, public transit, rec./commun.centre
- Close to: Clear view, park, public transit, rec./commun.centre
Listing detailsC12558198, Terminated, Nov 19, 2025
- MLS® number: C12558198
- Status: Terminated
- Listed on: Nov 19, 2025
- Days on market: 21
- Updated: Dec 10, 2025
- Possession: 60-89 days
- Occupied by: Owner
- Listing brokerage: INTERCITY REALTY INC.
About this home
Unit 525, 2885 Bayview Avenue, North York (Bayview Village), ON M2K 0A3
Spacious 2+1 Bedroom, 2 Bathroom Condo at The ARC by Daniels This bright 780 sq ft unit offers a functional layout with 2 bedrooms, a den (perfect for an office or guest room), and 2 full bathrooms. Features include upgraded hardwood floors, a modern kitchen, and a spacious living area with plenty of natural light. Enjoy the convenience of direct access to Bayview Subway Station and Bayview Village Mall, with premium stores like Loblaws and Shoppers just steps away. Residents also have access to excellent amenities such as an indoor pool, gym, party room, BBQ patio, cinema, and guest suites. With 1 parking space and 1 locker, this unit is ideal for those seeking a well-located, low-maintenance home. Steps to the 401 and surrounded by top-notch amenities, this is a fantastic opportunity to live in one of Torontos most sought-after buildings
Ask about this home
A HOMEH agent will answer your questions about this home.
Know more about ARC Condos
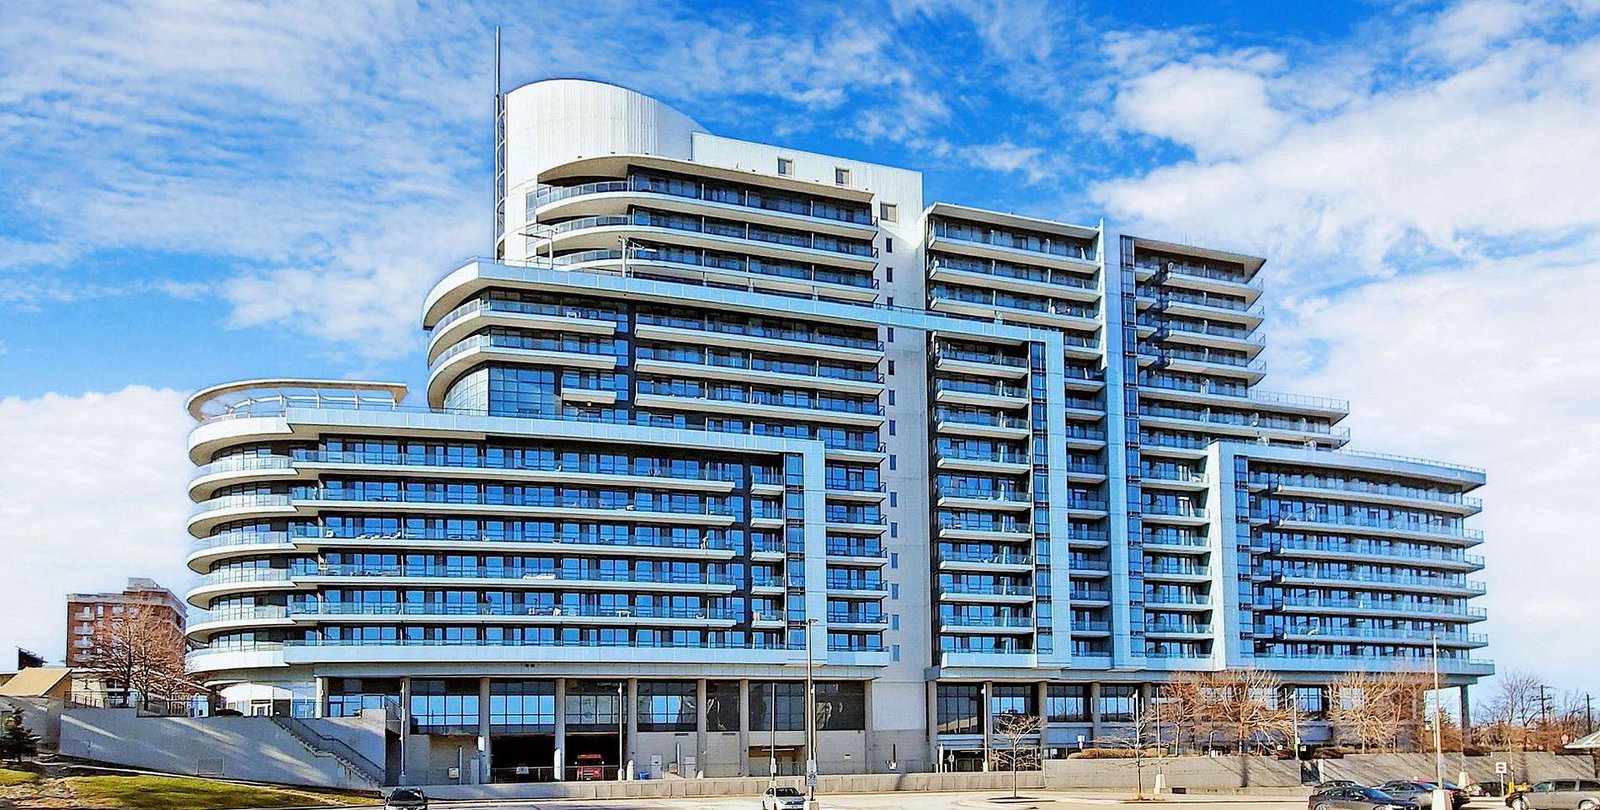
Condo building · 2885 Bayview Avenue
ARC Condos is a 15-storey condo with 443 suites, built in 2009 by The Daniels Corporation. Right now 7 for sale and 5 for rent are on the market here.
- 15storeys
- 443suites
- $792/sq ft
- 2009built
No similar units for sale in ARC Condos right now.
Around this home
Daily convenience, out of 100, from the distances below
Schools nearby
School rating, out of 10.
Helpful calculators
Your HOMEH agent

"I would see it this week."