

Unit 92, 82 Song Meadoway
Unit 92, 82 Song Meadoway
 See all 27 photos
Property history
- $950,000ExpiredList: 2025-08-06|End: 2025-11-28|114 daysC12326991
Facts and features
- BasementApartment
- ExposureSouth
- LaundryOwn room
- LockerNone
- Second kitchen
- Hardwood floors
- Central air
The homeCondo Townhouse, 3-storey, 1,400–1,599 sq ft
- Type: Condo Townhouse
- Style: 3-storey
- Living space: 1,400–1,599 sq ft
- Basement: Finished, apartment
- Exposure: South
InsideHardwood, Ceramic, Laundry room, Carpet free
- Flooring: Hardwood, Ceramic
- Laundry: Laundry room
- Features: Carpet free
- Rooms above ground: 7
- Rooms in the basement: 1
- Bedrooms: 4 + 1 in the basement
- Bathrooms: 3
- Kitchens: 2
OutsideBrick, Balcony None
- Exterior: Brick
- Balcony: None
Parking and locker2 Parking (1 garage + 1 drive), Built-in, Parking type Owned
- Spaces: 2 Parking (1 garage + 1 drive)
- Garage: Built-in
- Parking type: Owned
- Locker: None
Building82 Song Meadoway, Condo corporation 148, Pets Allowed
- Name: 82 Song Meadoway
- Condo corporation: 148
- Pets: Allowed
Heating, water and powerForced air, gas, Central air
- Heating: Forced air, gas
- Cooling: Central air
Costs and taxesTaxes $3,786 a year, Condo fee $676 a month, Water included, building insurance included, parking included, common elements included
- Taxes, 2025: $3,786 a year
- Condo fee: $676 a month
- Fee includes: Water included, building insurance included, parking included, common elements included
- HST: HST included in the price
- Rental items: Hot water tank
Included in the saleExisting: s/s side by side fridge, range hood, s/s dishwasher, washer, and dryer. all existing light fixtures. all existing window coverings. garage door opener w/remote., S/s stove
- Included: Existing: s/s side by side fridge, range hood, s/s dishwasher, washer, and dryer. all existing light fixtures. all existing window coverings. garage door opener w/remote.
- Not included: S/s stove
Listing detailsC12326991, Expired, Aug 6, 2025
- MLS® number: C12326991
- Status: Expired
- Listed on: Aug 6, 2025
- Days on market: 114
- Updated: Nov 28, 2025
- Possession: Flexible
- Occupied by: Owner
- Listing brokerage: RIGHT AT HOME REALTY
About this home
Unit 92, 82 Song Meadoway, North York (Hillcrest Village), ON M2H 2T7
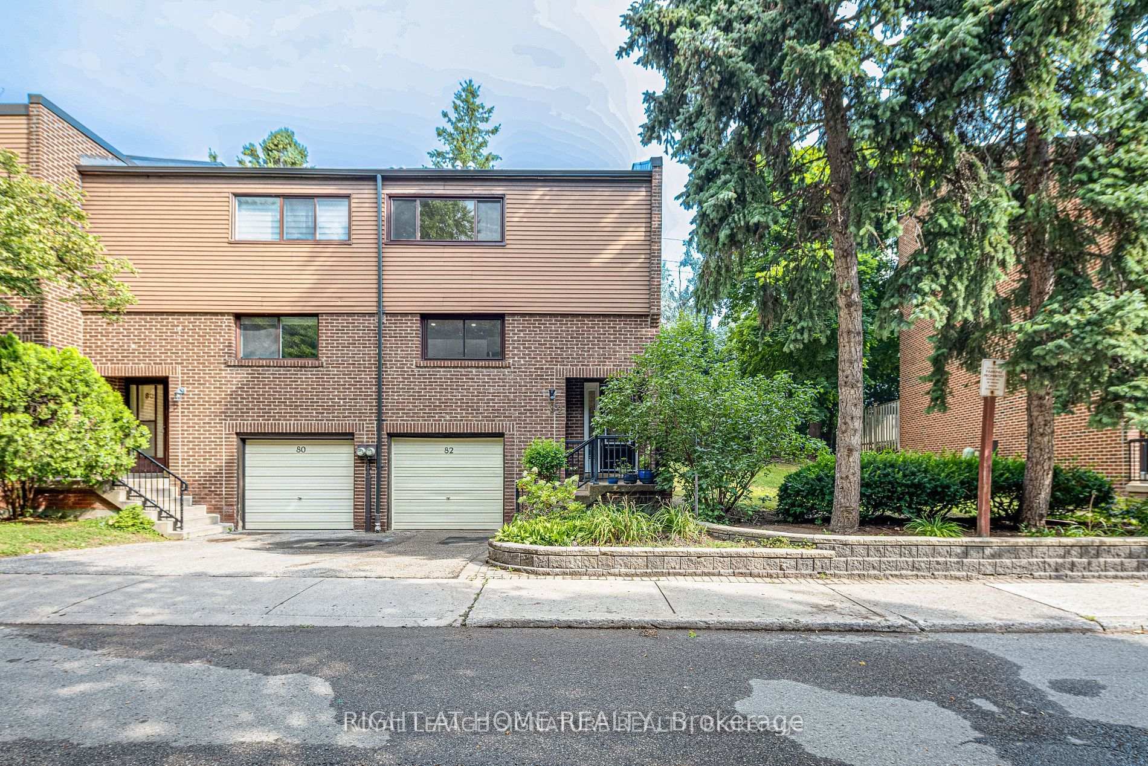
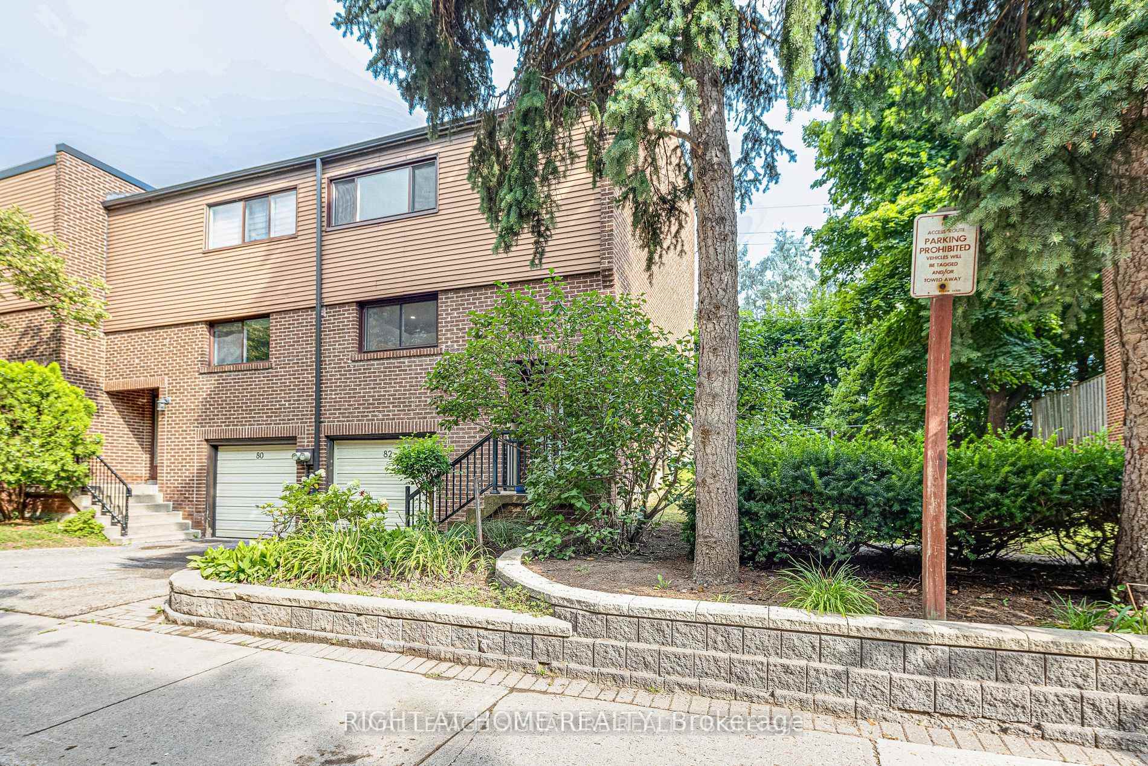
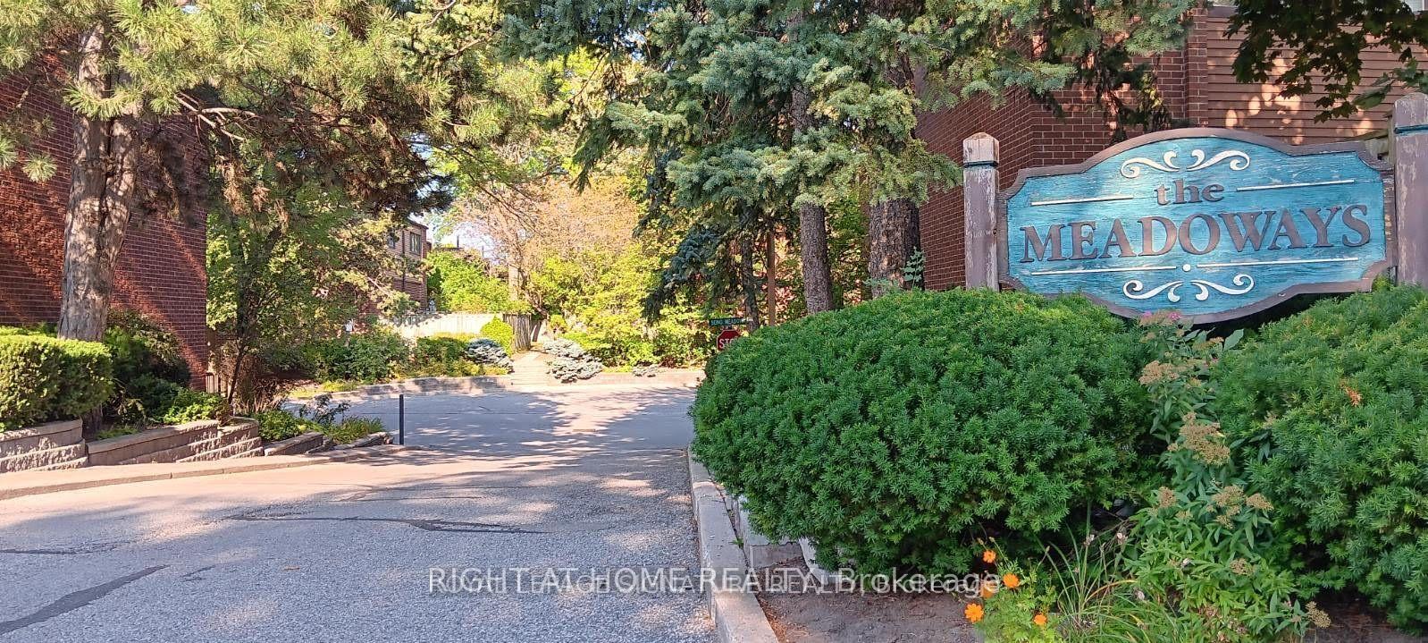
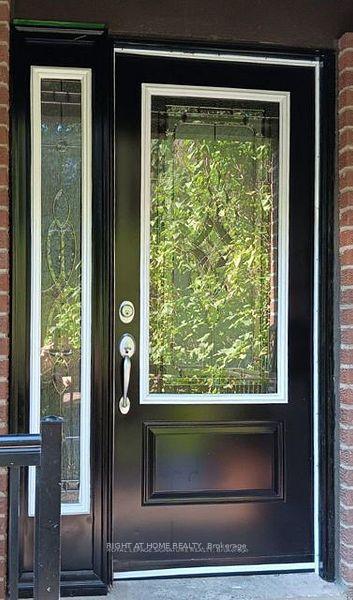
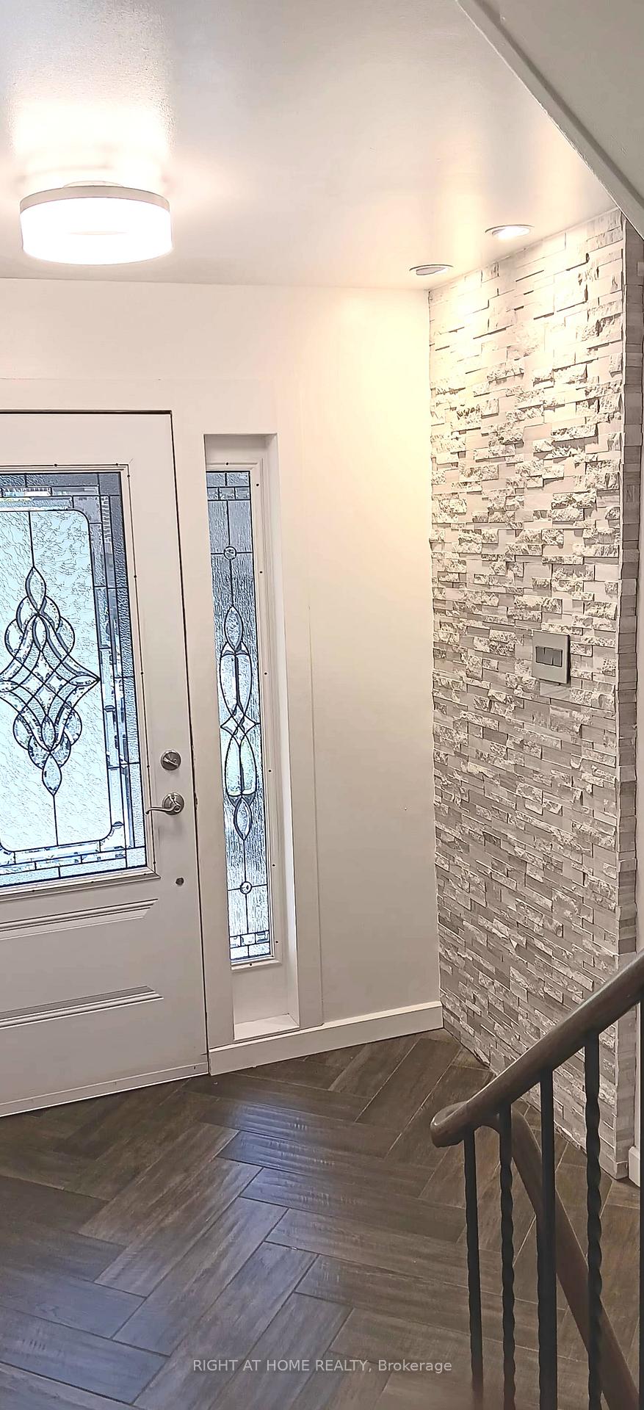
Fully renovated 4-level, 4-bedroom end-unit townhouse in the highly ranked Arbor Glen P.S, Highland M.S, and A.Y Jackson S.S zone. Designed for comfort and privacy, this unique multigenerational layout allows each family member to enjoy their own space. The 3rd floor offers a private primary suite with den and jacuzzi bath. The 2nd floor includes a cathedral-ceiling bedroom and a spa shower. A finished basement with kitchenette and 3pc bathroom provides excellent flexibility for in-law living, a student apartment, home office, or recreation space. Renovations feature hardwood flooring across three levels, oak stairs, quartz countertops, and fully waterproofed bathrooms with Kohler/Moen fixtures. Modern upgrades include premium pot lights with Legrand dimmer switches, smart curtains available, a D.M.X isolation system for basement comfort, and a stone accent wall foyer with a premium entry door. The home faces mature trees with no rear neighbors, ensuring both greenery and privacy. Major updates add value and peace of mind: windows replaced in 2023, roof completed in 2024 (paid by maintenance fees), and furnace /A.C upgraded in 2018. Residents benefit from a well-managed community offering three private parks, a nearby outdoor pool, and direct T.T.C access. Ideally located minutes from The Shops on Steeles, Fairview Mall, Seneca College, and York U Markham, with quick connections to Highways 401, 404, and 407. This turnkey property combines luxury finishes, thoughtful design, and outstanding functionality in one of Toronto's most desirable neighborhoods.
Ask about this home
A HOMEH agent will answer your questions about this home.
Know more about 82 Song Meadoway
Condo building · 82 Song Meadoway
82 Song Meadoway is a condo. No units are on the market here right now.
No similar units for sale in 82 Song Meadoway right now.
Around this home
Daily convenience, out of 100, from the distances below
Schools nearby
School rating, out of 10.
Helpful calculators
Your HOMEH agent

"I would see it this week."