

Main Fl, 16 Medaca Street
Main Fl, 16 Medaca Street
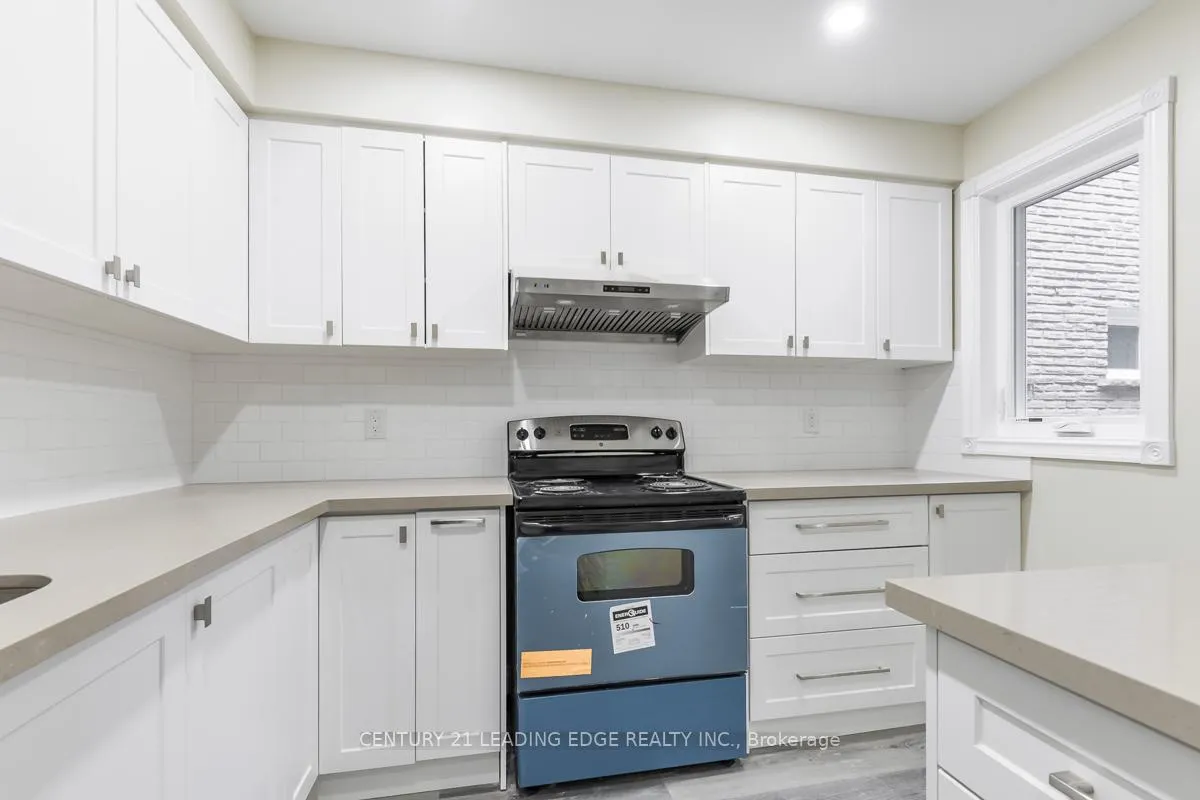 See all 19 photos
Property history
- $3,400TerminatedList: 2026-02-09|End: 2026-04-10|60 daysC12770866
- $2,200TerminatedList: 2025-09-30|End: 2025-12-09|70 daysC12435148
- $1,695TerminatedList: 2025-03-07|End: 2025-05-06|60 daysC12006507
Facts and features
- BasementNone
- Lease term12 months
- FurnishedUnfurnished
- LaundryEnsuite, in-suite
- Central air
The homeLink, 2-storey, 1,100–1,500 sq ft
- Type: Link
- Style: 2-storey
- Living space: 1,100–1,500 sq ft
- Basement: None
InsideCeramic, Ensuite, in-suite laundry, main level, Carpet free, countertop range
- Flooring: Ceramic
- Laundry: Ensuite, in-suite laundry, main level
- Features: Carpet free, countertop range
- Security: Carbon monoxide detectors
- Rooms above ground: 11
- Bedrooms: 4
- Bathrooms: 3
- Kitchens: 1
Outside and lotBrick front, Unknown, Unknown
- Exterior: Brick front
- Roof: Unknown
- Foundation: Unknown
Parking1 Garage, Attached, Private
- Spaces: 1 Garage
- Garage: Attached
- Driveway: Private
Heating, water and powerForced air, gas, Central air, Municipal water
- Heating: Forced air, gas
- Cooling: Central air
- Water: Municipal water
- Sewer: Municipal sewer
- Natural gas: Available
- Cable: Available
Rent and termsRent $3,400 a month, Main, 2nd floor, Unfurnished
- Rent: $3,400 a month
- Space for rent: Main, 2nd floor
- Furnished: Unfurnished
- Lease: 12 months
- Paid: Monthly
- Rent includes: Grounds maintenance, parking, snow removal
- Deposit: Required
- Credit check: Required
- Employment letter: Required
- Rental application: Required
- References: Required
NearbyHospital, library, park, public transit, school
- Close to: Hospital, library, park, public transit, school
Listing detailsC12770866, Terminated, Feb 9, 2026
- MLS® number: C12770866
- Status: Terminated
- Listed on: Feb 9, 2026
- Days on market: 60
- Updated: Apr 10, 2026
- Possession: 60-89 days
- Occupied by: Tenant
- Listing brokerage: CENTURY 21 LEADING EDGE REALTY INC.
About this home
Main Fl, 16 Medaca Street, North York (Don Valley Village), ON M2J 3A7
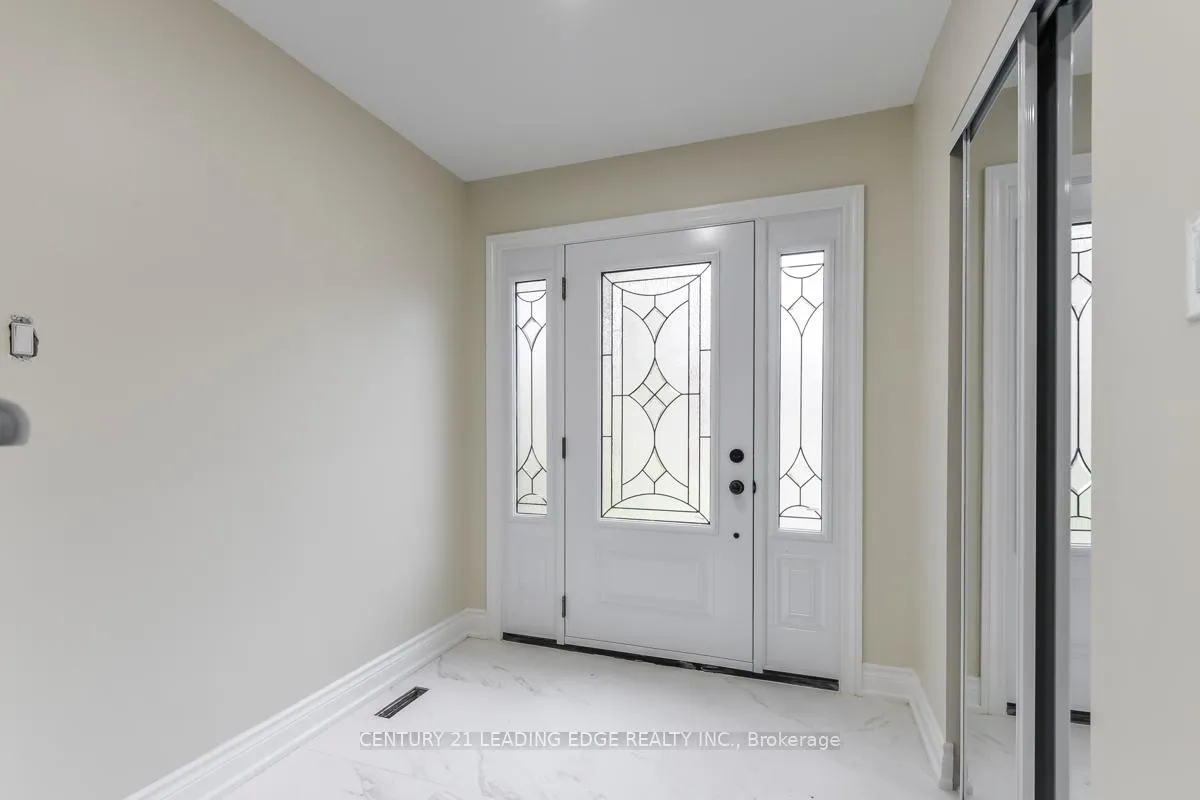
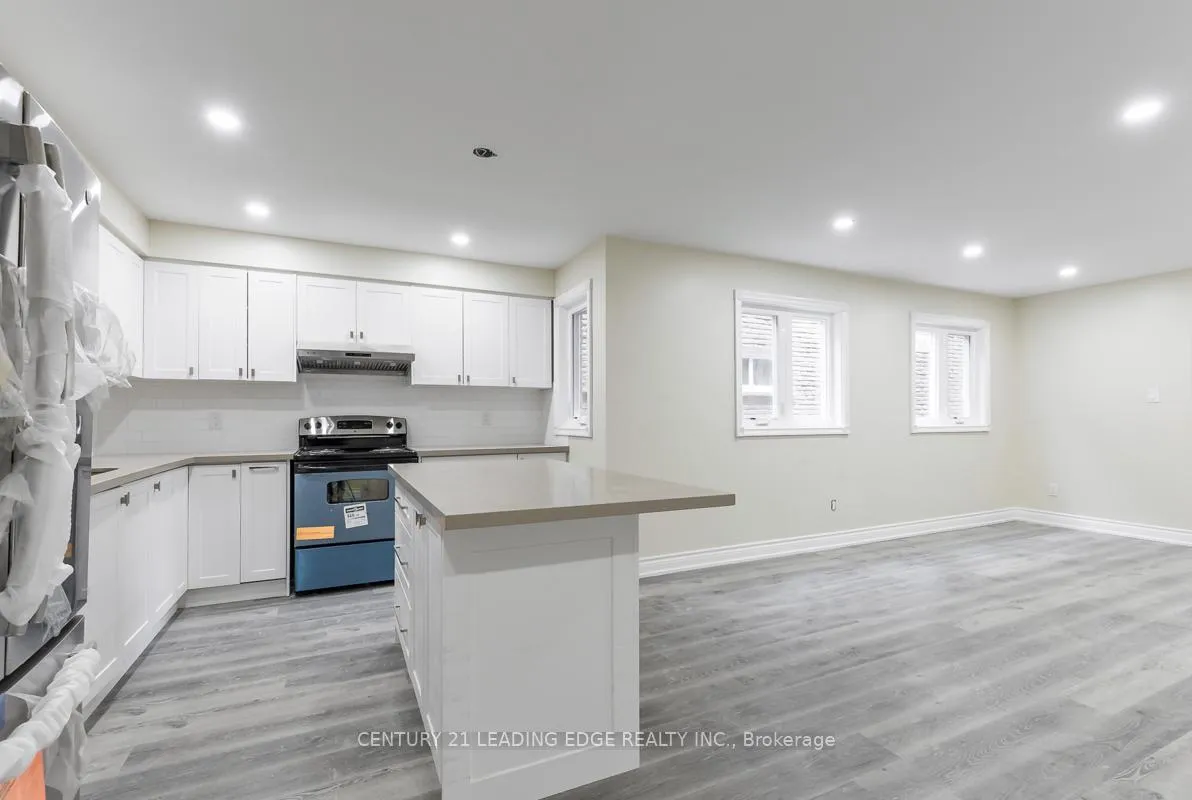
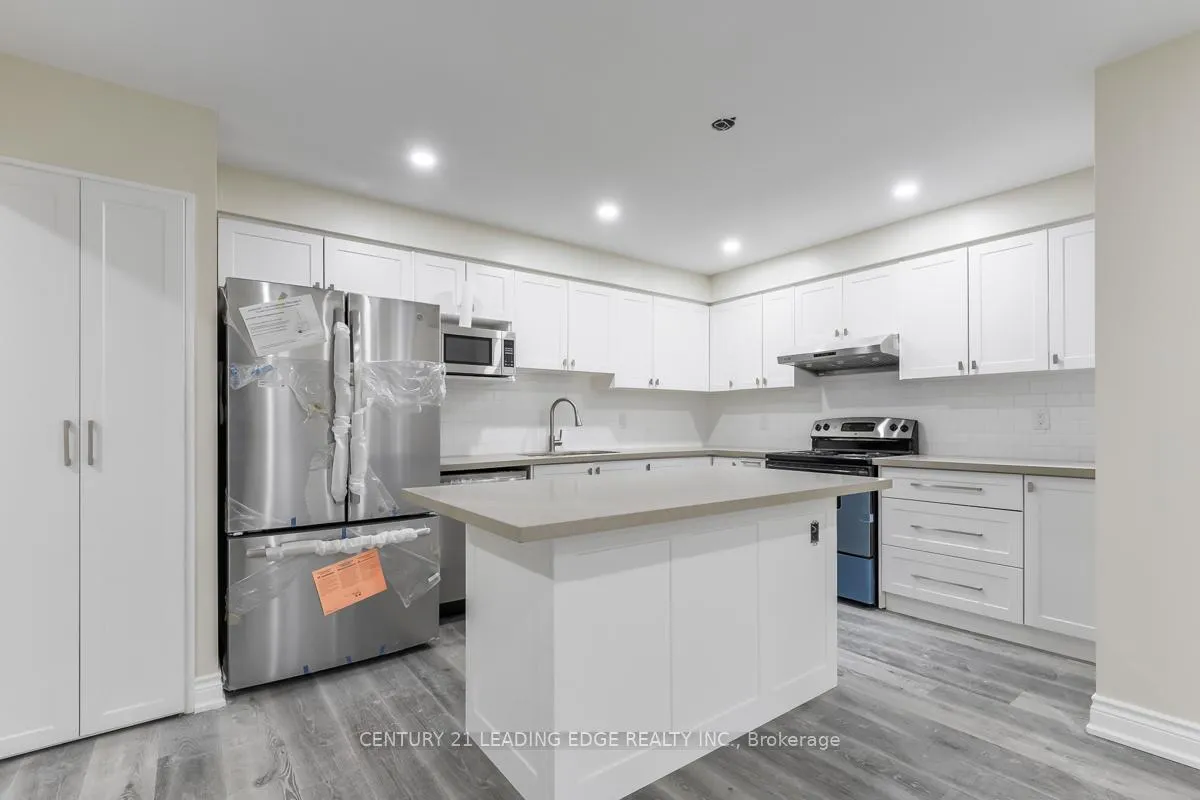
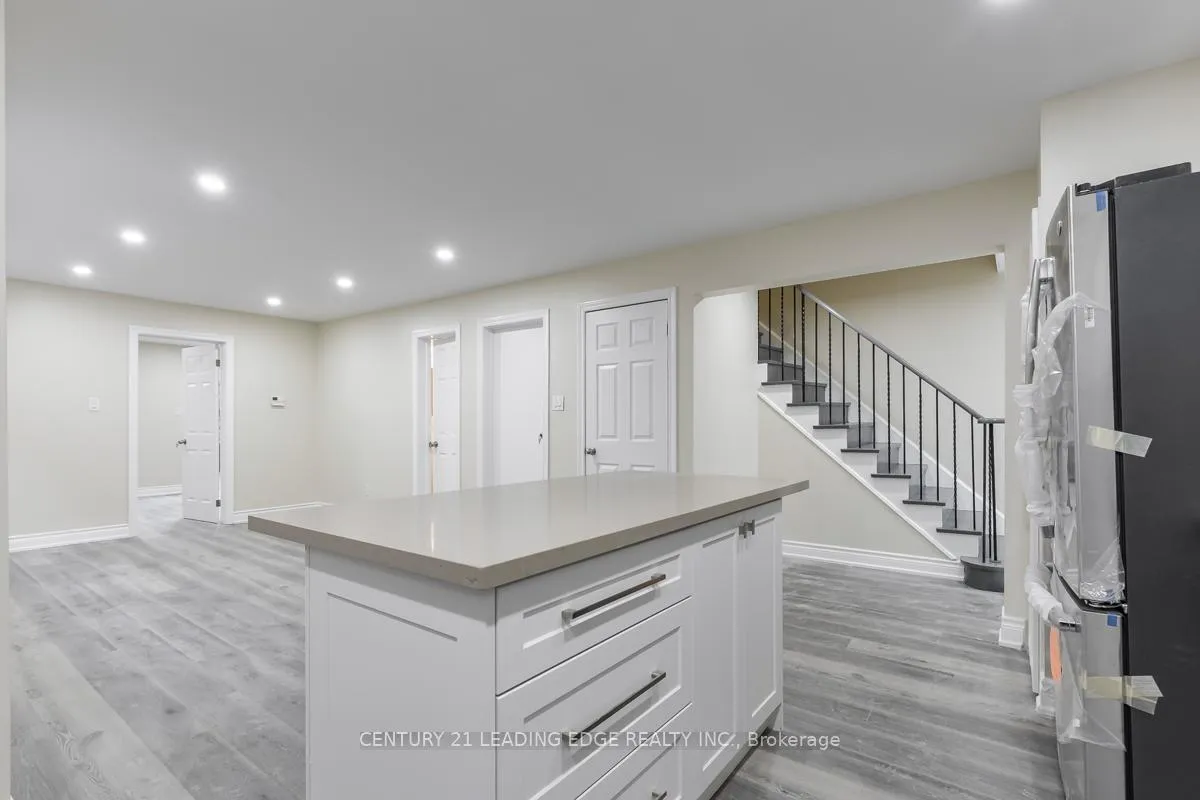
Experience the privacy of a detached home with the convenience of a luxury rental. This completely renovated 1,400 sq. ft. executive residence features a rare Exclusive Private Backyard (fully fenced for your sole use) and Landlord-paid Professional Snow Removal & Lawn Care. Why 16 Medaca is Superior: Outdoor Living: Enjoy summer BBQs in your own private garden oasis-NOT shared with other tenants. 4-Bedroom Comfort: 2.5 Washrooms (Primary Ensuite + Family Bath + Powder Room) eliminate morning congestion. True Independence: Ensuite Stackable Laundry on the main floor. Chef's Kitchen: Open-concept design with Quartz island, stainless steel appliances, flat ceilings, and pot lights. Parking: 1 Exclusive Garage Space (Remote Opener) + 1 Driveway Spot. Commuter's Dream Subway Access: A short bus ride or brisk walk to Don Mills Subway Station (Line 4), connecting you to Yonge & Sheppard in minutes. Highway Connectivity: Immediate access to Highway 404 (via Van Horne or Finch), connecting seamlessly to the DVP (downtown in 20 mins) or Highway 401 (East/West travel). TTC at Your Door: Steps to frequent bus routes on Don Mills and Van Horne for easy city-wide travel. World-Class Shopping & Dining CF Fairview Mall: One of Toronto's premier shopping destinations is your "local mall"-featuring Apple, Sephora, premium dining, and a Cineplex VIP Cinema. Everyday Convenience: Surrounded by essential plazas including the Skymark Place (No Frills, Rexall, Banks) and the Shops at Don Mills (upscale outdoor lifestyle centre) just a short drive south.
Ask about this home
A HOMEH agent will answer your questions about this home.
Around this home
Daily convenience, out of 100, from the distances below
Schools nearby
School rating, out of 10.
Helpful calculators
Your HOMEH agent

"I would see it this week."