

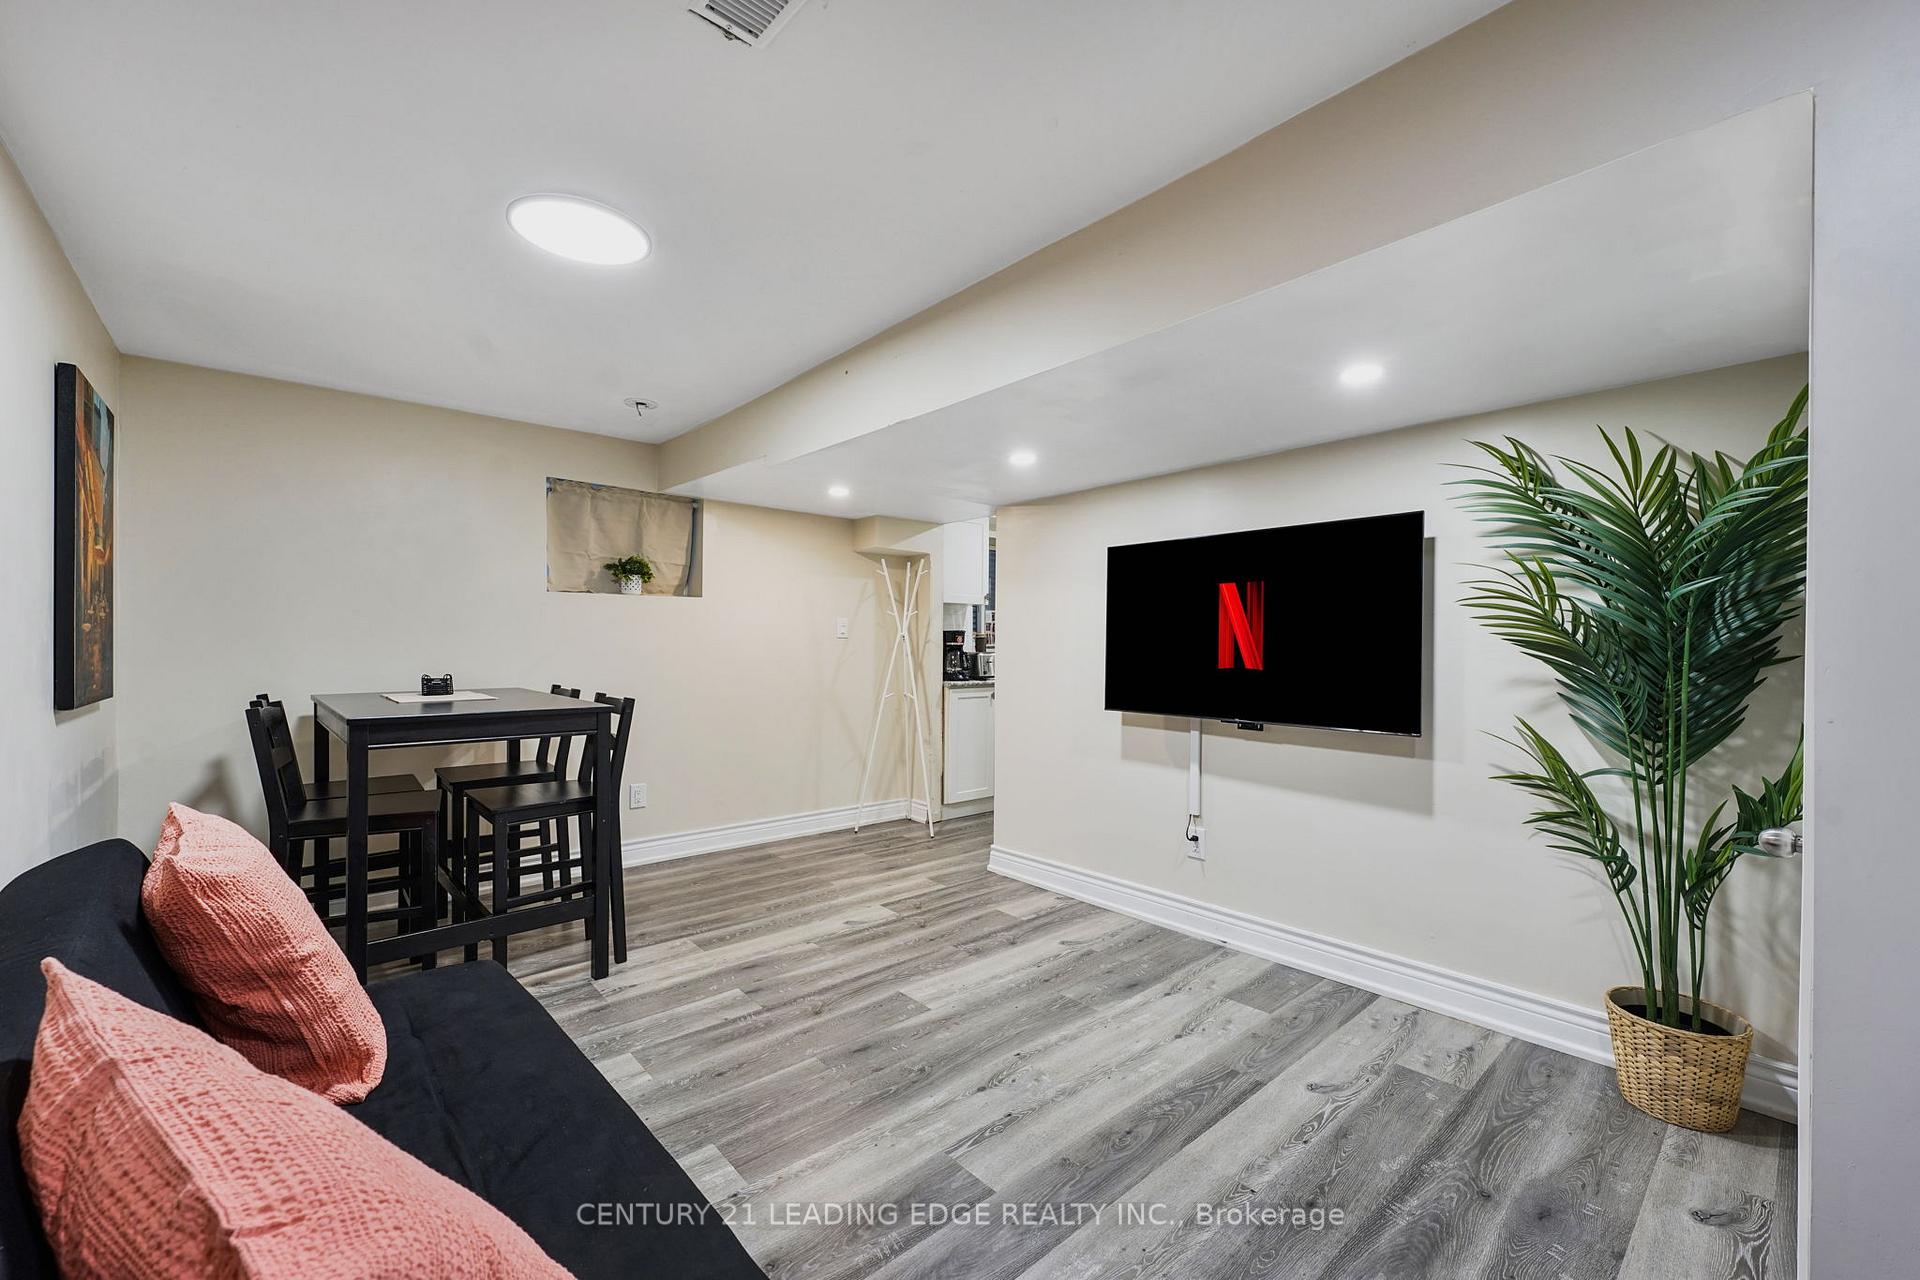
Basement, 16 Medaca Street
Basement, 16 Medaca Street
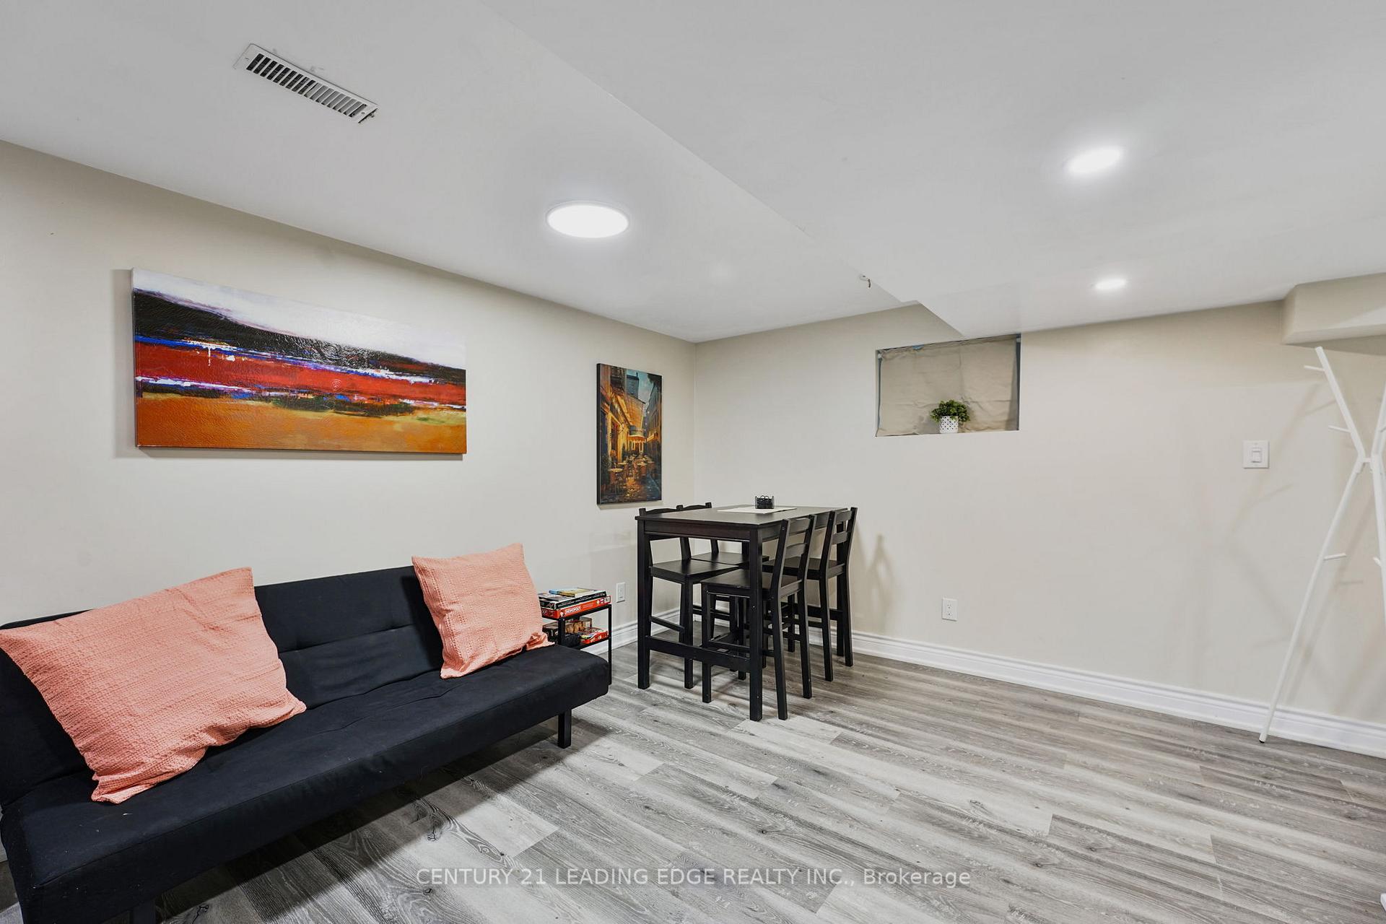
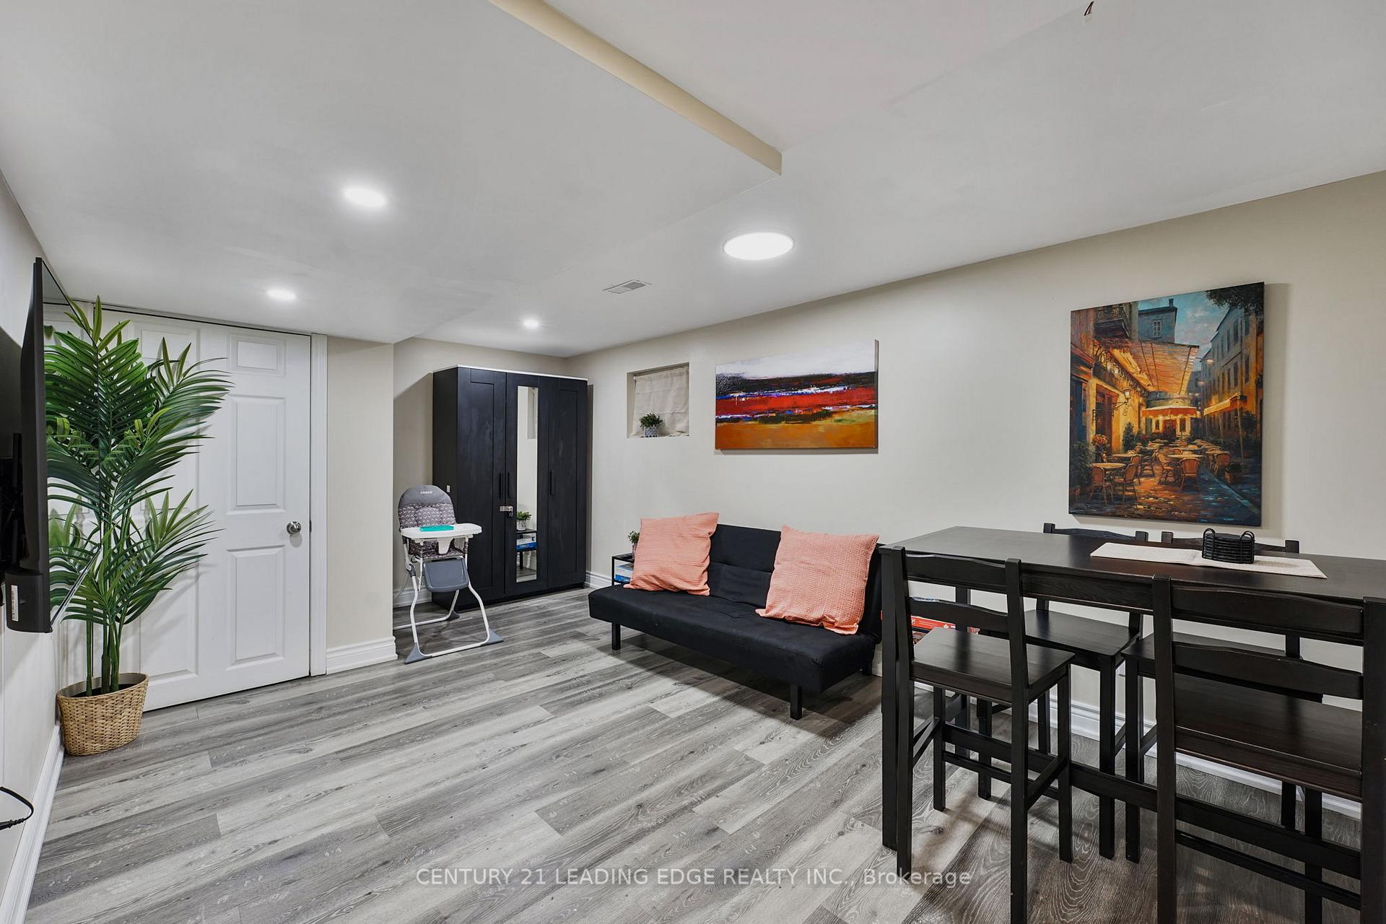
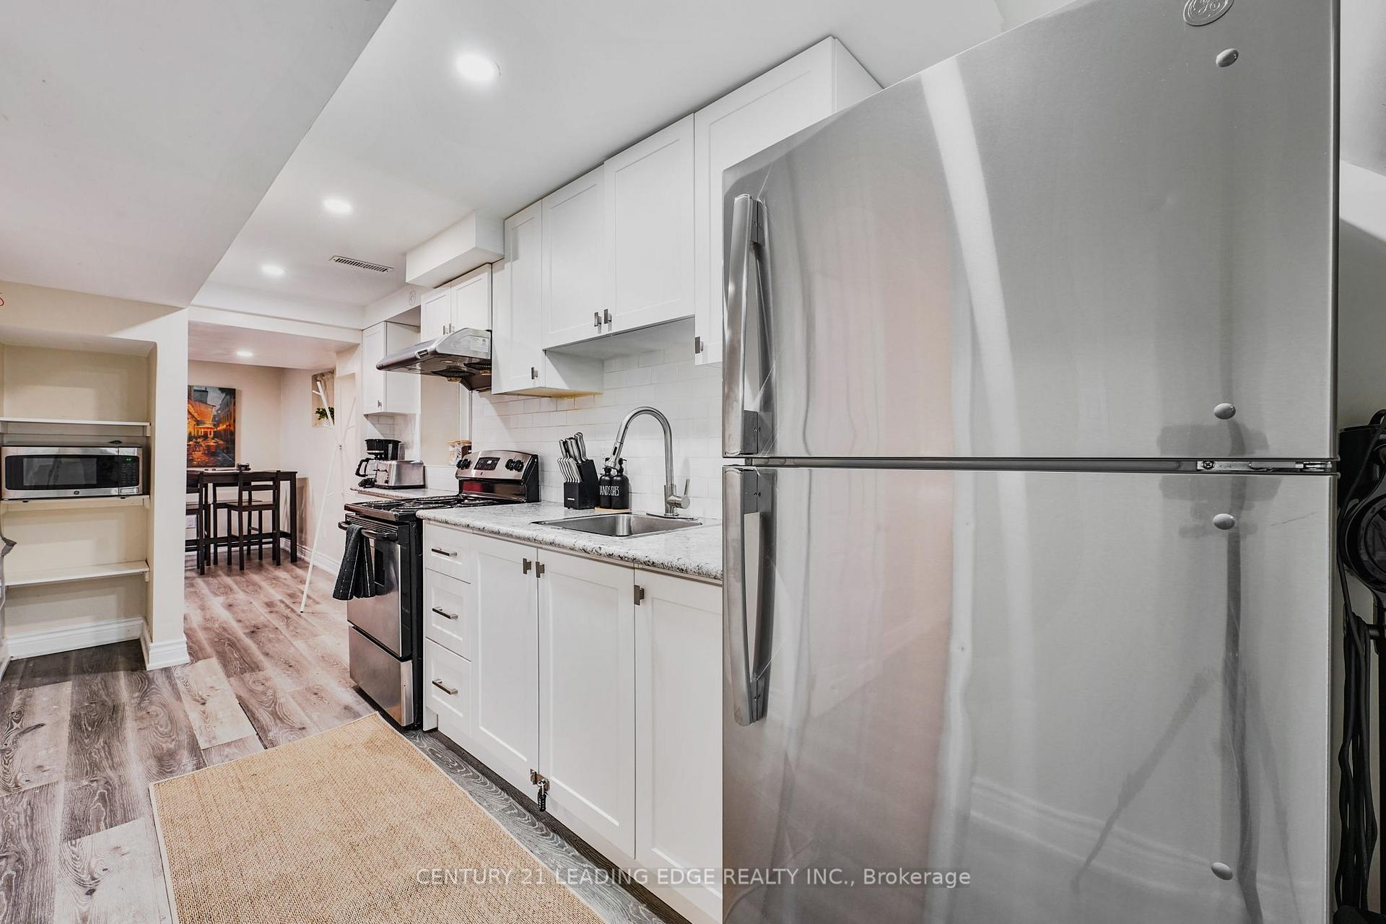
 See all 33 photos
Property history
- $3,400TerminatedList: 2026-02-09|End: 2026-04-10|60 daysC12770866
- $2,200TerminatedList: 2025-09-30|End: 2025-12-09|70 daysC12435148
- $1,695TerminatedList: 2025-03-07|End: 2025-05-06|60 daysC12006507
Facts and features
- BasementApartment
- Lease term12 months
- FurnishedFurnished
- LaundryIn-suite
- Central air
The homeLink, 2-storey, 700–1,100 sq ft
- Type: Link
- Style: 2-storey
- Living space: 700–1,100 sq ft
- Basement: Apartment
InsideCeramic, In-suite laundry, Carbon monoxide detectors, smoke detector
- Flooring: Ceramic
- Laundry: In-suite laundry
- Security: Carbon monoxide detectors, smoke detector
- Rooms above ground: 5
- Bedrooms: 2
- Bathrooms: 2
- Kitchens: 1
Outside and lotBrick, Unknown, Unknown
- Exterior: Brick
- Roof: Unknown
- Foundation: Unknown
- Features: Privacy
Heating, water and powerForced air, gas, Central air, Municipal water
- Heating: Forced air, gas
- Cooling: Central air
- Water: Municipal water
- Sewer: Municipal sewer
Rent and termsRent $2,200 a month, Basement, Furnished
- Rent: $2,200 a month
- Space for rent: Basement
- Furnished: Furnished
- Lease: 12 months
- Paid: Monthly
- Rent includes: All inclusive
- Deposit: Required
- Credit check: Required
- Employment letter: Required
- Rental application: Required
- References: Required
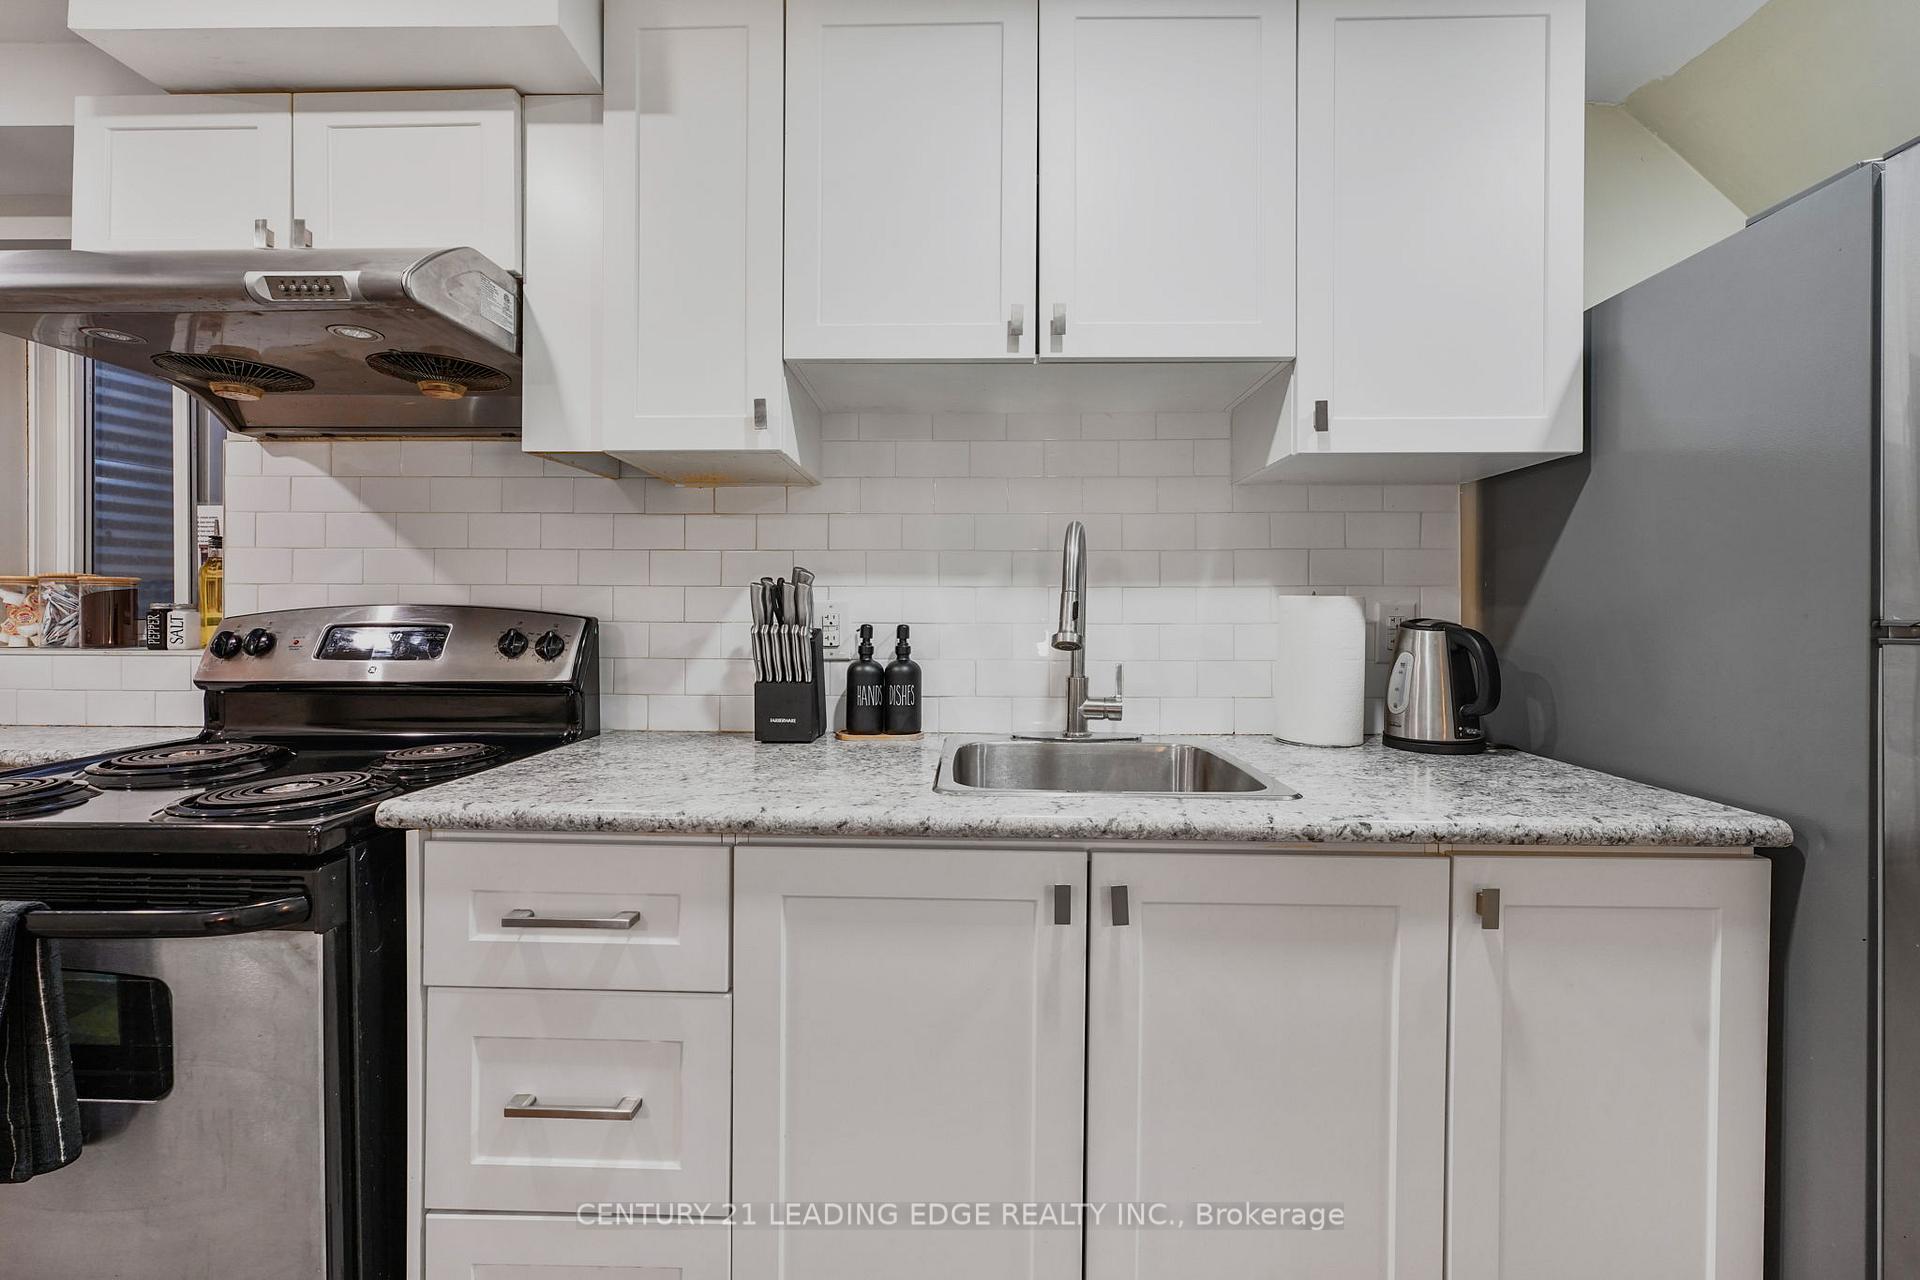
IncludedWell-equipped kitchen: the modern kitchen is fully stocked with appliances, cookware, and utensils. well-equipped bedrooms: two comfortable bedrooms: each of the two bedrooms is thoughtfully designed for restful nights, end table, lamps, desk, chair. fresh linens well-equipped living/dining: a dining table/chairs. sofa, flat screen tv.
- Included: Well-equipped kitchen: the modern kitchen is fully stocked with appliances, cookware, and utensils. well-equipped bedrooms: two comfortable bedrooms: each of the two bedrooms is thoughtfully designed for restful nights, end table, lamps, desk, chair. fresh linens well-equipped living/dining: a dining table/chairs. sofa, flat screen tv.
NearbyHospital, library, place of worship, public transit, school
- Close to: Hospital, library, place of worship, public transit, school
Listing detailsC12435148, Terminated, Sep 30, 2025
- MLS® number: C12435148
- Status: Terminated
- Listed on: Sep 30, 2025
- Days on market: 70
- Updated: Dec 9, 2025
- Possession: Flexible
- Occupied by: Tenant
- Listing brokerage: CENTURY 21 LEADING EDGE REALTY INC.
About this home
Basement, 16 Medaca Street, North York (Don Valley Village), ON M2J 3A7
Modern 2-Bedroom, 2-Bath Basement Apartment | Prime Location Near Seneca College Welcome to your perfect retreat! This spacious 2-bedroom, 2-bathroom basement apartment offers comfort, style, and unbeatable convenience. Located just minutes from Seneca College and close to all essential amenities, its an ideal spot for students, business travelers, or anyone seeking a cozy and accessible home base. Convenient Location: Situated in a vibrant and well-connected neighborhood, easy access to restaurants, grocery stores, shopping centers, and public transit. Whether youre heading to class, commuting to work, everything you need is just around the corner. Spacious Living Area: Step into a warm and inviting living space featuring comfortable seating, a smart TV for streaming your favorite shows, and a relaxed atmosphere to unwind after a busy day. Well-Equipped Kitchen: The modern kitchen is fully stocked with appliances, cookware, and utensils, making it easy to prepare meals at your convenience. A dining area is also available, perfect for sharing a meal with friends or family. Two Comfortable Bedrooms: Each of the two bedrooms is thoughtfully designed for restful nights, featuring plush beds, fresh linens, and ample storage. The setup is perfect for sharing with a roommate, family, or friends while maintaining privacy and comfort. Two Full Bathrooms: No need to share! With two full bathrooms, morning routines are a breeze. Additional Amenities: High-speed Wi-Fi for work or entertainment In-suite laundry. Free parking on-site
Ask about this home
A HOMEH agent will answer your questions about this home.
Around this home
Daily convenience, out of 100, from the distances below
Schools nearby
School rating, out of 10.
Helpful calculators
Your HOMEH agent

"I would see it this week."