

16 Viamede Crescent
16 Viamede Crescent
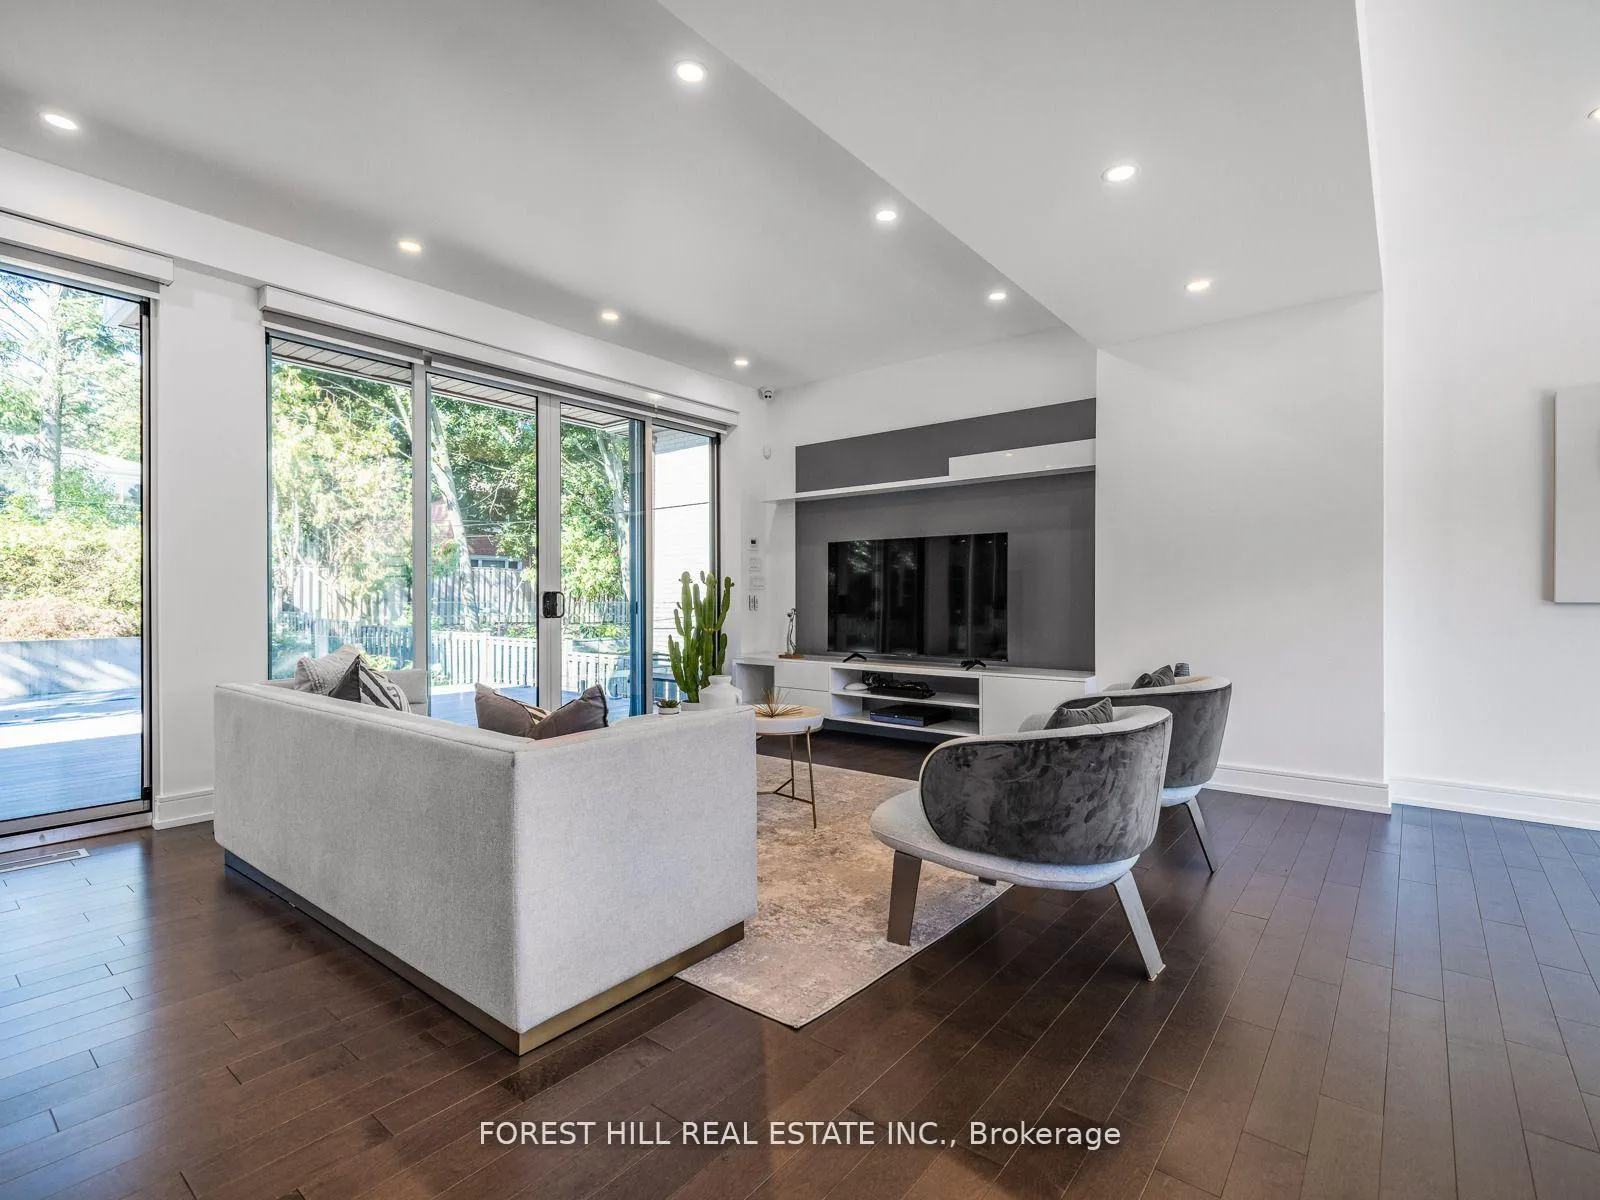 See all 44 photos
Property history
Facts and features
- BasementWalk-up
- Water, sewerMunicipal
- Lot shapeIrregular
- HeatingForced air
- Hardwood floors
- Fireplace
- Central air
The homeDetached, 2-storey, 3,000–3,500 sq ft
- TypeDetached
- Style2-storey
- Living space3,000–3,500 sq ft
- BasementFinished, walk-up
- ViewForest, garden, trees/woods, park/greenbelt
InsideFireplace Yes, Hardwood, Porcelain, Heated, Upper level
- FireplaceYes
- FlooringHardwood, Porcelain, Heated
- LaundryUpper level
- FeaturesCentral vacuum, built-in oven, auto garage door remote, carpet free
- Rooms above ground10
- Rooms in the basement2
- Bedrooms3 + 1 in the basement
- Bathrooms5
- Kitchens1
- Family roomYes
Outside and lotMetal/steel siding, stucco (plaster), Flat, Other, poured concrete
- ExteriorMetal/steel siding, stucco (plaster)
- RoofFlat
- FoundationOther, poured concrete
- FeaturesLandscaped, landscape lighting, deck, lawn sprinkler system
- AccessibilityMultiple entrances, open floor plan
- Size64.02 × 120.11 ft
- ShapeIrregular
- ZoningResidential
Parking2 Garage, Built-in, Private
- Spaces2 Garage
- GarageBuilt-in
- DrivewayPrivate
Heating, water and powerForced air, gas, Central air, Municipal water
- HeatingForced air, gas
- CoolingCentral air
- WaterMunicipal water
- SewerMunicipal sewer
- Natural gasYes
- HydroYes
Costs and taxesTaxes $15,451 a year, HST included in the price, Hot water tank
- Taxes, 2025$15,451 a year
- HSTHST included in the price
- Rental itemsHot water tank
Included in the sale**designer's kitchen cabinet,kitchenaid s/s fridge,wolf b/i gas 5 burner cooktop,kitchenaid s/s b/i oven,kitchenaid s/s b/i microwave,kitchenaid s/s b/i hoodfan,kitchenaid s/s b/i dishwasher,lg front-load washer/dryer,beverage fridge,fireplace,cvac,home auto technology,existing r/i russound speaker,2furances/2cacs,u/g sprinkler system,heater(garage),german aluminum triple-lock exterior doors,window protection film,kontour towel warmer,generac home backup power generator wiring,automatic lightings
- Included**designer's kitchen cabinet,kitchenaid s/s fridge,wolf b/i gas 5 burner cooktop,kitchenaid s/s b/i oven,kitchenaid s/s b/i microwave,kitchenaid s/s b/i hoodfan,kitchenaid s/s b/i dishwasher,lg front-load washer/dryer,beverage fridge,fireplace,cvac,home auto technology,existing r/i russound speaker,2furances/2cacs,u/g sprinkler system,heater(garage),german aluminum triple-lock exterior doors,window protection film,kontour towel warmer,generac home backup power generator wiring,automatic lightings
NearbyGreenbelt/conservation, park, school, rec./commun.centre, public transit, clear view
- Close toGreenbelt/conservation, park, school, rec./commun.centre, public transit, clear view
Listing detailsC12868038, Sold, Mar 10, 2026
- MLS® numberC12868038
- StatusSold
- Listed onMar 10, 2026
- Days on market38
- UpdatedApr 17, 2026
- Possession30-59 days
- Occupied byOwner
- Listing brokerageFOREST HILL REAL ESTATE INC.
About this home
16 Viamede Crescent, North York (Bayview Village), ON M2K 2A8
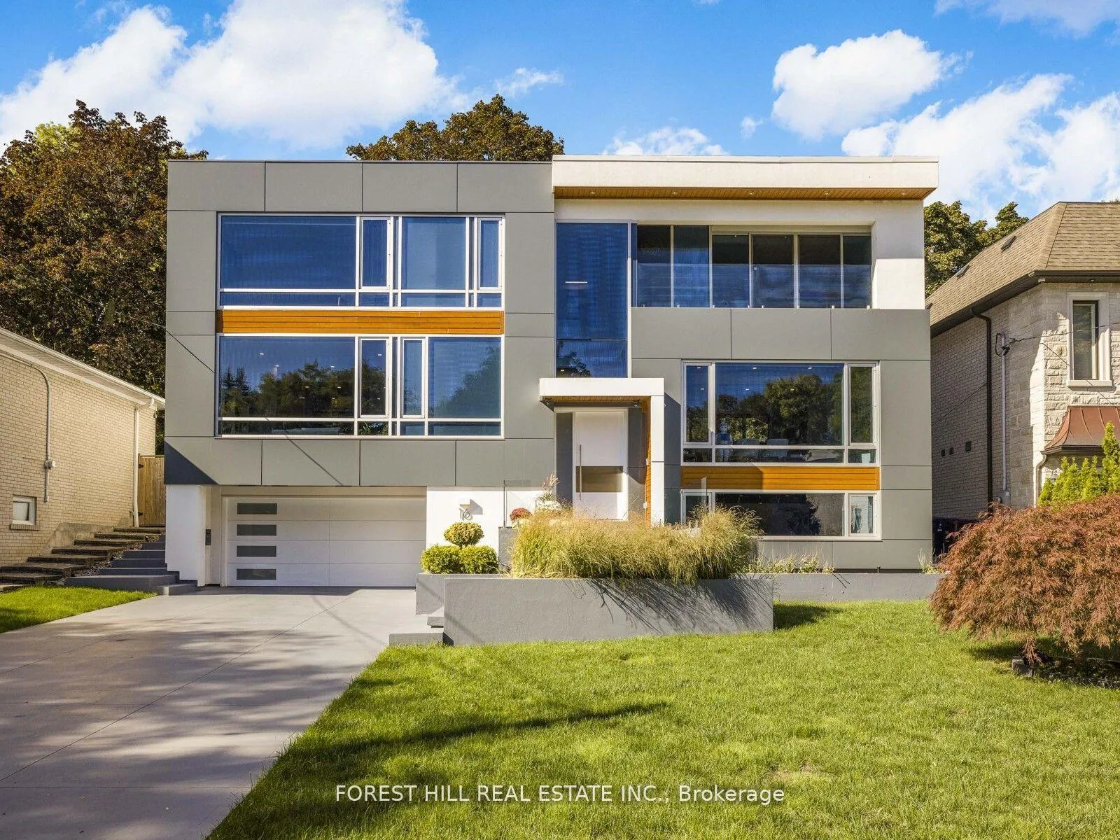
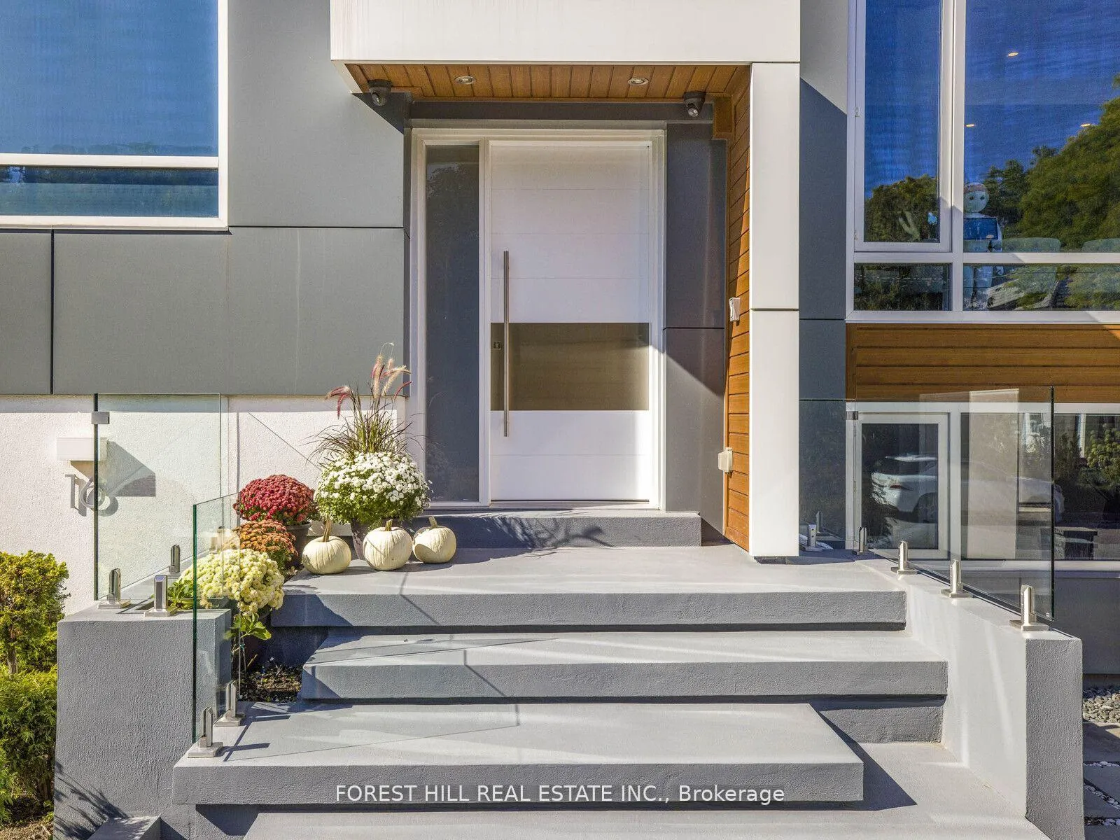
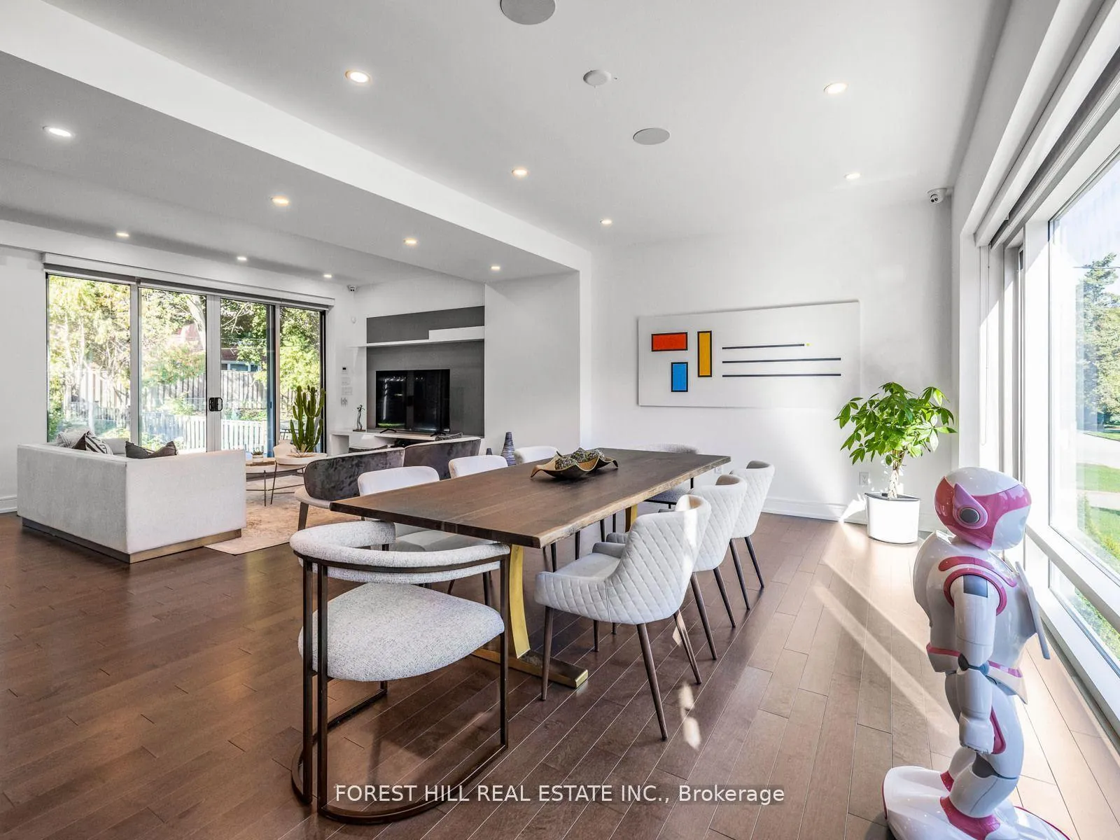
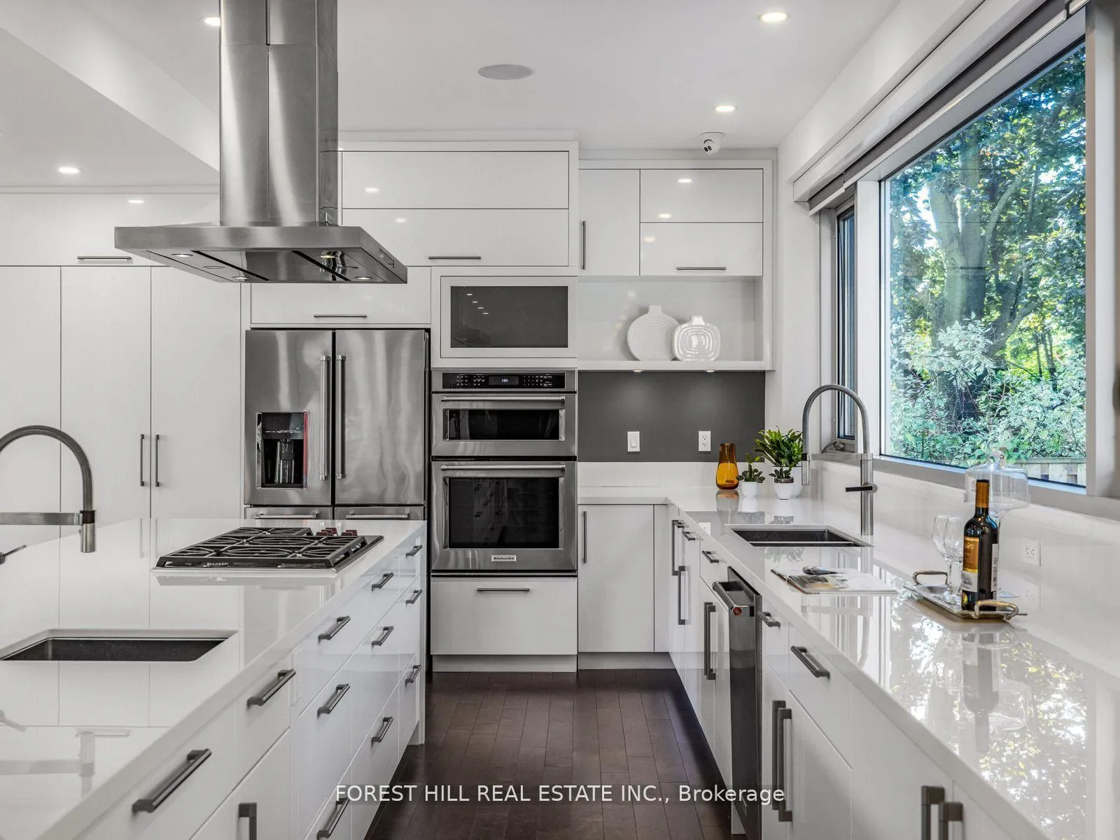
-------- Breathtaking & Built In 2017 --------- MODERN & architectural luxury appointments, designed & built for the owner, loved/maintained by the owner ---- URBAN STYLISH --- Tasteful interior design deco --- offering superior advanced-IMPRESSIVE design, and built to the highest of standards to **Commercial Standards(extravagant building materials) **with steel frame, and aluminum oversized windows, and delivering an unmatched level of finish, surpass expectation, perfect for family life and upscale lifestyle-----ZEN inspired clean--"SEAMLESS LINES ULTRA MODERN, airy atmosphere", nestled in the prestigious Bayview Village----Artfully designed open -riser staircases, The main floor offers brilliantly executed open concept principal rooms with incredible **STUNNING VIEWS** CAPTURES THE ESSENCE OF THIS HOME BEAUTY. The designer, sleek kitchen offers great spaces for your family's culinary experience, and contemporary kit equip with dekton countertop, bespoke cabinetry(lavish) and expansive centre island, adjoining breakfast area, easy access to private and large backyard. The open concept family room or potential senior room provides with custom-shelving and beautiful-green view, well-positioned 3pcs washroom. The elegantly, privately appointed primary bedroom with east & west-unique 2 balconies, electric fireplace, adjoining sitting area for your private time, opulent 6pcs HEATED ensuite. The additional bedrooms provide own ensuite, oversized windows, providing perfect scenery of green garden and conservatory beauty. The lower level offers a HEATED floor, kitchenette, 3pcs washroom and bedroom, and ample sunlight thru-out the large windows. The vast backyard is perfect for entertainment equipped with privacy hedges, firepit and waterfall, sitting area. This home is situated in peaceful and exclusive neighbourhood surroundings near don river trails, parks, bayview village shops and excellent schools & major highways.
Ask about this home
A HOMEH agent will answer your questions about this home.
Around this home
Daily convenience, out of 100, from the distances below
Schools nearby
School rating, out of 10.
Helpful calculators
Your HOMEH agent

"I would see it this week."