

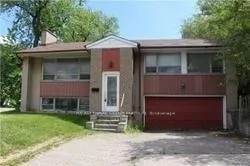
579 Sheppard Avenue E
Detached Rented
1/9579 Sheppard Avenue E
Detached Rented
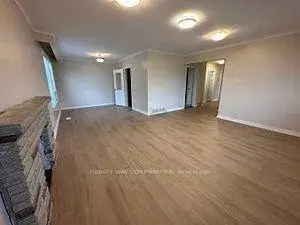 See all 9 photos
3 Bedrooms
3 Bathrooms
2 Garage
1.1K–1.5K sq.ft
Entire Home
— Unit
Property history
Facts and features
- BasementFinished
- Lease term12 months
- FurnishedUnfurnished
- LaundryEnsuite
What stands out
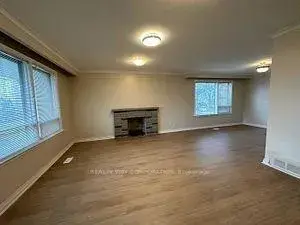
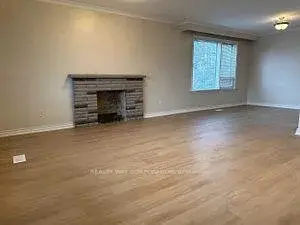
- Fireplace
- Central air
The homeDetached, Bungalow-raised, 1,100–1,500 sq ft
- TypeDetached
- StyleBungalow-raised
- Living space1,100–1,500 sq ft
- BasementFinished
InsideFireplace Yes, Ceramic, Ensuite, lower level
- FireplaceYes
- FlooringCeramic
- LaundryEnsuite, lower level
- FeaturesPrimary bedroom - main floor
- Rooms above ground6
- Rooms in the basement1
- Bedrooms3
- Bathrooms3
- Kitchens1
Outside and lotBrick, Shingles, Concrete
- ExteriorBrick
- RoofShingles
- FoundationConcrete
Parking2 Garage, Attached, Available
- Spaces2 Garage
- GarageAttached
- DrivewayAvailable
Heating, water and powerForced air, gas, Central air, Municipal water
- HeatingForced air, gas
- CoolingCentral air
- WaterMunicipal water
- SewerMunicipal sewer
Rent and termsRent $3,900 a month, Entire property, Unfurnished
- Rent$3,900 a month
- Space for rentEntire property
- FurnishedUnfurnished
- Lease12 months
IncludedFridge, stove, washer, dryer, dishwasher
- IncludedFridge, stove, washer, dryer, dishwasher
Listing detailsC12954828, Rented, Apr 3, 2026
- MLS® numberC12954828
- StatusRented
- Listed onApr 3, 2026
- Days on market169
- UpdatedSep 19, 2026
- PossessionImmediate
- Occupied byVacant
- Listing brokerageREALTY WAY CORPORATION
About this home
579 Sheppard Avenue E, North York (Bayview Village), ON M2K 1B3
Primary Bedroom - Main Floor
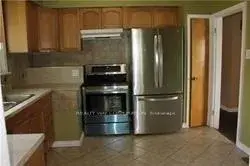
Fabulous 3 Bedroom Bungalow, situated In an Incredible Location Across From Bayview Village Mall. Steps To Bayview/Sheppard Subway Station, Eat-In Kitchen, Very Bright, Located In Earl Haig School District. Bus Stop At The Door. Close To Hwy 401, Walking Distance To Shopping, Restaurants, YMCA, Community Centre And All Amenities.New floors, Stainless Steel Fridge And Stove, Newer Washer & Dryer, Central Air Conditioning, Eat- In Kitchen, Central Vacuum.
Read more
Ask about this home
A HOMEH agent will answer your questions about this home.
Ask a question
Around this home
Bayview/Sheppard
Errands
Transit
Parks
Schools
Daily convenience, out of 100, from the distances below
ParkKenaston Park · 13 within 1 km1 min walk88 m
GroceryBread & Roses Bakery Cafe3 min walk200 m
SchoolSt George Academy2 min walk100 m
SubwaySheppard Av2 min walk140 m
PharmacyShoppers Drug Mart5 min walk304 m
Cafés & foodELXR Juice Lab · 15 within 1 km3 min walk206 m
Gym & rec centreLevelUp Hot Yoga3 min walk203 m
WalkDriveStraight-line distance, open map data
Grocery0.2 km
Park0.1 km
Coffee0.3 km
Dining0.2 km
Gym0.2 km
Sheppard Av0.1 km
Schools nearby
School rating, out of 10.
St George Academysecondary · Private · 0.1 km
—
Signet Christian Private Schoolelementary · Private · 0.5 km
—
St Gabriel Catholic Schoolelementary · Catholic · 0.5 km
4.6/10Low
Contact agent
Helpful calculators
Rent vs buy
Affordability
Mortgage
Down payment
Stress test
CMHC insurance
Your HOMEH agent

NimaHOMEH agent · North York
"I would see it this week."
Ask Nima