

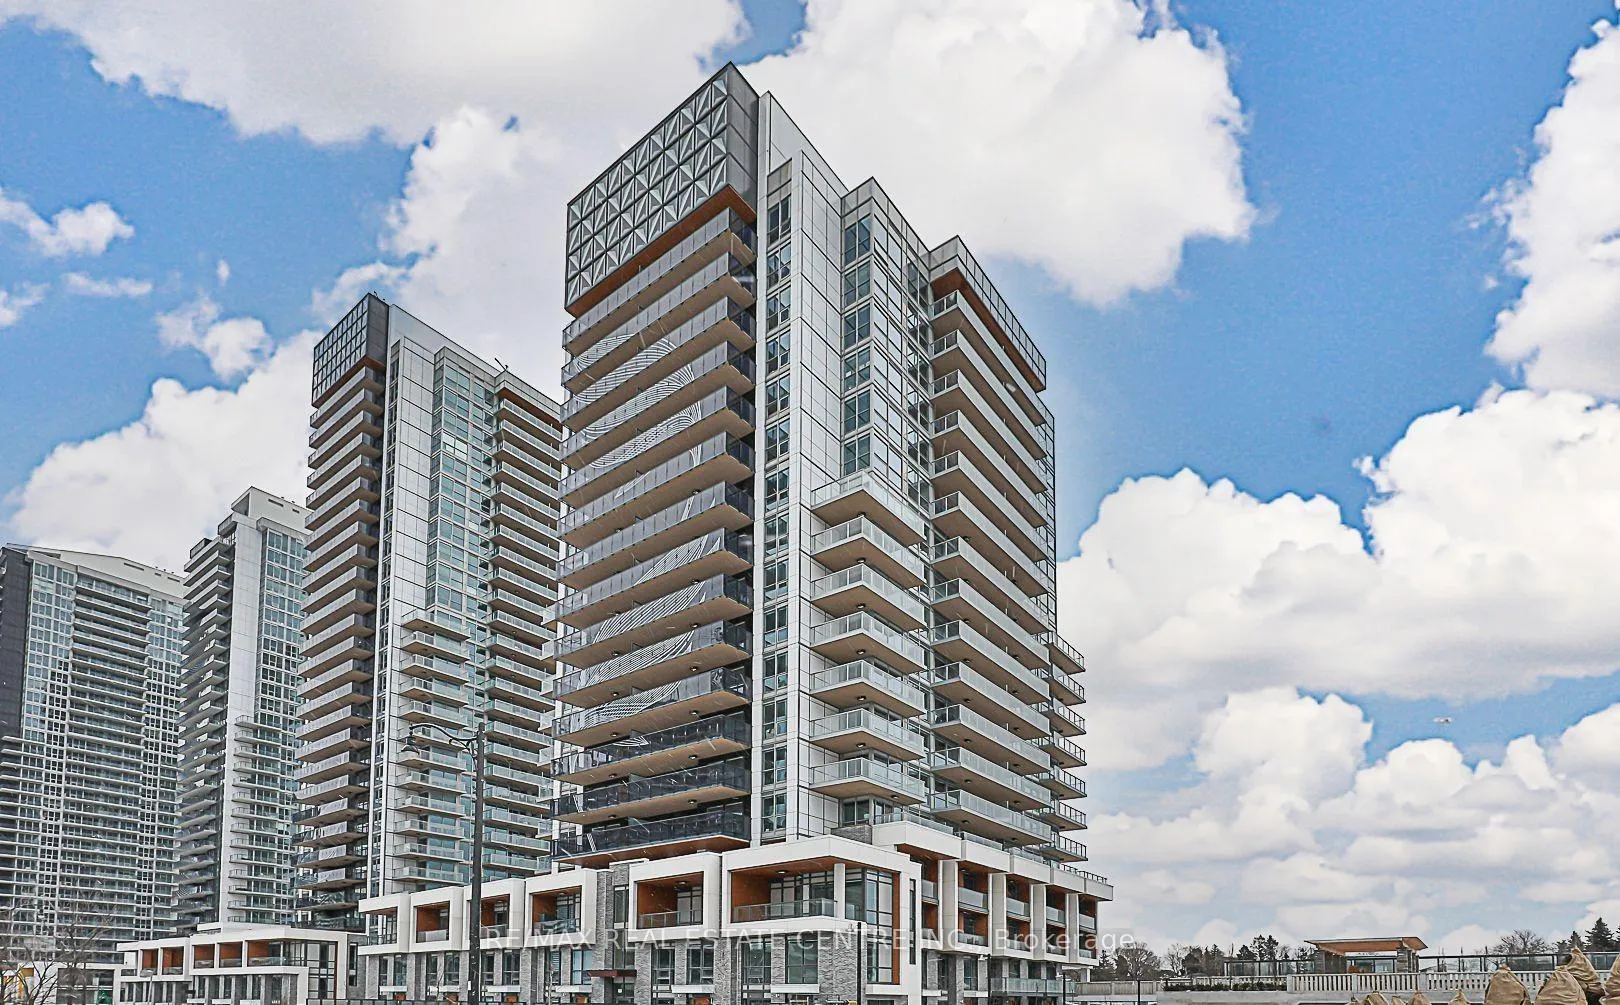
Unit 310, 25 McMahon Drive
Unit 310, 25 McMahon Drive
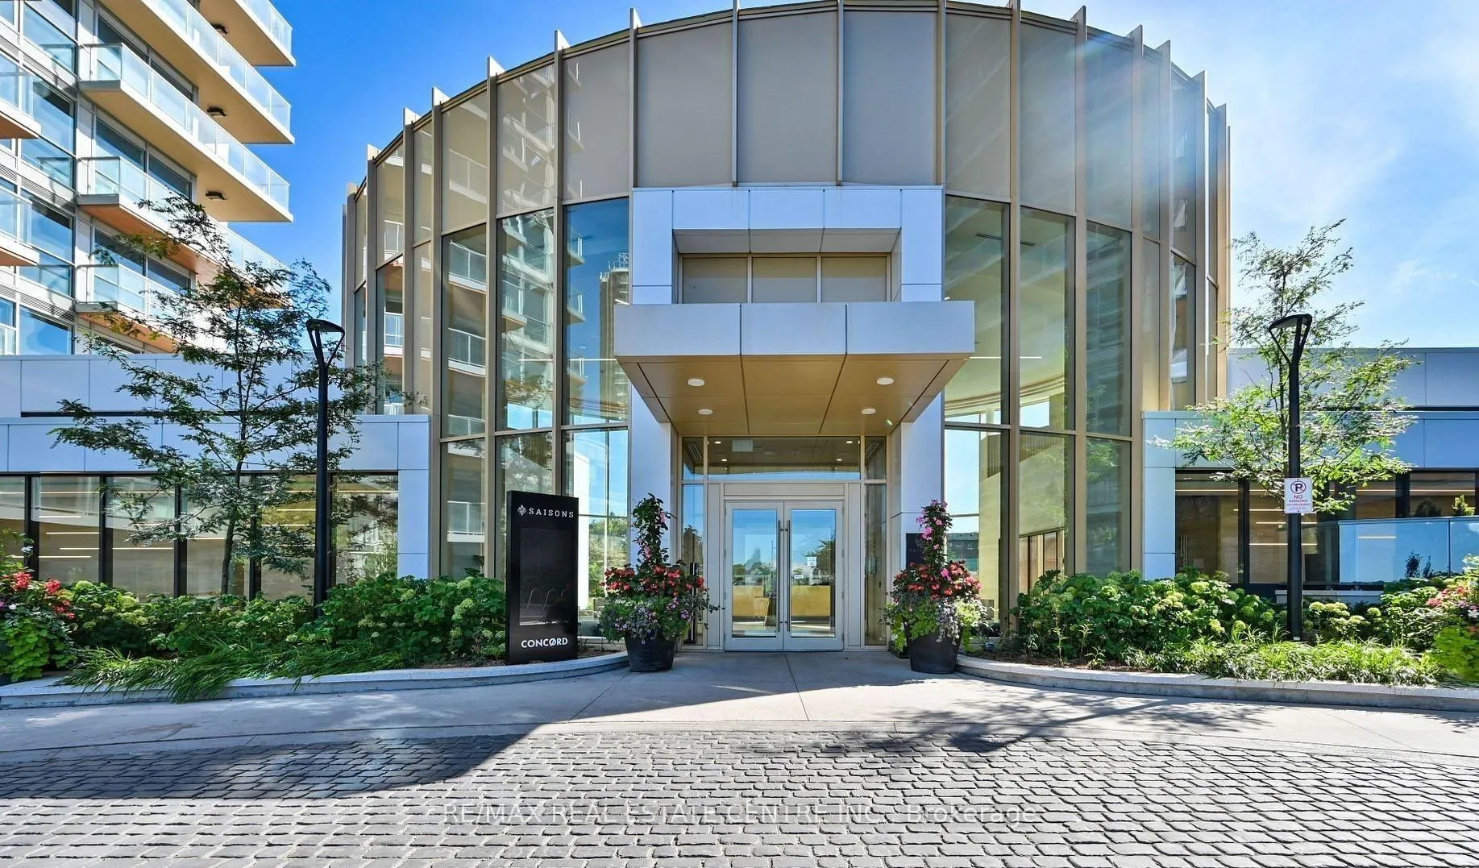
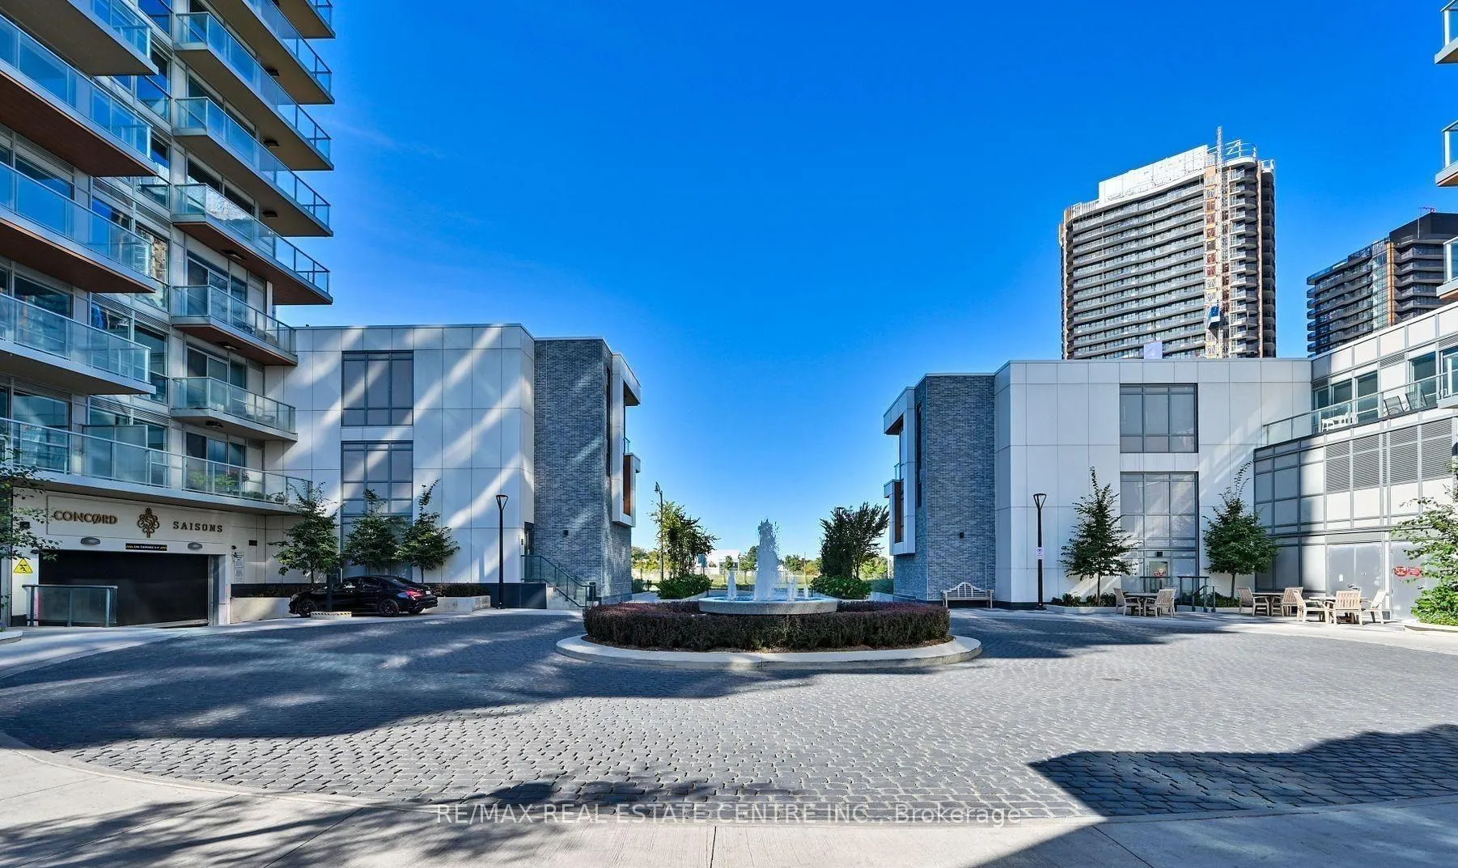
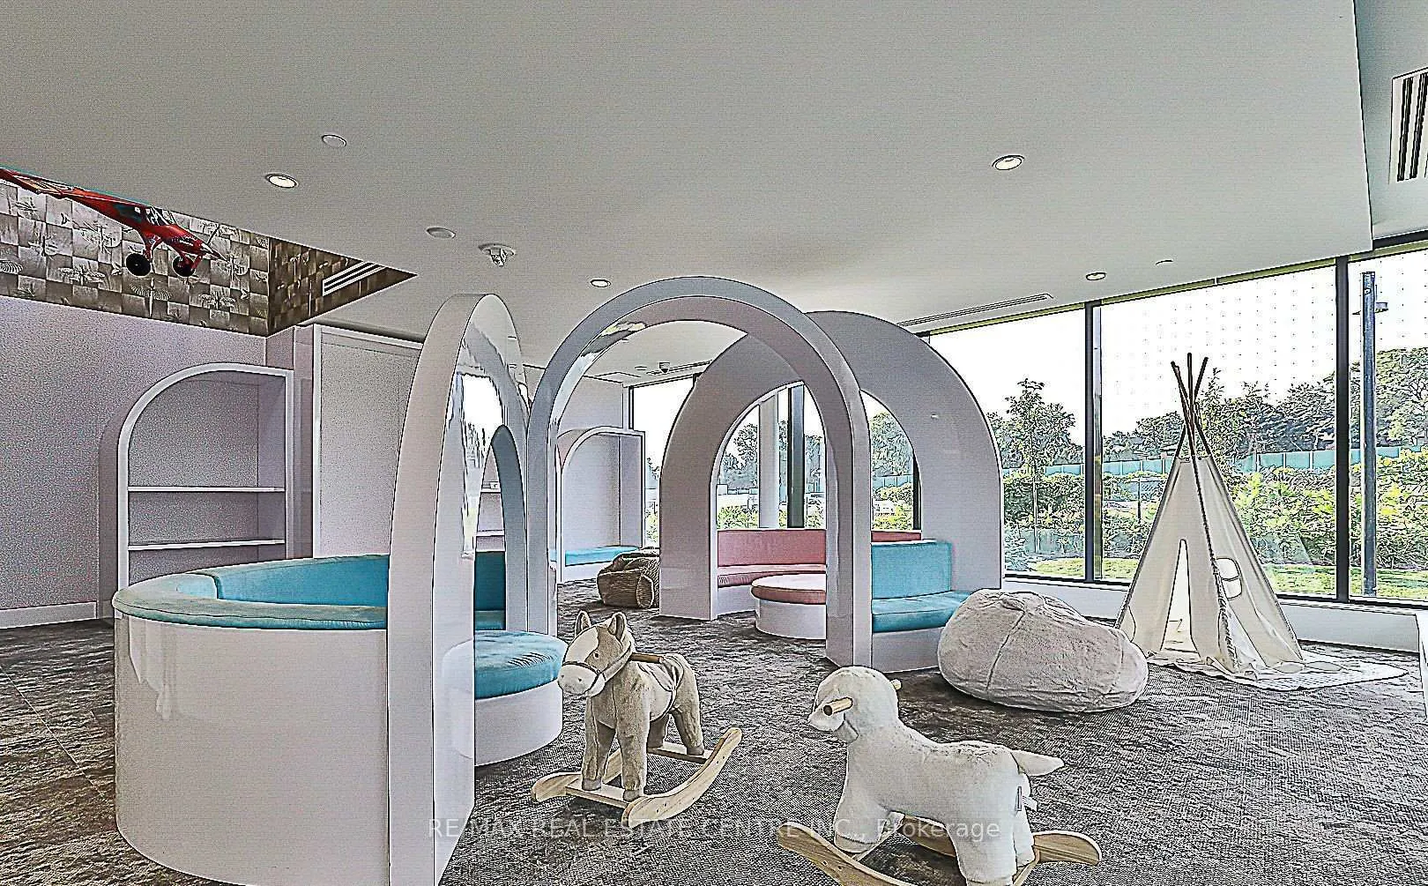 See all 17 photos
Property history
Facts and features
- LaundryIn-suite
- BalconyOpen
- Building size36 storeys
- Age of homeNew
- Central air
- Concierge
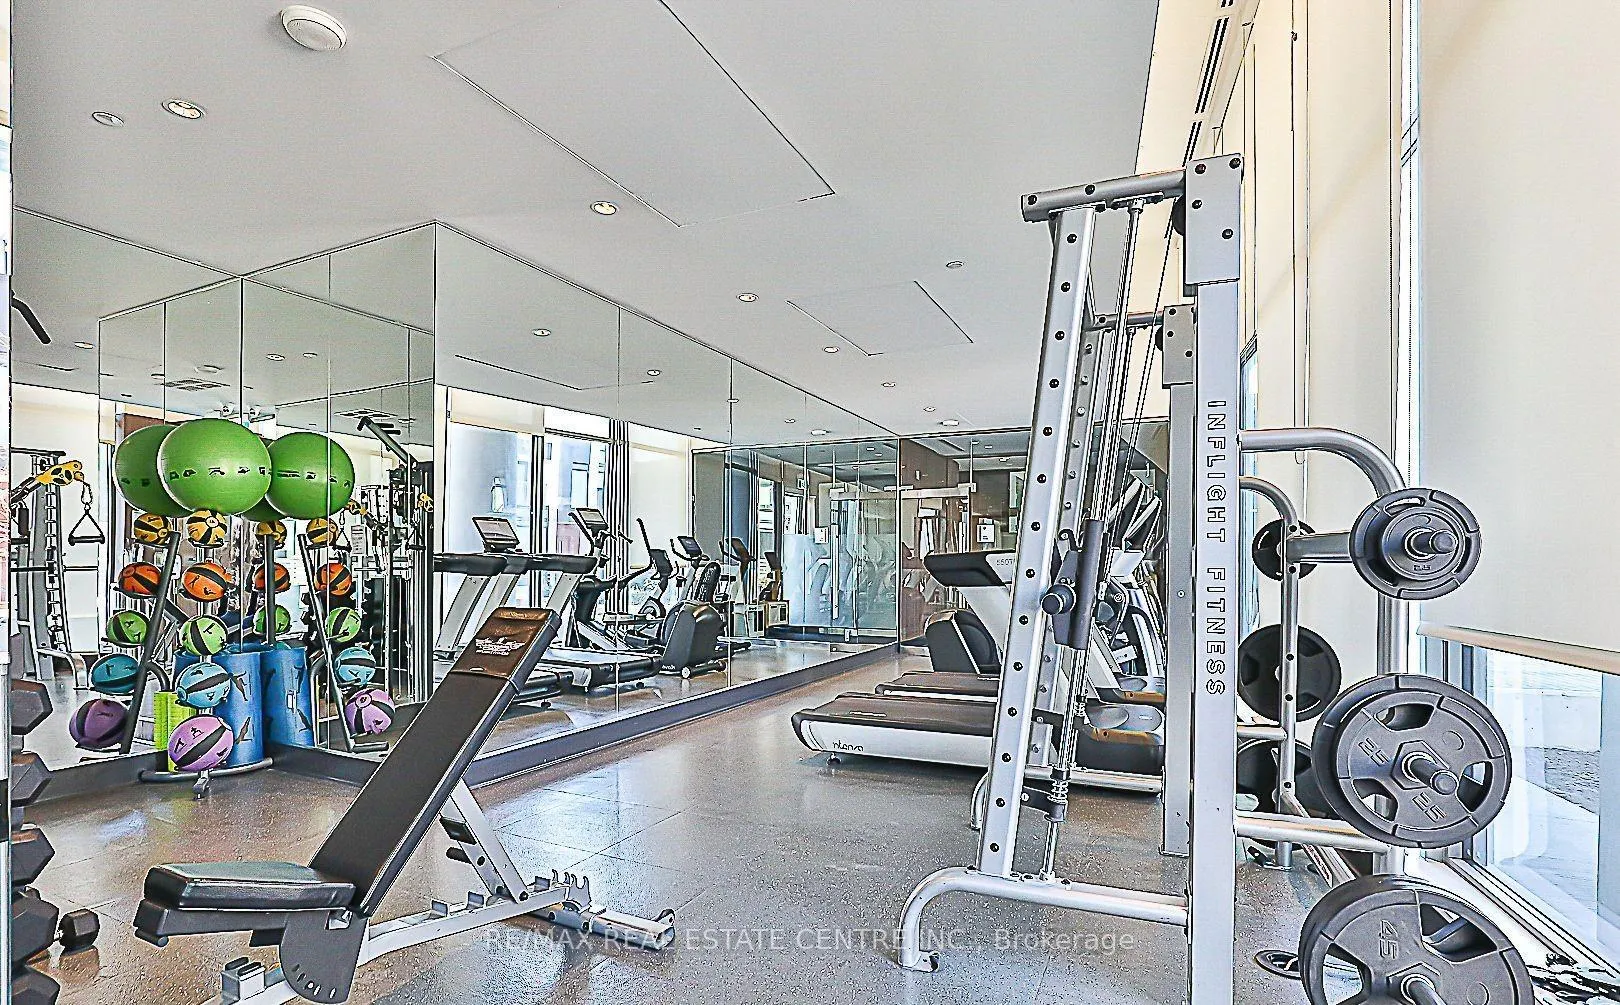
- Gym
- Indoor pool
- Party room/meeting room
The homeCondo Apartment, Apartment, New
- TypeCondo Apartment
- StyleApartment
- AgeNew
- Living space900–999 sq ft
- BasementNone
- ExposureEast
InsideIn-suite laundry, main level, Primary bedroom - main floor, Carbon monoxide detectors, concierge/security, smoke detector
- LaundryIn-suite laundry, main level
- FeaturesPrimary bedroom - main floor
- SecurityCarbon monoxide detectors, concierge/security, smoke detector
- Rooms above ground6
- Bedrooms2 + 1 in the basement
- Bathrooms3
- Kitchens1
OutsideConcrete, Open
- ExteriorConcrete
- BalconyOpen
Parking and locker1 Parking, Underground, Parking type Owned
- Spaces1 Parking
- GarageUnderground
- Parking typeOwned
- DrivewayUnderground
- LockerOwned
BuildingSeasons Condominiums, Storeys 36, Units 692
- NameSeasons Condominiums
- Storeys36
- Units692
- Registered2021
- Condo corporation3073
- AmenitiesCar wash, concierge, gym, indoor pool, party room/meeting room, visitor parking
- PetsNot allowed
Heating, water and powerForced air, gas, Central air
- HeatingForced air, gas
- CoolingCentral air
Costs and taxesCommon elements included, parking included, building insurance included, HST included in the price
- Fee includesCommon elements included, parking included, building insurance included
- HSTHST included in the price
Included in the saleMiele built-in fridge/freezer, built-in stove, built-in microwave, miele front loader washer and dryer, all window curtains and roller shades, fobs.
- IncludedMiele built-in fridge/freezer, built-in stove, built-in microwave, miele front loader washer and dryer, all window curtains and roller shades, fobs.
NearbyHospital, library, public transit, electric car charger, rec./commun.centre
- Close toHospital, library, public transit, electric car charger, rec./commun.centre
Listing detailsC12954536, Sold, Apr 2, 2026
- MLS® numberC12954536
- StatusSold
- Listed onApr 2, 2026
- Days on market40
- UpdatedMay 12, 2026
- PossessionFlexible
- Occupied byVacant
- Listing brokerageRE/MAX REAL ESTATE CENTRE INC.
About this home
Unit 310, 25 McMahon Drive, North York (Bayview Village), ON M2K 0J1
Experience elevated urban living in this stunning 988 sq. ft. condominium, ideally situated on the 3rd floor. Featuring 2 spacious bedrooms, a versatile den, and 3 full upgraded bathrooms, this thoughtfully designed suite offers both comfort and functionality. The den is generously sized and can easily serve as a third bedroom or home office. Enjoy 9 ft. ceilings and expansive floor-to-ceiling windows that fill the space with natural light. The modern kitchen is equipped with premium built-in Miele appliances, including a fridge/freezer, electric stove, and in-suite washer and dryer, combining style with top-tier performance. Residents have access to an exceptional array of state-of-the-art amenities, including a multi-lane indoor swimming pool, kids' splash pool, sauna, whirlpool, hot stone lounges, and a fully equipped fitness centre. Sports and recreation options abound with basketball/badminton, tennis court, indoor bowling, and a golf putting green. Relax and entertain in elegant spaces such as the billiards lounge, piano lounge, wine tasting room, formal banquet hall, tea room, and BBQ patio, or unwind in the beautifully landscaped English garden. Additional conveniences include a yoga studio, large bike storage, dog wash station, car wash, and 24-hour concierge service. Perfectly located just steps from Bessarion and Leslie subway stations, and within close proximity to North York's largest community centre, the Toronto Public Library, IKEA, major highways (401 & 404), North York General Hospital, grocery stores, restaurants, and Fairview Mall. A rare opportunity to enjoy luxury, space, and convenience in one exceptional home. Primary bedroom features double closets and 4 pc bathroom. Building features ample of visitor parking at P1. The unit comes with one underground parking at P3, and one owned locker. The living room has a walk out to an open balcony.
Ask about this home
A HOMEH agent will answer your questions about this home.
Know more about Seasons Condominiums
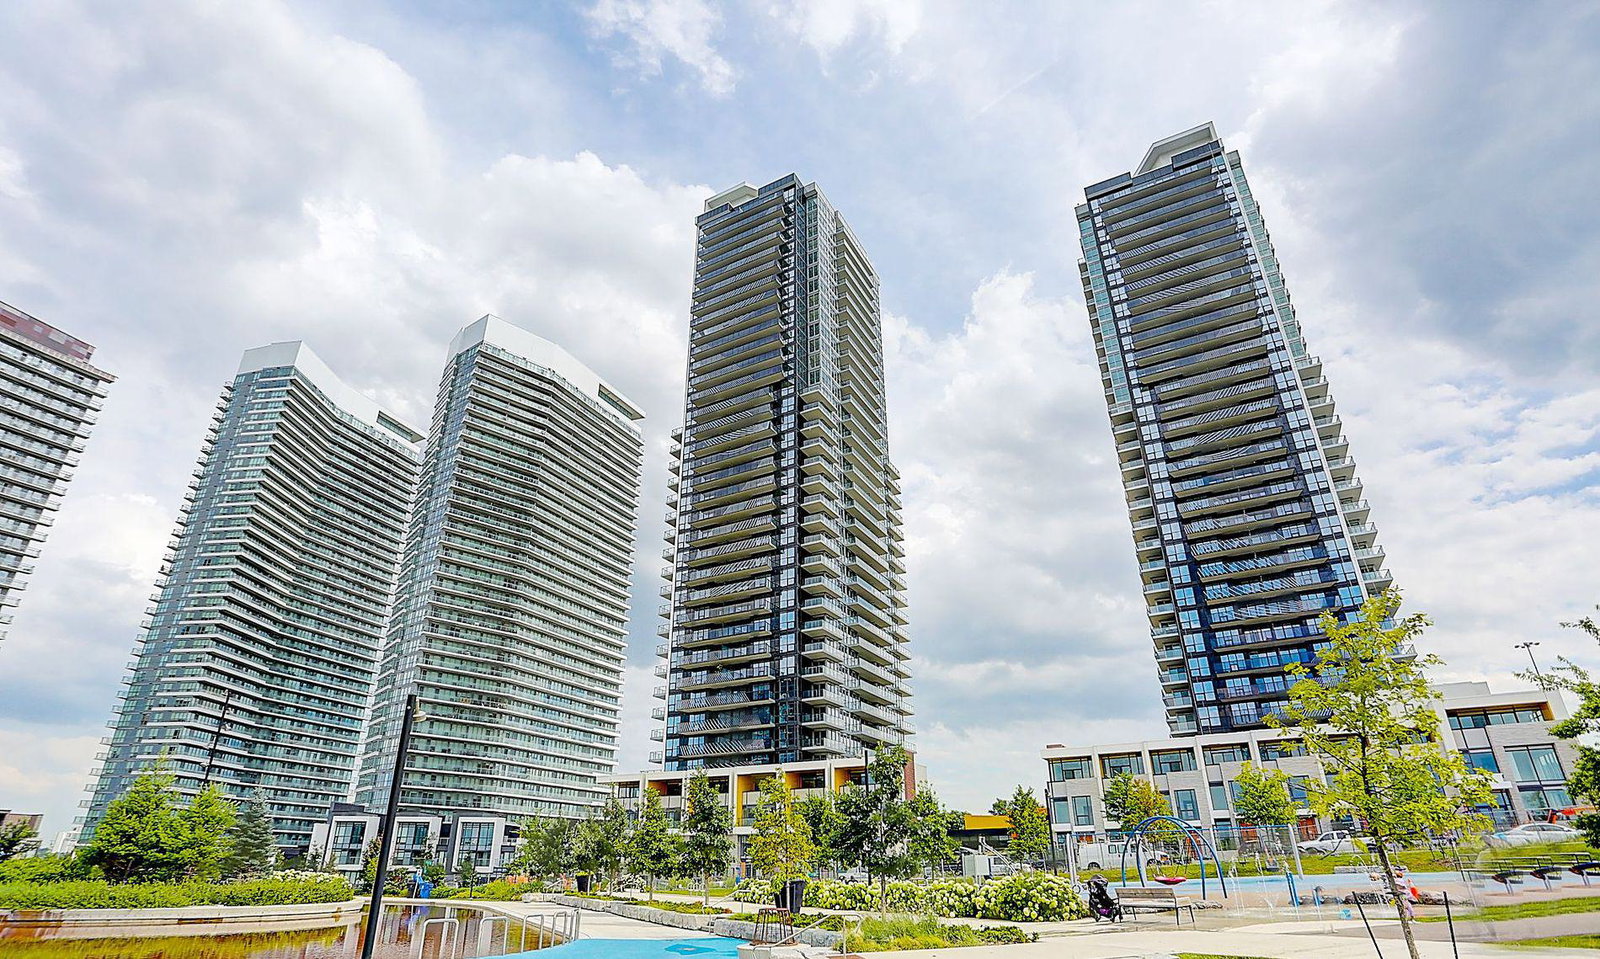
Condo building · 5-95 McMahon Drive
Seasons Condominiums is a 36-storey condo with 692 suites, built in 2021 by Concord Adex. No units are on the market here right now.
- 36storeys
- 692suites
- $893/sq ft
- 2021built
No similar units for sale in Seasons Condominiums right now.
Around this home
Daily convenience, out of 100, from the distances below
Schools nearby
School rating, out of 10.
Helpful calculators
Your HOMEH agent

"Priced 4% under the Hestimate. I would see it this week."