

Unit 767, 60 Ann O'Reilly Road
Unit 767, 60 Ann O'Reilly Road
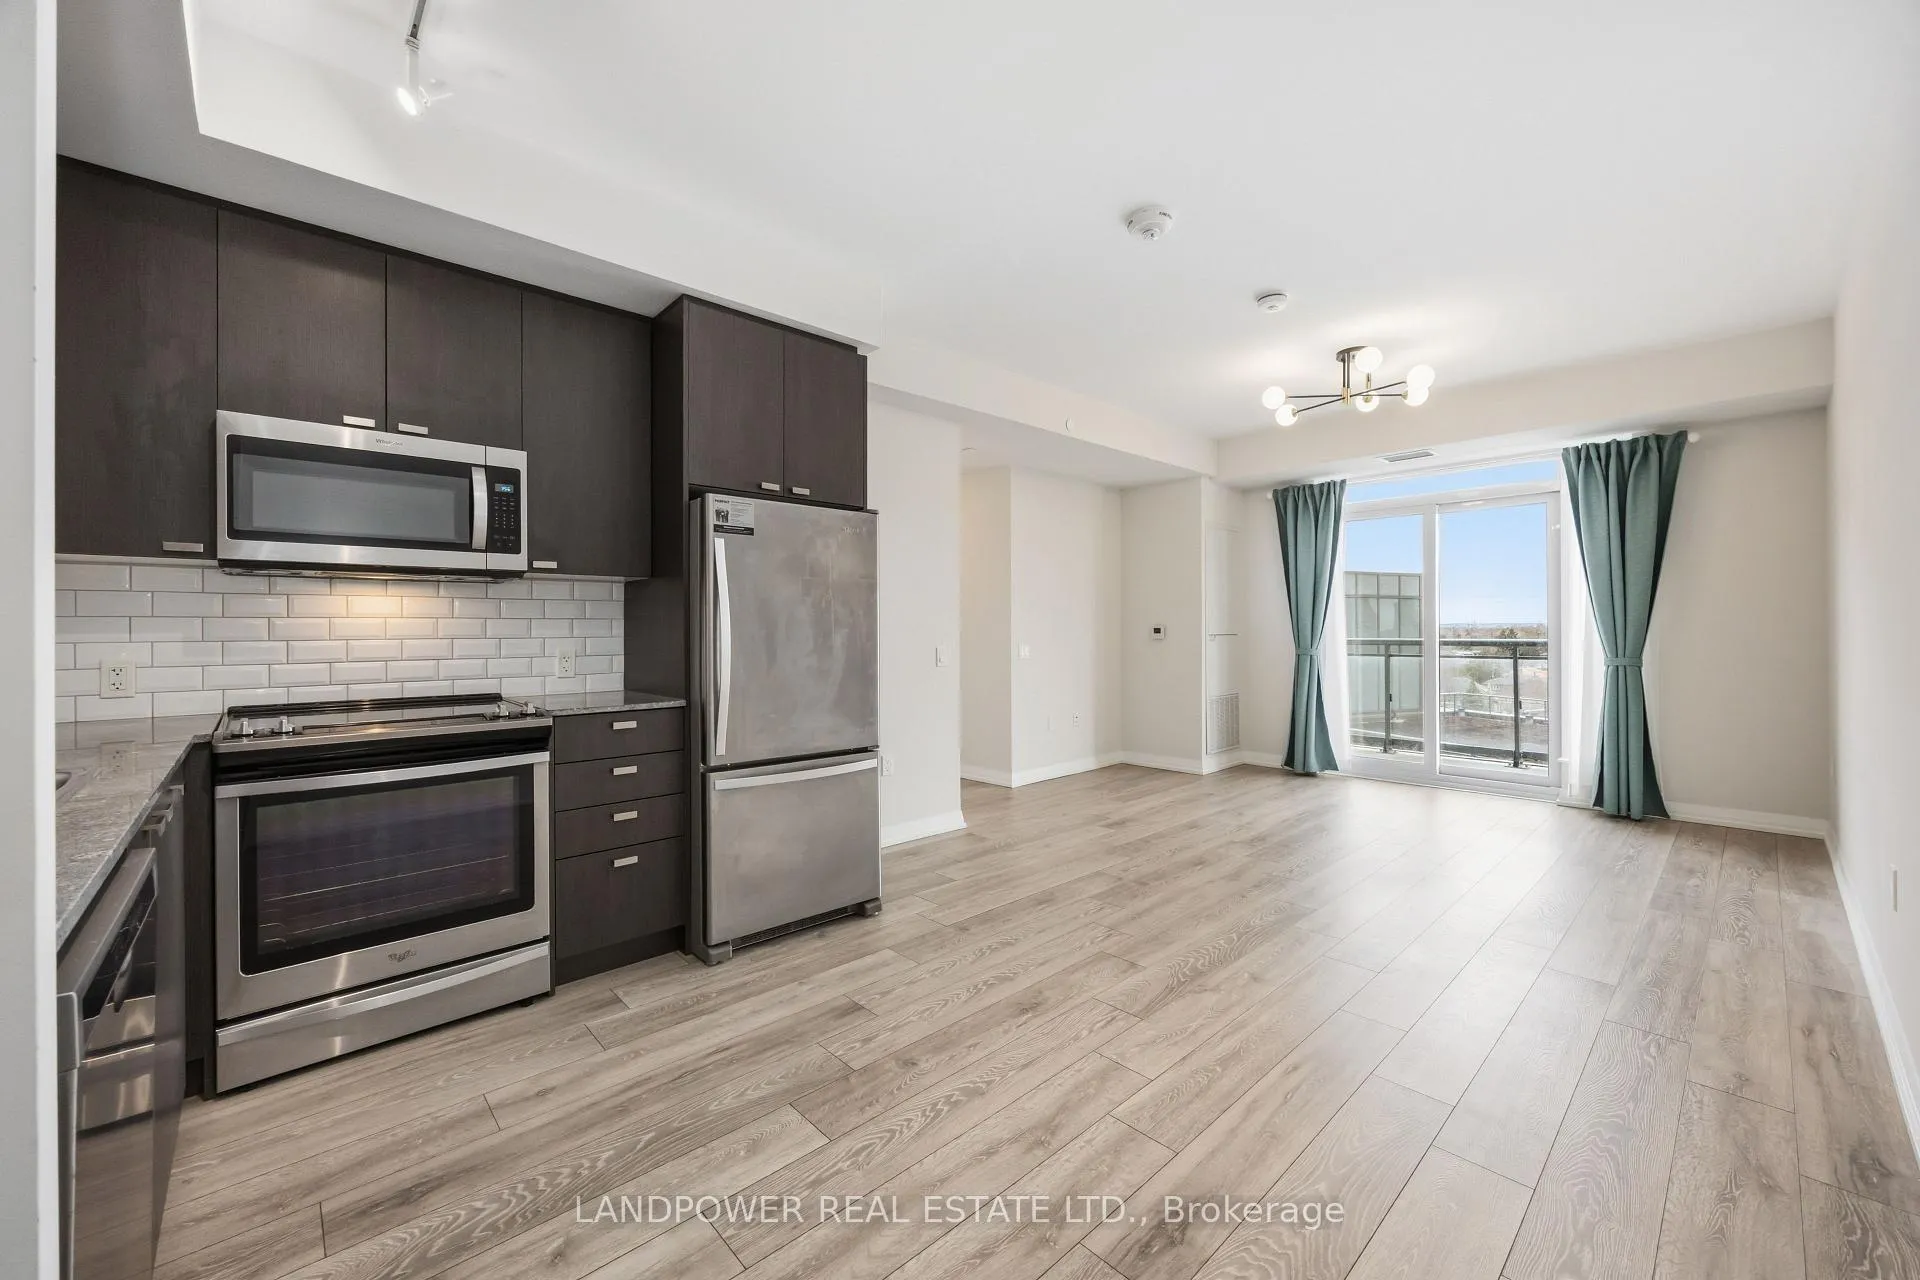 See all 36 photos
Property history
Facts and features
- ExposureNorth west
- LaundryEnsuite
- LockerOwned
- BalconyOpen
- Central air
- Concierge
- Gym
- Party room/meeting room
- Rooftop deck/garden
The homeCondo Apartment, Apartment, Age 0–5 years
- Type: Condo Apartment
- Style: Apartment
- Age: 0–5 years
- Living space: 800–899 sq ft
- Basement: None
- Exposure: North West
InsideEnsuite, main level, Rooms above ground 5, Bedrooms 2
- Laundry: Ensuite, main level
- Rooms above ground: 5
- Bedrooms: 2
- Bathrooms: 2
- Kitchens: 1
OutsideConcrete, Open
- Exterior: Concrete
- Balcony: Open
Parking and locker1 Parking, Underground, Parking type Owned
- Spaces: 1 Parking
- Garage: Underground
- Parking type: Owned
- Driveway: Underground
- Spot: 51
- Locker: Owned
- Locker unit: 23
- Locker level: 2
BuildingParfait at atria, Storeys 23, Units 337
- Name: Parfait at atria
- Storeys: 23
- Units: 337
- Registered: 2017
- Condo corporation: 2806
- Amenities: Concierge, guest suites, gym, party room/meeting room, visitor parking, rooftop deck/garden
- Pets: Allowed
Heating, water and powerForced air, gas, Central air
- Heating: Forced air, gas
- Cooling: Central air
Rent and termsRent $2,750 a month, Entire property, Unfurnished
- Rent: $2,750 a month
- Space for rent: Entire property
- Furnished: Unfurnished
- Lease: 12 months
- Rent includes: Central air conditioning, common elements, high speed internet, parking, water, building insurance
- Deposit: Required
- Credit check: Required
- Employment letter: Required
- Rental application: Required
- References: Required
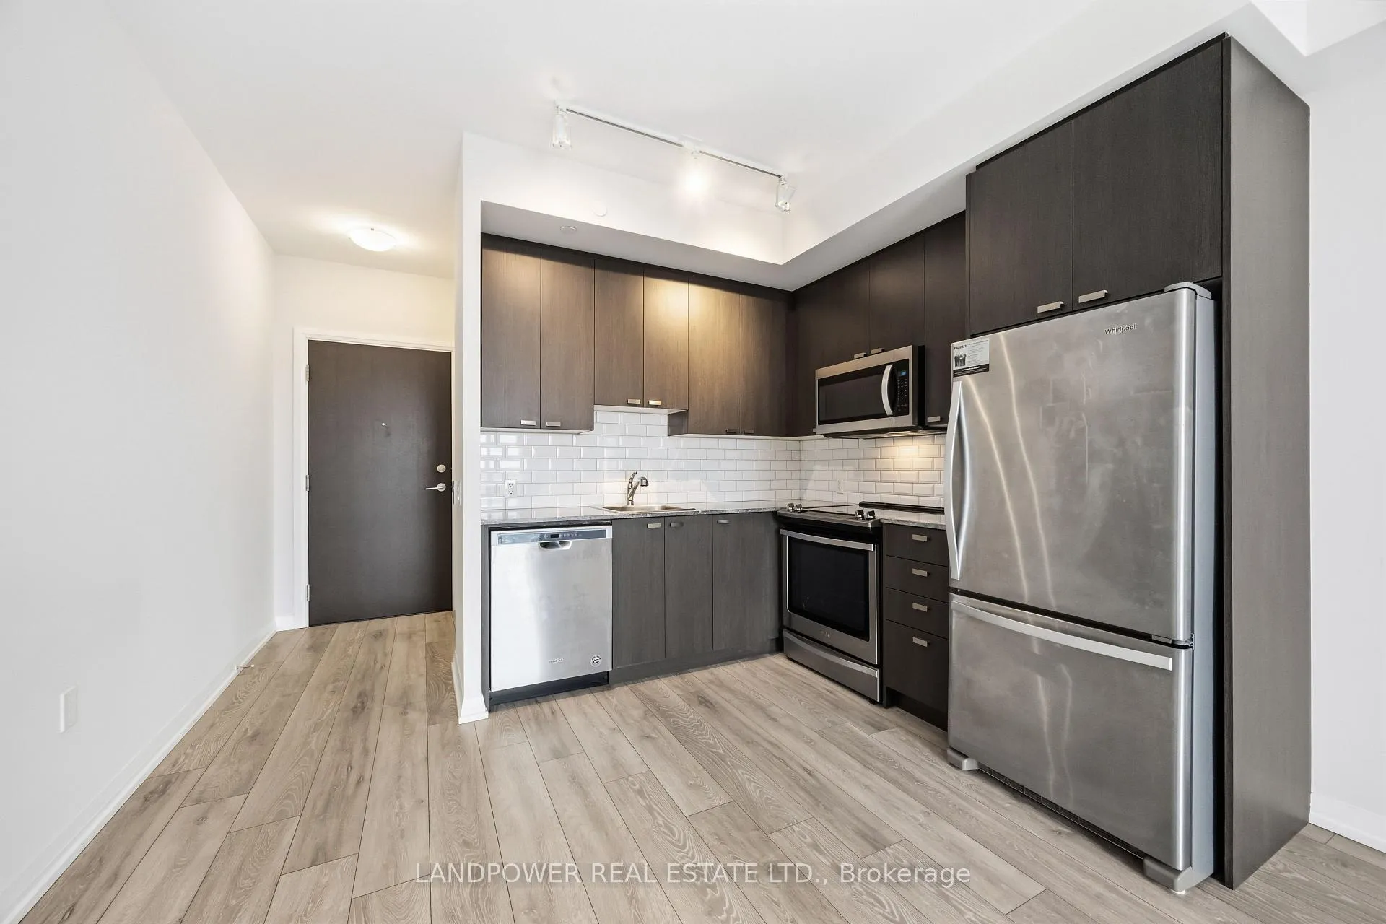
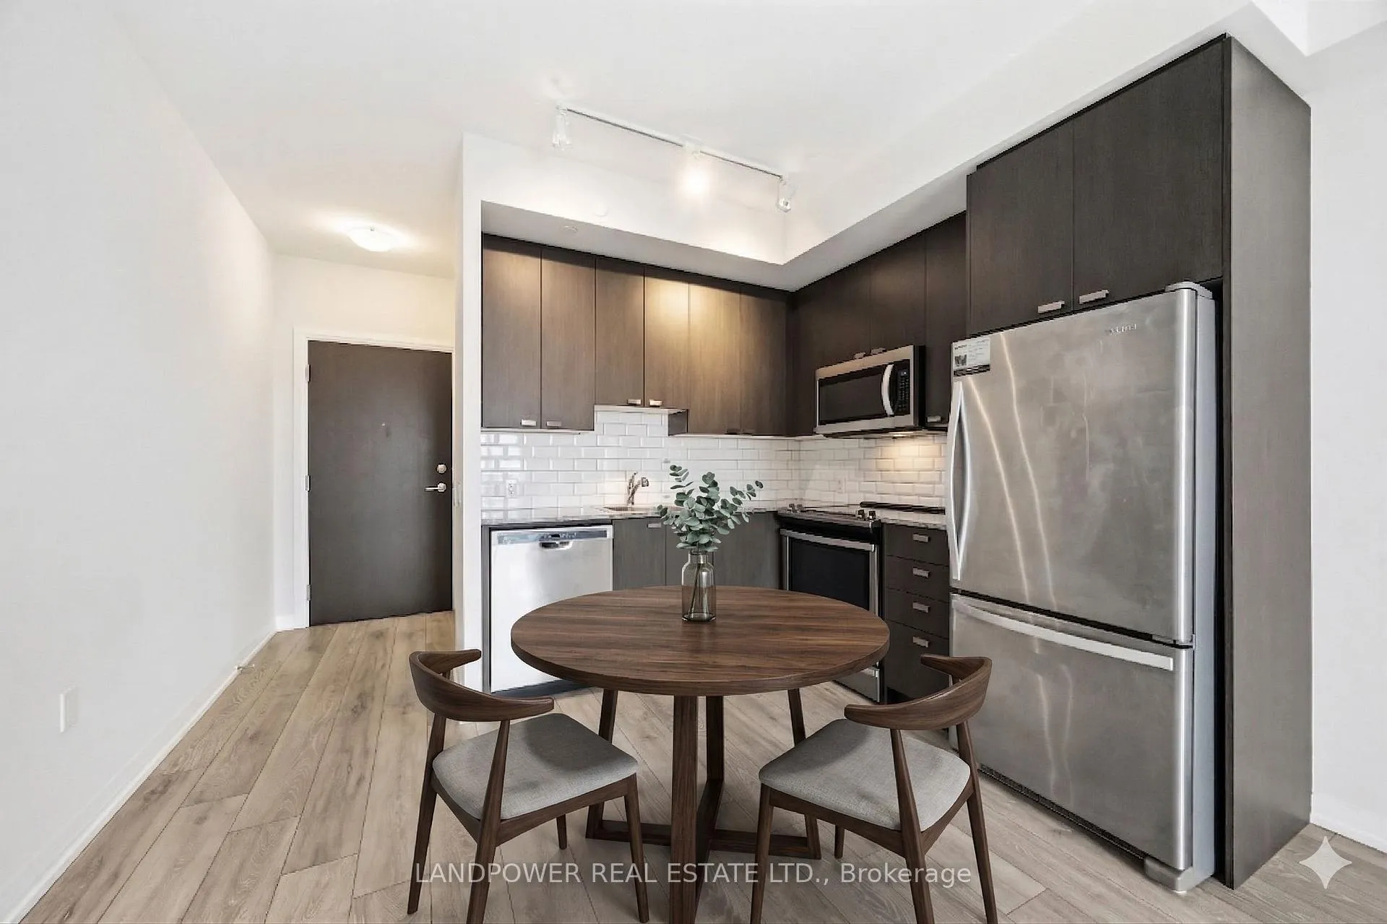
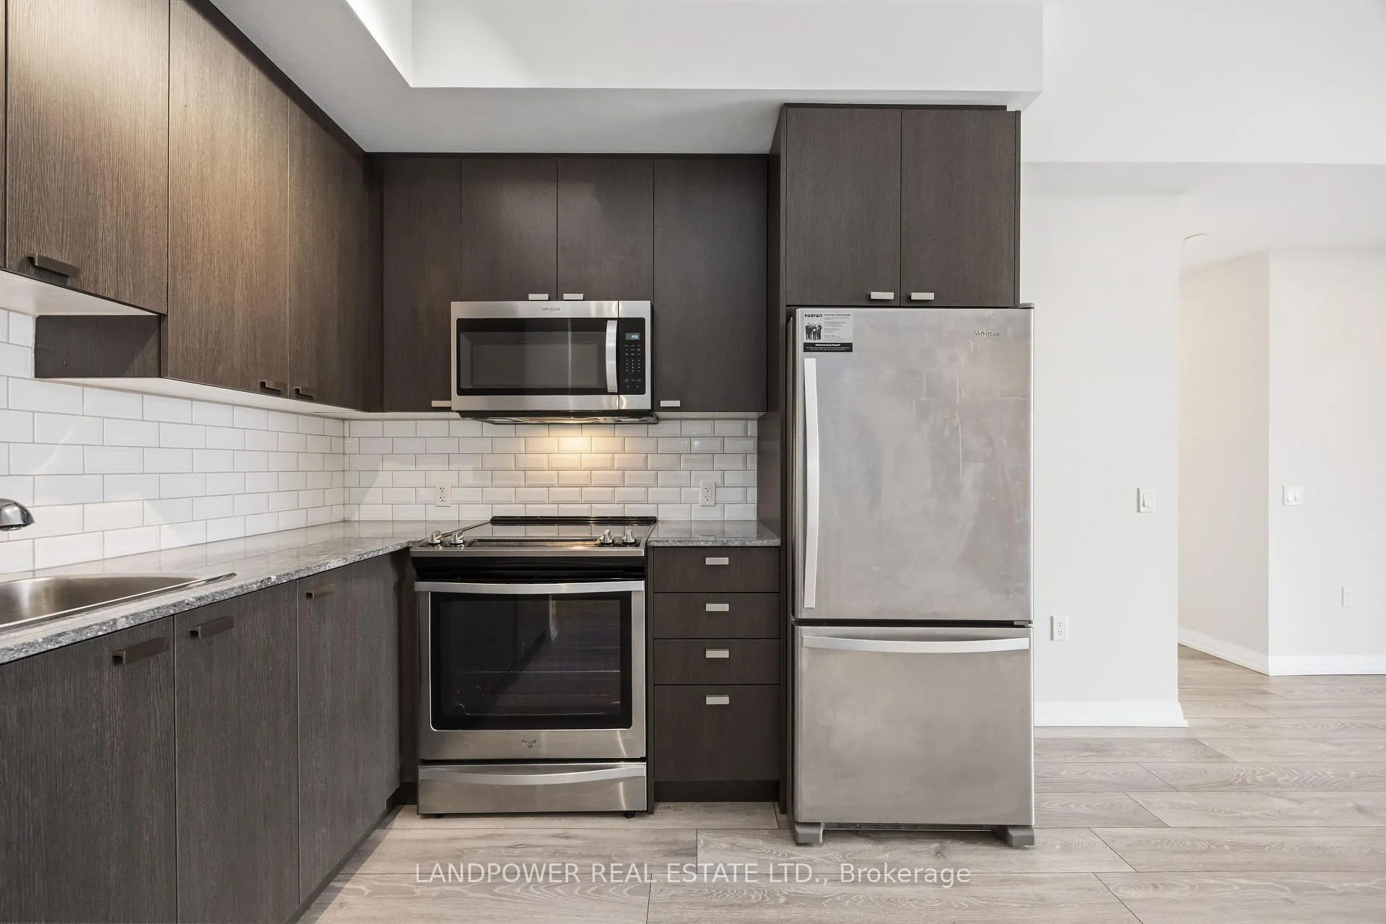
IncludedS/s oven, cooktop, s/s fridge, s/s dishwasher, s/s over-the-range microwave, stacked washer & dryer, all elfs, all window coverings. 1 parking, 1 locker
- Included: S/s oven, cooktop, s/s fridge, s/s dishwasher, s/s over-the-range microwave, stacked washer & dryer, all elfs, all window coverings. 1 parking, 1 locker
NearbyPark, public transit, school
- Close to: Park, public transit, school
Listing detailsC12954850, Rented, Apr 3, 2026
- MLS® number: C12954850
- Status: Rented
- Listed on: Apr 3, 2026
- Days on market: 27
- Updated: Apr 30, 2026
- Possession: 2026-04-03 / Immediate
- Occupied by: Vacant
- Listing brokerage: LANDPOWER REAL ESTATE LTD.
About this home
Unit 767, 60 Ann O'Reilly Road, North York (Henry Farm), ON M2J 0C8
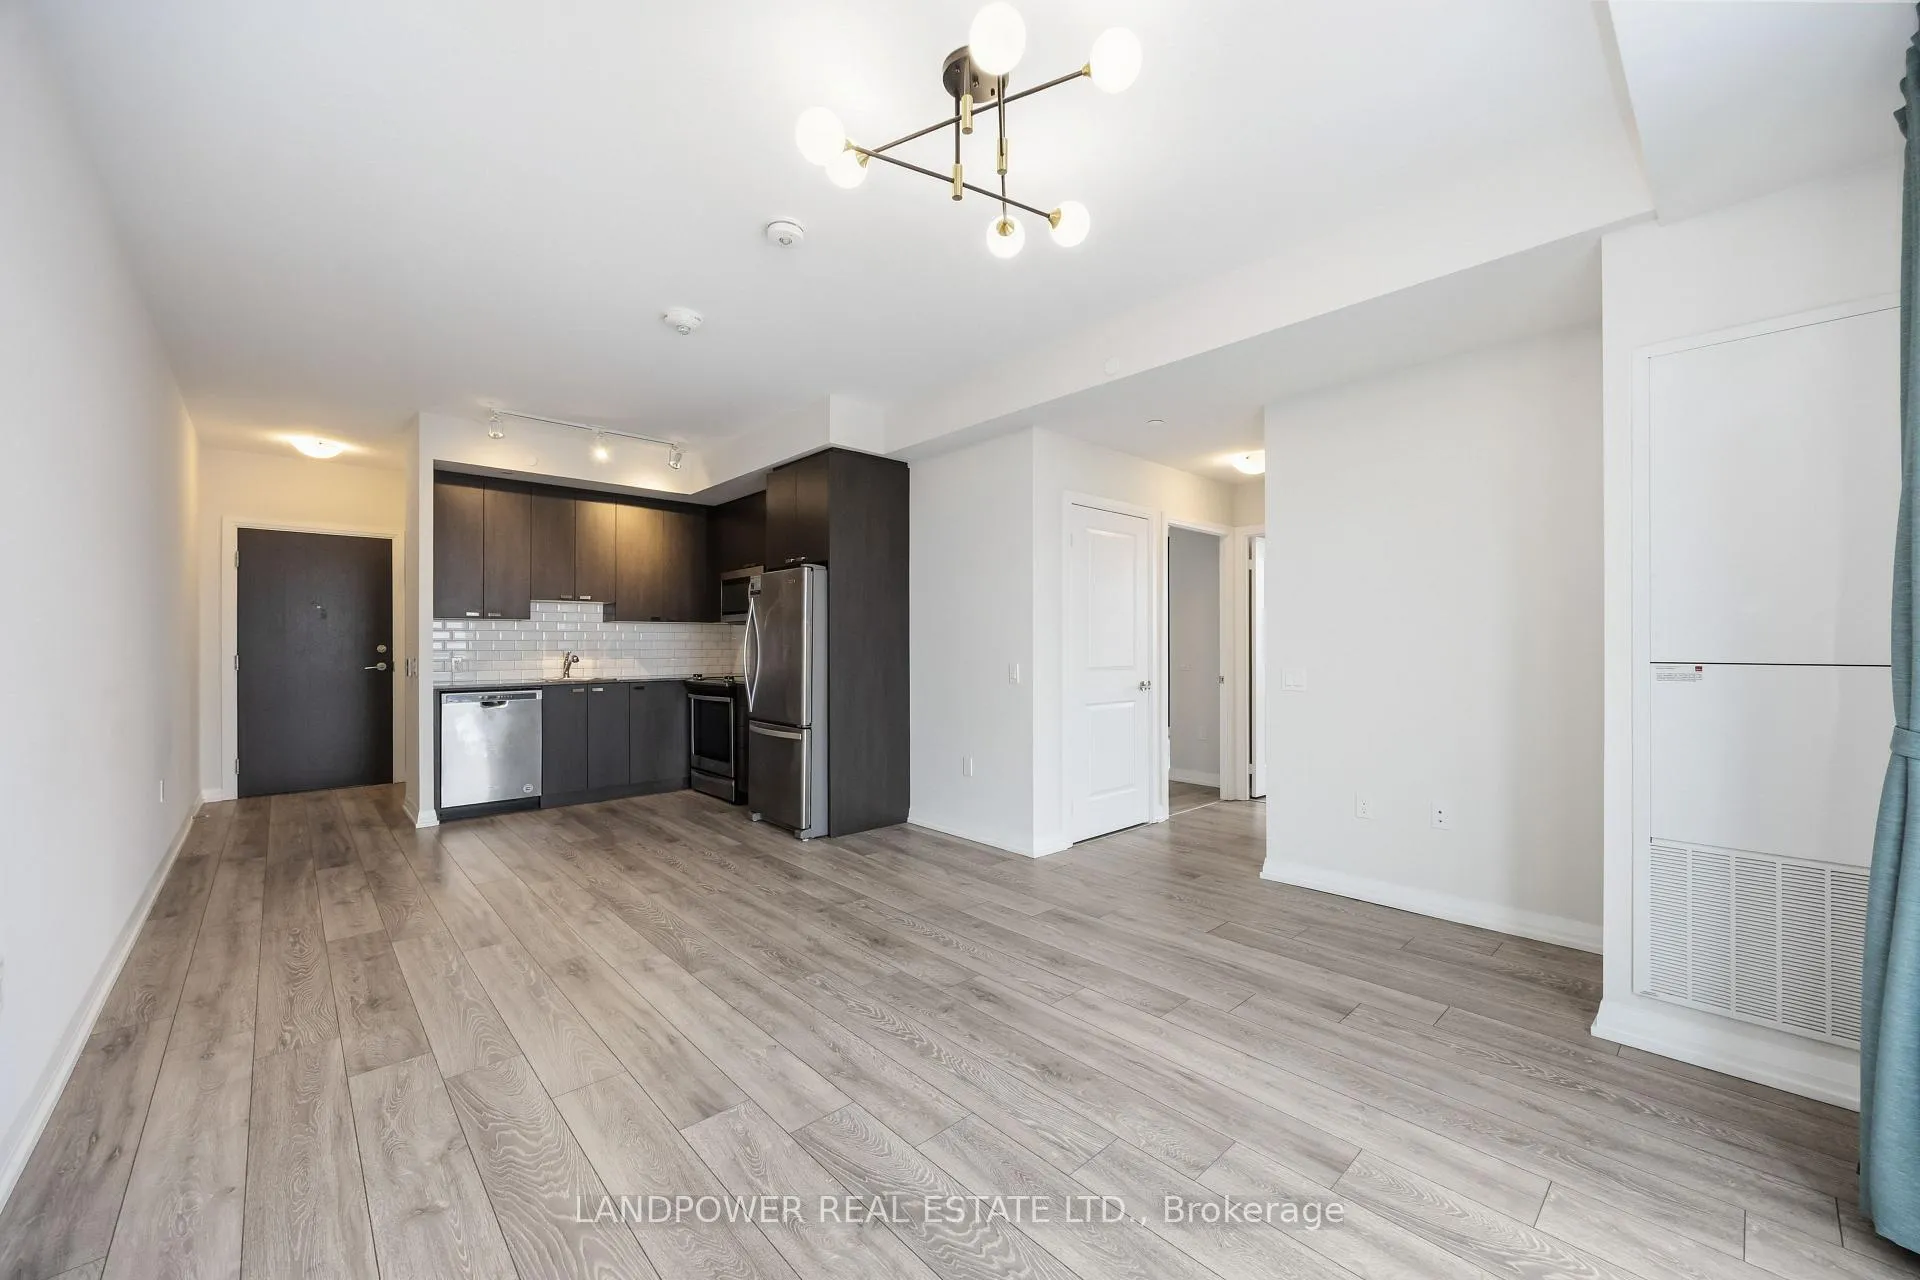
***Internet Included!*** Move-In Ready 2 Beds, 2 Baths Corner Suite With Soaring 9-Ft Ceilings In A 5-Year-New Tridel-Built Luxury Condo. Efficient Layout Offering Over 800 Sqft Of Living Space, This Bright And Spacious Home Is Filled With Natural Light And Showcases A Gorgeous North View. Includes A Proper Foyer With Space For Shoes And Coats. The Modern Kitchen Features Granite Countertops And Full-Size Stainless Steel Appliances, Washer & Dryer. Enjoy Ultimate Convenience With 1 Parking Spot Right Beside The Elevator. Minimal Elevator Wait Time As An Elevator Cart Idles On The Same Floor. Rare Locker On The 2nd Floor. High-Speed Bell Internet Included In The Condo Fees. Minutes To Hwy 401/404, Don Mills Subway, Fairview Mall, Schools, Parks, And More. Resort-Style Amenities Include 24/7 Concierge, Fully Equipped Gym, Theatre, Exercise Pool, Sauna, Rooftop Terrace W/ Bbqs, Stylish Party Room, Billiards, Guest Suites, And Meeting Rooms. Enjoy Convenient & Comfortable Living.
Ask about this home
A HOMEH agent will answer your questions about this home.
Know more about Parfait at Atria

Condo building · 60 Ann O'Reilly Road
Parfait at Atria is a 23-storey condo with 337 suites, built in 2017 by Tridel. Right now 5 for sale and 4 for rent are on the market here.
- 23storeys
- 337suites
- $681/sq ft
- 2017built
No similar units for rent in Parfait at Atria right now.
Around this home
Daily convenience, out of 100, from the distances below
Schools nearby
School rating, out of 10.
Helpful calculators
Your HOMEH agent

"I would see it this week."