

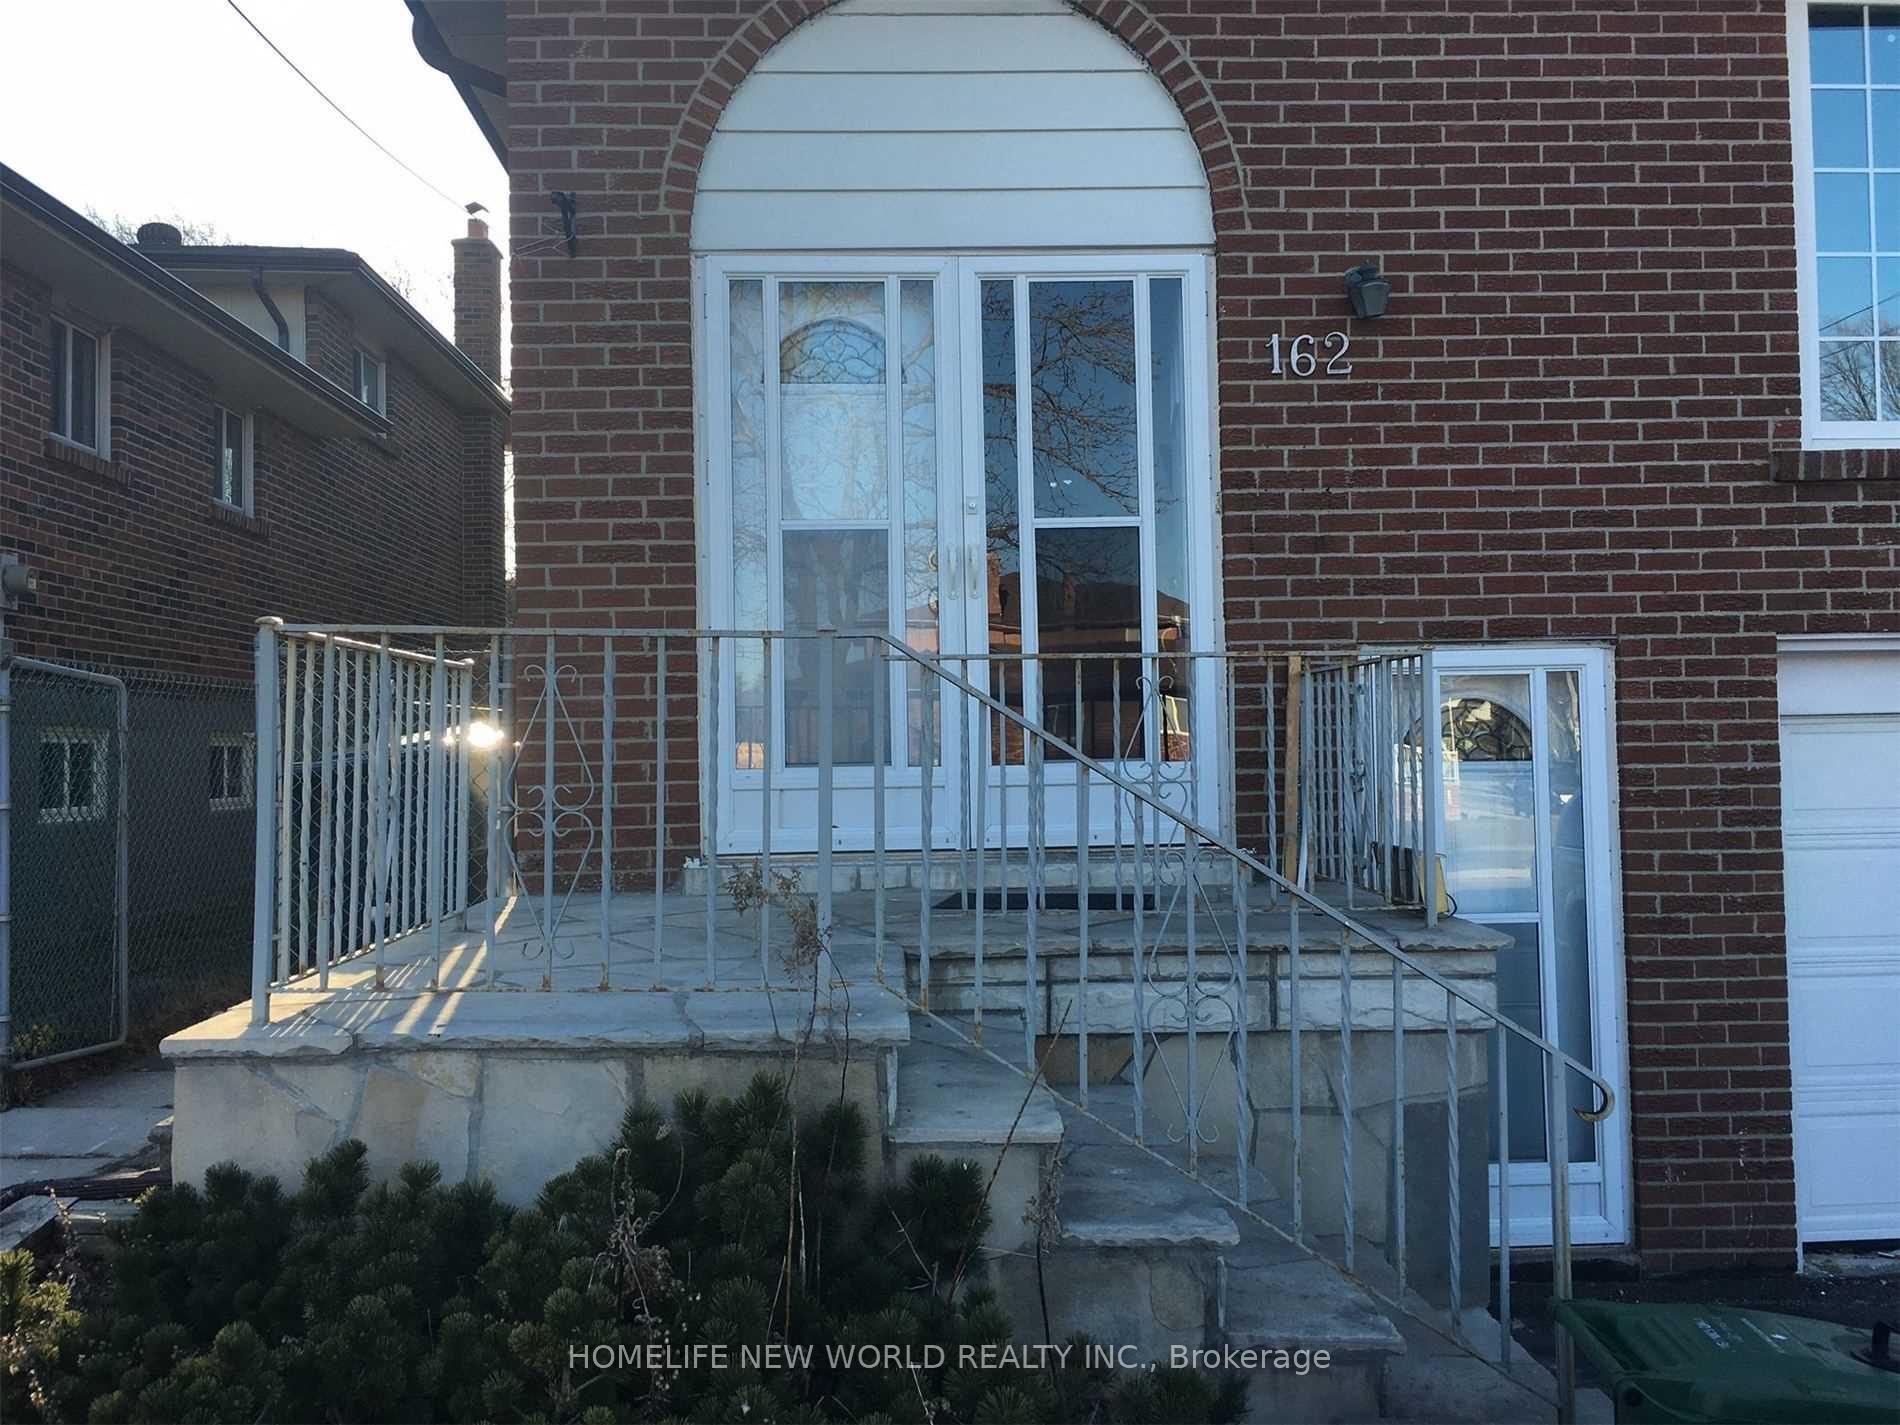
Upper, 162 Edmonton Drive
Semi-Detached Suspended
1/17Upper, 162 Edmonton Drive
Semi-Detached Suspended
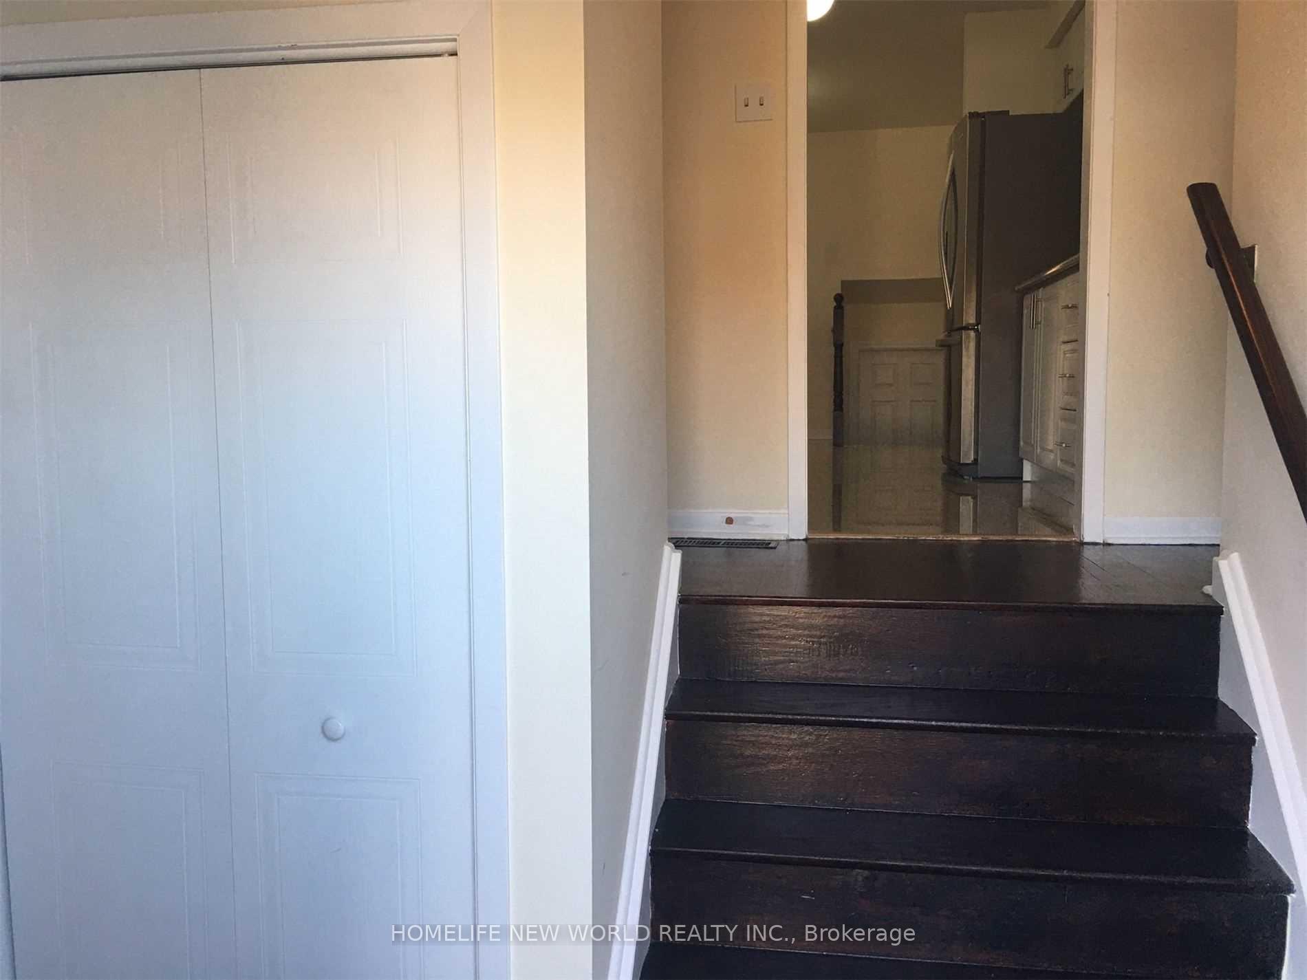
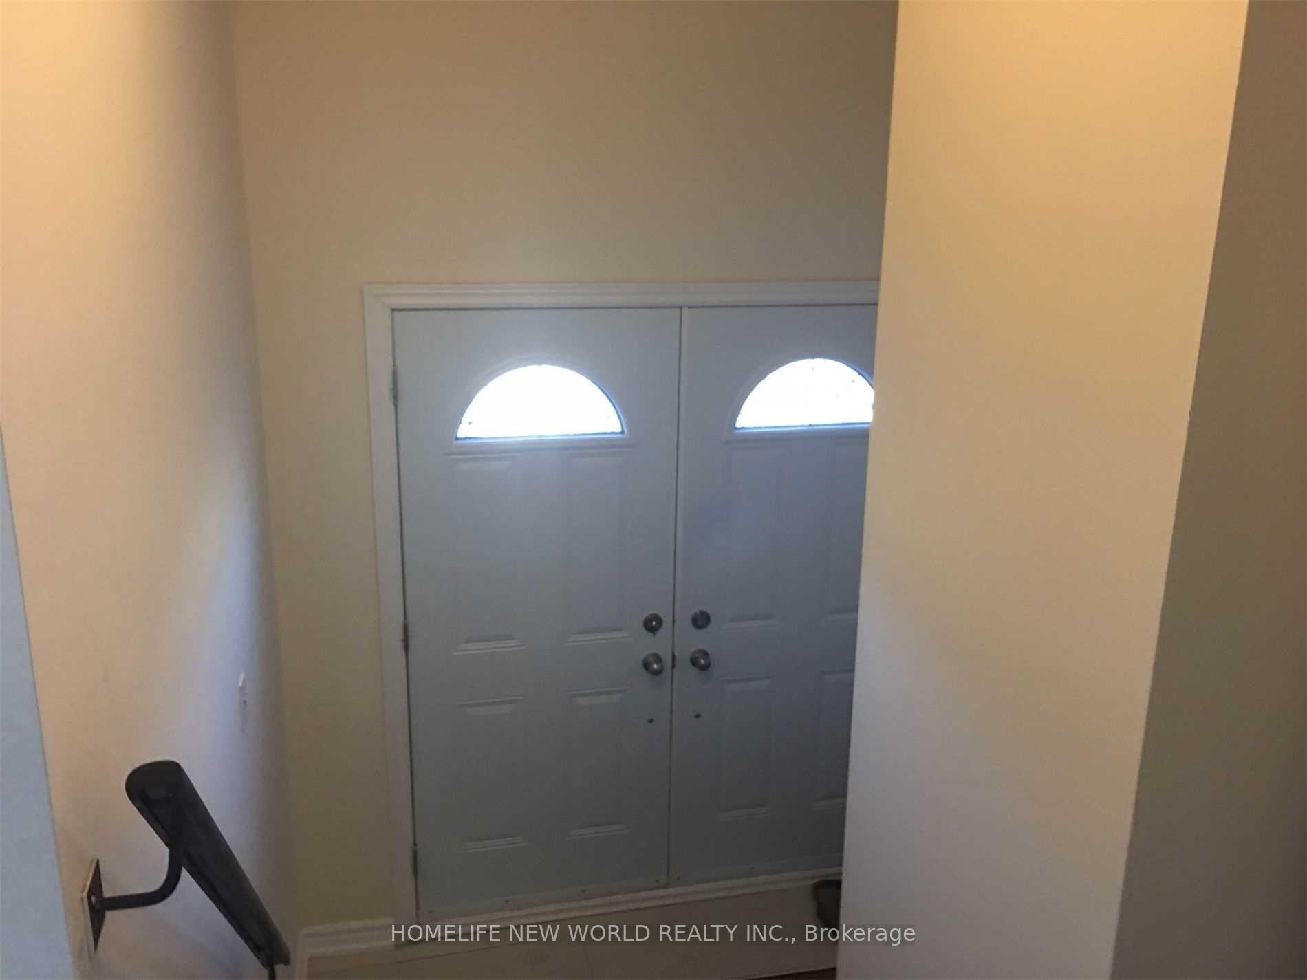
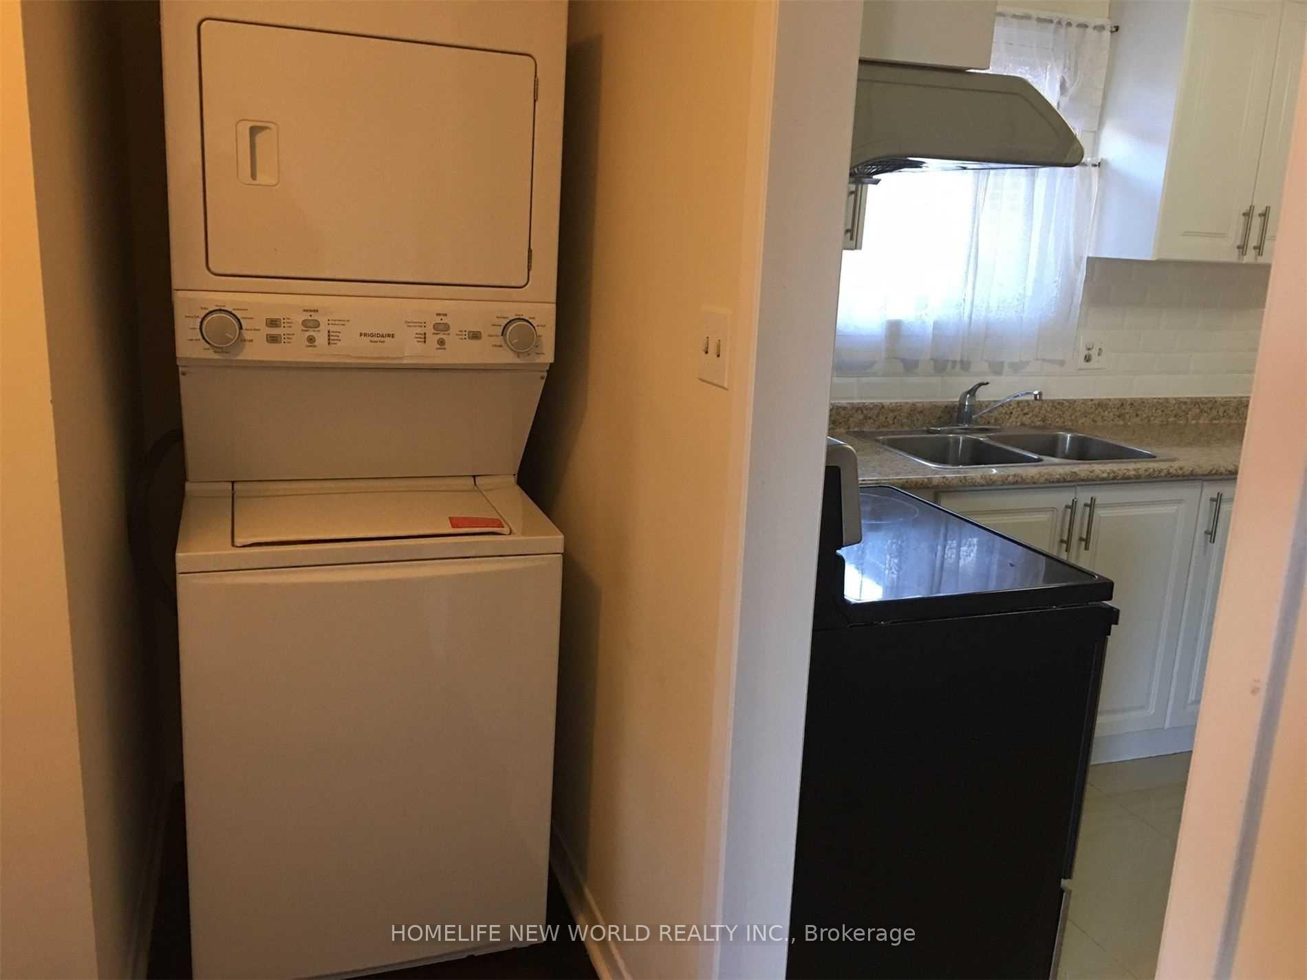
 See all 17 photos
3 Bedrooms
2 Bathrooms
0 Garage
1.1K–1.5K sq.ft
Main, 2nd Fl…
— Unit
Property history
- $2,680SuspendedList: 2025-10-18|End: 2025-12-04|47 daysC12470245
Facts and features
- BasementNone
- Lease term12 months
- FurnishedPartially
- LaundryEnsuite
What stands out
- Hardwood floors
- Central air
The homeSemi-Detached, Backsplit 5, 1,100–1,500 sq ft
- Type: Semi-Detached
- Style: Backsplit 5
- Living space: 1,100–1,500 sq ft
- Basement: None
InsideHardwood, Ensuite, main level, Carpet free
- Flooring: Hardwood
- Laundry: Ensuite, main level
- Features: Carpet free
- Rooms above ground: 6
- Bedrooms: 3
- Bathrooms: 2
- Kitchens: 1
Outside and lotBrick, Asphalt shingle, Unknown
- Exterior: Brick
- Roof: Asphalt shingle
- Foundation: Unknown
Parking1 Parking, Private
- Spaces: 1 Parking
- Driveway: Private
Heating, water and powerForced air, gas, Central air, Municipal water
- Heating: Forced air, gas
- Cooling: Central air
- Water: Municipal water
- Sewer: Municipal sewer
Rent and termsRent $2,680 a month, Main, 2nd floor, Partially
- Rent: $2,680 a month
- Space for rent: Main, 2nd floor
- Furnished: Partially
- Lease: 12 months
- Paid: Monthly
- Rent includes: Parking
- Deposit: Required
- Credit check: Required
- Employment letter: Required
- Rental application: Required
- References: Required
IncludedFridge, stove, dishwasher, washer/dryer, all elf's and window coverings, partial furniture. upper storeys' tenant responsible for lawn maintenance & snow removal. tenant insurance must be ready before occupancy. no smoking
- Included: Fridge, stove, dishwasher, washer/dryer, all elf's and window coverings, partial furniture. upper storeys' tenant responsible for lawn maintenance & snow removal. tenant insurance must be ready before occupancy. no smoking
NearbyFenced yard, hospital, park, public transit, rec./commun.centre, school
- Close to: Fenced yard, hospital, park, public transit, rec./commun.centre, school
Listing detailsC12470245, Suspended, Oct 18, 2025
- MLS® number: C12470245
- Status: Suspended
- Listed on: Oct 18, 2025
- Days on market: 47
- Updated: Dec 4, 2025
- Possession: 2025-12-01 / 30-59 days
- Occupied by: Tenant
- Listing brokerage: HOMELIFE NEW WORLD REALTY INC.
About this home
Upper, 162 Edmonton Drive, North York (Pleasant View), ON M2J 3X1
Carpet FreeFenced YardHospitalParkPublic TransitRec./Commun.Centre
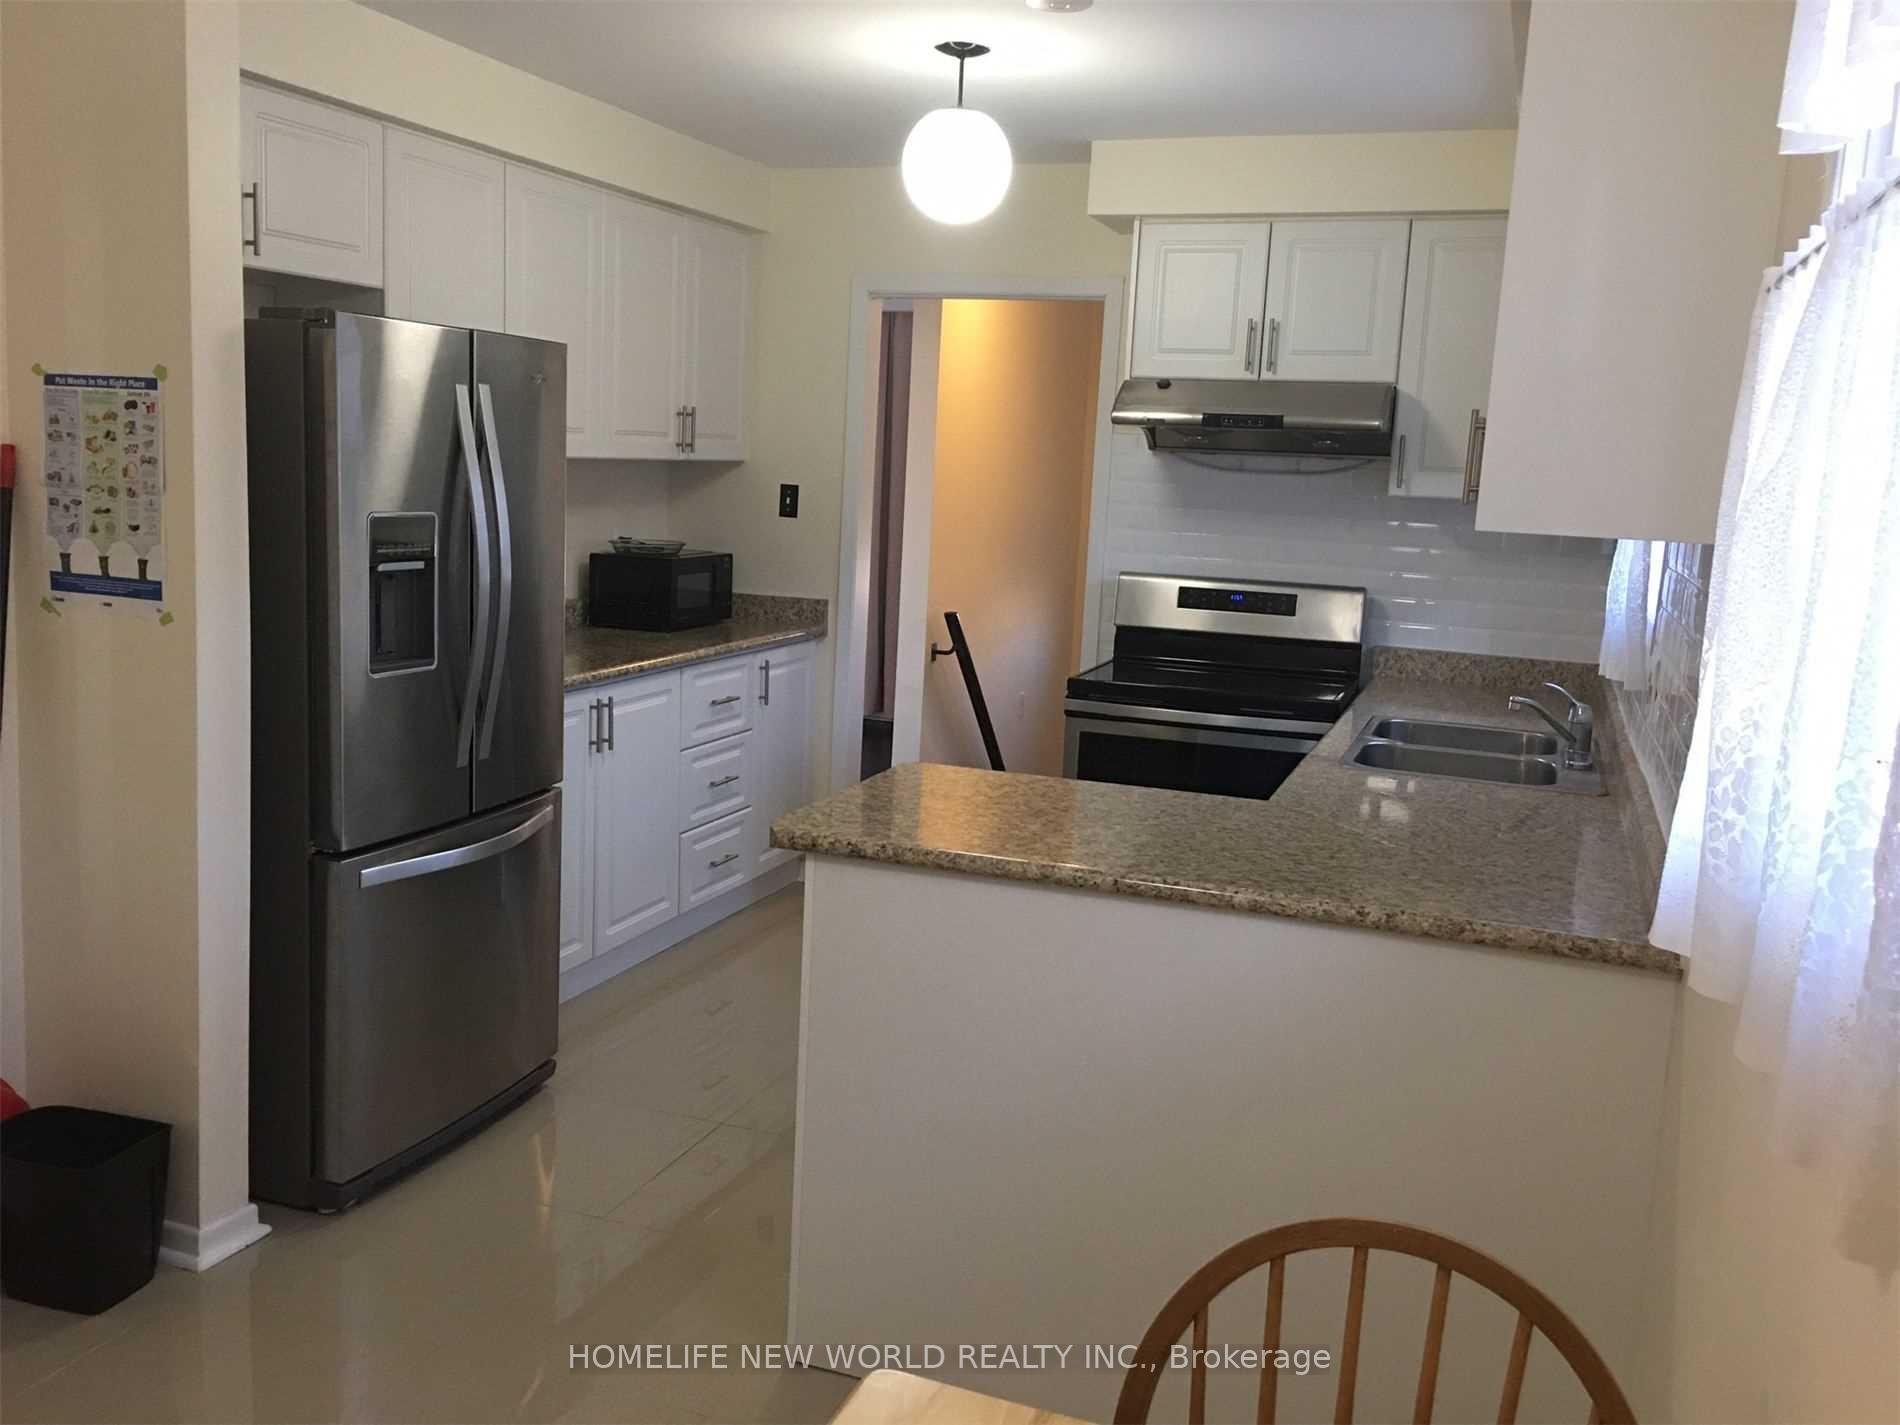
Welcome To The Fully Renovated 2 Upper Storeys Family Home In A Quite Community. *Rarely Found Master Ensuite On 2nd Floor* 3 Spacious/Bright Rooms, 2 Fully Redone Washrooms, Newer Eat-In Kitchen, Newer Hardwood Floor/Staircase, Newer Ensuite Laundry<>walking Distance To School, Park, Ttc, Seneca College, Supermarket, Restaurant, Library, And Community Center. Tenant Pays 60% Utilities & 1 Outside Parking Spot. *No Smoking & No Pets*
Read more
Ask about this home
A HOMEH agent will answer your questions about this home.
Ask a question
Around this home
Vict Park/Van Horne
Errands
Parks
Schools
Daily convenience, out of 100, from the distances below
ParkPinto Park · 8 within 1 km4 min walk228 m
GroceryCircle K13 min walk818 m
SchoolErnest Public School6 min walk380 m
PharmacyI.D.A.16 min walk982 m
Cafés & foodFlamin' Frost · 15 within 1 km13 min walk826 m
Gym & rec centrePleasantview Community Centre7 min walk416 m
LibraryToronto Public Library - Pleasant View8 min walk501 m
WalkDriveStraight-line distance, open map data
Grocery0.8 km
Park0.2 km
Coffee0.9 km
Dining0.8 km
Gym0.9 km
Schools nearby
School rating, out of 10.
Ernest Public Schoolelementary · Public · 0.4 km
—
St Kateri Tekakwitha Catholic Schoolelementary · Catholic · 0.5 km
6.3/10Fair
Kingslake Public Schoolelementary · Public · 0.6 km
—
Contact agent
Helpful calculators
Rent vs buy
Affordability
Mortgage
Down payment
Stress test
CMHC insurance
Your HOMEH agent

NimaHOMEH agent · North York
"I would see it this week."
Ask Nima