

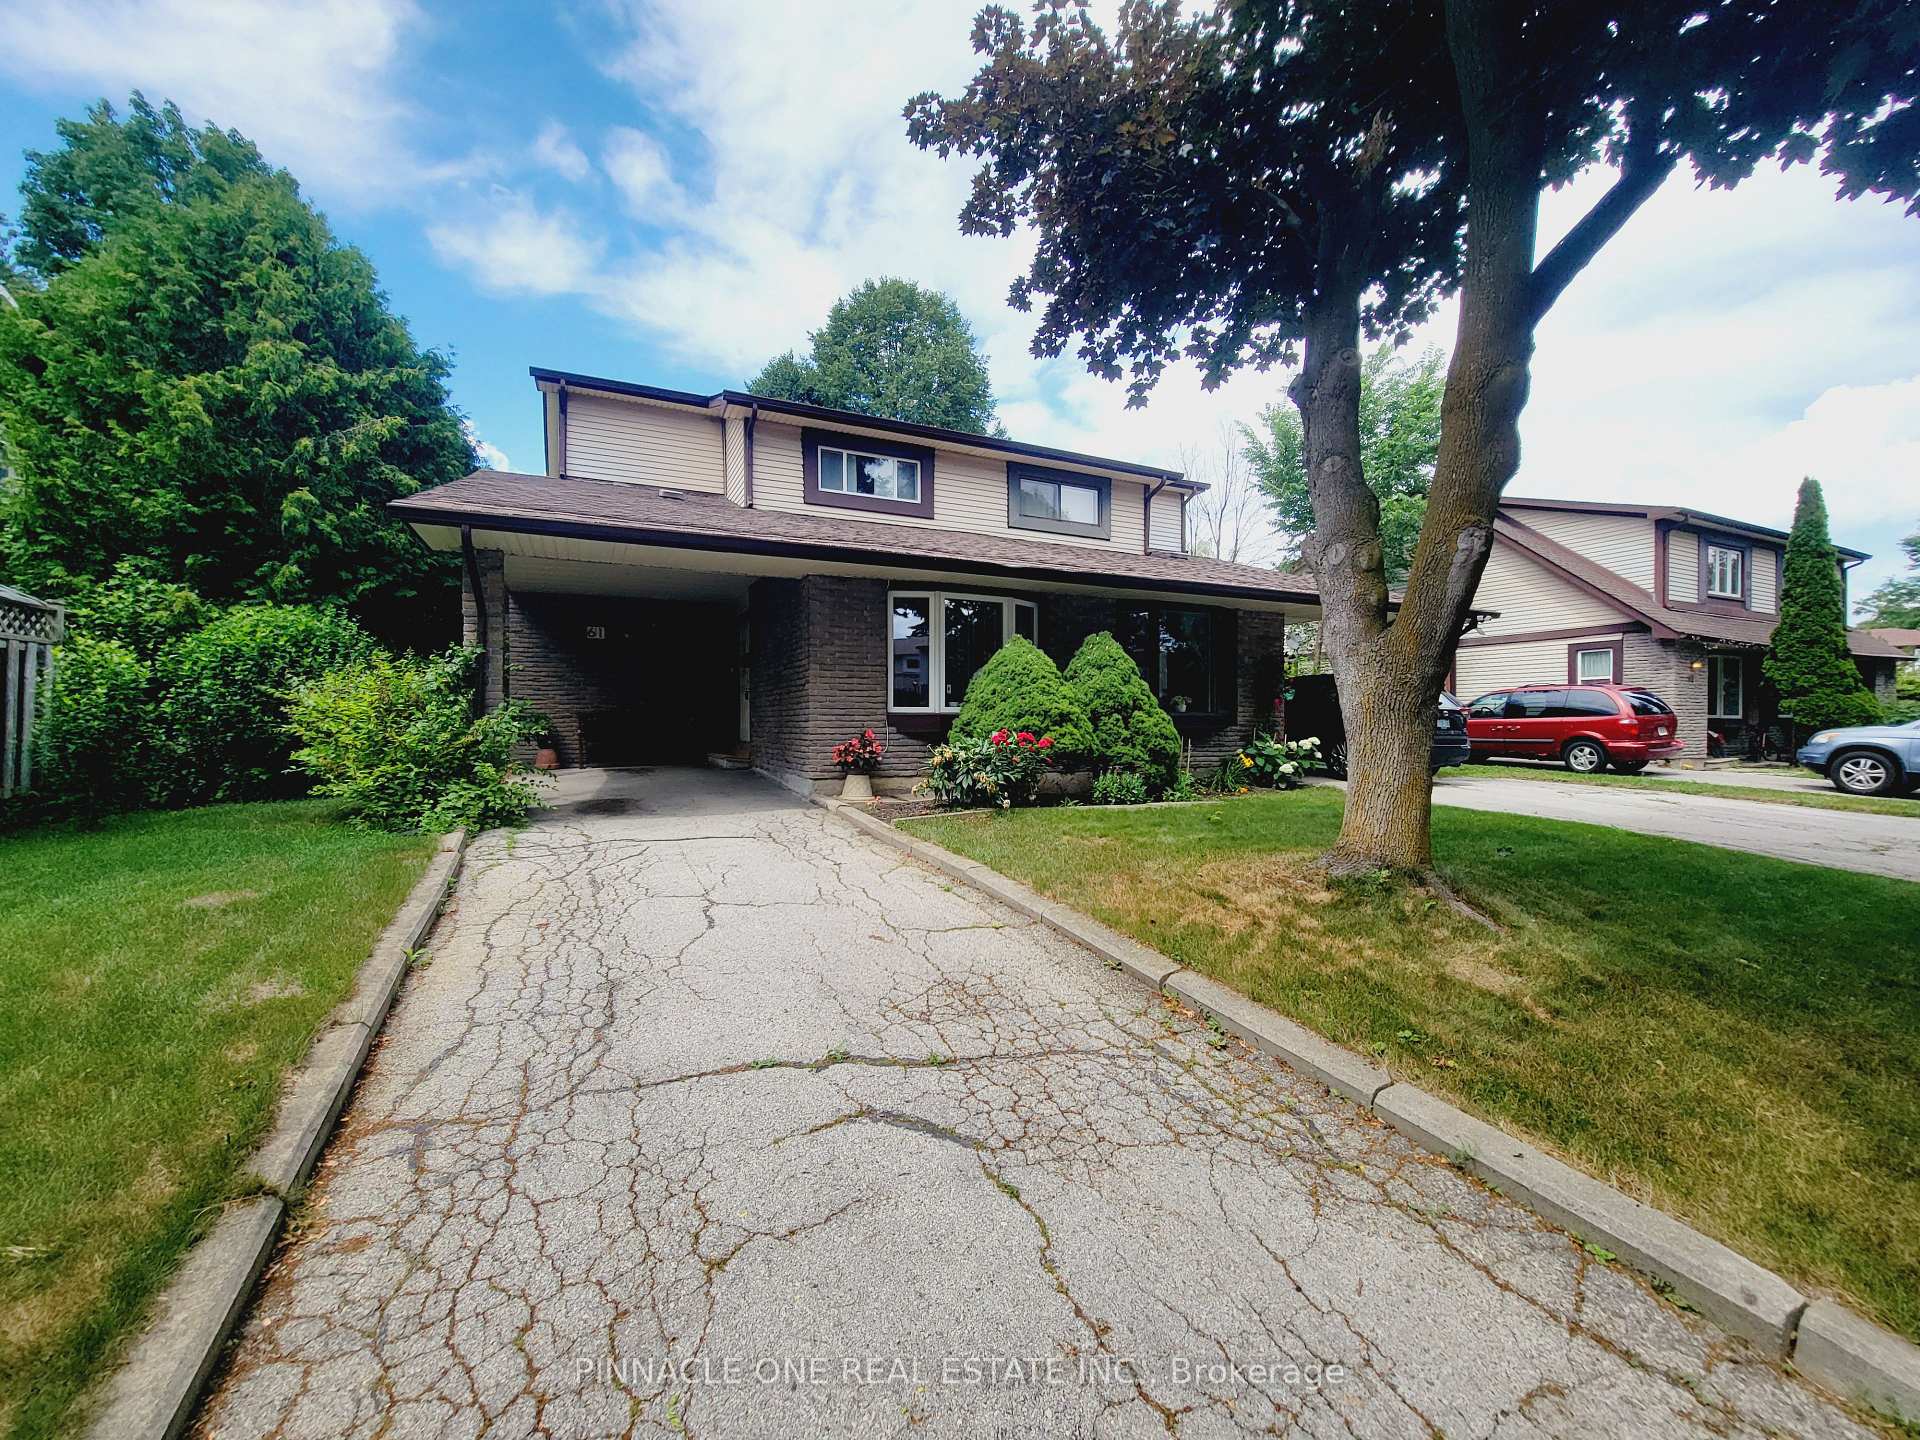
61 Applegate Crescent
61 Applegate Crescent
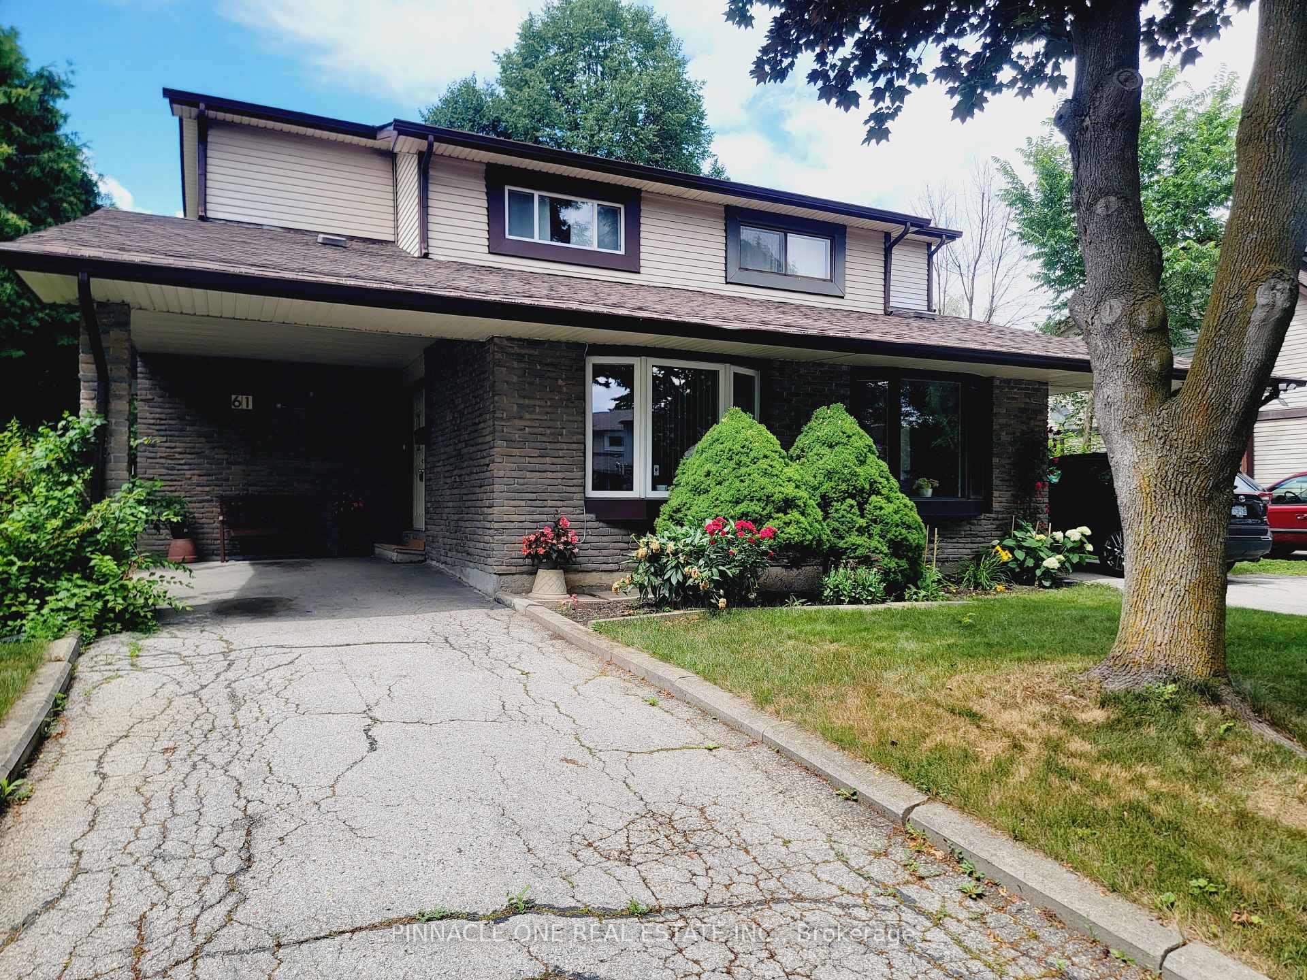
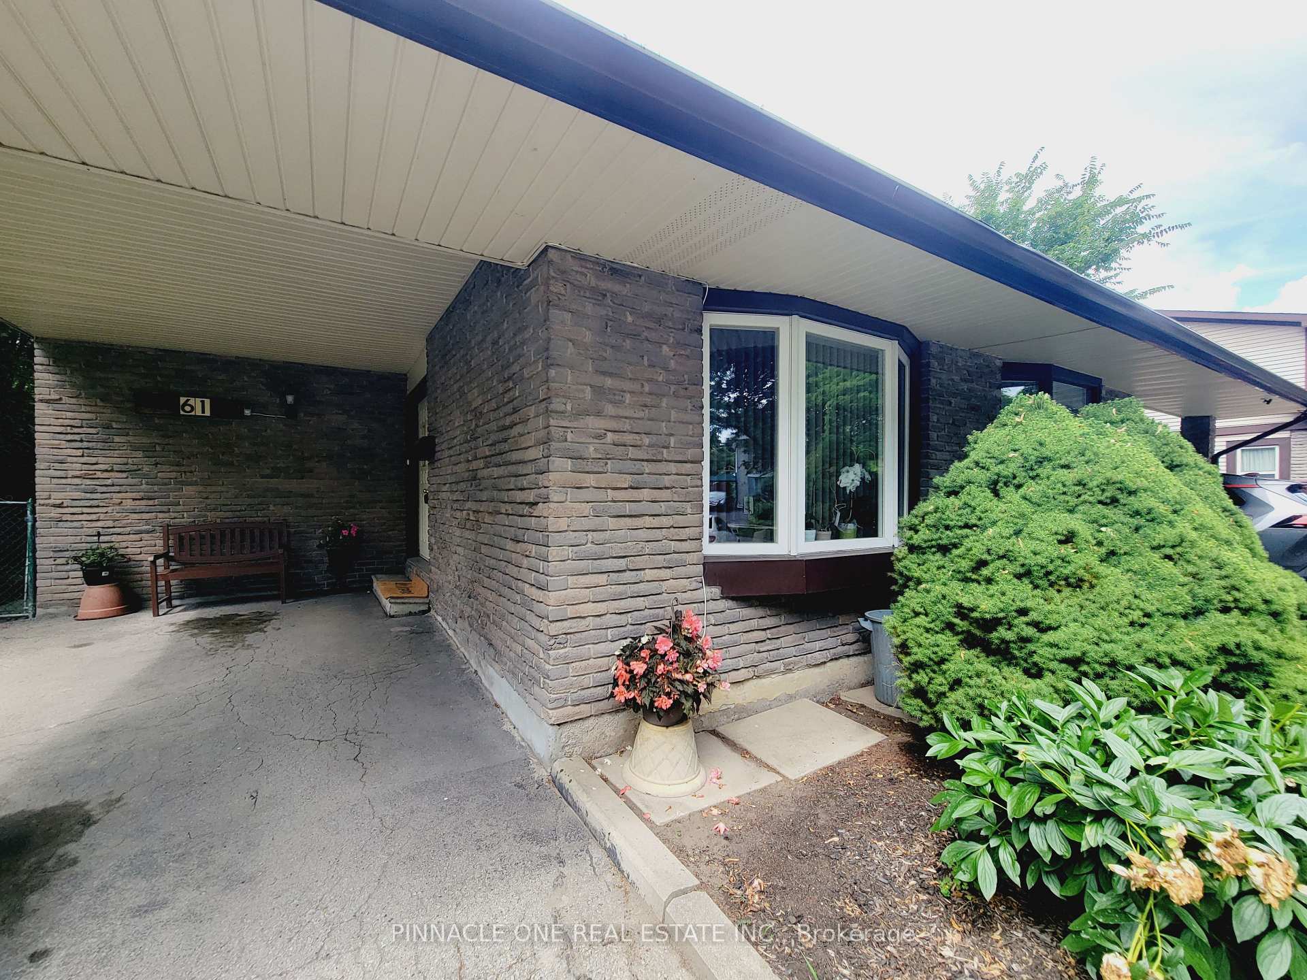
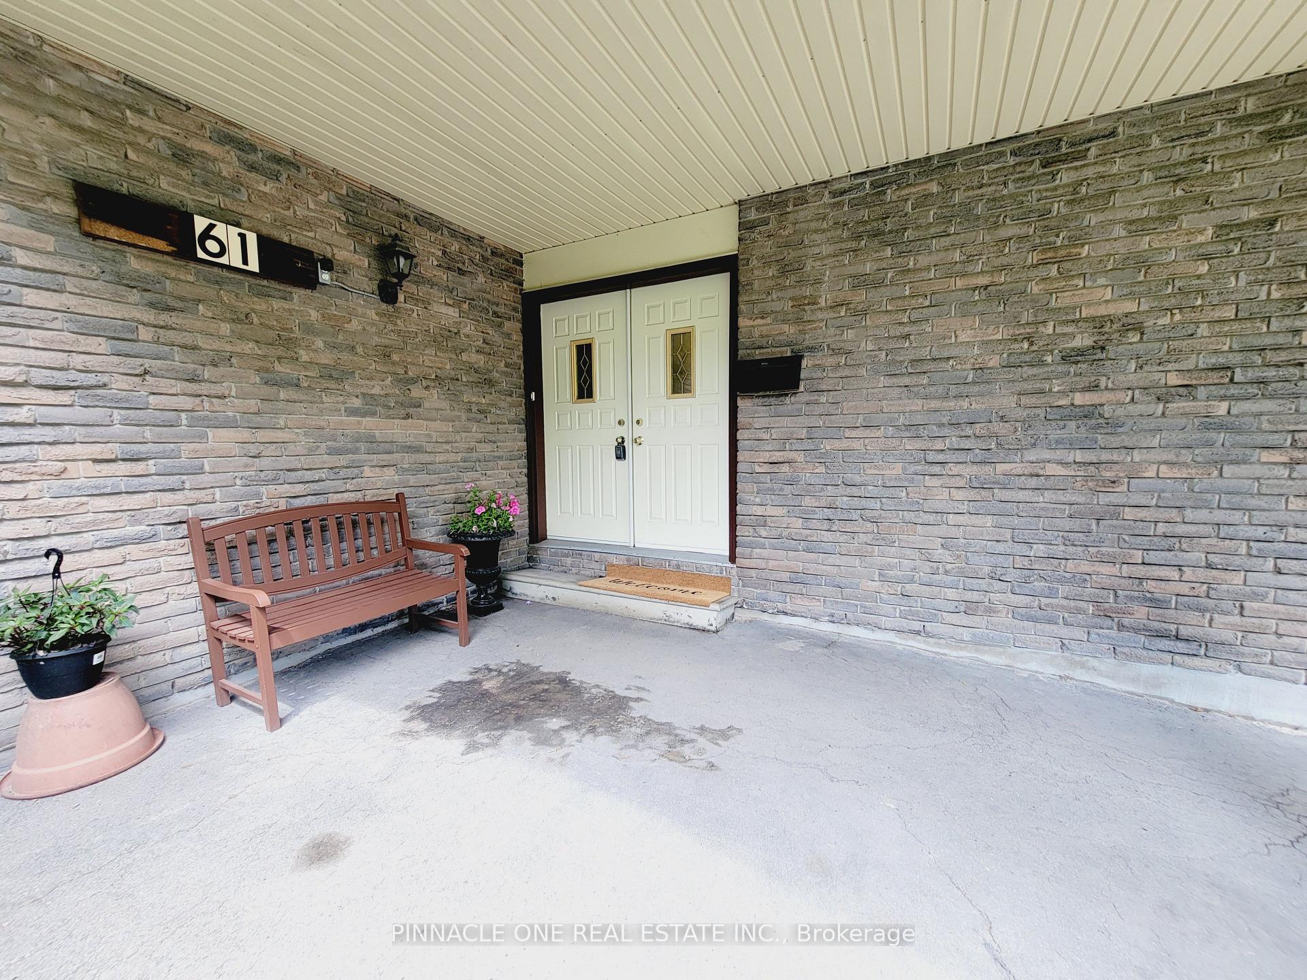
 See all 47 photos
Property history
Facts and features
- BasementFinished
- Age of home51–99 years
- Water, sewerMunicipal
- HeatingForced air
- Hardwood floors
- Central air
The homeSemi-Detached, 2-storey, Age 51–99 years
- Type: Semi-Detached
- Style: 2-storey
- Age: 51–99 years
- Living space: 1,100–1,500 sq ft
- Basement: Finished
InsideHardwood, Ceramic, Broadloom, Lower level, Rooms above ground 7
- Flooring: Hardwood, Ceramic, Broadloom
- Laundry: Lower level
- Rooms above ground: 7
- Rooms in the basement: 1
- Bedrooms: 3 + 1 in the basement
- Bathrooms: 3
- Kitchens: 1
- Family room: Yes
Outside and lotBrick, Shingles, Concrete
- Exterior: Brick
- Roof: Shingles
- Foundation: Concrete
- Size: 36 × 100 ft
- Zoning: Res
Parking1 Garage, Carport, Private
- Spaces: 1 Garage
- Garage: Carport
- Driveway: Private
Heating, water and powerForced air, gas, Central air, Municipal water
- Heating: Forced air, gas
- Cooling: Central air
- Water: Municipal water
- Sewer: Municipal sewer
Costs and taxesTaxes $4,370 a year, HST included in the price, A/c, furnace, hot water tank.
- Taxes, 2024: $4,370 a year
- HST: HST included in the price
- Rental items: A/c, furnace, hot water tank.
- Under contract: Air conditioner, hot water tank-gas, other
Included in the saleMicrowave, chest freezer, fridge in the basement, master bedroom curtains.
- Not included: Microwave, chest freezer, fridge in the basement, master bedroom curtains.
Listing detailsC12264539, Sold, Jul 4, 2025
- MLS® number: C12264539
- Status: Sold
- Listed on: Jul 4, 2025
- Days on market: 137
- Updated: Nov 18, 2025
- Possession: 30-59 days
- Occupied by: Owner
- Listing brokerage: PINNACLE ONE REAL ESTATE INC.
About this home
61 Applegate Crescent, North York (Hillcrest Village), ON M2H 2R5
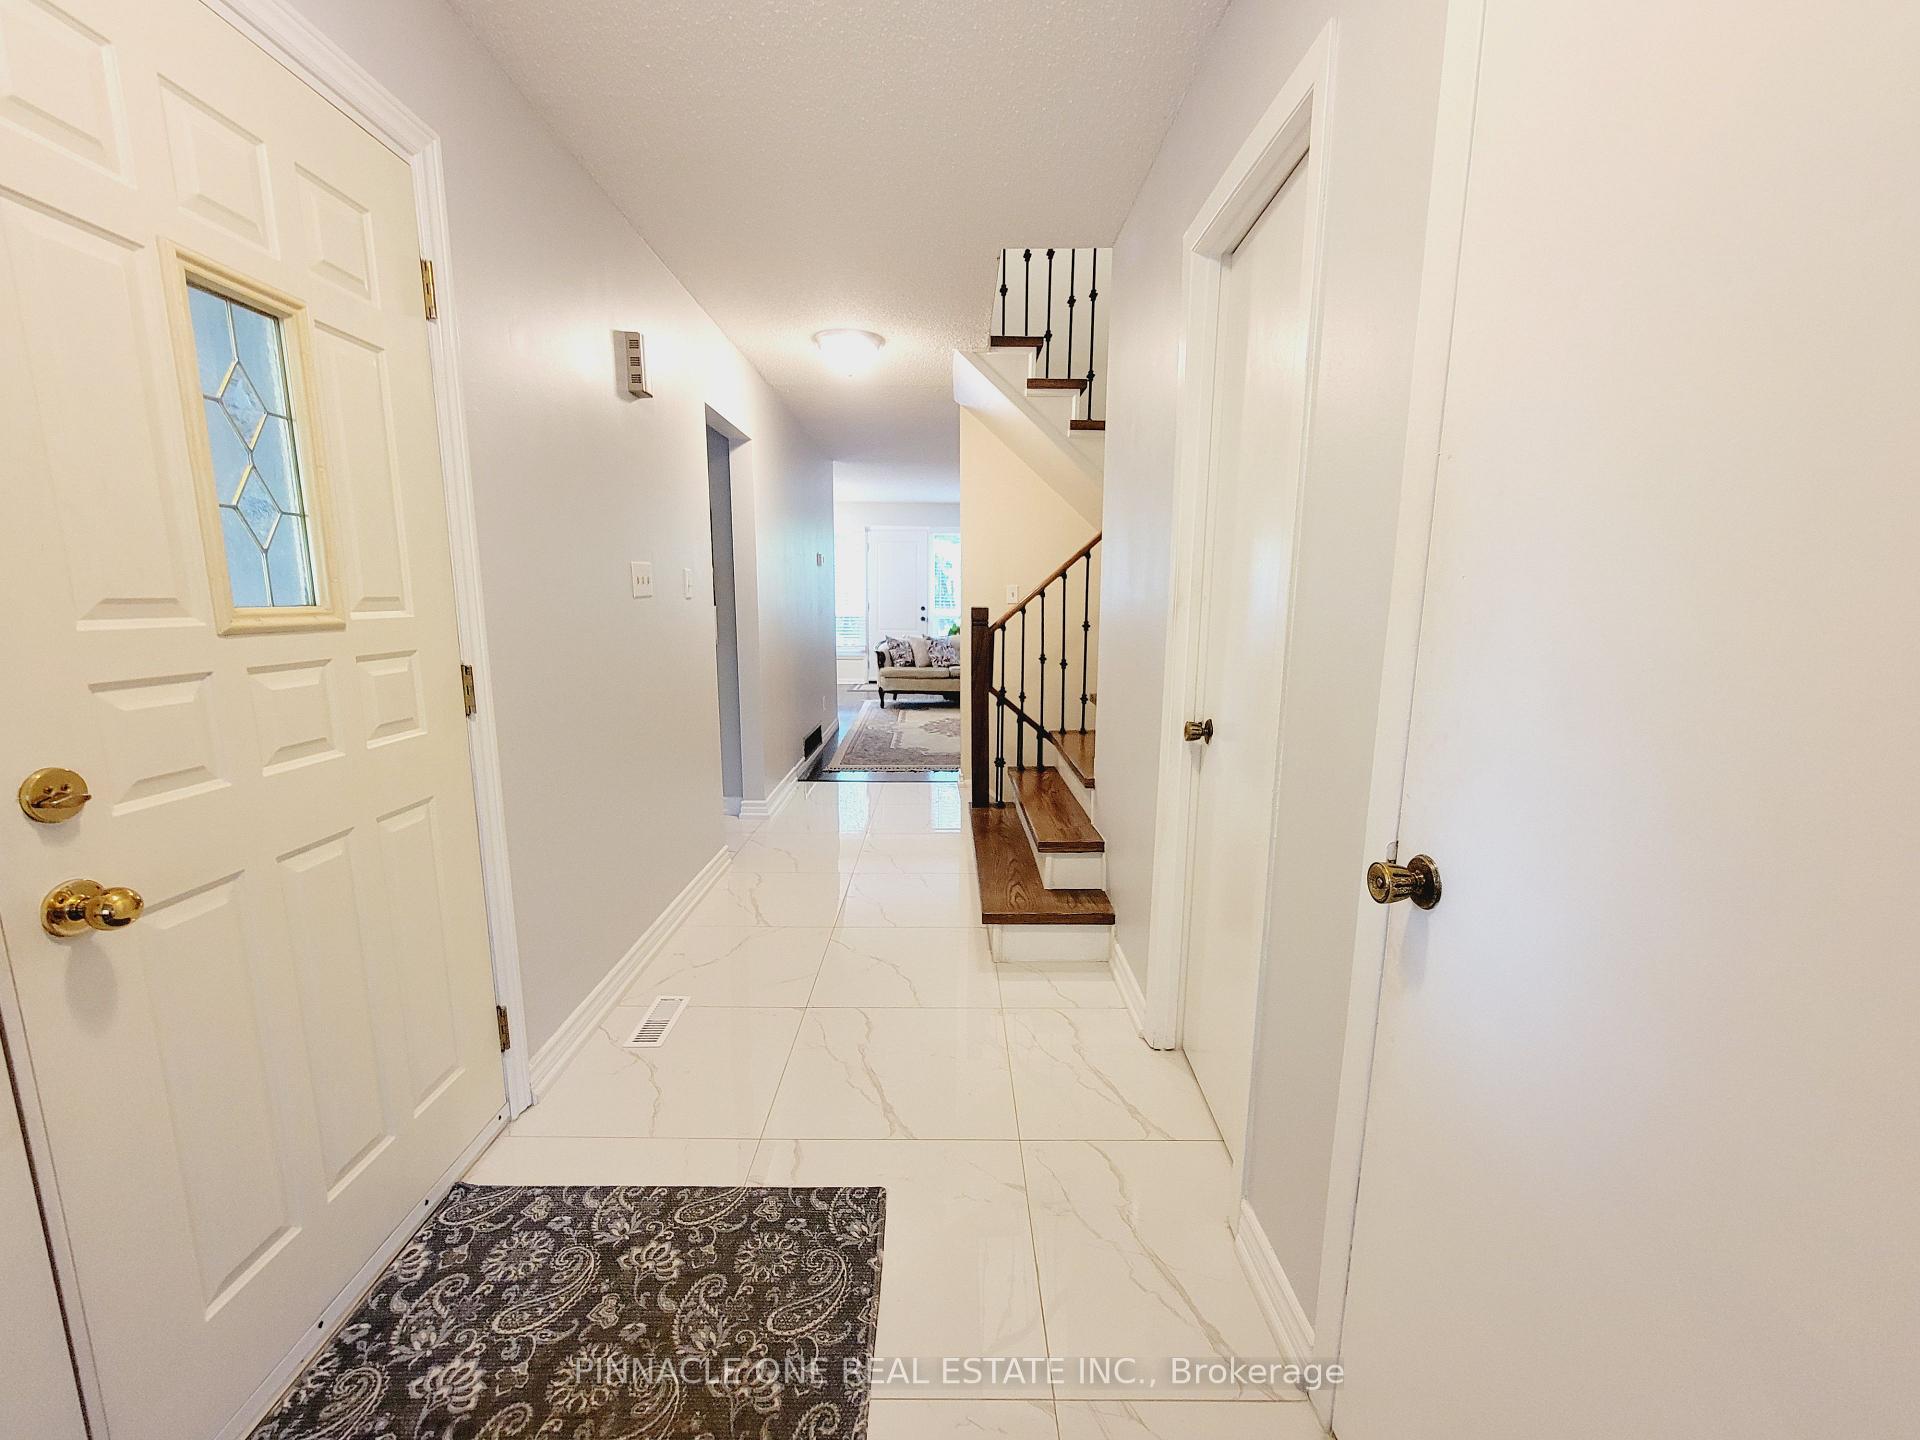
Allow yourself to retreat to the family friendly Hillcrest Village Community. Well known Arbor Glen Public school and AY Jackson Highschool are available to build strong minds. Shopping convenience and quick access to 404 and 407 makes this neighbourhood a delight. Hardwood flooring on the main along with large Tiles. Laminate on the upper floor. The family room can easily be converted to a bedroom. Roof done 2017. Windows 2021. Kitchen, Hot water tank, and Dishwasher 2023. Fridge 2019. Air Conditioner and Furnace 2025
Ask about this home
A HOMEH agent will answer your questions about this home.
Around this home
Daily convenience, out of 100, from the distances below
Schools nearby
School rating, out of 10.
Helpful calculators
Your HOMEH agent

"I would see it this week."