

49 Houston Crescent
49 Houston Crescent
 See all 35 photos
Property history
Facts and features
- BasementFinished
- Water, sewerMunicipal
- HeatingForced air
- CoolingCentral air
- Central air
The homeDetached, Sidesplit 3, 1,100–1,500 sq ft
- Type: Detached
- Style: Sidesplit 3
- Living space: 1,100–1,500 sq ft
- Basement: Finished
InsideRooms above ground 6, Rooms in the basement 2, Bedrooms 3
- Rooms above ground: 6
- Rooms in the basement: 2
- Bedrooms: 3
- Bathrooms: 2
- Kitchens: 1
- Family room: Yes
Outside and lotBrick, other, Unknown, Unknown
- Exterior: Brick, other
- Roof: Unknown
- Foundation: Unknown
- Size: 60 × 110 ft
Parking1 Garage, Attached, Private
- Spaces: 1 Garage
- Garage: Attached
- Driveway: Private
Heating, water and powerForced air, gas, Central air, Municipal water
- Heating: Forced air, gas
- Cooling: Central air
- Water: Municipal water
- Sewer: Municipal sewer
Costs and taxesTaxes $6,583 a year, HST No HST, Water heater
- Taxes, 2025: $6,583 a year
- HST: No HST
- Rental items: Water heater
- Under contract: Hot water heater
Included in the saleExisting stainless steel gas stove, built-in stainless steel dishwasher, stainless steel fridge, range hood, washer, dryer, electrical light fixtures, window coverings, central air conditioning, furnace, nest thermostat, smart lock, doorbell, 3 shelves above basement stairs, coat hooks next to front door. heat lamp (as is), umbrella, shed, bbq (as is), deck box in backyard. lights on wall between garage door and fence in as is condition.
- Included: Existing stainless steel gas stove, built-in stainless steel dishwasher, stainless steel fridge, range hood, washer, dryer, electrical light fixtures, window coverings, central air conditioning, furnace, nest thermostat, smart lock, doorbell, 3 shelves above basement stairs, coat hooks next to front door. heat lamp (as is), umbrella, shed, bbq (as is), deck box in backyard. lights on wall between garage door and fence in as is condition.
Listing detailsC12475769, Sold, Oct 22, 2025
- MLS® number: C12475769
- Status: Sold
- Listed on: Oct 22, 2025
- Days on market: 26
- Updated: Nov 17, 2025
- Possession: Immediate
- Occupied by: Vacant
- Listing brokerage: RE/MAX REALTRON REALTY INC.
About this home
49 Houston Crescent, North York (Don Valley Village), ON M2J 3H7
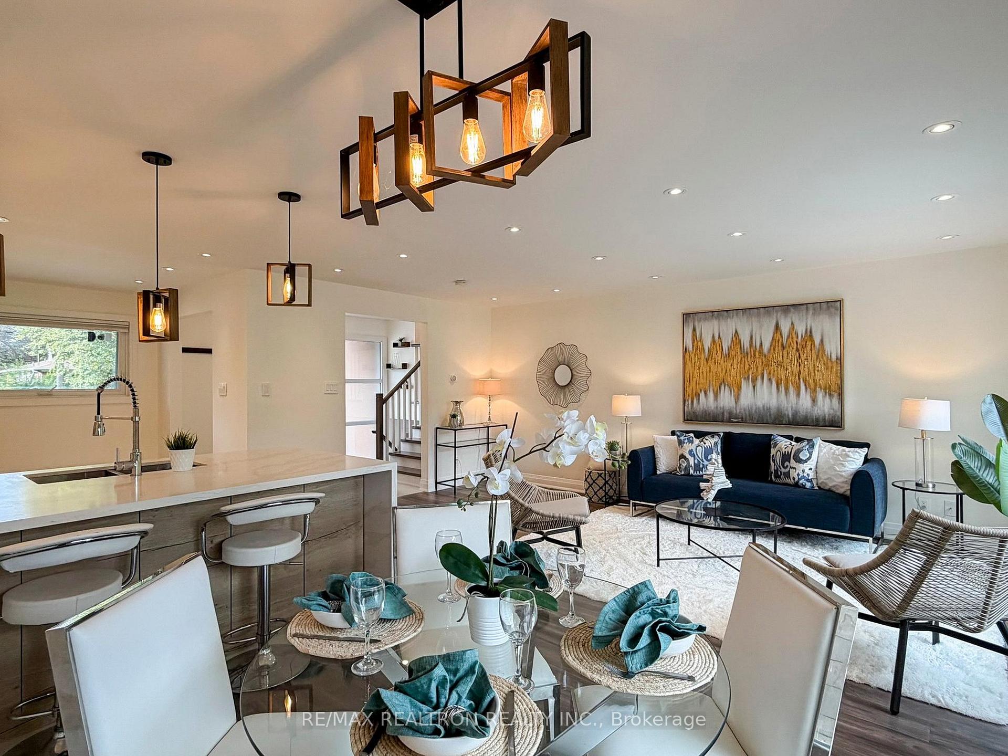
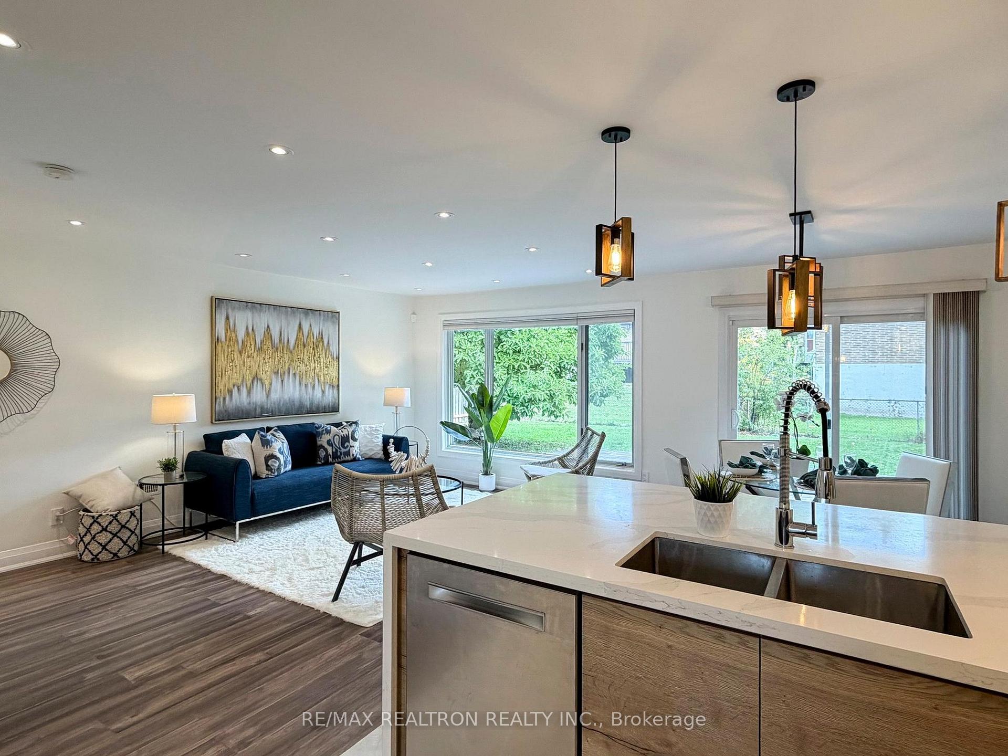
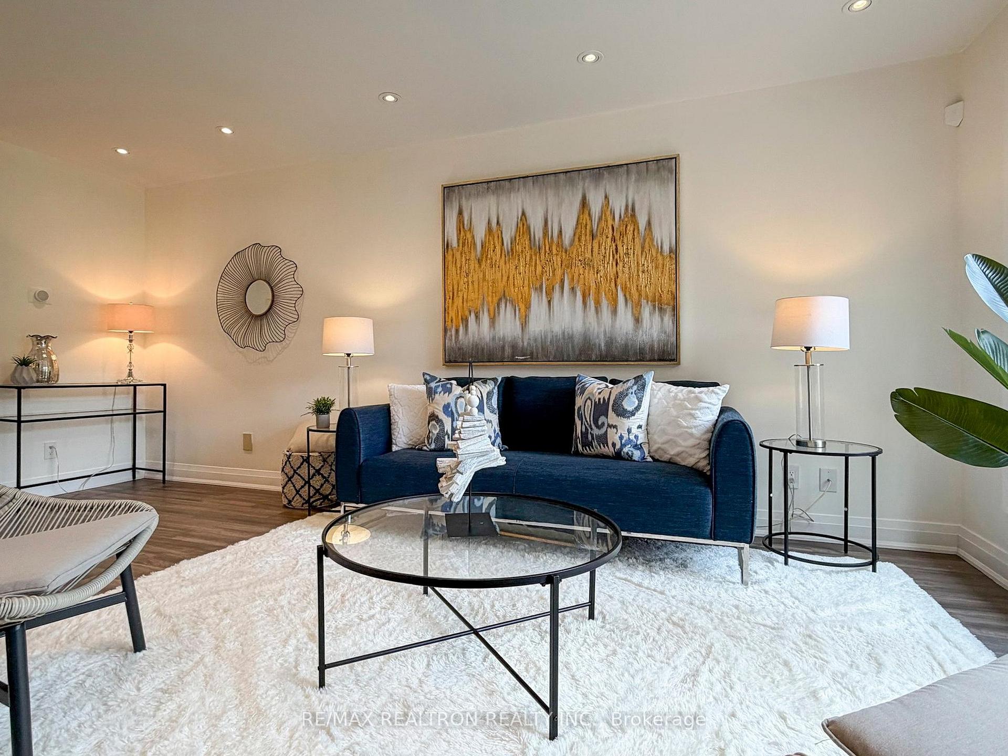
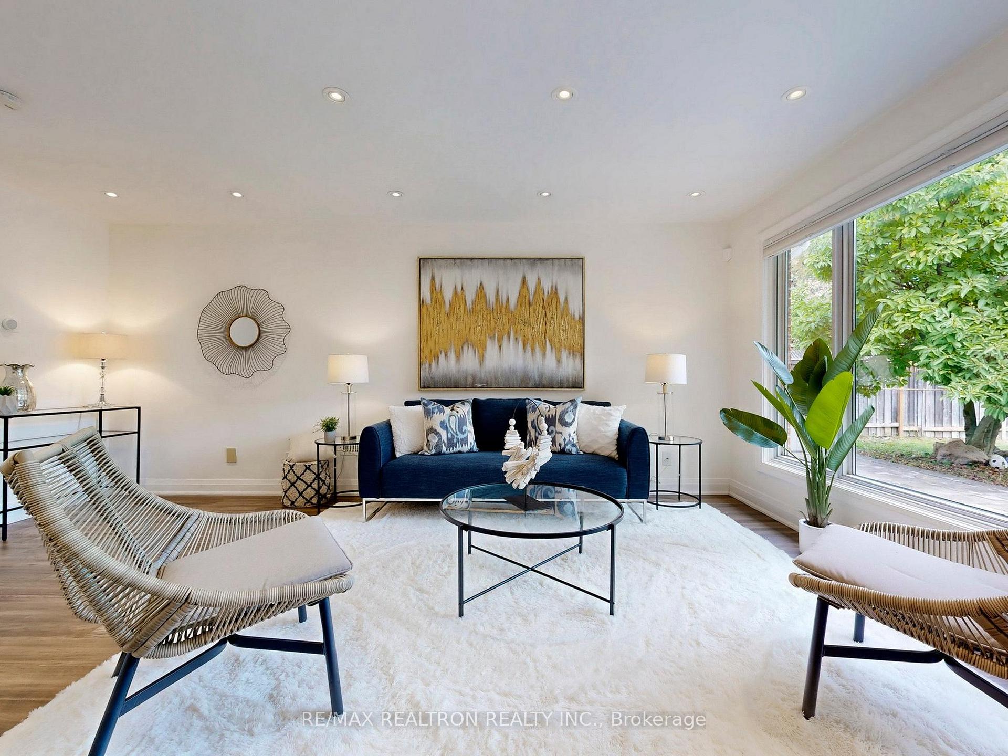
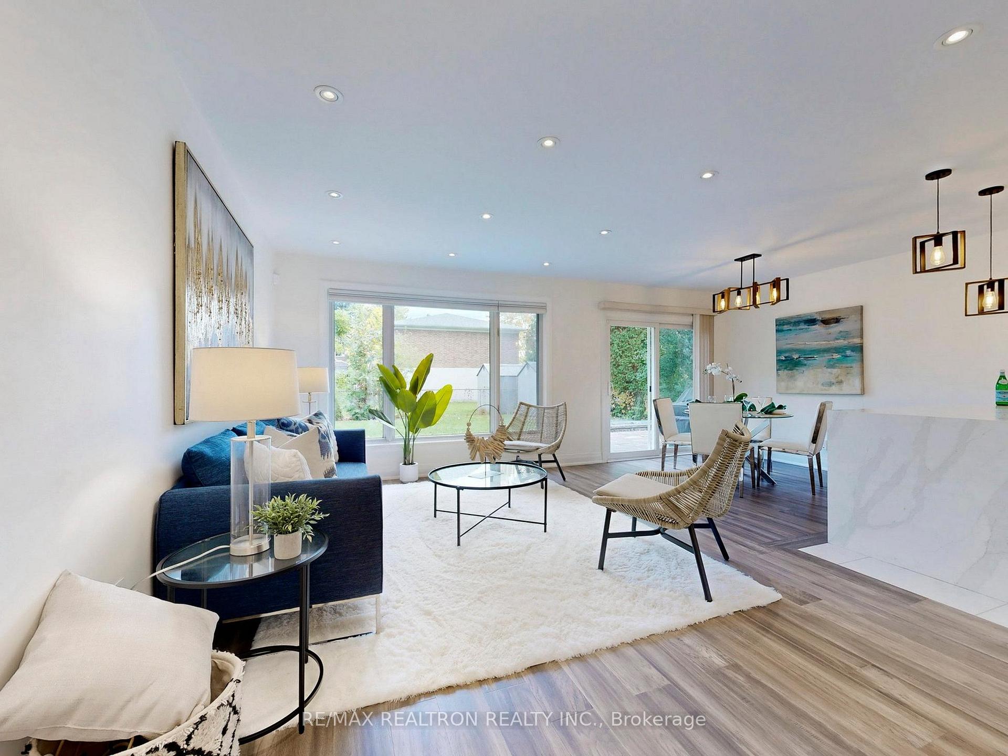
Welcome to 49 Houston Crescent, a beautifully updated family home nestled on a spacious 60-foot lot in Don Valley Village. This inviting residence perfectly blends modern style with everyday comfort, featuring a bright and functional layout ideal for both family living and entertaining. The spacious living room is filled with natural light from a large picture window and flows seamlessly into the dining area, which offers a convenient walkout to the backyard. The renovated kitchen is a true showpiece, showcasing a stunning waterfall quartz countertop breakfast bar, stainless steel appliances, a gas stove, and under-cabinet lighting that enhances both ambiance and functionality. Upstairs, you'll find three well-sized bedrooms, including a comfortable primary bedroom with a large closet, and a beautifully renovated bathroom featuring a large shower and ample built-in storage. The fully finished lower level extends the living space with a generous recreation area, great for a home office, gym or guest suite, a second bathroom, and a large crawlspace providing additional storage. Step outside to your private, landscaped backyard oasis situated on a wide 60-foot lot, complete with a storage shed, umbrella, heat lamp, and BBQ, ideal for outdoor dining and entertaining. This move in ready home is conveniently located near Fairview Mall, Don Mills Subway Station, 404/DVP, Seneca College, and several shops and restaurants, offering a perfect combination of comfort, style and convenience
Ask about this home
A HOMEH agent will answer your questions about this home.
Around this home
Daily convenience, out of 100, from the distances below
Schools nearby
School rating, out of 10.
Helpful calculators
Your HOMEH agent

"I would see it this week."