

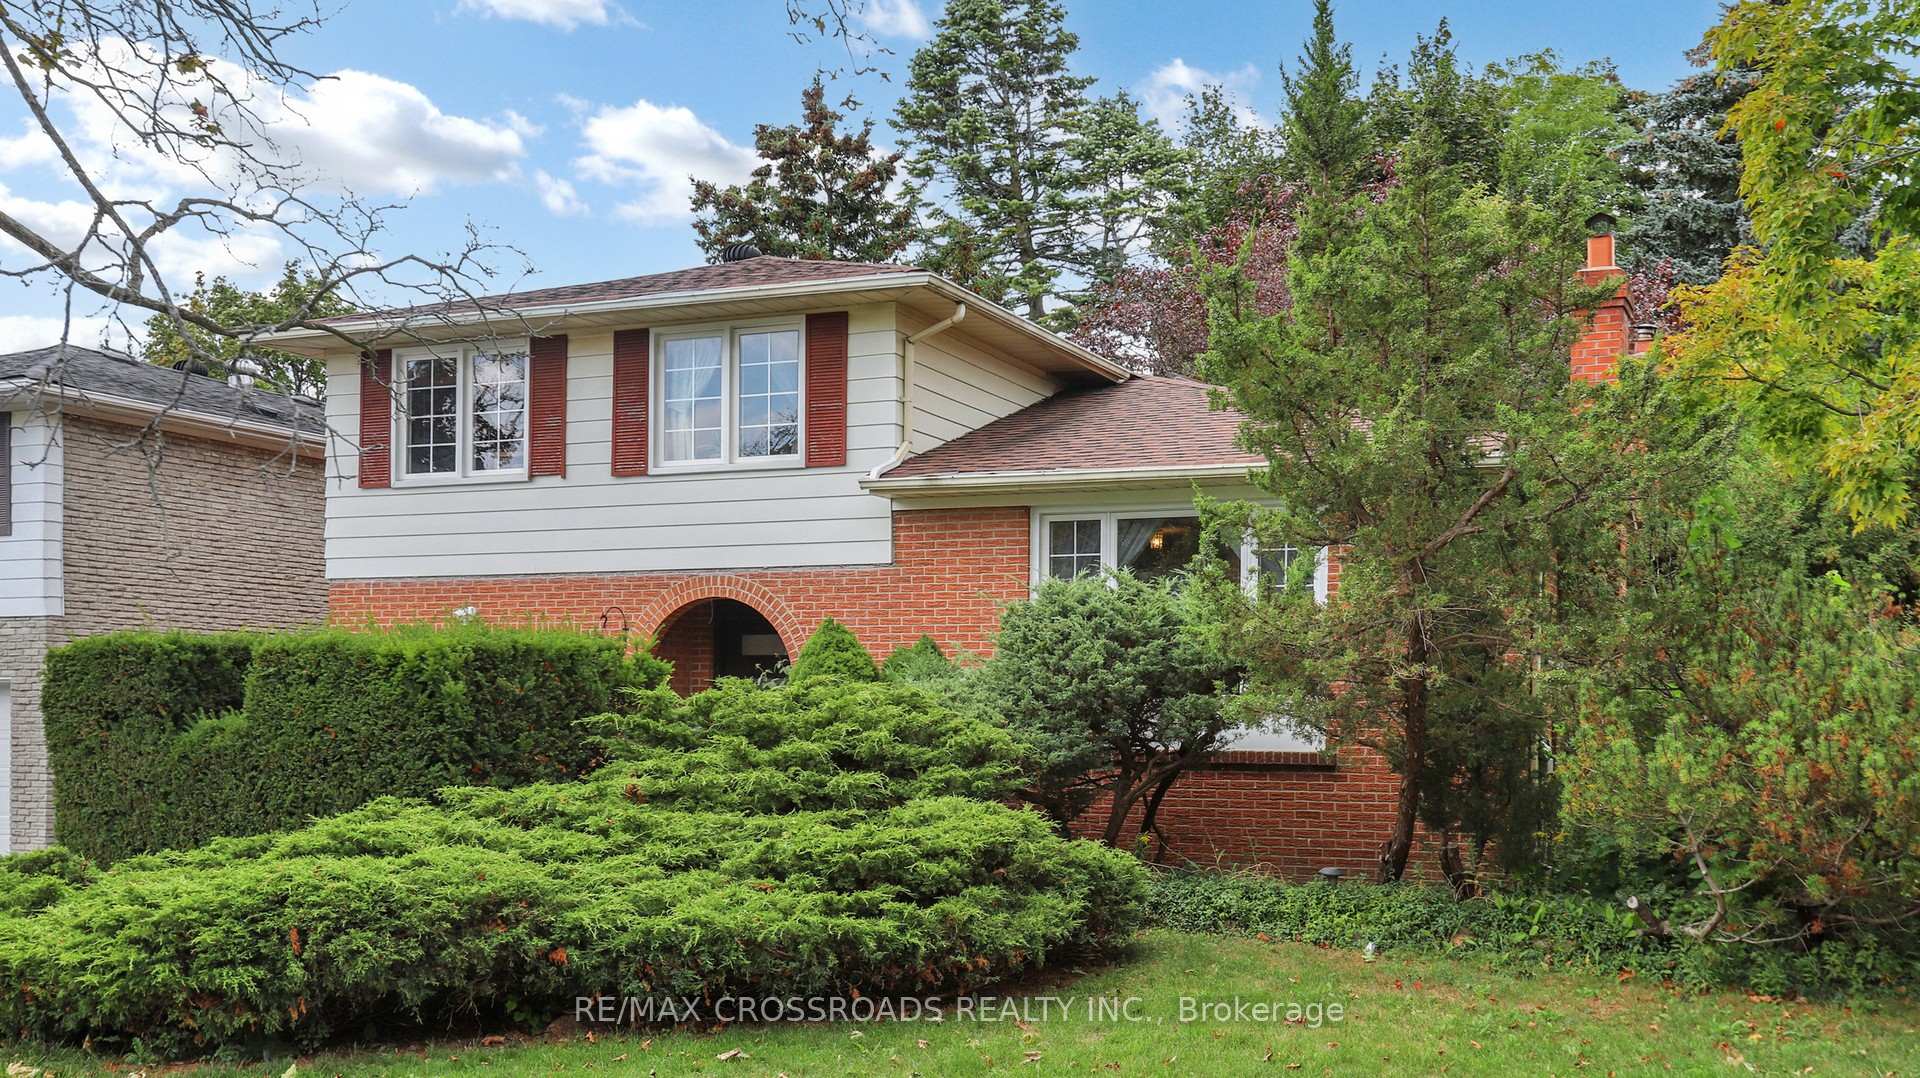
218 Kingslake Road
218 Kingslake Road
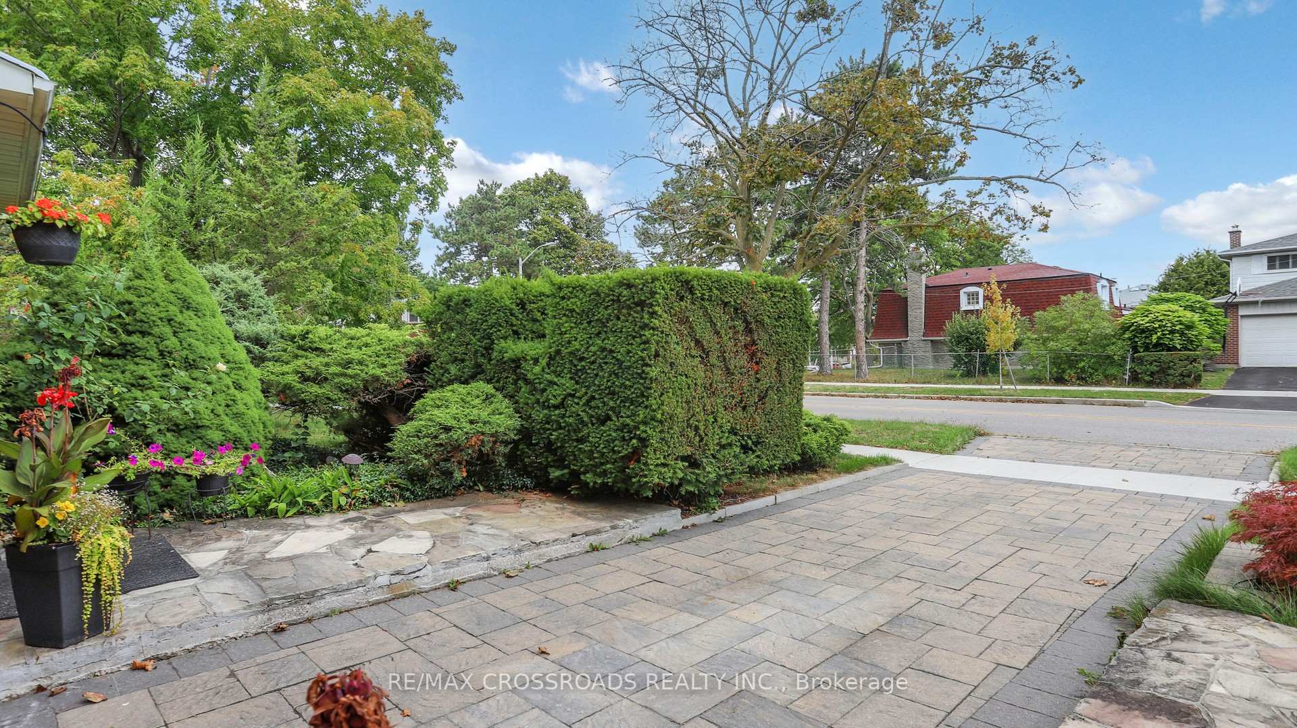
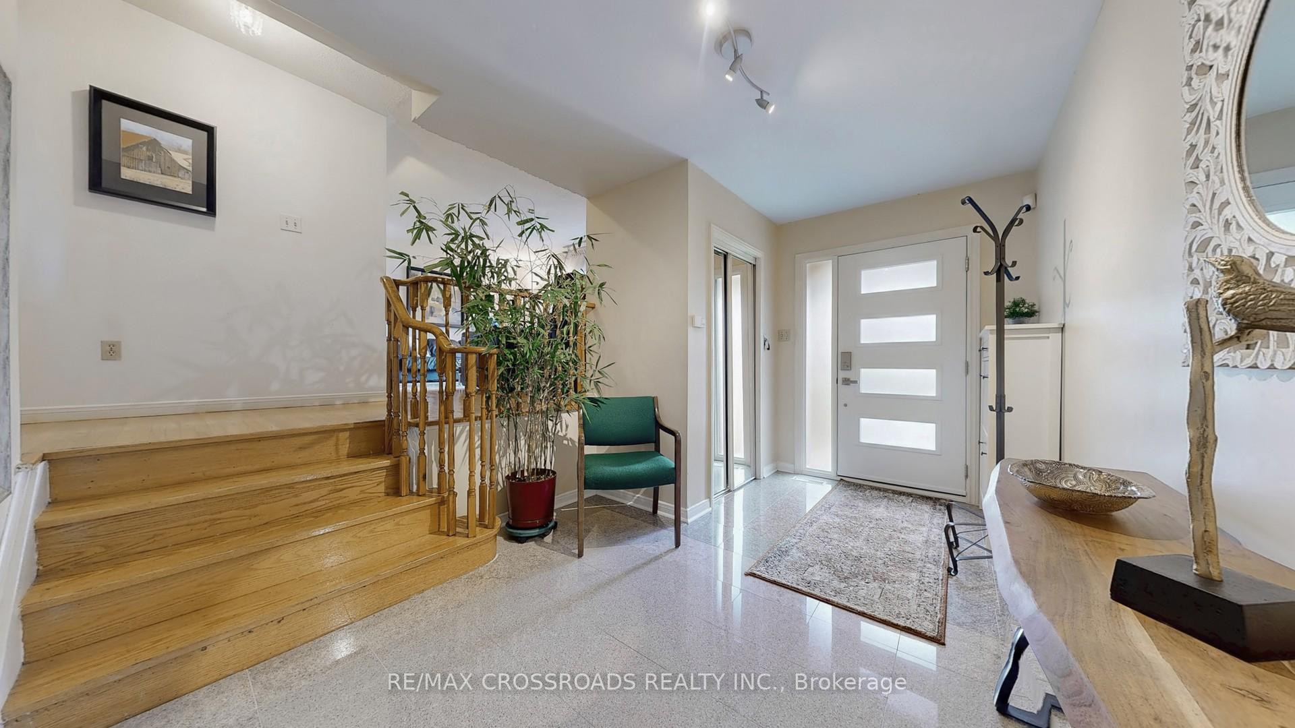
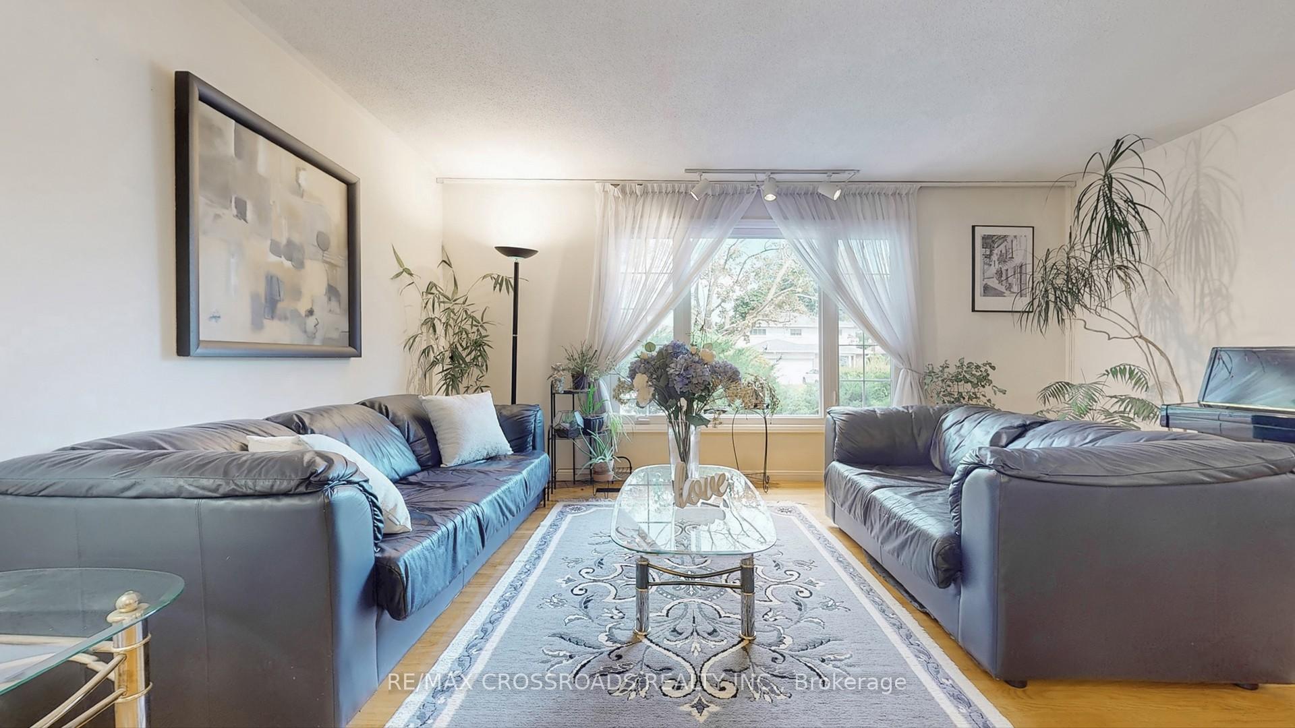
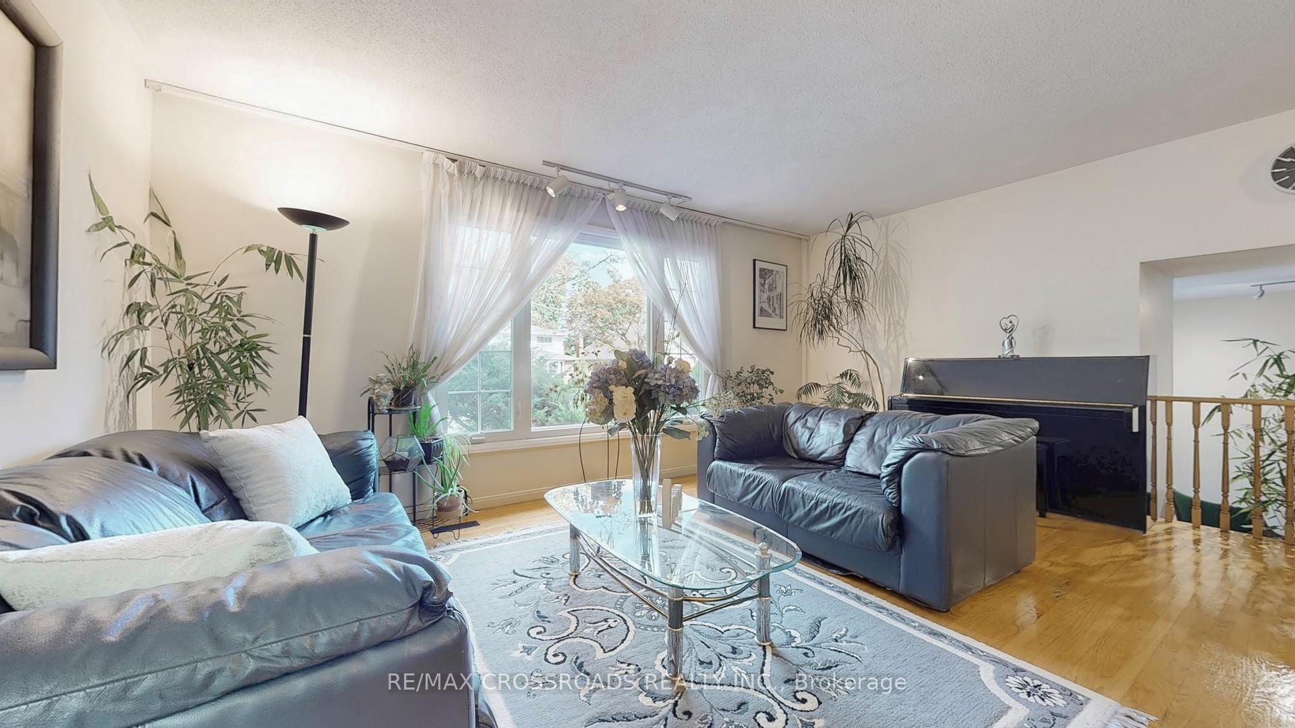 See all 31 photos
Property history
Facts and features
- BasementFinished
- Water, sewerMunicipal
- Lot shapeReverse pie
- HeatingForced air
- Hardwood floors
- Fireplace
- Central air
The homeDetached, Sidesplit 4, 1,500–2,000 sq ft
- Type: Detached
- Style: Sidesplit 4
- Living space: 1,500–2,000 sq ft
- Basement: Finished
InsideFireplace Yes, Hardwood, Parquet, Carpet free
- Fireplace: Yes
- Flooring: Hardwood, Parquet
- Features: Carpet free
- Rooms above ground: 7
- Rooms in the basement: 1
- Bedrooms: 3
- Bathrooms: 3
- Kitchens: 1
- Family room: Yes
Outside and lotBrick, aluminum siding, Asphalt shingle, Concrete
- Exterior: Brick, aluminum siding
- Roof: Asphalt shingle
- Foundation: Concrete
- Size: 93 × 103.98 ft
- Shape: Reverse pie
Parking1 Garage, Built-in, Private
- Spaces: 1 Garage
- Garage: Built-in
- Driveway: Private
Heating, water and powerForced air, gas, Central air, Municipal water
- Heating: Forced air, gas
- Cooling: Central air
- Water: Municipal water
- Sewer: Municipal sewer
Costs and taxesTaxes $6,681 a year, HST included in the price, Hot water heater
- Taxes, 2025: $6,681 a year
- HST: HST included in the price
- Rental items: Hot water heater
- Under contract: Hot water heater
Included in the saleAll electrical light fixtures, fridge, dishwasher, stove, washer and dryer.
- Included: All electrical light fixtures, fridge, dishwasher, stove, washer and dryer.
Listing detailsC12393366, Sold, Sep 10, 2025
- MLS® number: C12393366
- Status: Sold
- Listed on: Sep 10, 2025
- Days on market: 68
- Updated: Nov 17, 2025
- Possession: 90+ days
- Occupied by: Owner
- Listing brokerage: RE/MAX CROSSROADS REALTY INC.
About this home
218 Kingslake Road, North York (Don Valley Village), ON M2J 3G8
Well-maintained & updated 1,722 sq. ft. home plus finished basement with crawl space for extra storage. Proudly owned for 26 years, this solid residence offers a spacious layout and a family room walk-out to a breathtaking front & back garden oasis. Spacious master bedroom features 2 peice bathroom and potentially to change to a full ensuite. Recent upgrades include roof, furnace, central A/C, windows & elegant front door. Walking distance to top-ranked Seneca Hill PS, close to Seneca College, parks, shops, Fairview Mall, and easy access to TTC, Hwy 404 & 401. A must-see home filled with love, care & potential to make it your dream home!
Ask about this home
A HOMEH agent will answer your questions about this home.
Around this home
Daily convenience, out of 100, from the distances below
Schools nearby
School rating, out of 10.
Helpful calculators
Your HOMEH agent

"I would see it this week."