

162B Finch Avenue E
162B Finch Avenue E
 See all 41 photos
Property history
- $1,900TerminatedList: 2025-07-25|End: 2025-09-05|42 daysC12307102
- $1,588,000TerminatedList: 2025-06-25|End: 2025-07-28|33 daysC12246723
Facts and features
- BasementWalk-out
- Price per sq ft~$706
- Water, sewerMunicipal
- HeatingForced air
- Second kitchen
- Separate entrance
- Hardwood floors
- Fireplace
- Central air
The homeLink, 3-storey, 2,000–2,500 sq ft
- Type: Link
- Style: 3-storey
- Living space: 2,000–2,500 sq ft
- Basement: Finished with walk-out, separate entrance
- View: Clear
InsideFireplace Yes, Hardwood, Tile, Accessory apartment, carpet free, in-law suite, water heater owned
- Fireplace: Yes
- Flooring: Hardwood, Tile
- Features: Accessory apartment, carpet free, in-law suite, water heater owned
- Rooms above ground: 17
- Bedrooms: 4
- Bathrooms: 4
- Kitchens: 2
Outside and lotBrick, Shingles, Concrete
- Exterior: Brick
- Roof: Shingles
- Foundation: Concrete
- Other structures: Garden shed
- Size: 25.03 × 111.56 ft
Parking2 Garage, Attached, Private
- Spaces: 2 Garage
- Garage: Attached
- Driveway: Private
Heating, water and powerForced air, gas, Central air, Municipal water
- Heating: Forced air, gas
- Cooling: Central air
- Water: Municipal water
- Sewer: Municipal sewer
Costs and taxesTaxes $8,559 a year, HST included in the price, Tenant moving out end of july. ground floor apartment rentable at $2000, upper floor rentable at $3500 or more = total $5500+ rent!
- Taxes, 2025: $8,559 a year
- HST: HST included in the price
- Rental items: Tenant moving out end of july. ground floor apartment rentable at $2000, upper floor rentable at $3500 or more = total $5500+ rent!
Included in the saleAll existing stainless steel appliances, electrical light fixures and window coverings. upper floor: stainless steel gas stove oven, fridge, hood fan, dishwasher, black microwave, washer & dryer. ground floor: stainless steel electric stove oven, hood fan, white fridge, stacked washer & dryer. furnace, hot water tank and ac all owned, approx 4~5 year sold. roof 2018., Ev charger (existing outlet will remain - easy plug in)
- Included: All existing stainless steel appliances, electrical light fixures and window coverings. upper floor: stainless steel gas stove oven, fridge, hood fan, dishwasher, black microwave, washer & dryer. ground floor: stainless steel electric stove oven, hood fan, white fridge, stacked washer & dryer. furnace, hot water tank and ac all owned, approx 4~5 year sold. roof 2018.
- Not included: Ev charger (existing outlet will remain - easy plug in)
NearbyLibrary, park, public transit, rec./commun.centre, school
- Close to: Library, park, public transit, rec./commun.centre, school
Listing detailsC12246723, Terminated, Jun 25, 2025
- MLS® number: C12246723
- Status: Terminated
- Listed on: Jun 25, 2025
- Days on market: 33
- Updated: Jul 28, 2025
- Possession: Flexible
- Occupied by: Owner+tenant
- Listing brokerage: RE/MAX REALTRON YC REALTY
About this home
162B Finch Avenue E, North York (Newtonbrook East), ON M2N 4R9
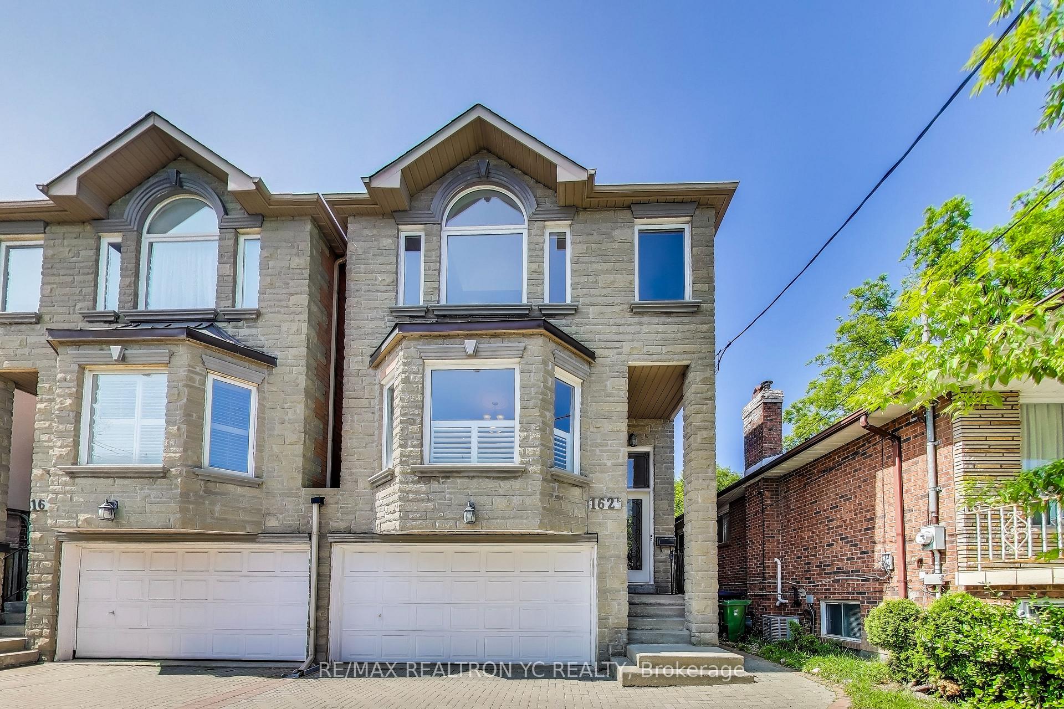
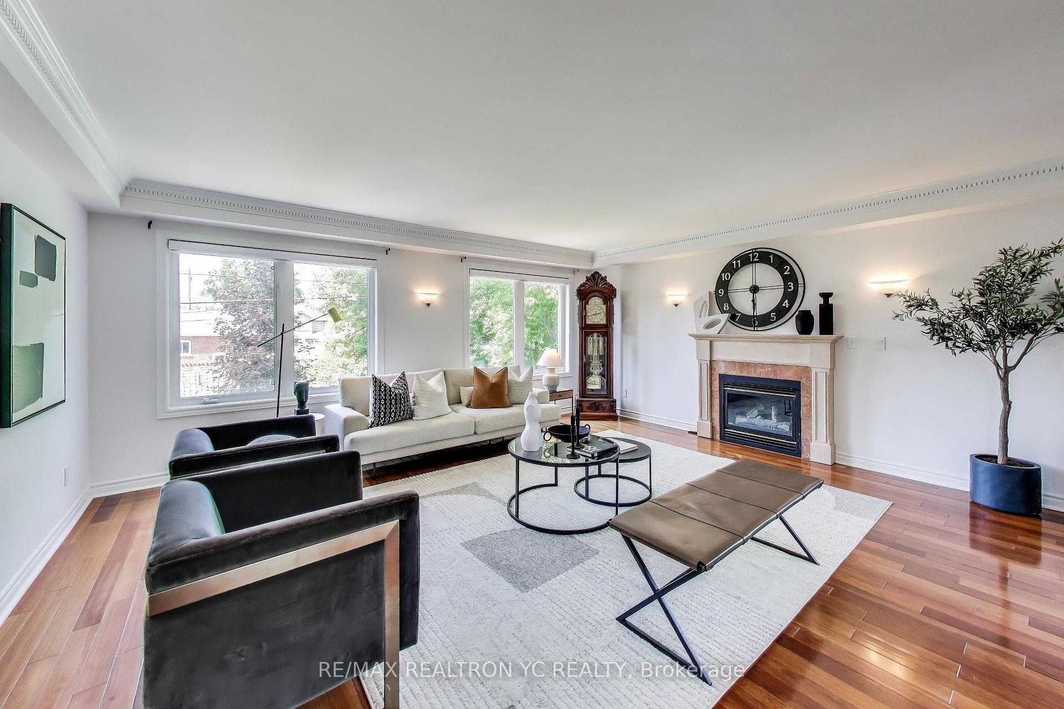
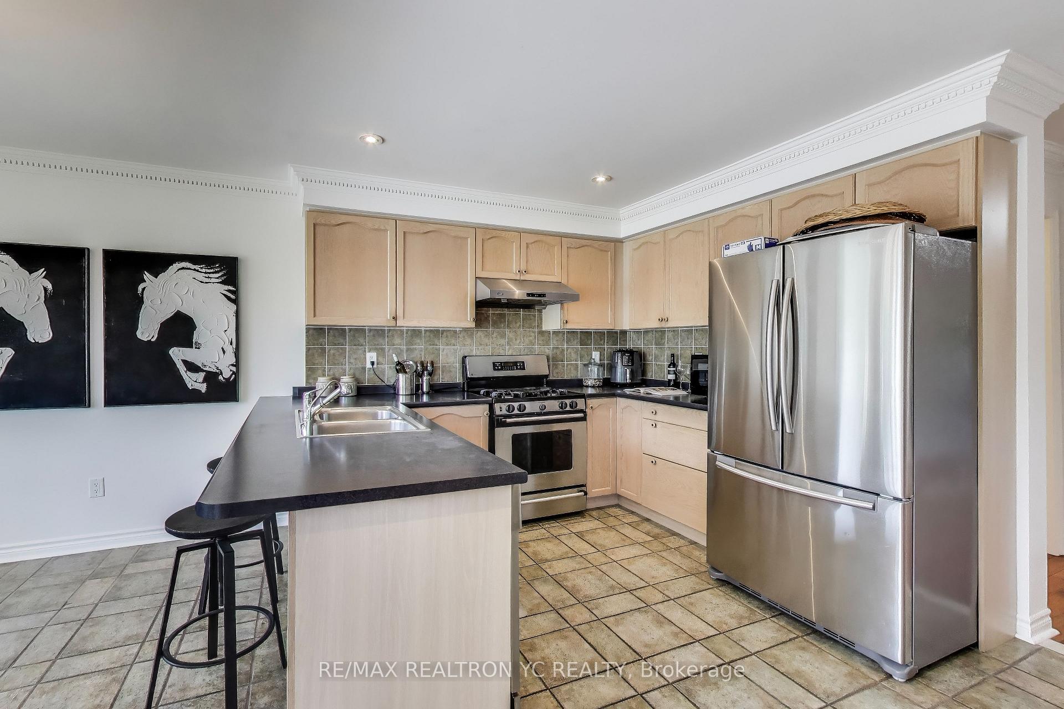
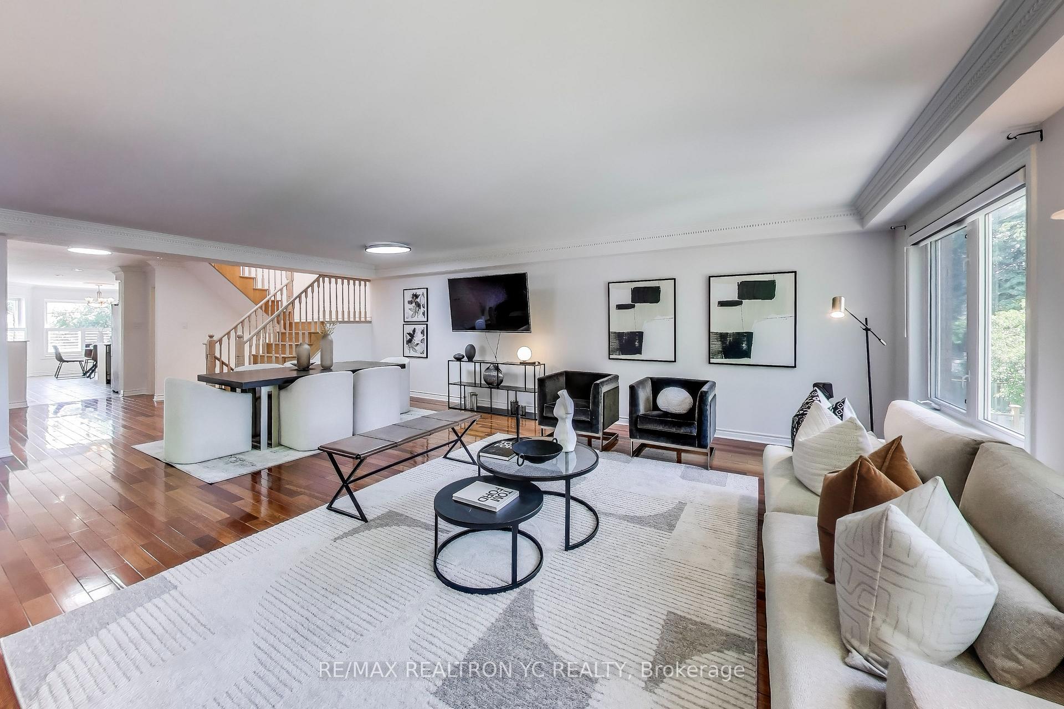
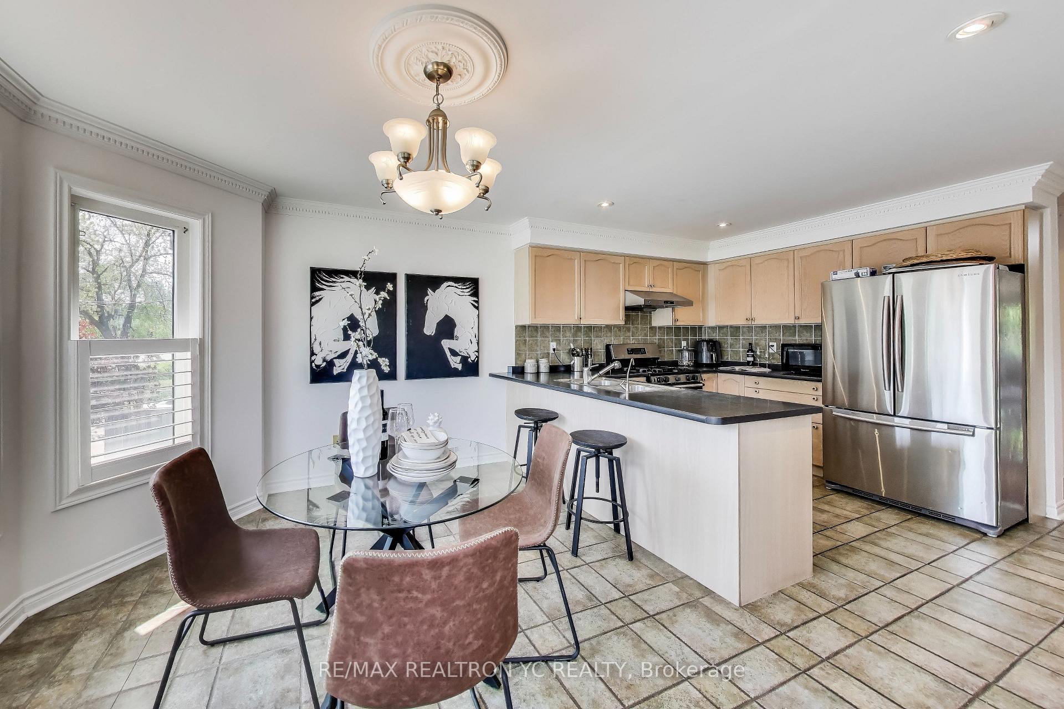
Spacious & meticulously maintained detached link home offering over 3000 square feet of above grade living space in the heart of North York. No living space attached. Thoughtfully designed w/ hardwood floors throughout & an expansive open-concept living & dining area that provides flexibility for any kind of furniture arrangement. The large kitchen features ample storage & a bright breakfast area w/ bay windows, perfect for slow breakfast & morning coffee. Upstairs, the primary bedroom offers a generous 5-piece ensuite & walk-in closet, while the second bedroom also includes a walk-in closet. Additional highlights include a separate laundry room w/ built-in shelving, sink & window, plus indoor double garage access & an oversized driveway w/ parking for four cars or more totaling 6+ car parking. The completely independent ground floor apartment (not basement) has its own full kitchen, laundry & separate entrances via the side and backyard ideal for multi-generational living, rental income, or a private guest suite. Ground floor apartment rentable at $2000, upper floor rentable at $3500 or more = Total $5500+ rent! Prime location within a 10-minute walk to Finch Subway Station with access to TTC Buses, GO Bus & Viva transit. Enjoy nearby parks, including Finch Recreational Trail. A short drive to multiple grocery stores: Metro, Loblaws, Longos, Whole Foods, Galleria, and H-Mart, as well as all the banks, cafes, renowned restaurants, retail shops, library, gyms, movie theatre, and Hwy 401. Move in and enjoy the ultimate combination of space, convenience, and versatility.
Ask about this home
A HOMEH agent will answer your questions about this home.
Around this home
Daily convenience, out of 100, from the distances below
Schools nearby
School rating, out of 10.
Helpful calculators
Your HOMEH agent

"I would see it this week."