

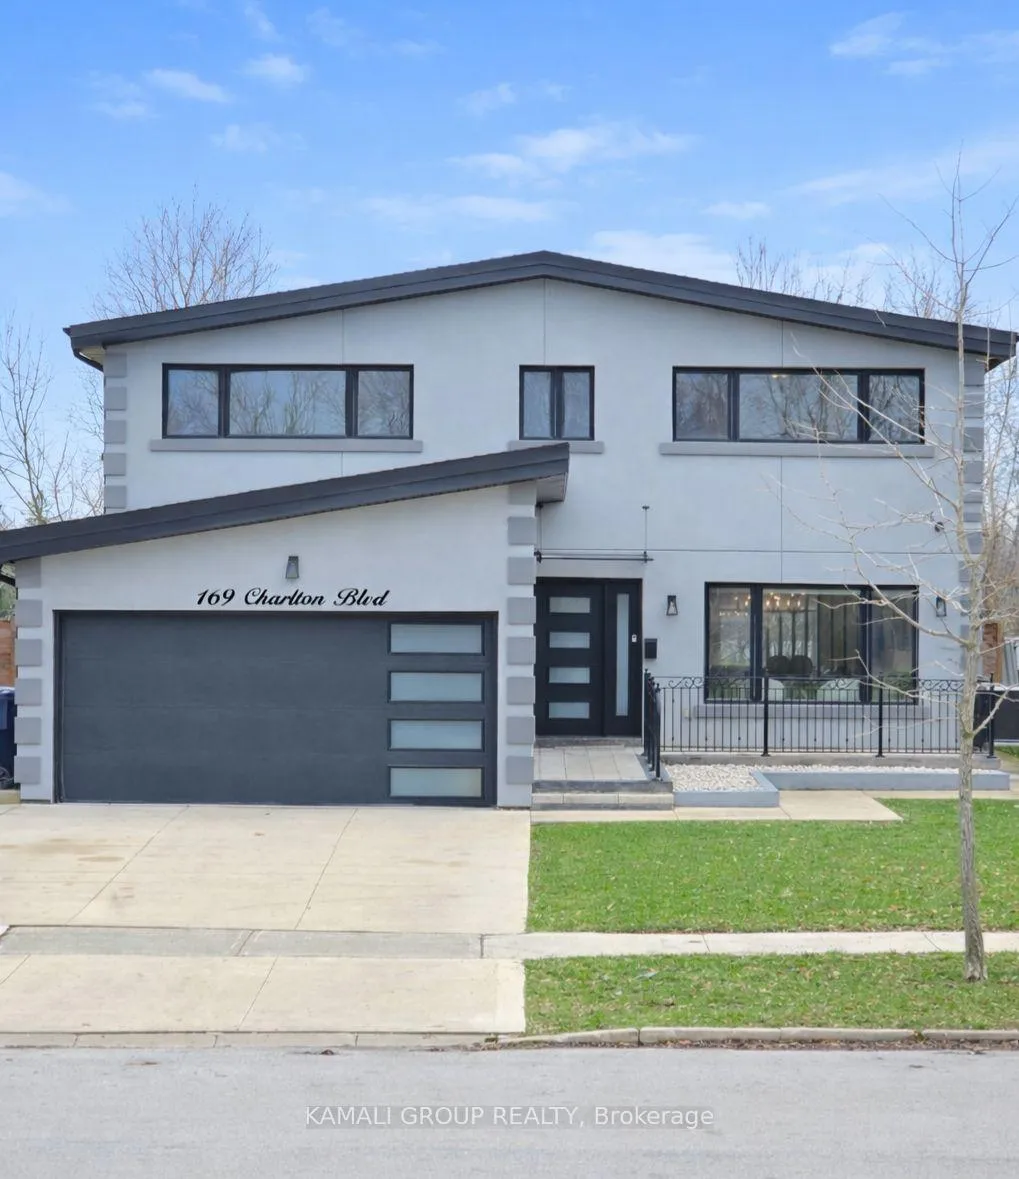
169 Charlton Boulevard
Detached Terminated
1/43169 Charlton Boulevard
Detached Terminated
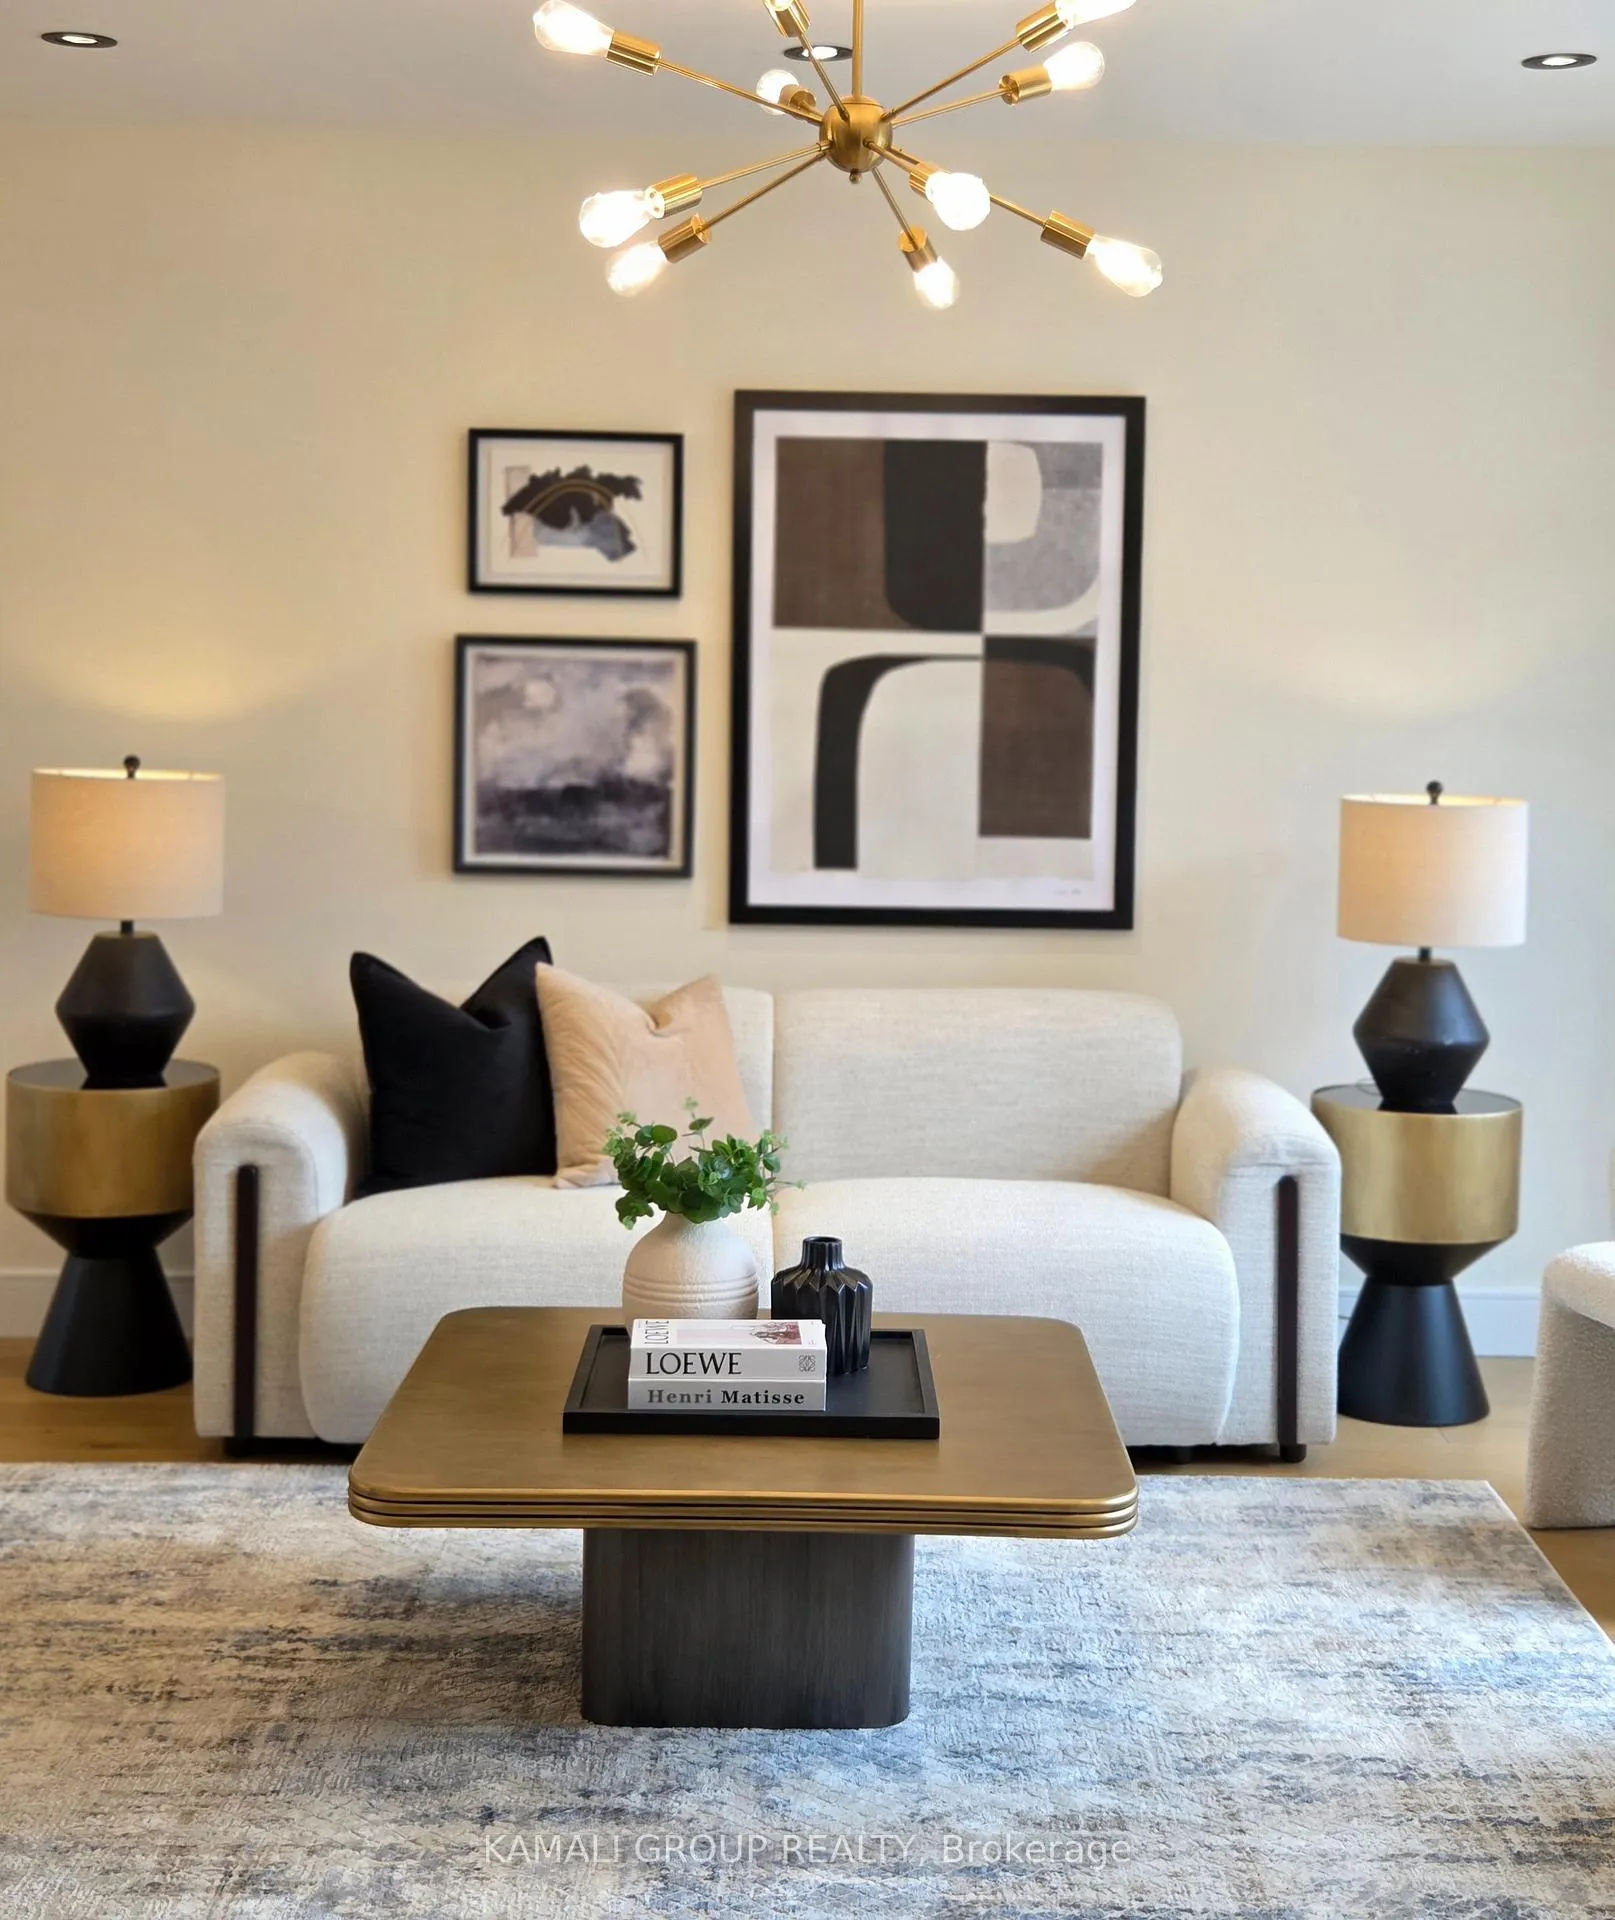 See all 43 photos
5+1 Bedrooms
4 Bathrooms
2 Garage
2.5K–3K sq.ft
50×120 ft
$9,336/yr
Property history
- $1,988,888TerminatedList: 2026-05-27|End: 2026-07-21|55 daysC13202034
- $1,988,888TerminatedList: 2026-04-16|End: 2026-05-25|39 daysC13009914
Facts and features
- BasementFinished
- Price per sq ft~$723
- Water, sewerMunicipal
- HeatingForced air
What stands out
- Hardwood floors
- Fireplace
- Central air
The homeDetached, 2-storey, 2,500–3,000 sq ft
- Type: Detached
- Style: 2-storey
- Living space: 2,500–3,000 sq ft
- Basement: Finished
- Special designation: Other
InsideFireplace Yes, Hardwood, Main level
- Fireplace: Yes
- Flooring: Hardwood
- Laundry: Main level
- Features: Bar fridge
- Rooms above ground: 12
- Rooms in the basement: 3
- Bedrooms: 5 + 1 in the basement
- Bathrooms: 4
- Kitchens: 1
- Family room: Yes
Outside and lotBrick, stucco (plaster), Shingles, Concrete
Outside
- Exterior: Brick, stucco (plaster)
- Roof: Shingles
- Foundation: Concrete
- Size: 50 × 120 ft
Parking2 Garage, Built-in, Private
- Spaces: 2 Garage
- Garage: Built-in
- Driveway: Private
Heating, water and powerForced air, gas, Central air, Municipal water
- Heating: Forced air, gas
- Cooling: Central air
- Water: Municipal water
- Sewer: Municipal sewer
Costs and taxesTaxes $9,336 a year, HST included in the price
- Taxes, 2025: $9,336 a year
- HST: HST included in the price
Included in the saleTop of the line appliances. gas stove,oven, b-in dishwasher & 2 wine coolers.washer & dryer. electrical fixs.laundry.bbq gasline.soffit lights,dedicated ec line w 40amp for electric car.exterior wall,landscaping,window,roof,furnace & ac
- Included: Top of the line appliances. gas stove,oven, b-in dishwasher & 2 wine coolers.washer & dryer. electrical fixs.laundry.bbq gasline.soffit lights,dedicated ec line w 40amp for electric car.exterior wall,landscaping,window,roof,furnace & ac
NearbyElectric car charger, park, place of worship, public transit, ravine, school
- Close to: Electric car charger, park, place of worship, public transit, ravine, school
Listing detailsC13009914, Terminated, Apr 16, 2026
- MLS® number: C13009914
- Status: Terminated
- Listed on: Apr 16, 2026
- Days on market: 39
- Updated: May 25, 2026
- Possession: Flexible
- Occupied by: Owner
- Listing brokerage: KAMALI GROUP REALTY
About this home
169 Charlton Boulevard, North York (Newtonbrook West), ON M2R 2J2
Bar FridgeElectric Car ChargerParkPlace Of WorshipPublic TransitRavine
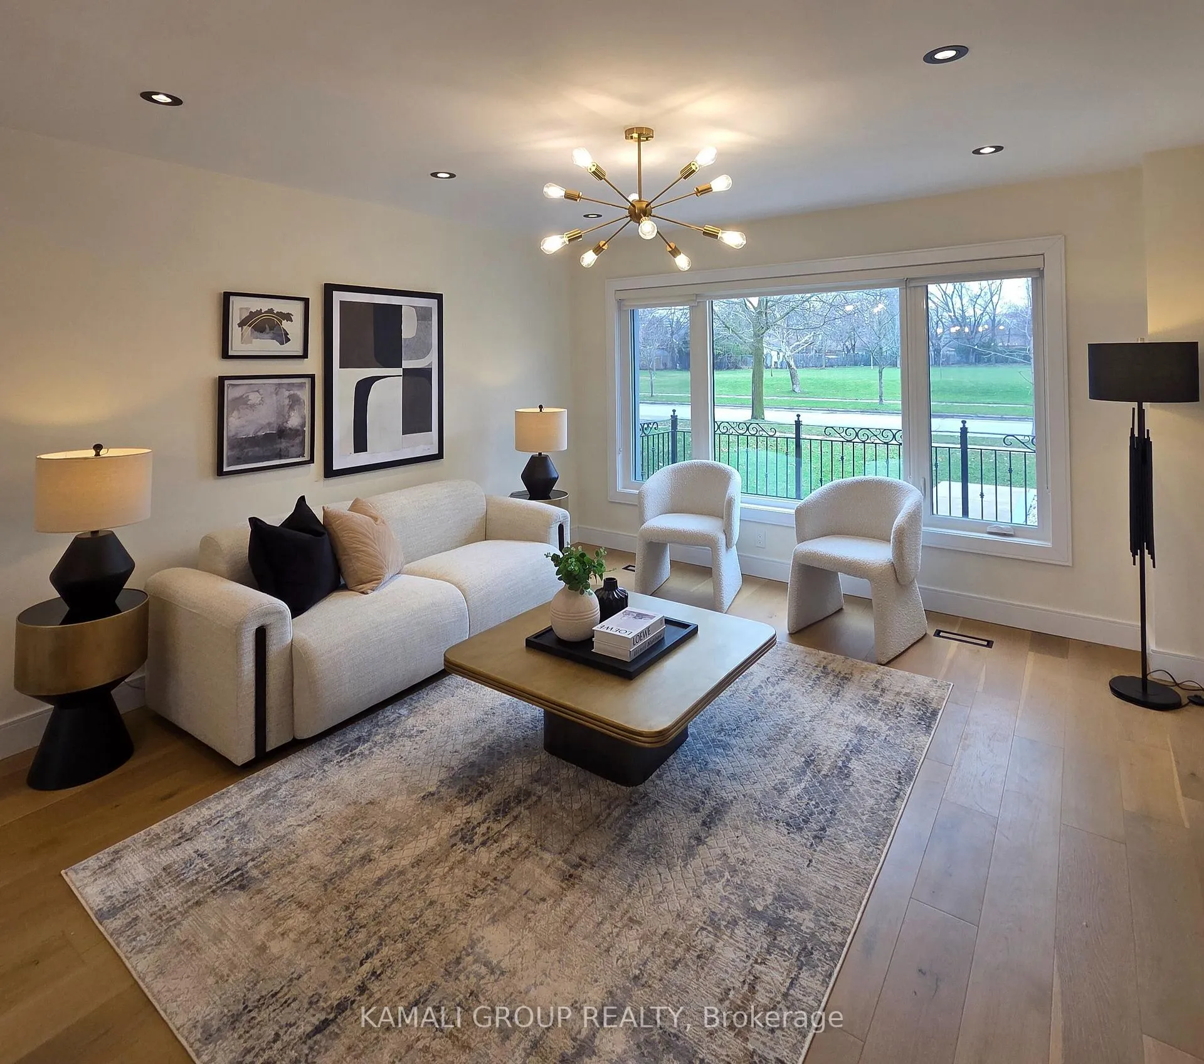
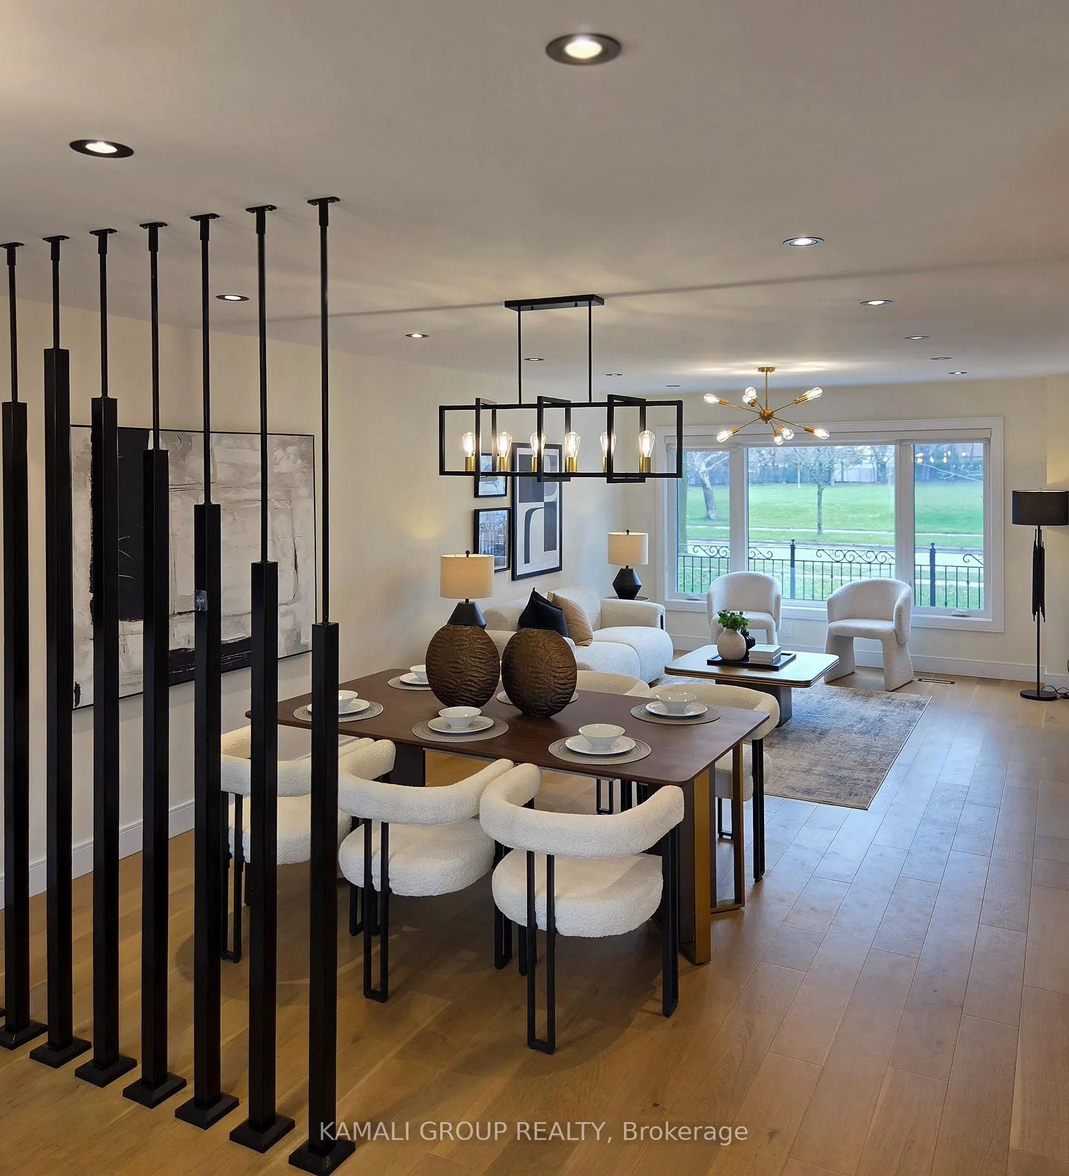
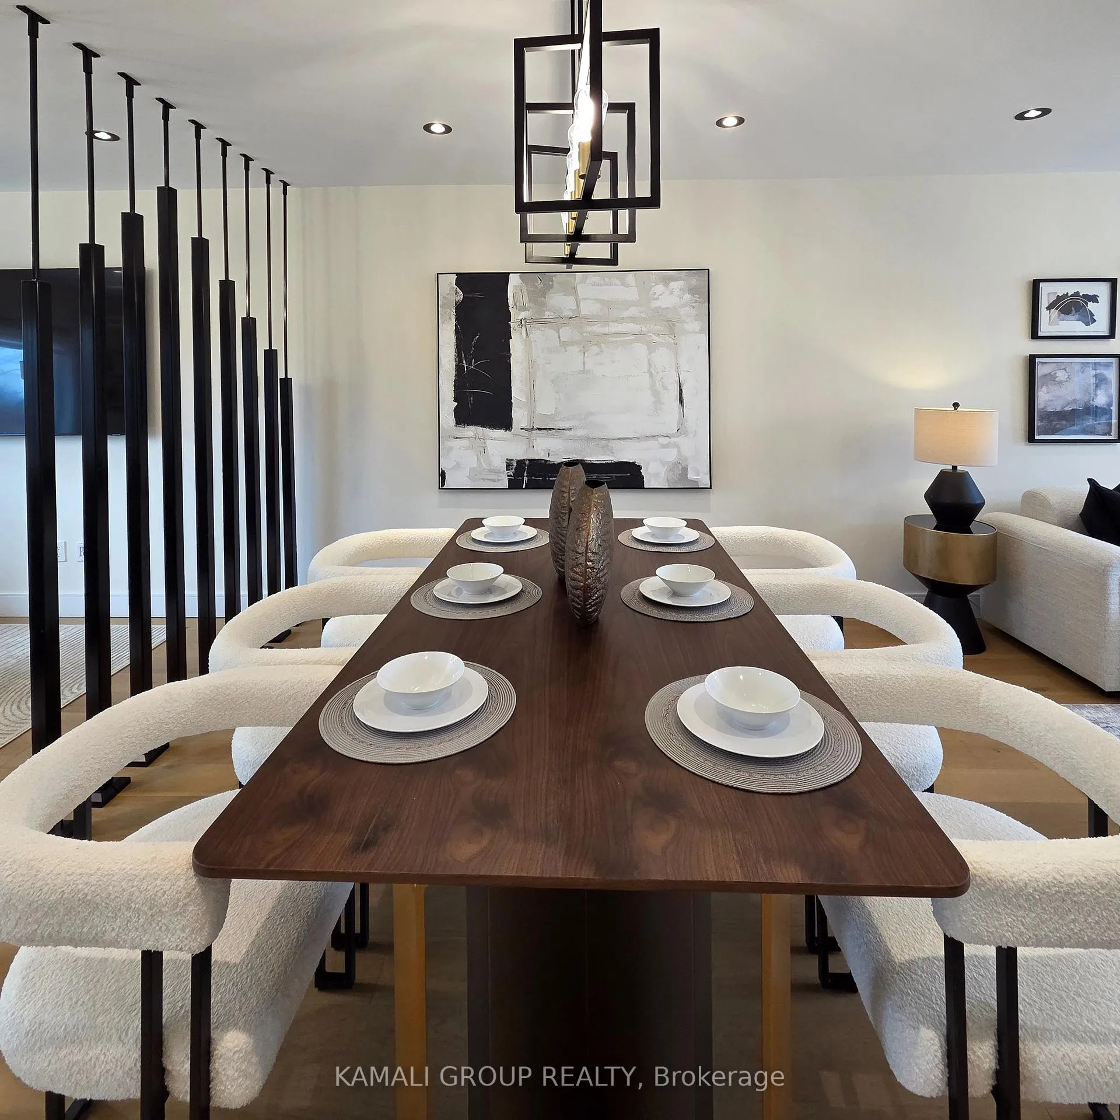
Unobstructed Park view front and back ** Chef Kitchen + Pantry Room ** 1 step walkout to backyard/Patio to BBQ. 5 Bedrooms ~~ Primary Br W 6 Pc bath Oasis ~~ Gorgeous Office + Custom Zebra Blinds >> Finish Basement, Wet Bar, Guest Room >> Hard wood Floor >> Pot lights >> Lots of Storage & 2 Car Garage
Read more
Ask about this home
A HOMEH agent will answer your questions about this home.
Ask a question
Thinking of selling your home?See what your home is worth today.
Around this home
Yonge/Finch/Bathurst
Errands
Parks
Schools
Daily convenience, out of 100, from the distances below
ParkCharlton Park · 8 within 1 km1 min walk67 m
GroceryCircle K9 min walk524 m
SchoolKenton Learning Centre3 min walk170 m
PharmacySina Pharmacy8 min walk487 m
Cafés & foodDomino's · 11 within 1 km8 min walk482 m
Gym & rec centreAzerbaijan House10 min walk638 m
LibraryToronto Public Library - Centennial19 min walk1.2 km
HospitalNorth York General Hospital - Finch Site19 min walk1.1 km
WalkDriveStraight-line distance, open map data
Grocery0.5 km
Park0.1 km
Coffee0.5 km
Dining0.7 km
Gym1.7 km
Hospital1.1 km
Schools nearby
School rating, out of 10.
Kenton Learning Centreelementary · Public · 0.2 km
—
Lumenus Kenton Elementaryelementary · Public · 0.2 km
—
Associated Hebrew Schools of Torontoelementary · Private · 0.5 km
—
Contact agent
Helpful calculators
Mortgage
Affordability
Closing costs
Land transfer tax
Property tax
Down payment
CMHC insurance
Stress test
Cashback Rebate
Your HOMEH agent

KimHOMEH agent · North York
"I would see it this week."
Ask Kim