

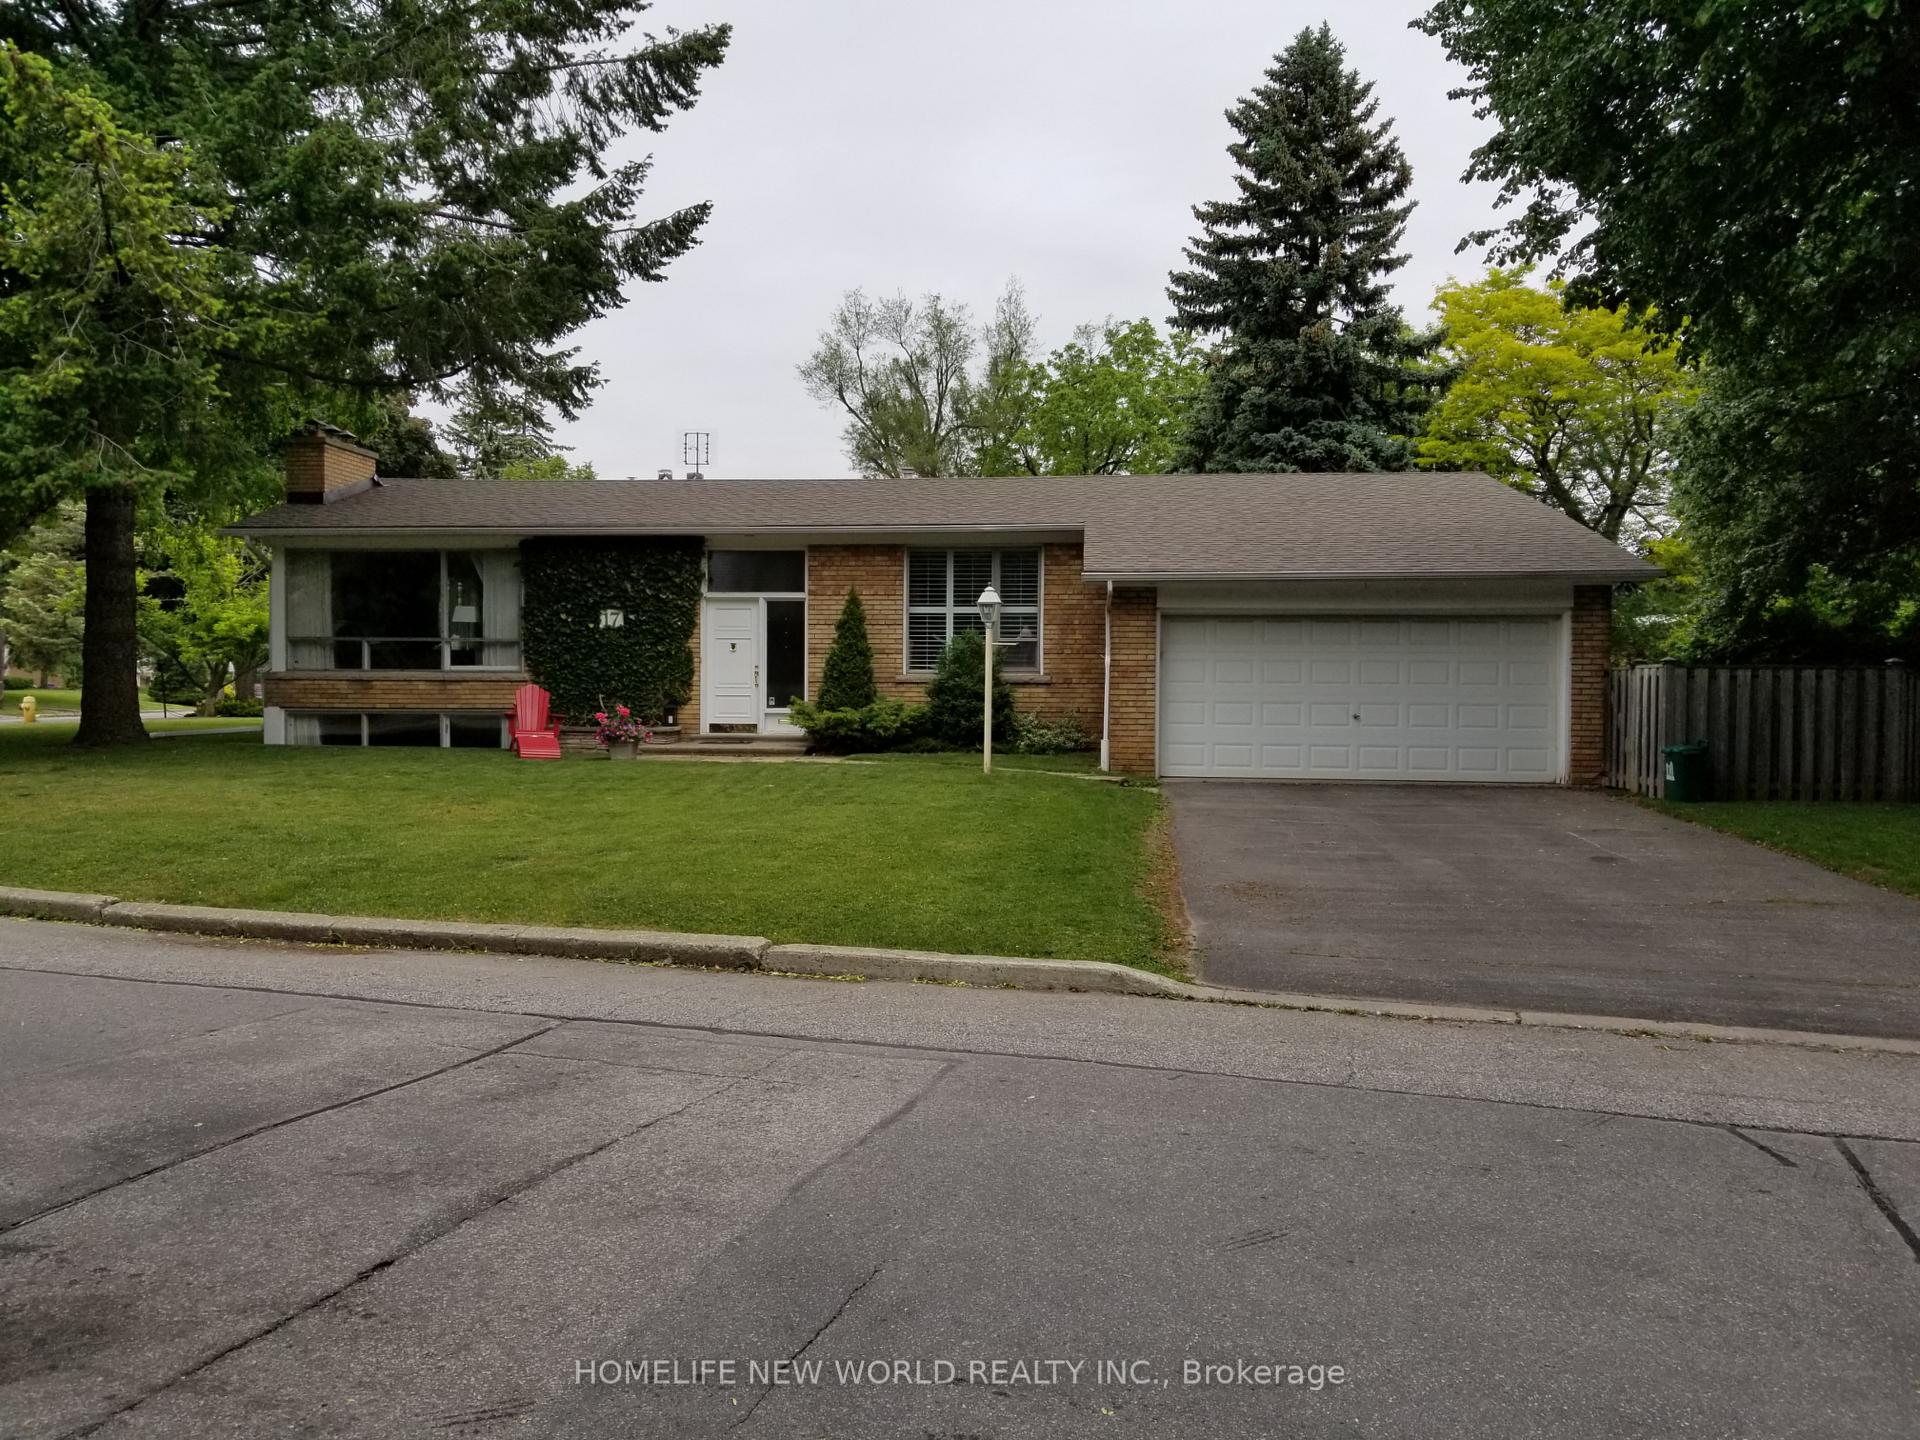
17 Palomino Crescent
Detached Rented
1/1817 Palomino Crescent
Detached Rented
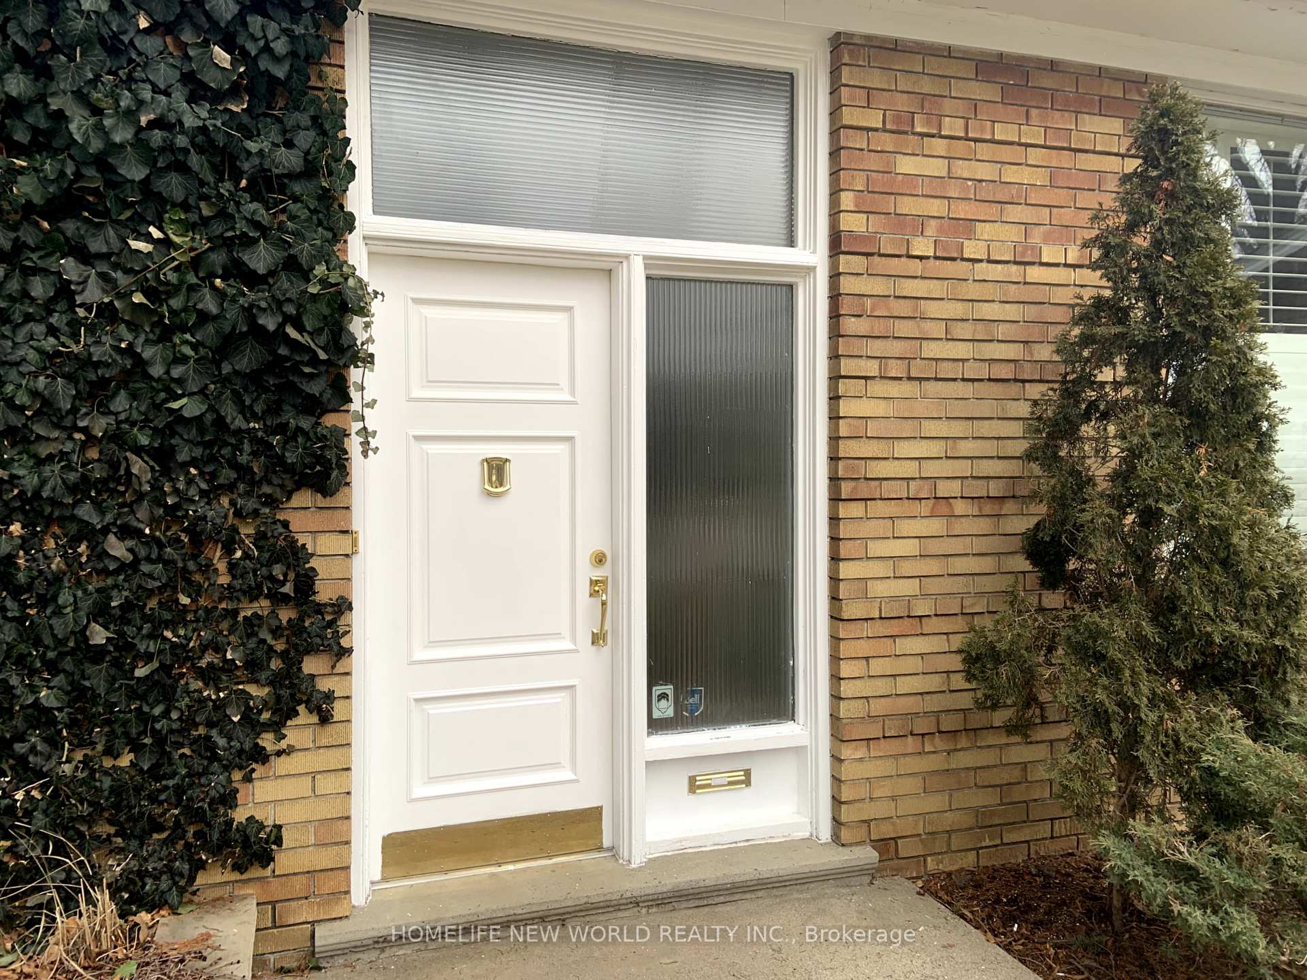
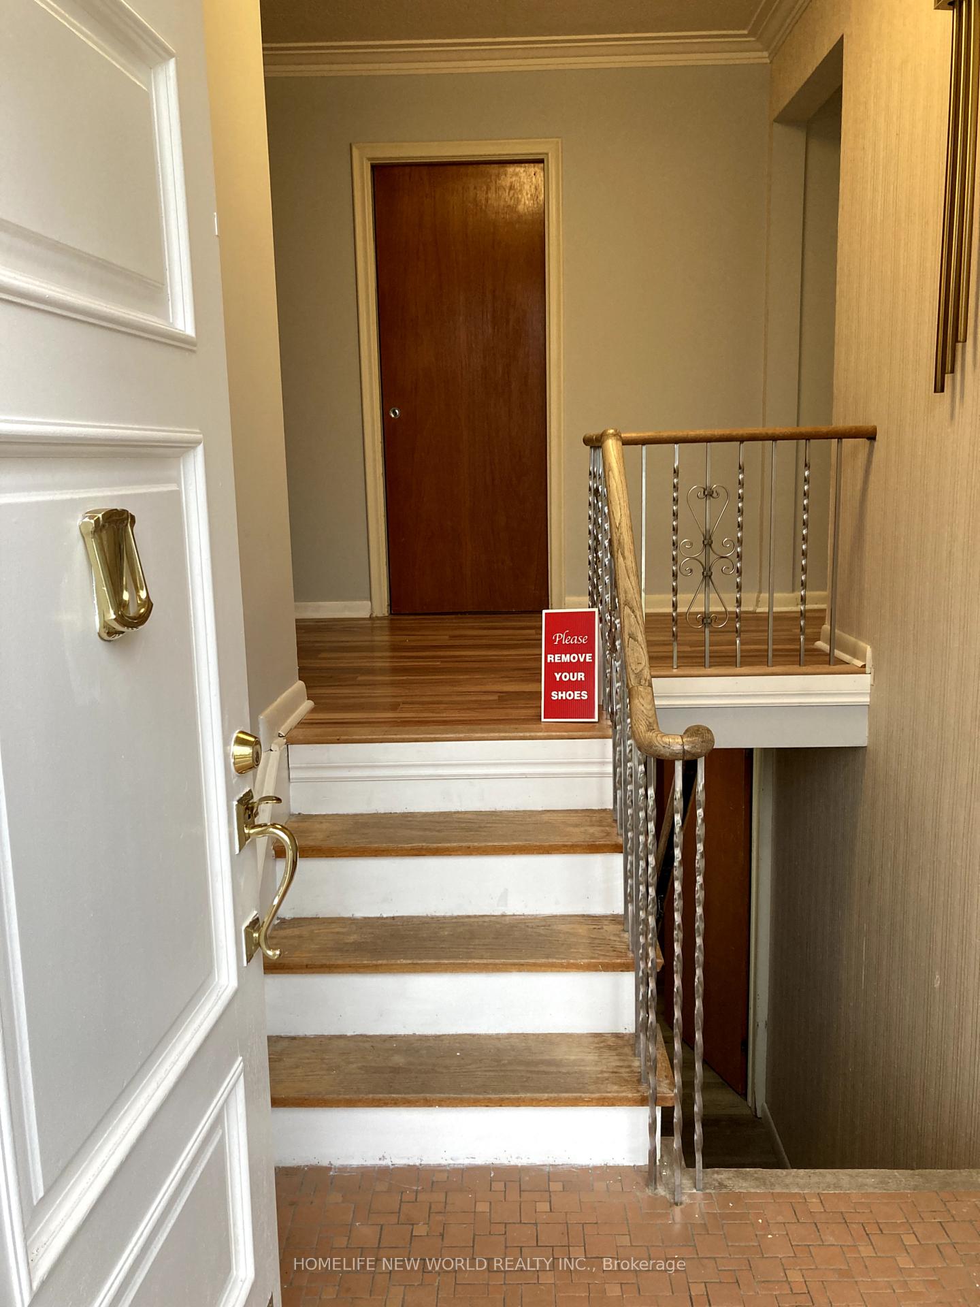
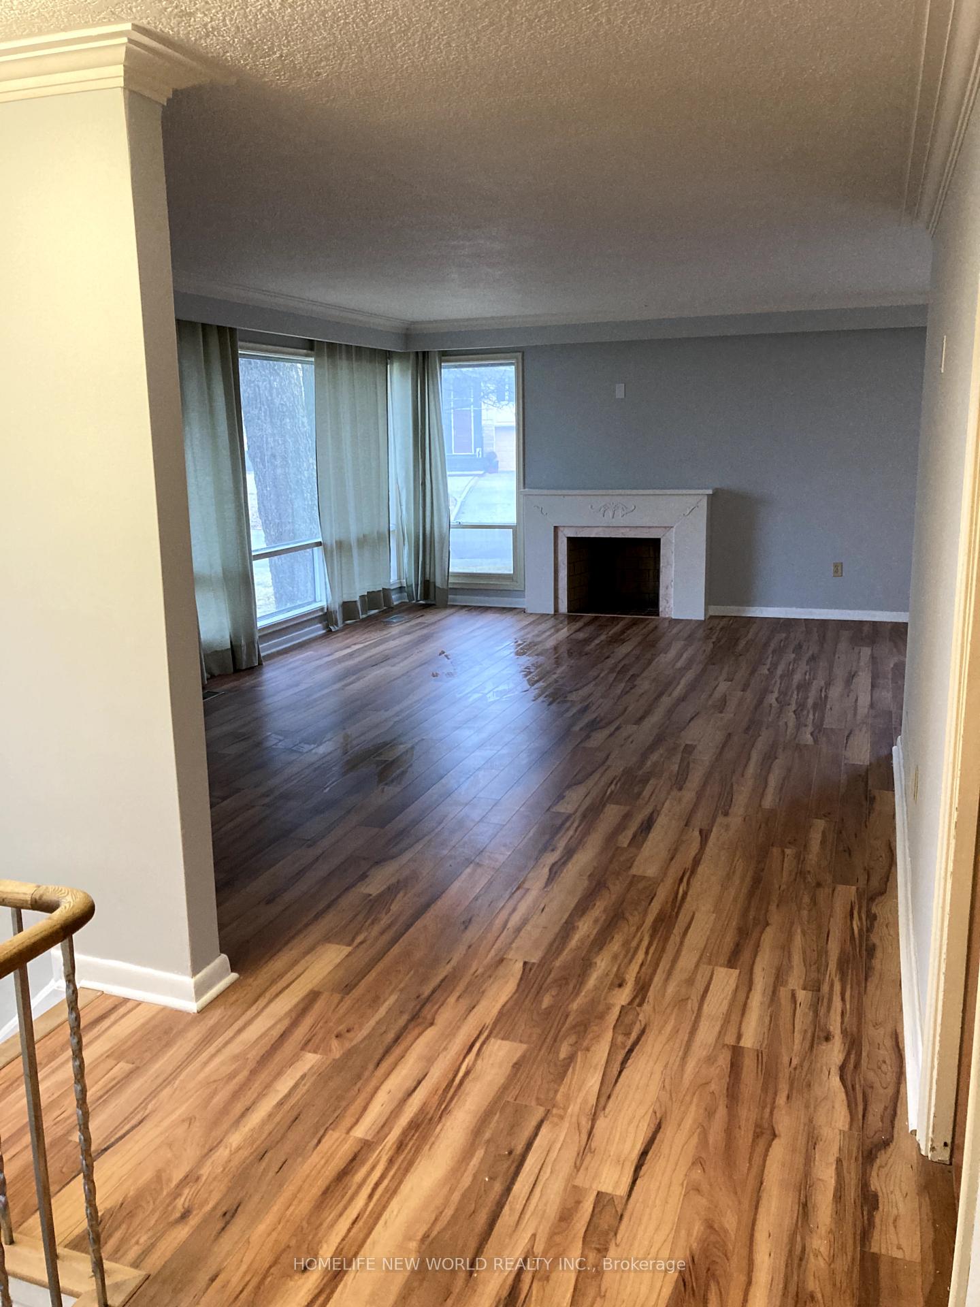
 See all 18 photos
4 Bedrooms
3 Bathrooms
2 Garage
1.1K–1.5K sq.ft
Entire Home
— Unit
Property history
Facts and features
- BasementFinished
- Lot size46 × 130 ft
- Lease term12 months
- FurnishedUnfurnished
What stands out
- Central air
The homeDetached, Bungalow-raised, Age 51–99 years
- Type: Detached
- Style: Bungalow-raised
- Age: 51–99 years
- Living space: 1,100–1,500 sq ft
- Basement: Finished
InsideLaundry room, lower level, Auto garage door remote, water heater, sump pump, Rooms above ground 6
- Laundry: Laundry room, lower level
- Features: Auto garage door remote, water heater, sump pump
- Rooms above ground: 6
- Rooms in the basement: 1
- Bedrooms: 4
- Bathrooms: 3
- Kitchens: 1
Outside and lotBrick, Asphalt shingle, Concrete
Outside
- Exterior: Brick
- Roof: Asphalt shingle
- Foundation: Concrete
- Size: 46.43 × 130.01 ft
Parking2 Garage, Attached
- Spaces: 2 Garage
- Garage: Attached
Heating, water and powerForced air, gas, Central air, Municipal water
- Heating: Forced air, gas
- Cooling: Central air
- Water: Municipal water
- Sewer: Municipal sewer
- Natural gas: Available
- Hydro: Available
- Cable: Available
- Telephone: Available
Rent and termsRent $3,990 a month, Entire property, Unfurnished
- Rent: $3,990 a month
- Space for rent: Entire property
- Furnished: Unfurnished
- Lease: 12 months
- Paid: Monthly
- Deposit: Required
- Credit check: Required
- Employment letter: Required
- Rental application: Required
- References: Required
- Rental items: Hot water tank (enercare)
IncludedFreshly painted & professionally cleaned, existing fridge, stove, dishwasher, washer, dryer, central ac, hot water tank (rental), electric garage door opener, lawnmower, leaf blower, window coverings, tenant liability insurance is mandatory, tenant pays utilities, landscaping & snow removal.
- Included: Freshly painted & professionally cleaned, existing fridge, stove, dishwasher, washer, dryer, central ac, hot water tank (rental), electric garage door opener, lawnmower, leaf blower, window coverings, tenant liability insurance is mandatory, tenant pays utilities, landscaping & snow removal.
Listing detailsC12247761, Rented, Jun 26, 2025
- MLS® number: C12247761
- Status: Rented
- Listed on: Jun 26, 2025
- Days on market: 46
- Updated: Aug 11, 2025
- Possession: Immediate
- Occupied by: Owner
- Listing brokerage: HOMELIFE NEW WORLD REALTY INC.
About this home
17 Palomino Crescent, North York (Bayview Village), ON M2K 1W2
Auto Garage Door RemoteWater HeaterSump Pump
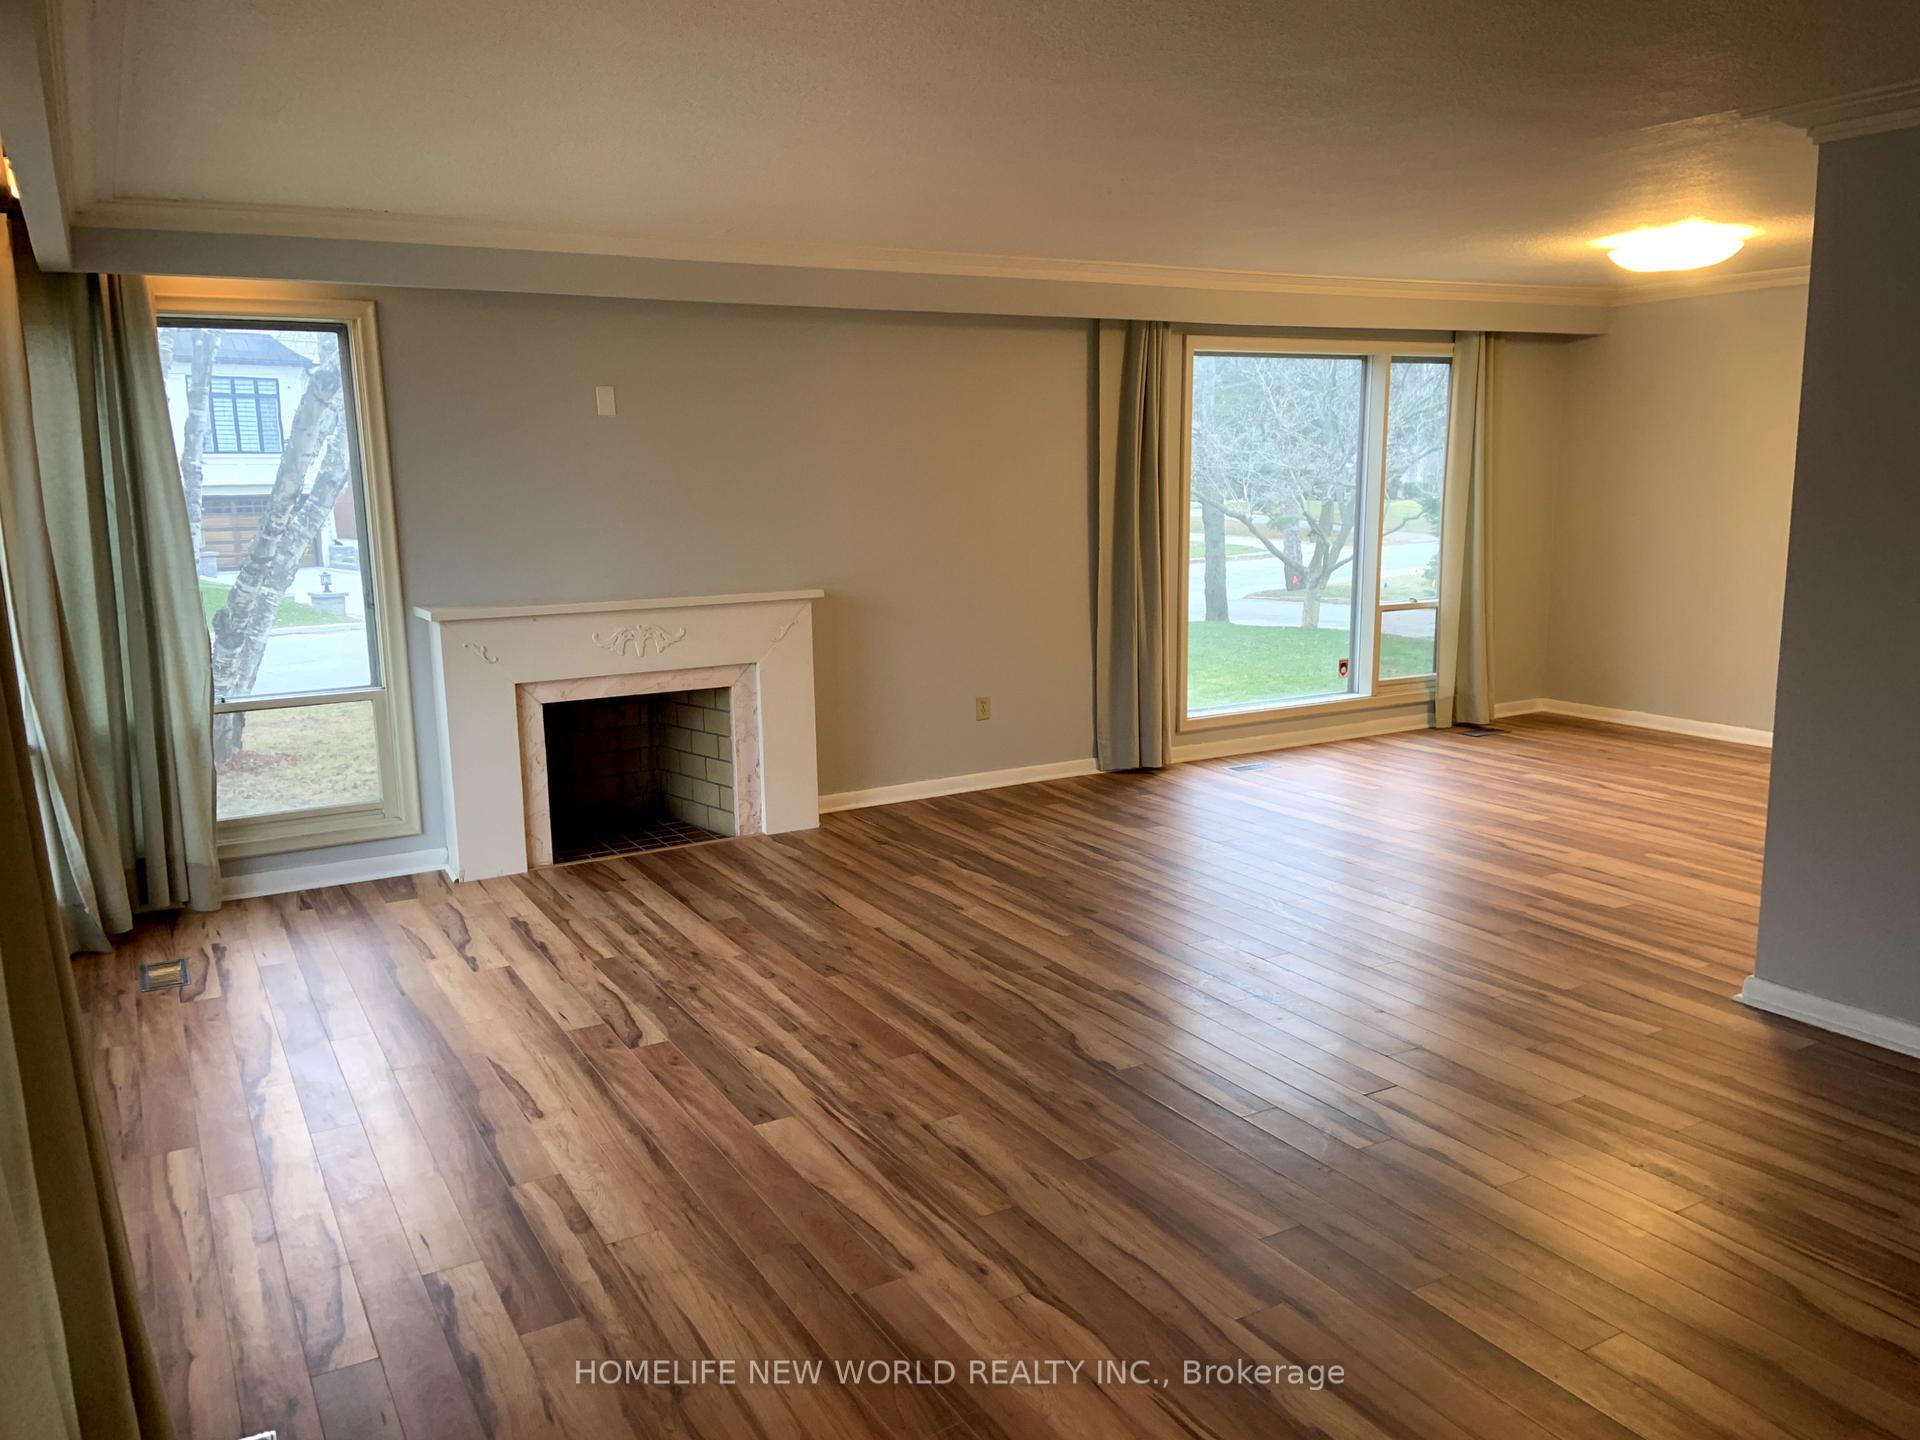
Located in Bayview Villages Highly Coveted Palomino Crescent Cul-De-Sac, This Impeccably Maintained Oversized Bungalow Offers 4 Bedrooms, Tastefully Renovated Bathrooms, and Brand-New Flooring Throughout. Situated Within the Catchment of Top-Ranking Schools, Including the Prestigious Earl Haig Secondary School, and Just Minutes From Bayview Village Mall, Major Highways, North York General Hospital, and Convenient Transit Options.
Read more
Ask about this home
A HOMEH agent will answer your questions about this home.
Ask a question
Around this home
Bayview Ave & Sheppard Ave E
Errands
Transit
Parks
Schools
Daily convenience, out of 100, from the distances below
ParkBayview Village Park · 13 within 1 km4 min walk233 m
GroceryLoblaws11 min walk649 m
SchoolBayview Middle School4 min walk220 m
SubwayBayview Av - East14 min walk836 m
PharmacyShoppers Drug Mart10 min walk595 m
Cafés & foodStarbucks · 10 within 1 km10 min walk609 m
Gym & rec centreLevelUp Hot Yoga11 min walk695 m
WalkDriveStraight-line distance, open map data
Grocery0.6 km
Park0.2 km
Coffee0.6 km
Dining0.7 km
Gym0.7 km
Bayview Av - East0.8 km
Schools nearby
School rating, out of 10.
Bayview Middle Schoolelementary · Public · 0.2 km
—
Avondale Alternativeelementary · Public · 0.3 km
—
Hollywood Public Schoolelementary · Public · 0.6 km
—
Contact agent
Helpful calculators
Rent vs buy
Affordability
Mortgage
Down payment
Stress test
CMHC insurance
Your HOMEH agent

KimHOMEH agent · North York
"I would see it this week."
Ask Kim