

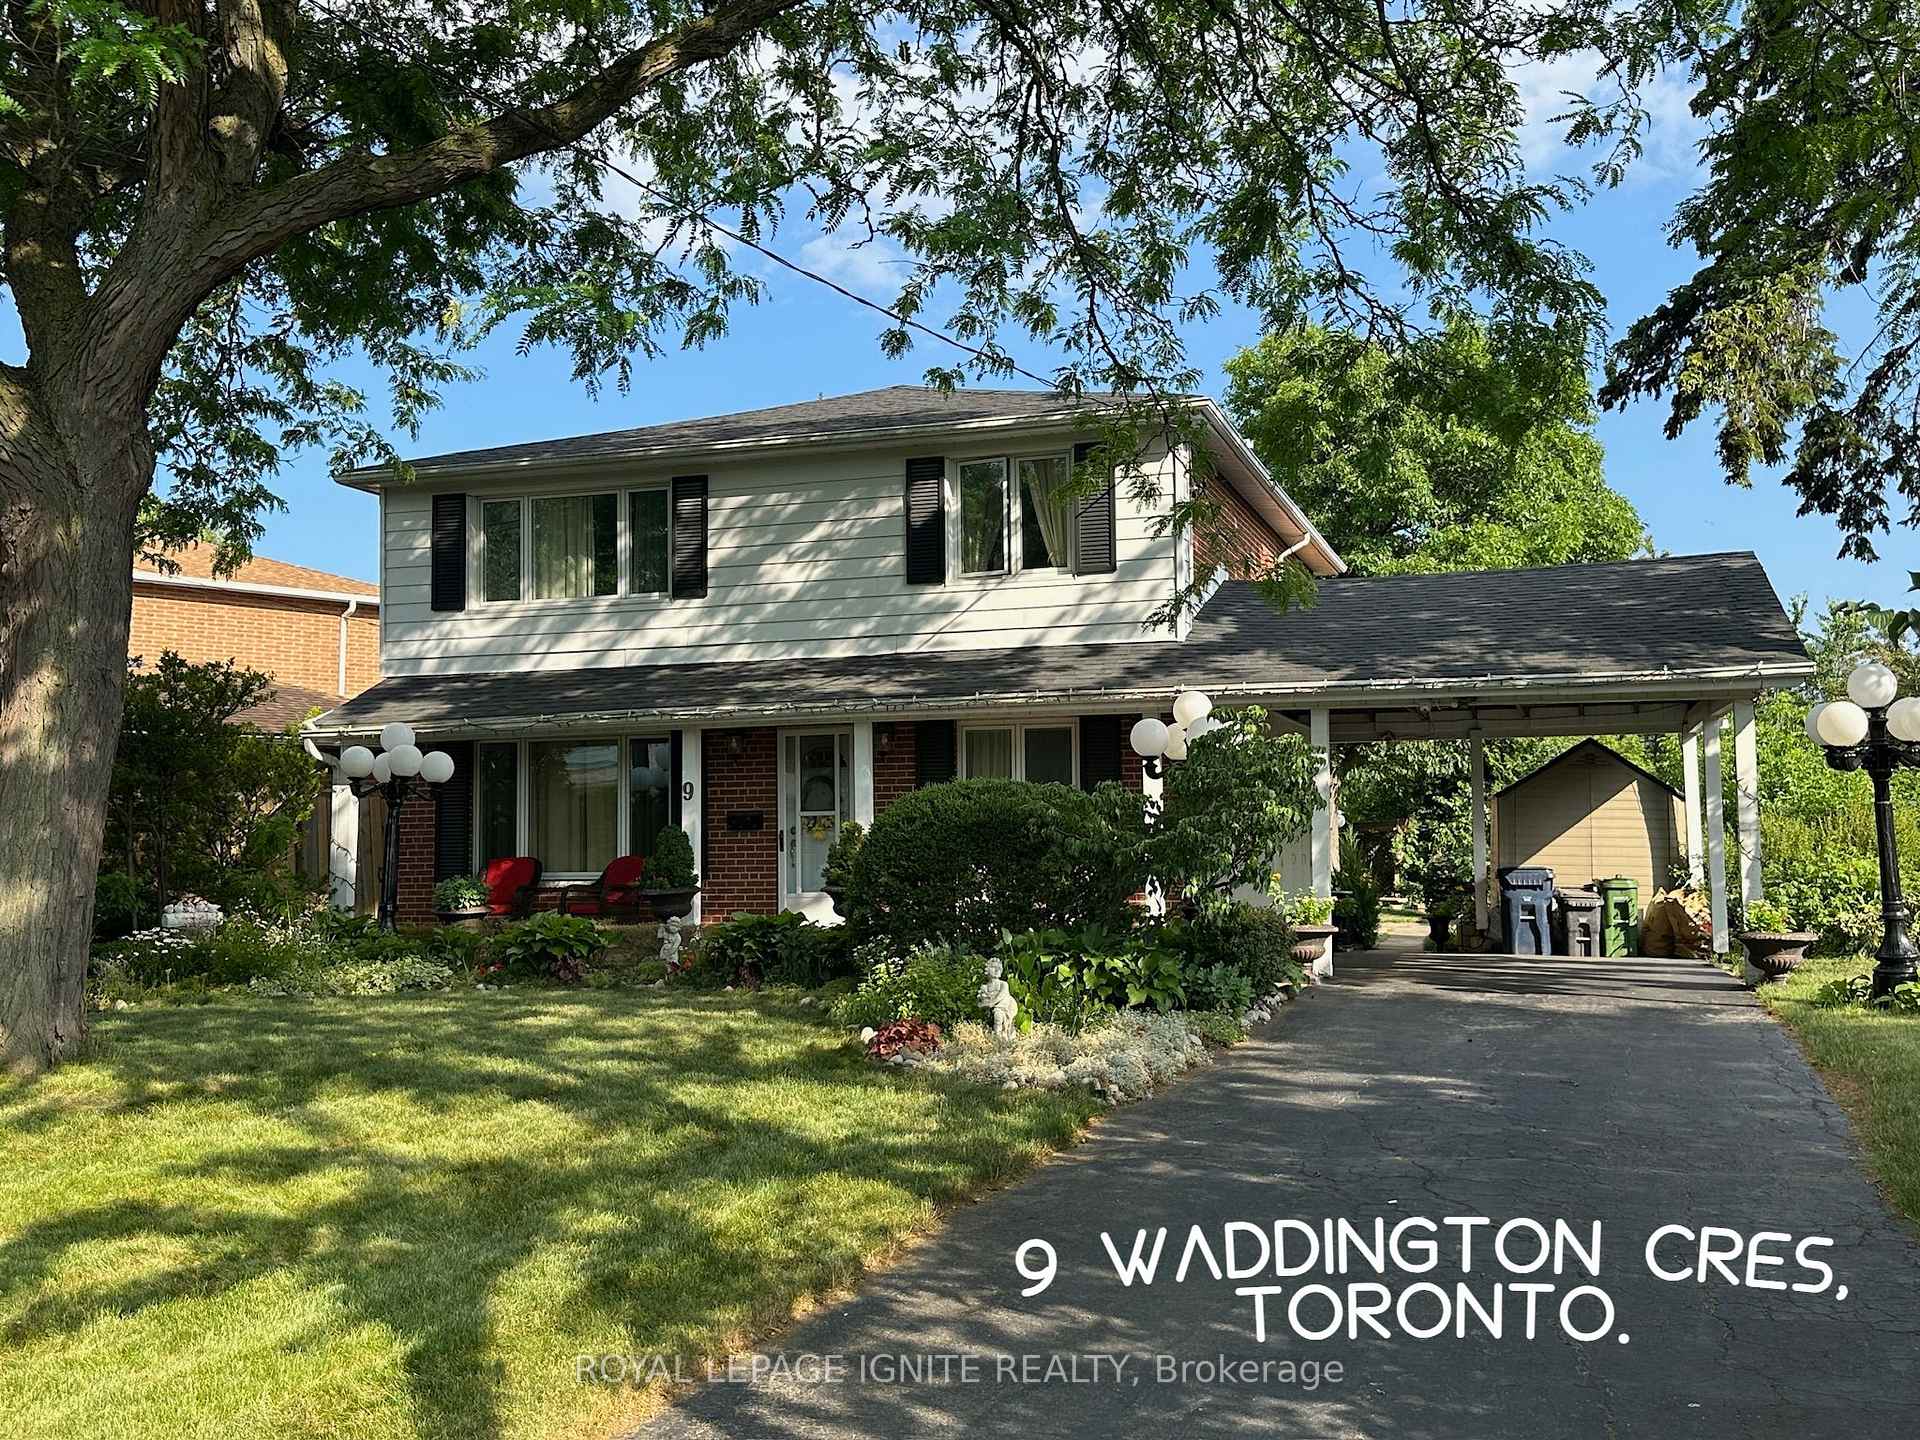
9 Waddington Crescent
9 Waddington Crescent
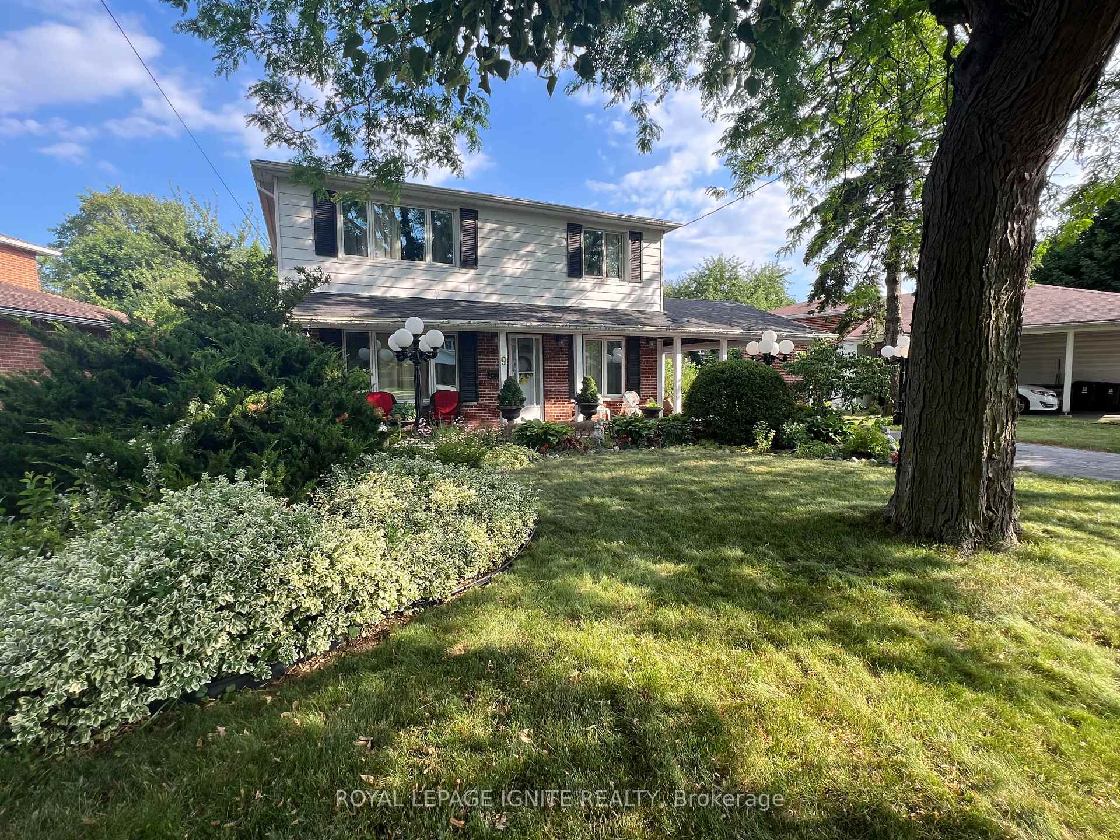
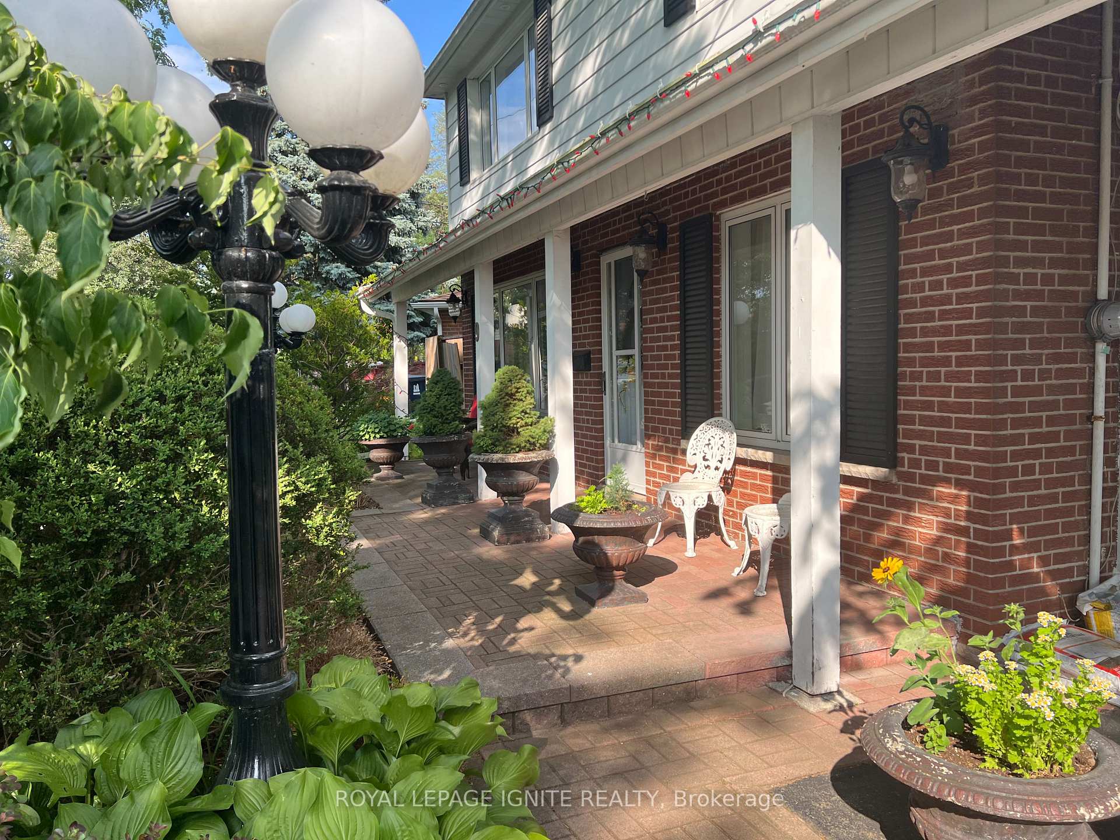
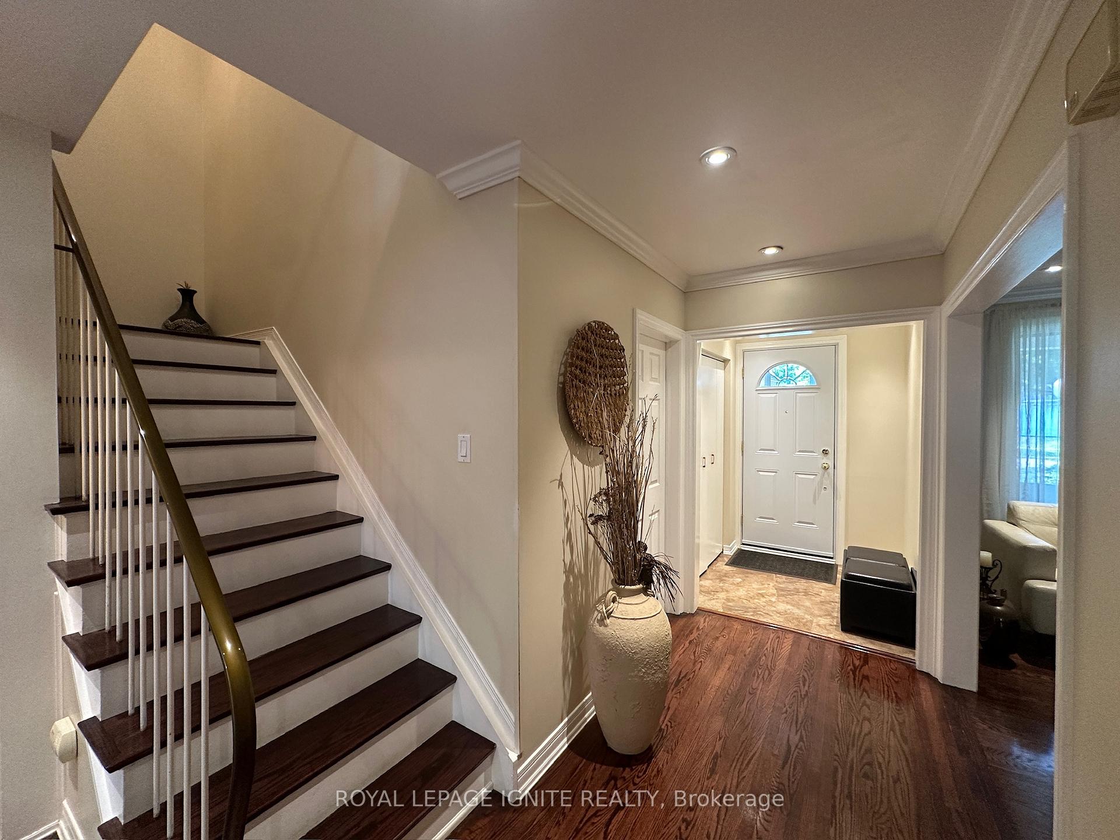
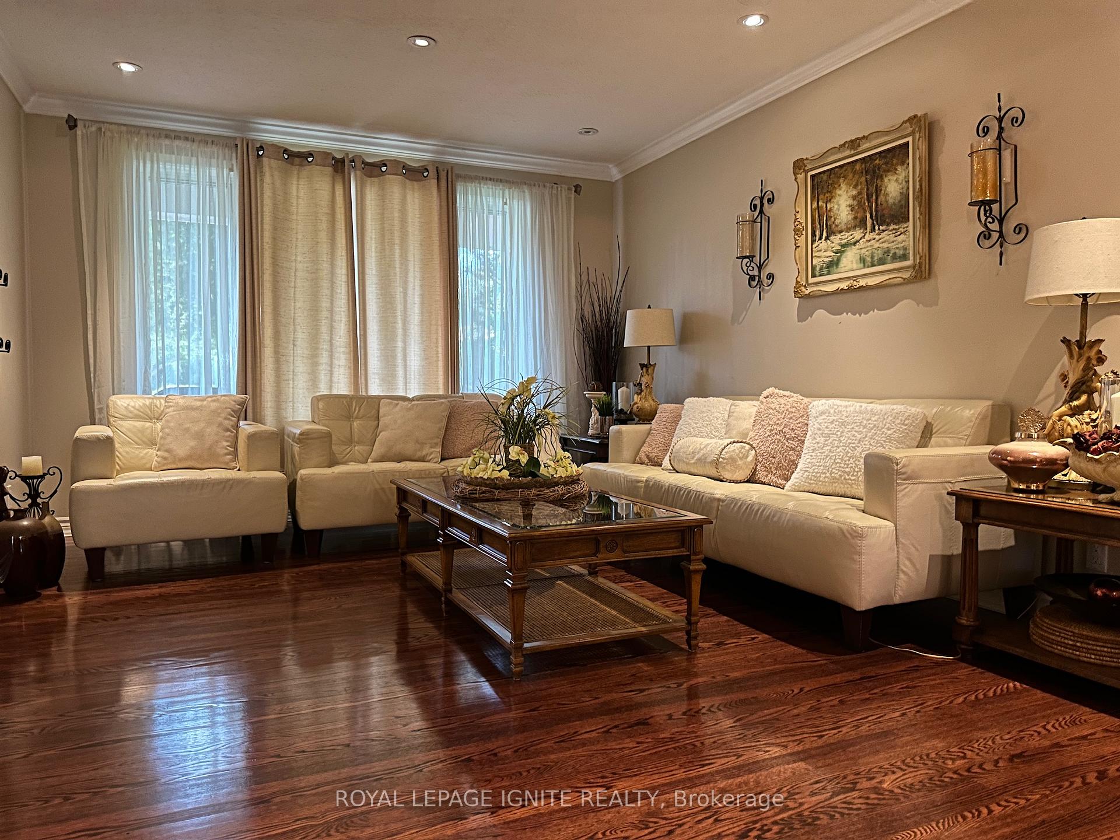 See all 31 photos
Property history
- $3,950TerminatedList: 2025-07-10|End: 2025-07-29|19 daysC12277346
Facts and features
- BasementFinished
- Lot size79 × 125 ft
- Lease term12 months
- FurnishedFurnished
- Hardwood floors
- Central air
The homeDetached, 2-storey, 1,500–2,000 sq ft
- Type: Detached
- Style: 2-storey
- Living space: 1,500–2,000 sq ft
- Basement: Finished
- View: Garden
InsideHardwood, Common area, shared, lower level, Carpet free
- Flooring: Hardwood
- Laundry: Common area, shared, lower level
- Features: Carpet free
- Rooms above ground: 9
- Bedrooms: 5
- Bathrooms: 2
- Kitchens: 1
Outside and lotBrick, Shingles, Block
- Exterior: Brick
- Roof: Shingles
- Foundation: Block
- Features: Patio
- Size: 78.87 × 125.43 ft
- Shape: Pie
Parking1 Garage, Carport, Private, available
- Spaces: 1 Garage
- Garage: Carport
- Driveway: Private, available
Heating, water and powerForced air, gas, Central air, Municipal water
- Heating: Forced air, gas
- Cooling: Central air
- Water: Municipal water
- Sewer: Municipal sewer
- Natural gas: Yes
- Hydro: Yes
Rent and termsRent $3,950 a month, Main, 2nd floor, Furnished
- Rent: $3,950 a month
- Space for rent: Main, 2nd floor
- Furnished: Furnished
- Lease: 12 months
- Paid: Monthly
- Rent includes: Parking
- Deposit: Required
- Credit check: Required
- Employment letter: Required
- Rental application: Required
- References: Required
IncludedHouse comes with furniture. (except for a few home decor items/ornaments and a piano)all kitchen appliances, elfs, washer/dryer (shared) .tenant pays 65% of utilities, Basement and den on main floor.
- Included: House comes with furniture. (except for a few home decor items/ornaments and a piano)all kitchen appliances, elfs, washer/dryer (shared) .tenant pays 65% of utilities
- Not included: Basement and den on main floor.
NearbyLibrary, park, place of worship, public transit, rec./commun.centre, school
- Close to: Library, park, place of worship, public transit, rec./commun.centre, school
Listing detailsC12277346, Terminated, Jul 10, 2025
- MLS® number: C12277346
- Status: Terminated
- Listed on: Jul 10, 2025
- Days on market: 19
- Updated: Jul 29, 2025
- Possession: 2025-09-01 / Flexible
- Occupied by: Owner
- Listing brokerage: ROYAL LEPAGE IGNITE REALTY
About this home
9 Waddington Crescent, North York (Don Valley Village), ON M2J 2Z9
Rare Opportunity! Immaculate & Meticulously Maintained Family Home. Fully Furnished. Pride of ownership shines in this spacious and sun-filled 5-bedroom home, complete with a main floor den. Nestled on a sunny, north-facing pie-shaped lot, this property boasts beautifully landscaped gardens, elegant stone patios, and mature trees that provide a peaceful outdoor retreat. This home comes fully furnished, offering a turnkey living experience just move in and enjoy! Located in one of the most desirable and family-friendly neighborhoods, this home offers a welcoming, safe community environment and unbeatable convenience. Inside, you'll find neutral décor, gleaming dark hardwood floors, Quartz Kitchen counter tops, and generously sized rooms ideal for comfortable living and entertaining. Tenant pays 65% of Utilities. Highlights: Fully Furnished, 5 spacious bedrooms + main floor den, Immaculate condition with thoughtful upgrades, Beautifully landscaped, sun-drenched yard, Steps to top-rated schools, Seneca College, Fairview Mall, community centers, Easy access to Sheppard Subway, TTC, Hwy 401 & 404. Don't miss this rare chance to Lease a truly special home in a prime location!
Ask about this home
A HOMEH agent will answer your questions about this home.
Around this home
Daily convenience, out of 100, from the distances below
Schools nearby
School rating, out of 10.
Helpful calculators
Your HOMEH agent

"I would see it this week."