

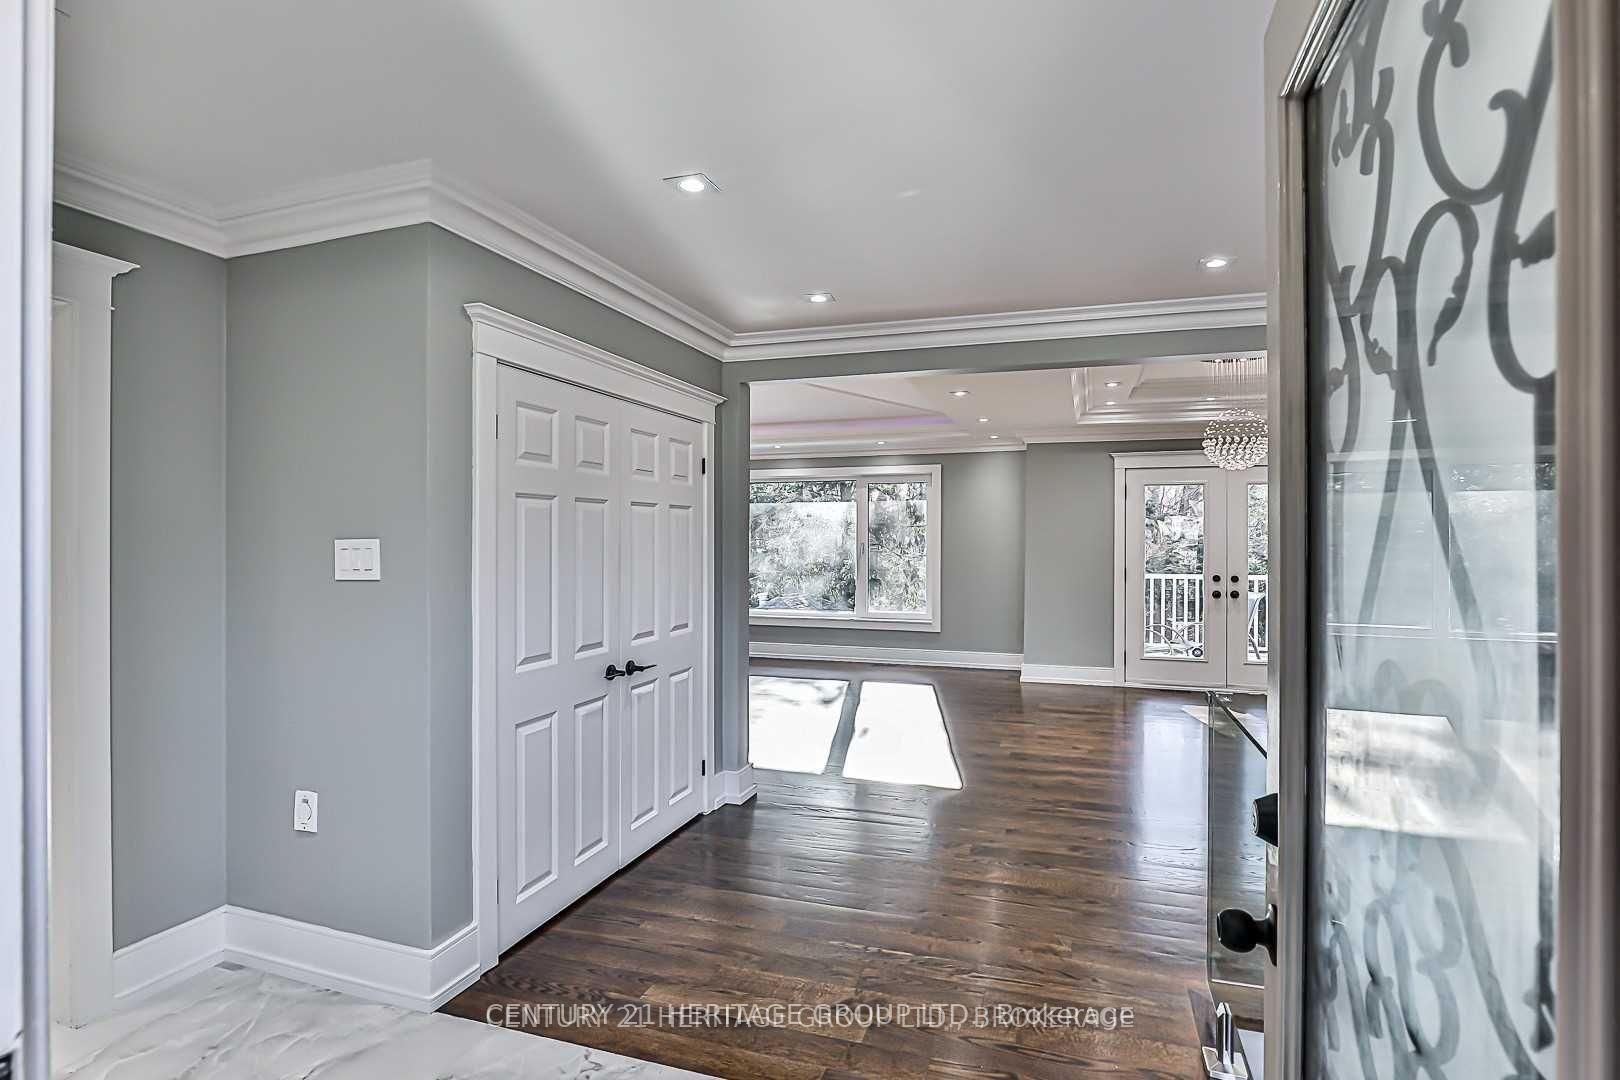
29 Hi Mount Drive
Detached Terminated
1/4029 Hi Mount Drive
Detached Terminated
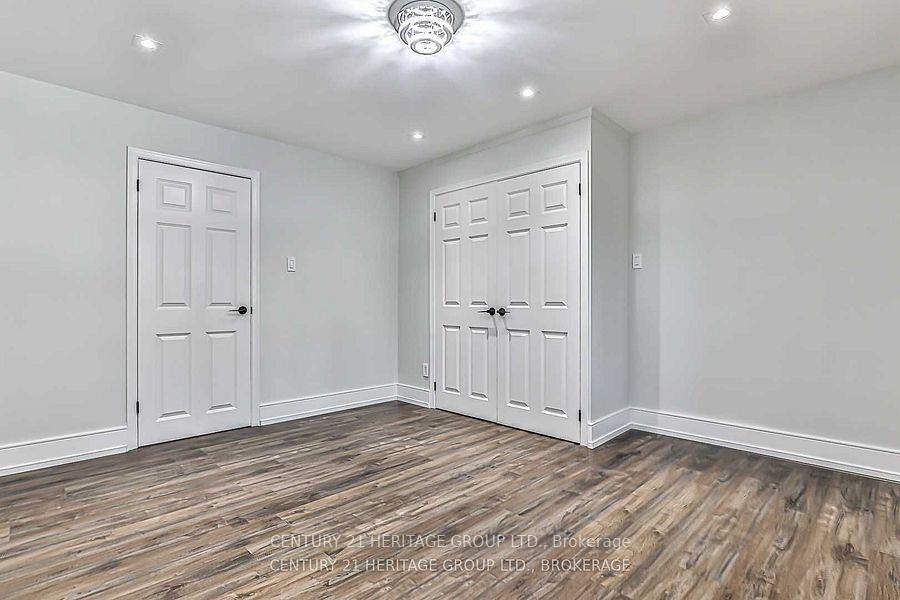
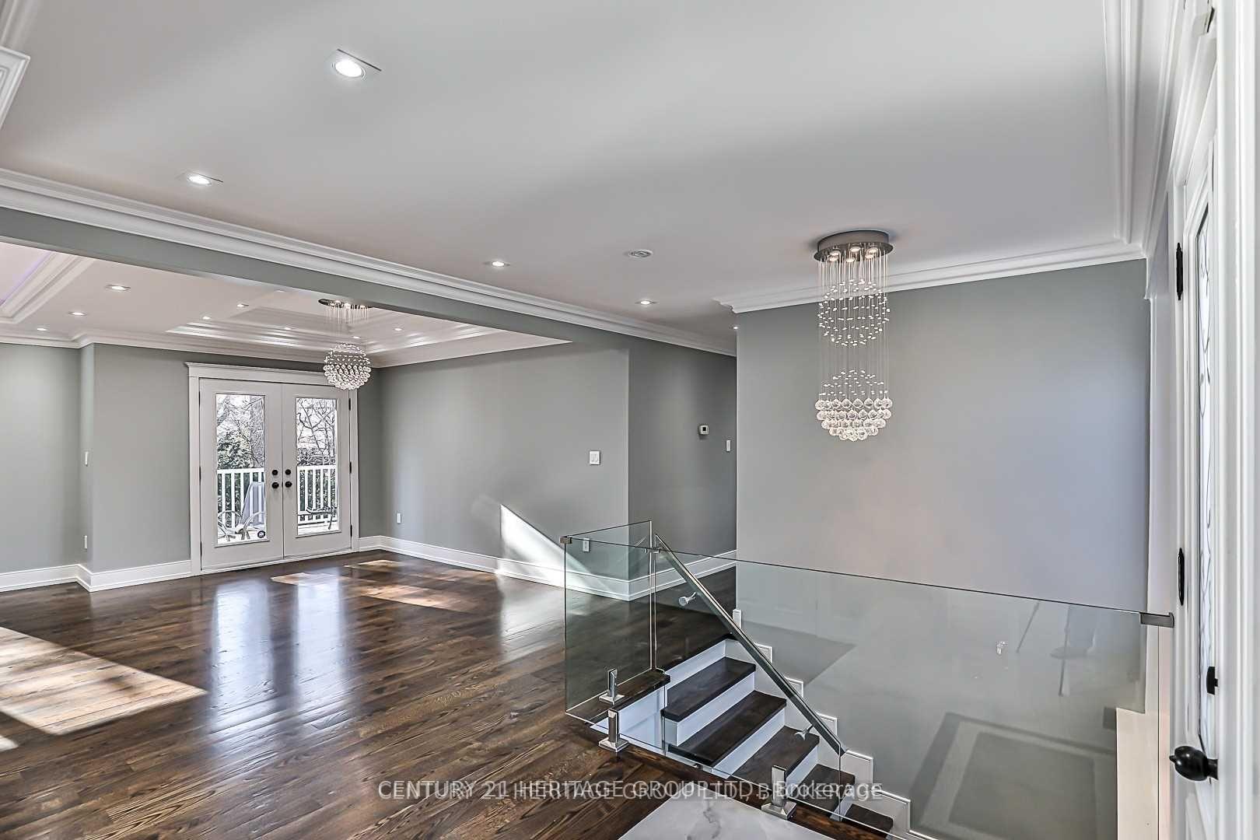
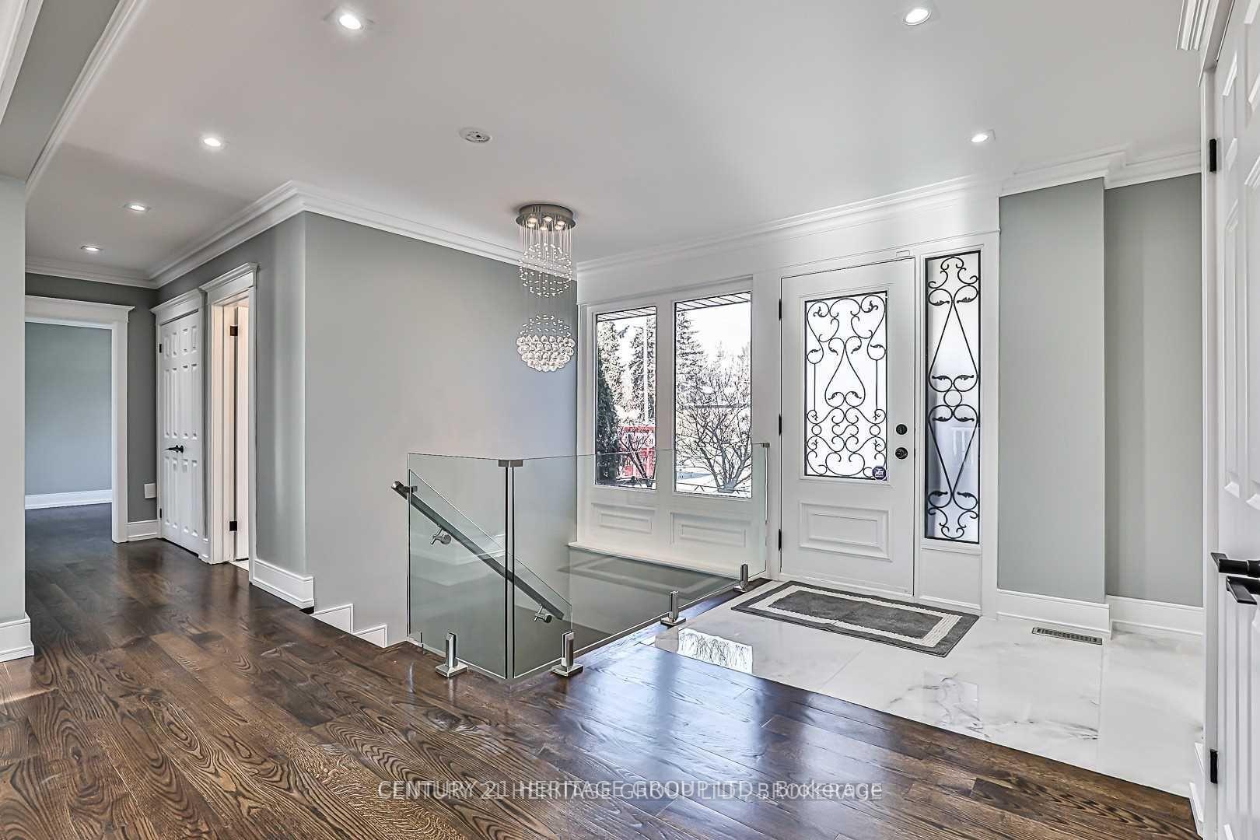
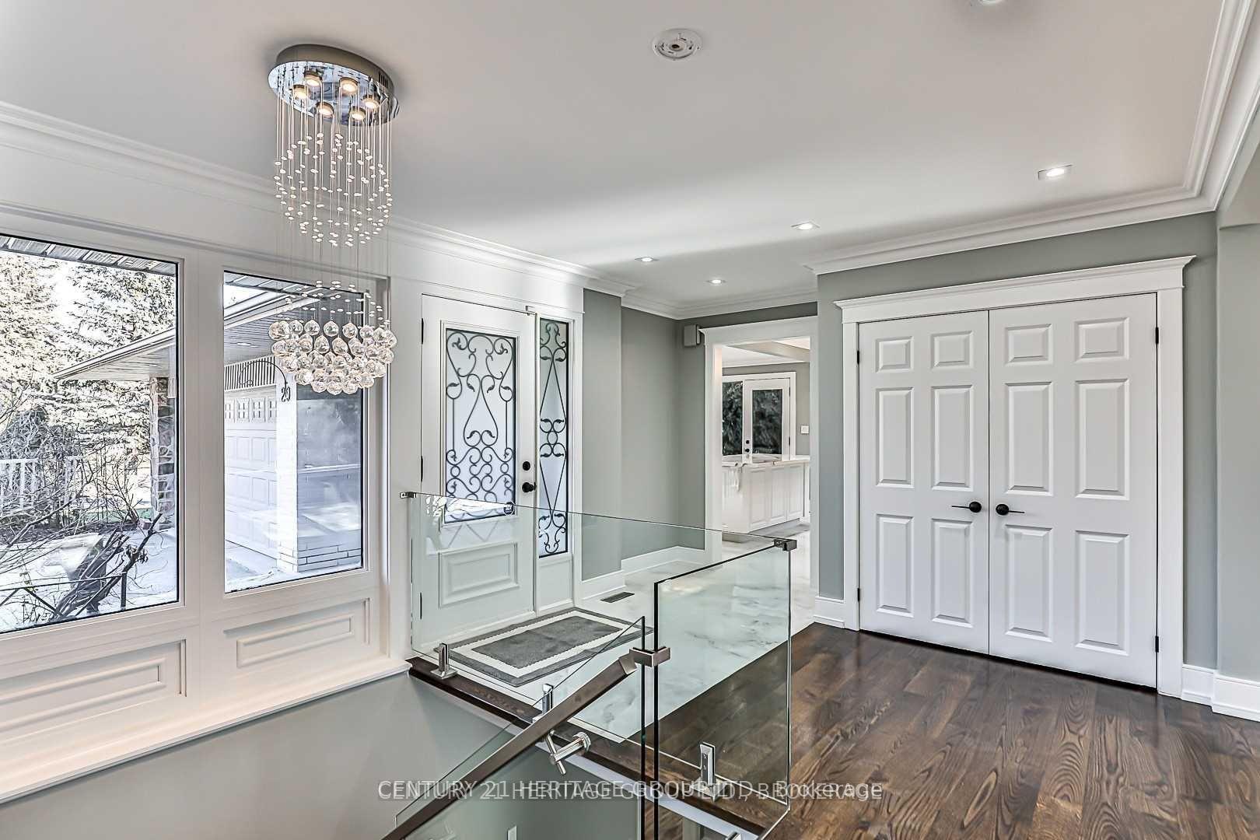 See all 40 photos
2+3 Bedrooms
3 Bathrooms
2 Garage
1.5K–2K sq.ft
Entire Home
— Unit
Property history
- $7,800TerminatedList: 2025-05-31|End: 2025-07-10|40 daysC12186885
- $8,400TerminatedList: 2025-03-23|End: 2025-05-31|69 daysC12039413
Facts and features
- BasementWalk-out
- Lot size70 × 174 ft
- Lease term12 months
- FurnishedUnfurnished
What stands out
- Separate entrance
- Hardwood floors
- Fireplace
- Central air
- Inground pool
The homeDetached, Bungalow-raised, 1,500–2,000 sq ft
- Type: Detached
- Style: Bungalow-raised
- Living space: 1,500–2,000 sq ft
- Basement: Finished with walk-out, separate entrance
- View: Clear
- Waterfront: None
InsideFireplace Yes, natural gas, family room, Porcelain, Hardwood, Laundry room, lower level
- Fireplace: Yes, natural gas, family room
- Flooring: Porcelain, Hardwood
- Laundry: Laundry room, lower level
- Features: Ventilation system, water heater owned
- Security: Carbon monoxide detectors, smoke detector
- Rooms above ground: 6
- Bedrooms: 2 + 3 in the basement
- Bathrooms: 3
- Kitchens: 1
- Family room: Yes
Outside and lotBrick, Asphalt shingle, Brick
Outside
- Exterior: Brick
- Roof: Asphalt shingle
- Foundation: Brick
- Pool: Inground, outdoor
- Features: Deck
- Other structures: Fence - full, shed
- Size: 70 × 173.96 ft
Parking2 Garage, Attached, Front yard parking
- Spaces: 2 Garage
- Garage: Attached
- Driveway: Front yard parking
Heating, water and powerForced air, gas, Central air, Municipal water
- Heating: Forced air, gas
- Cooling: Central air
- Water: Municipal water
- Sewer: Municipal sewer
- Natural gas: Yes
- Hydro: Yes
- Cable: Yes
- Telephone: No
Rent and termsRent $7,800 a month, Entire property, Unfurnished
- Rent: $7,800 a month
- Space for rent: Entire property
- Furnished: Unfurnished
- Lease: 12 months
- Paid: Monthly
- Rent includes: Parking, none
- Deposit: Required
- Credit check: Required
- Employment letter: Required
- Rental application: Required
- References: Required
- Rental items: None
IncludedParking
- Included: Parking
NearbyLibrary, park, ravine, school, school bus route, wooded/treed
- Close to: Library, park, ravine, school, school bus route, wooded/treed
Listing detailsC12186885, Terminated, May 31, 2025
- MLS® number: C12186885
- Status: Terminated
- Listed on: May 31, 2025
- Days on market: 40
- Updated: Jul 10, 2025
- Possession: 2025-06-15 / 1-29 days
- Occupied by: Tenant
- Listing brokerage: CENTURY 21 HERITAGE GROUP LTD.
About this home
29 Hi Mount Drive, North York (Bayview Village), ON M2K 1X3
Ventilation SystemWater Heater OwnedClearLibraryParkRavine
***Outstanding Bayview Village Opportunity*** Fantastic 70x203 Ft South Facing Ravine Lot On One Of The Best Streets In Bayview Village. Perfect For Larger Family To Move-In/Terrific Flow, Very Bright & Spacious, Multiple Fireplaces, Dowelled Hdwd Floors and swimming pool. Rarely Does A House Like This Come Available On A Quiet Crescent. Not To Be Missed!
Read more
Ask about this home
A HOMEH agent will answer your questions about this home.
Ask a question
Around this home
Burbank and Sheppard
Errands
Transit
Parks
Schools
Daily convenience, out of 100, from the distances below
ParkBlue Ridge Park · 14 within 1 km4 min walk233 m
GroceryKourosh Supermarket12 min walk756 m
SchoolElkhorn Public School12 min walk710 m
SubwaySheppard Av - North13 min walk780 m
PharmacyThe Medicine Shoppe12 min walk726 m
Cafés & foodShatter Abbas · 12 within 1 km12 min walk723 m
Gym & rec centreEthennonnhawahstihnen’ Community Recreation Centre & Library15 min walk913 m
WalkDriveStraight-line distance, open map data
Grocery0.8 km
Park0.2 km
Coffee0.8 km
Dining0.7 km
Gym1.2 km
Sheppard Av - North0.8 km
Schools nearby
School rating, out of 10.
Elkhorn Public Schoolelementary · Public · 0.7 km
—
Avondale Alternativeelementary · Public · 0.8 km
—
Bayview Middle Schoolelementary · Public · 0.8 km
—
Contact agent
Helpful calculators
Rent vs buy
Affordability
Mortgage
Down payment
Stress test
CMHC insurance
Your HOMEH agent

NimaHOMEH agent · North York
"I would see it this week."
Ask Nima