

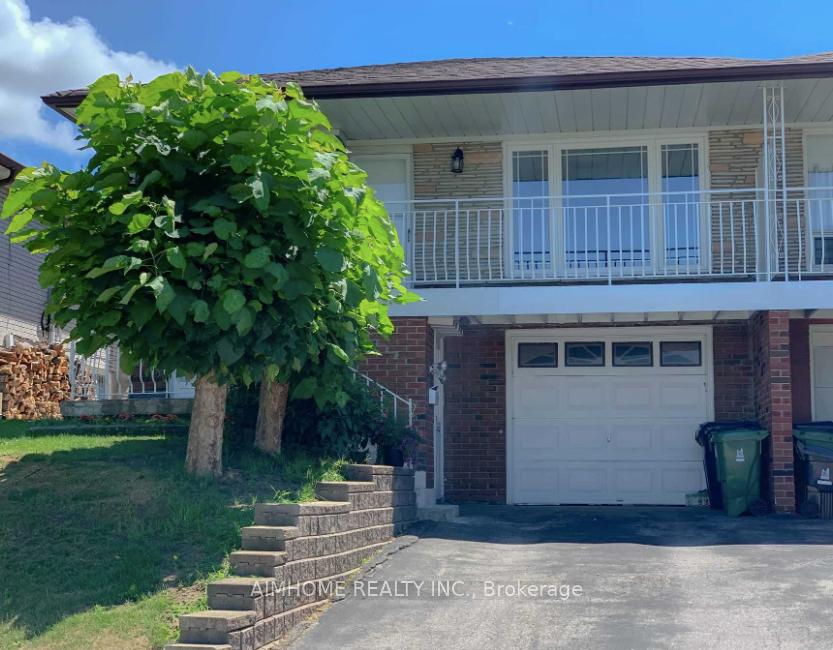
Upper, 25 Sepia Drive
Semi-Detached Suspended
1/8Upper, 25 Sepia Drive
Semi-Detached Suspended
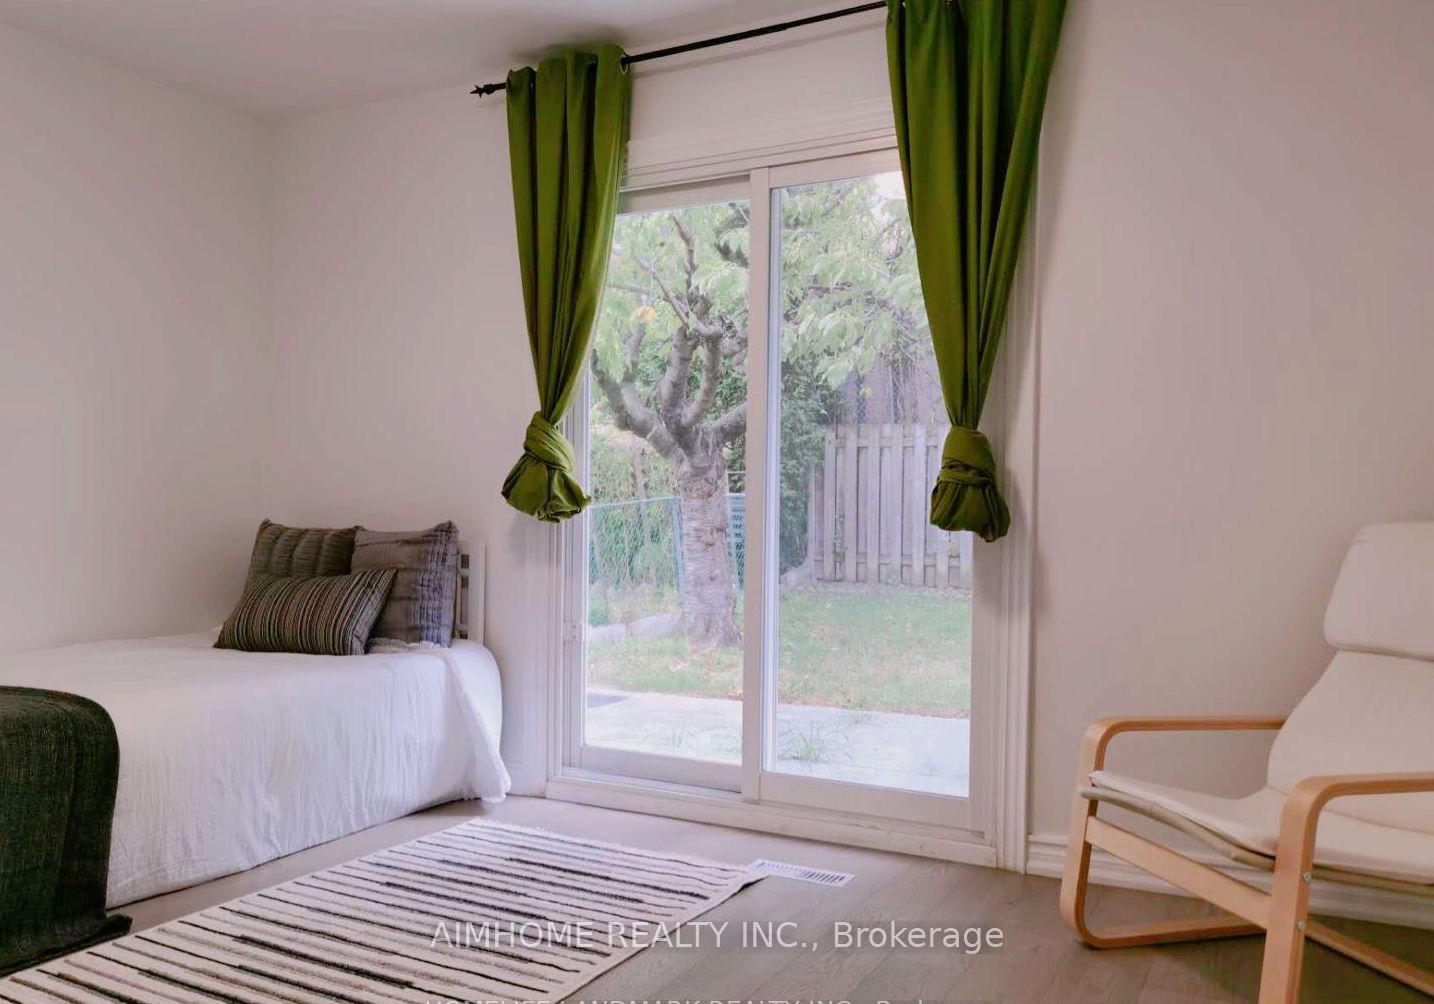 See all 8 photos
4 Bedrooms
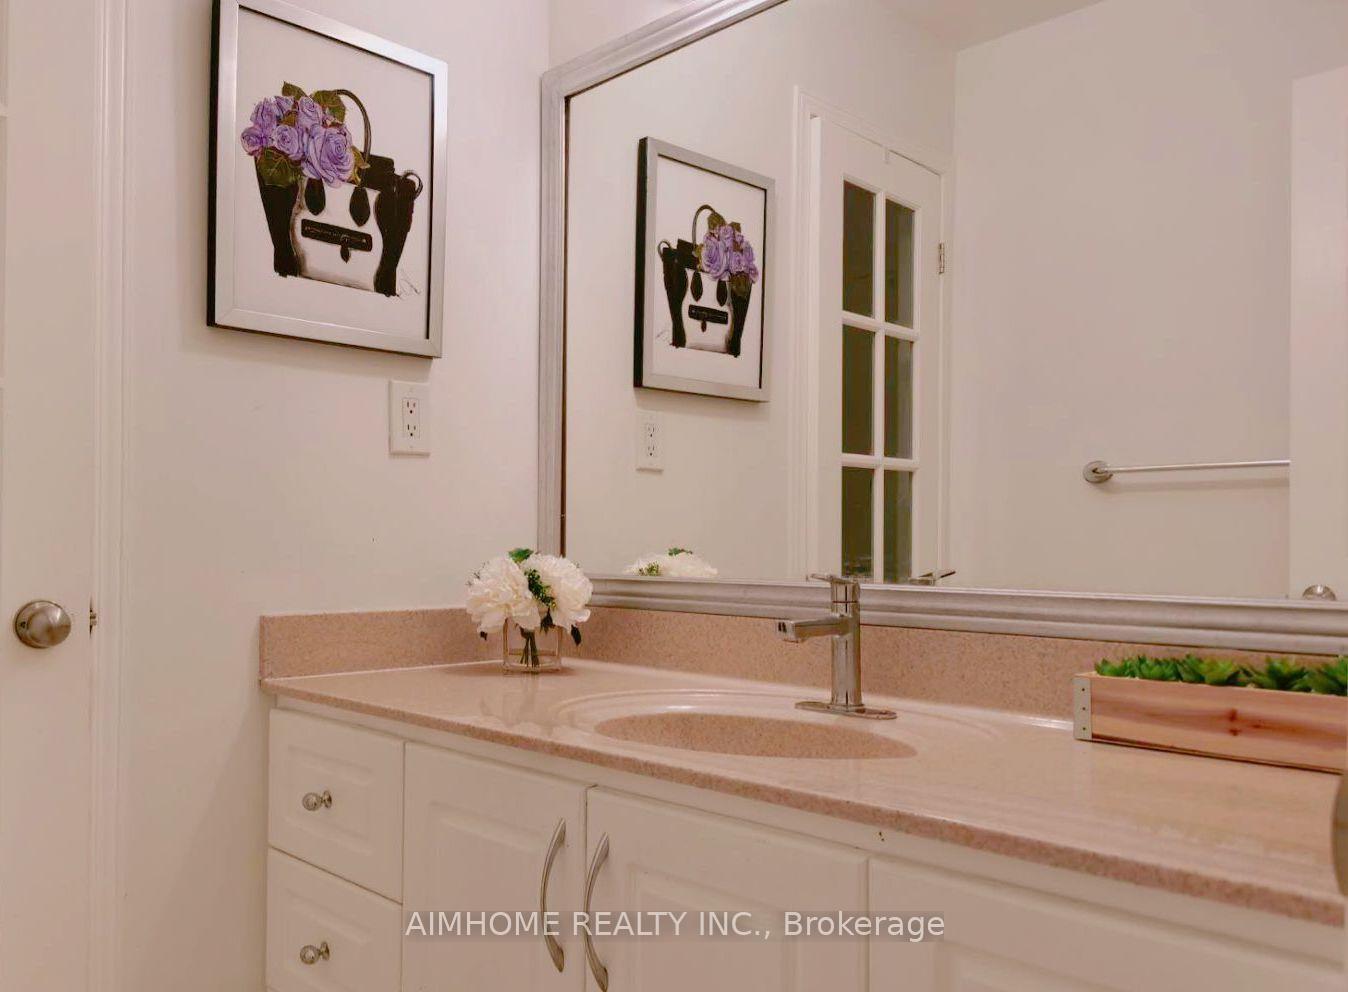
1 Bathroom
0 Garage
1.1K–1.5K sq.ft
Main Floor
— Unit
Property history
- $3,200SuspendedList: 2025-06-02|End: 2025-07-12|40 daysC12190305
Facts and features
- BasementNone
- Lease term12 months
- FurnishedPartially
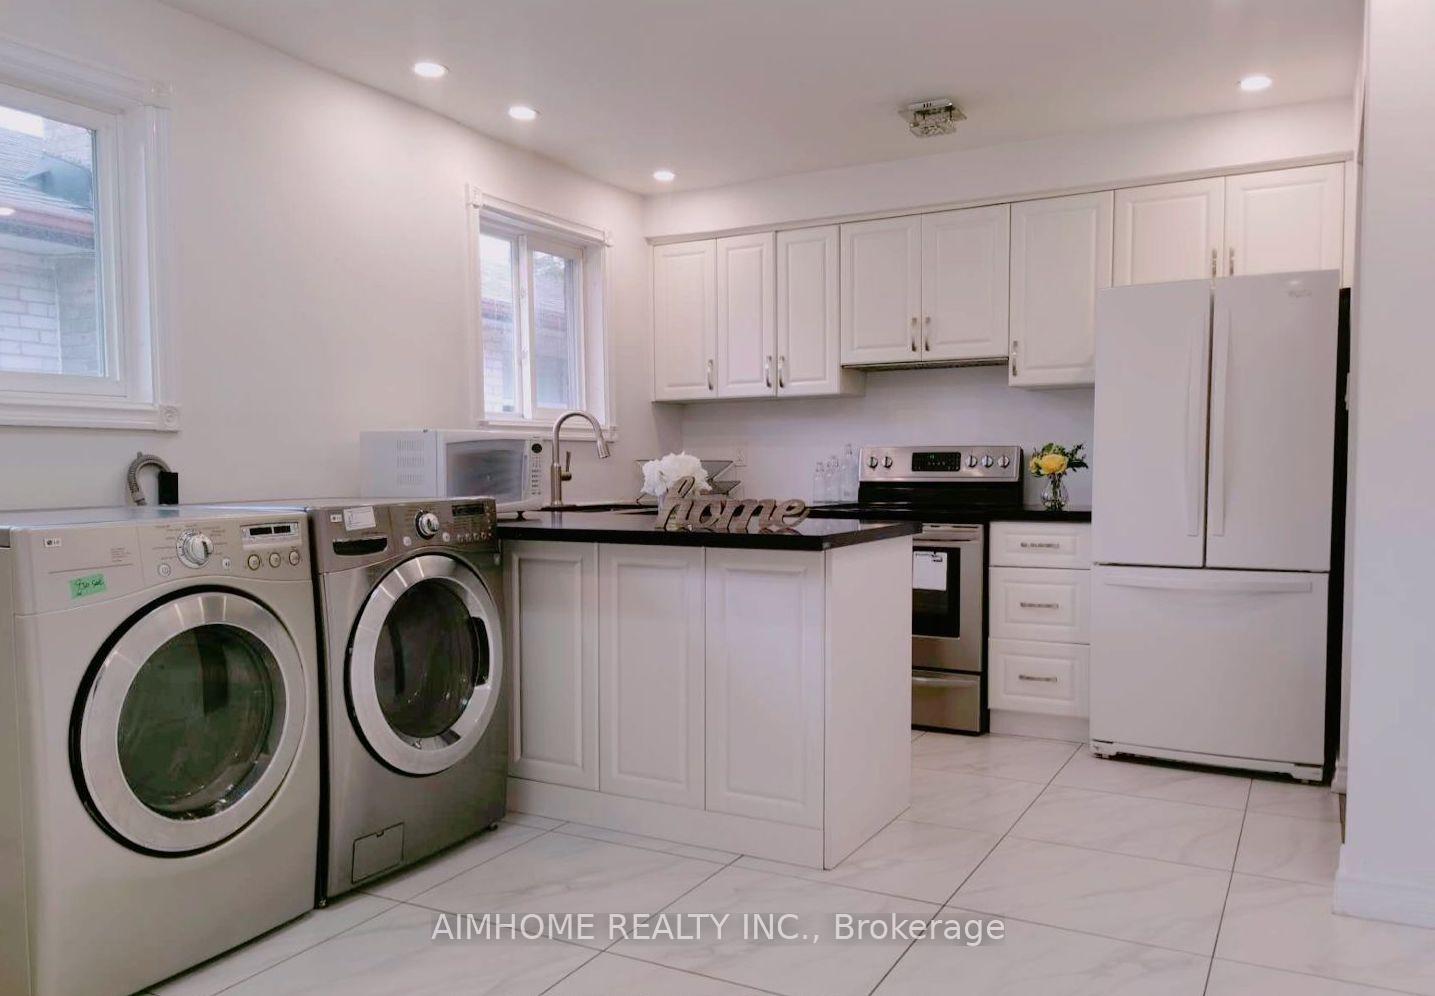
- LaundryIn-suite
What stands out
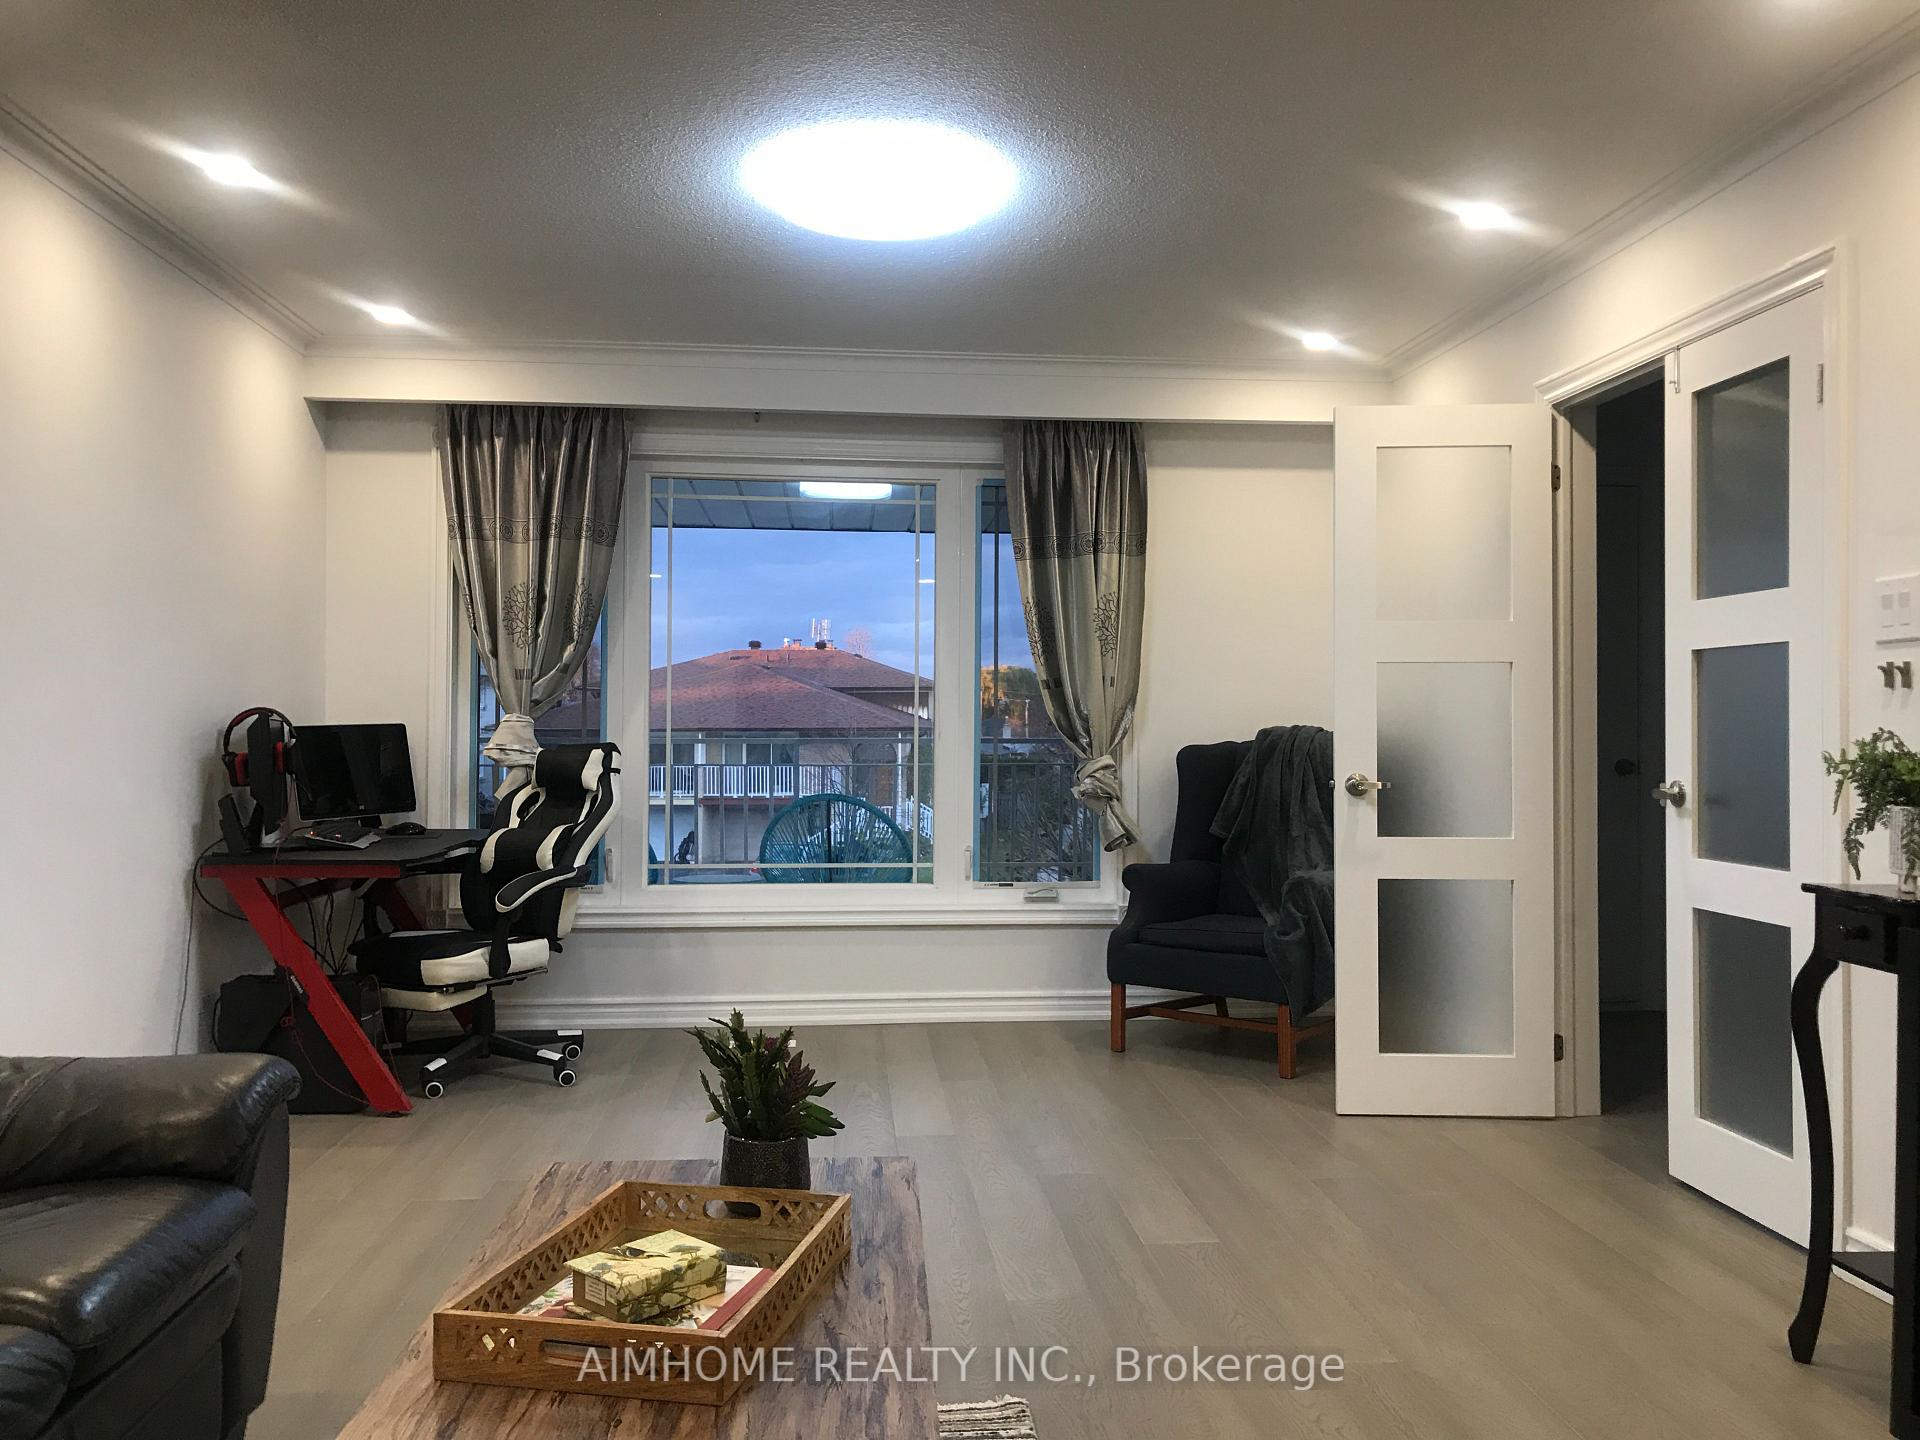
- Hardwood floors
- Central air
The homeSemi-Detached, Bungalow, 1,100–1,500 sq ft
- Type: Semi-Detached
- Style: Bungalow
- Living space: 1,100–1,500 sq ft
- Basement: None
- Special designation: Other, unknown
InsideCeramic, Hardwood, In-suite laundry, Carpet free
- Flooring: Ceramic, Hardwood
- Laundry: In-suite laundry
- Features: Carpet free
- Rooms above ground: 6
- Bedrooms: 4
- Bathrooms: 1
- Kitchens: 1
- Family room: Yes
Outside and lotBrick, Asphalt shingle, Other
- Exterior: Brick
- Roof: Asphalt shingle
- Foundation: Other
Parking1 Parking, Built-in
- Spaces: 1 Parking
- Garage: Built-in
Heating, water and powerForced air, gas, Central air, Municipal water
- Heating: Forced air, gas
- Cooling: Central air
- Water: Municipal water
- Sewer: Septic
Rent and termsRent $3,200 a month, Main, Partially
- Rent: $3,200 a month
- Space for rent: Main
- Furnished: Partially
- Lease: 12 months
- Rent includes: Parking
- Deposit: Required
- Credit check: Required
- Employment letter: Required
- Rental application: Required
- References: Required
IncludedExisting fridge , stoves , dishwasher , new washer&dryer . all electric light fixtures.
- Included: Existing fridge , stoves , dishwasher , new washer&dryer . all electric light fixtures.
Listing detailsC12190305, Suspended, Jun 2, 2025
- MLS® number: C12190305
- Status: Suspended
- Listed on: Jun 2, 2025
- Days on market: 40
- Updated: Jul 12, 2025
- Possession: 2025-07-01 / Other
- Occupied by: Tenant
- Listing brokerage: AIMHOME REALTY INC.
About this home
Upper, 25 Sepia Drive, North York (Pleasant View), ON M2J 4E9
Carpet Free
close to Hwy 401/404, Seneca college, fairview mall, T&T, grocery, banks, 1bus to Donmills subway. 2mins to bus stop, functional layout, 5 mins walking distance to Library, Community Ctr, close to schools. Tenant share the responsibility of snow and grass removal.
Read more
Ask about this home
A HOMEH agent will answer your questions about this home.
Ask a question
Around this home
Van horne and Victoria PK
Errands
Transit
Parks
Schools
Daily convenience, out of 100, from the distances below
ParkVan Horne Park · 9 within 1 km3 min walk163 m
GroceryCircle K11 min walk675 m
SchoolSt Kateri Tekakwitha Catholic School4 min walk270 m
SubwayFairview Mall Garage Entrance23 min walk1.4 km
PharmacyI.D.A.17 min walk1.1 km
Cafés & foodFlamin' Frost · 13 within 1 km11 min walk683 m
Gym & rec centrePleasantview Community Centre3 min walk205 m
LibraryToronto Public Library - Pleasant View5 min walk319 m
WalkDriveStraight-line distance, open map data
Grocery0.7 km
Park0.2 km
Coffee0.7 km
Dining0.7 km
Gym0.8 km
Fairview Mall Garage Entrance1.4 km
Schools nearby
School rating, out of 10.
St Kateri Tekakwitha Catholic Schoolelementary · Catholic · 0.3 km
6.3/10Fair
Ernest Public Schoolelementary · Public · 0.4 km
—
Pleasant View Middle Schoolelementary · Public · 0.4 km
—
Contact agent
Helpful calculators
Rent vs buy
Affordability
Mortgage
Down payment
Stress test
CMHC insurance
Your HOMEH agent

NimaHOMEH agent · North York
"I would see it this week."
Ask Nima