

18 Bayliss Avenue
18 Bayliss Avenue
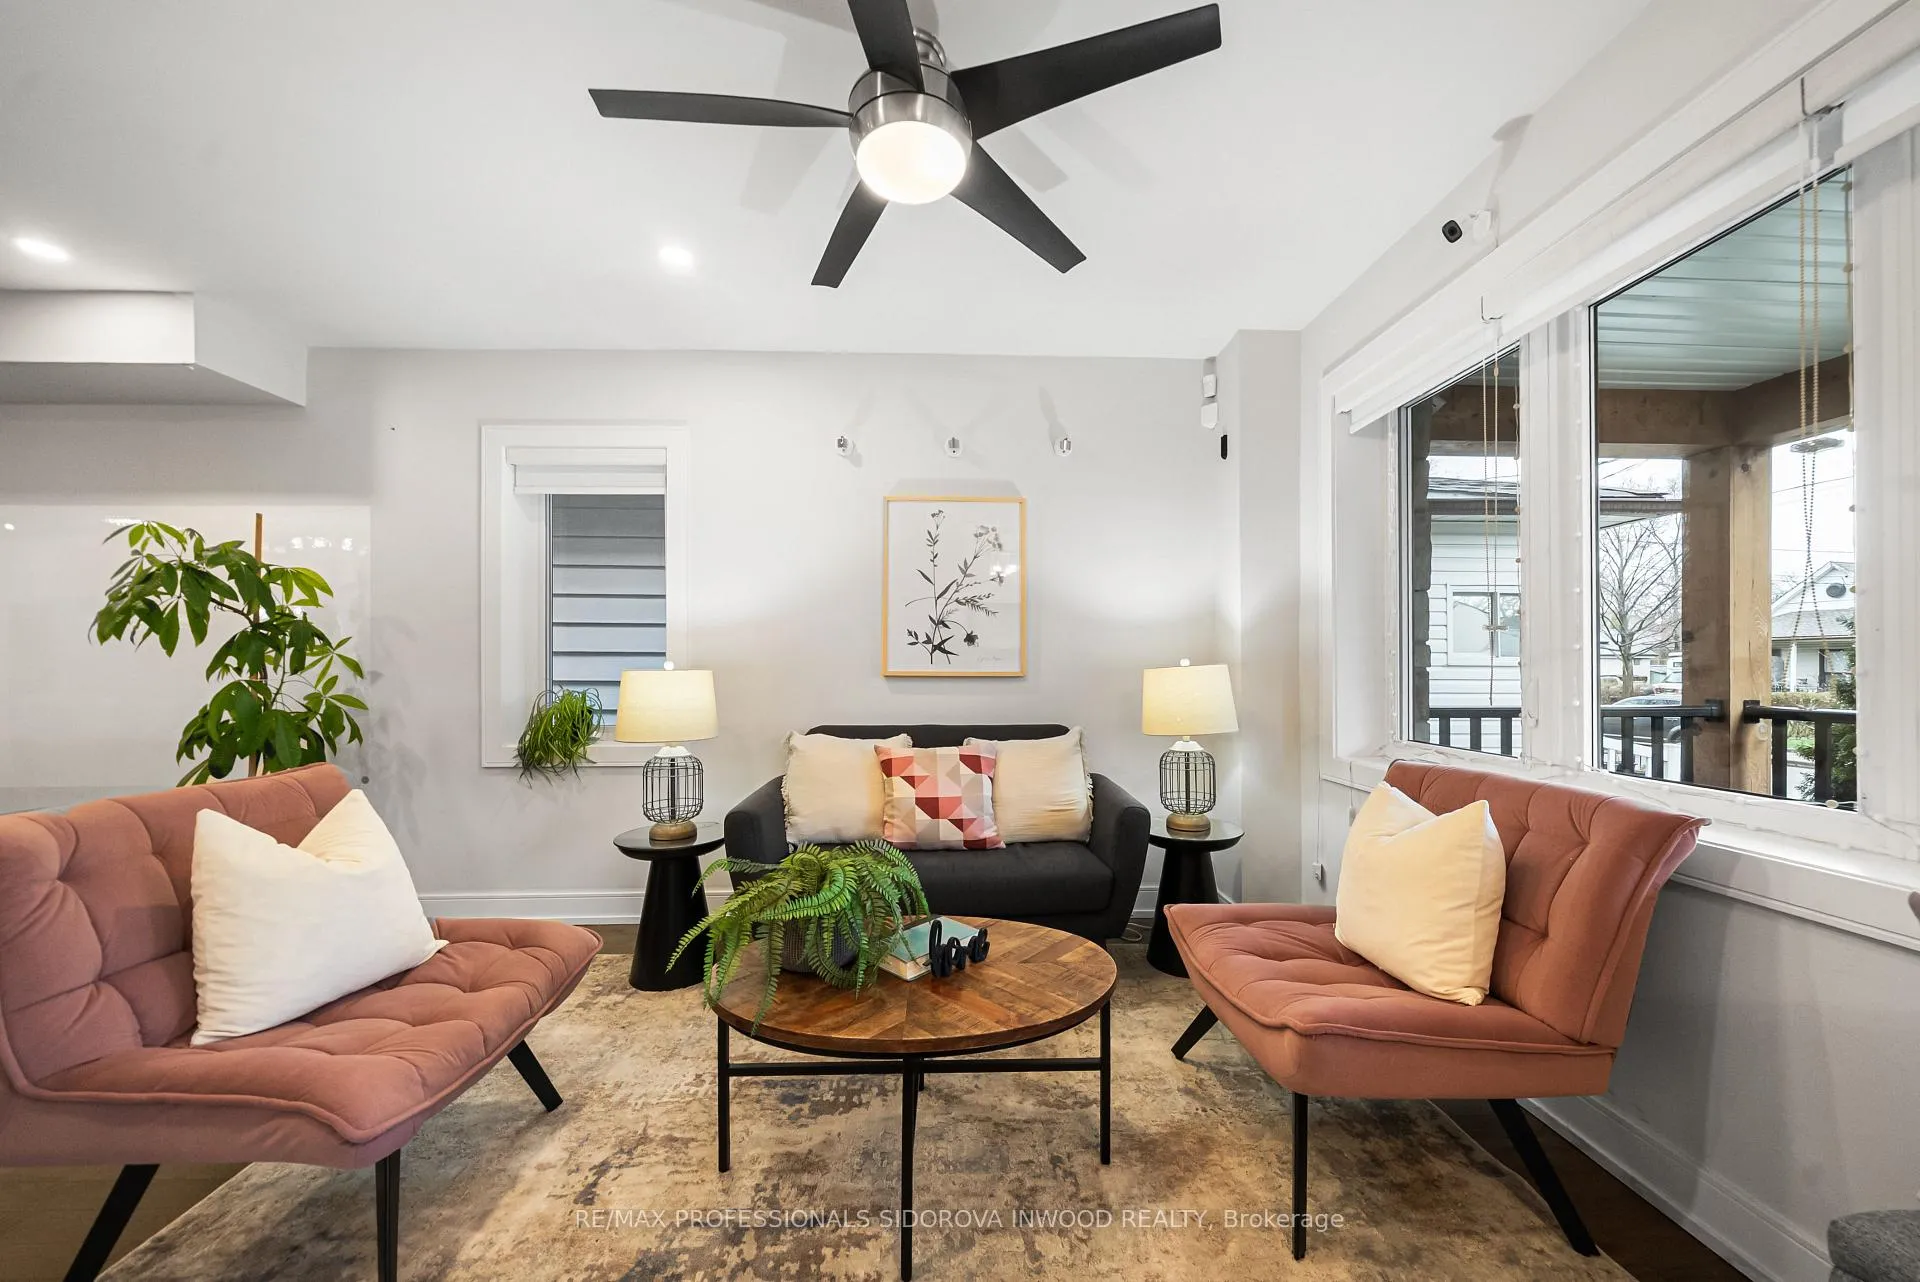 See all 46 photos
Property history
Facts and features
- BasementUnfinished
- Water, sewerMunicipal
- HeatingForced air
- CoolingCentral air
- Hardwood floors
- Central air
The homeDetached, 2-storey, 2,000–2,500 sq ft
- Type: Detached
- Style: 2-storey
- Living space: 2,000–2,500 sq ft
- Basement: Unfinished
InsideTile, Hardwood, Carpet free, guest accommodations, Rooms above ground 7
- Flooring: Tile, Hardwood
- Features: Carpet free, guest accommodations
- Rooms above ground: 7
- Rooms in the basement: 1
- Bedrooms: 3
- Bathrooms: 3
- Kitchens: 1
- Family room: Yes
Outside and lotBrick, vinyl siding, Asphalt shingle, Poured concrete
- Exterior: Brick, vinyl siding
- Roof: Asphalt shingle
- Foundation: Poured concrete
- Size: 24 × 120 ft
Parking1 Parking
- Spaces: 1 Parking
Heating, water and powerForced air, gas, Central air, Municipal water
- Heating: Forced air, gas
- Cooling: Central air
- Water: Municipal water
- Sewer: Municipal sewer
Costs and taxesTaxes $6,123 a year, HST included in the price, Hot water tank, furnace and security system
- Taxes, 2025: $6,123 a year
- HST: HST included in the price
- Rental items: Hot water tank, furnace and security system
Included in the saleAll existing appliances : ge microwave, ge wine fridge, ge stove, ge range hood, ge dishwasher, ge double oven, ge refrigirator, clothes washer & dryer, all existing window coverings, all electric light fixtures., Not included None
- Included: All existing appliances : ge microwave, ge wine fridge, ge stove, ge range hood, ge dishwasher, ge double oven, ge refrigirator, clothes washer & dryer, all existing window coverings, all electric light fixtures.
- Not included: None
Listing detailsW13020066, Sold, Apr 20, 2026
- MLS® number: W13020066
- Status: Sold
- Listed on: Apr 20, 2026
- Days on market: 8
- Updated: Apr 28, 2026
- Possession: 30-59 days
- Occupied by: Owner
- Listing brokerage: RE/MAX PROFESSIONALS SIDOROVA INWOOD REALTY
About this home
18 Bayliss Avenue, North York (Mount Dennis), ON M6N 4P3
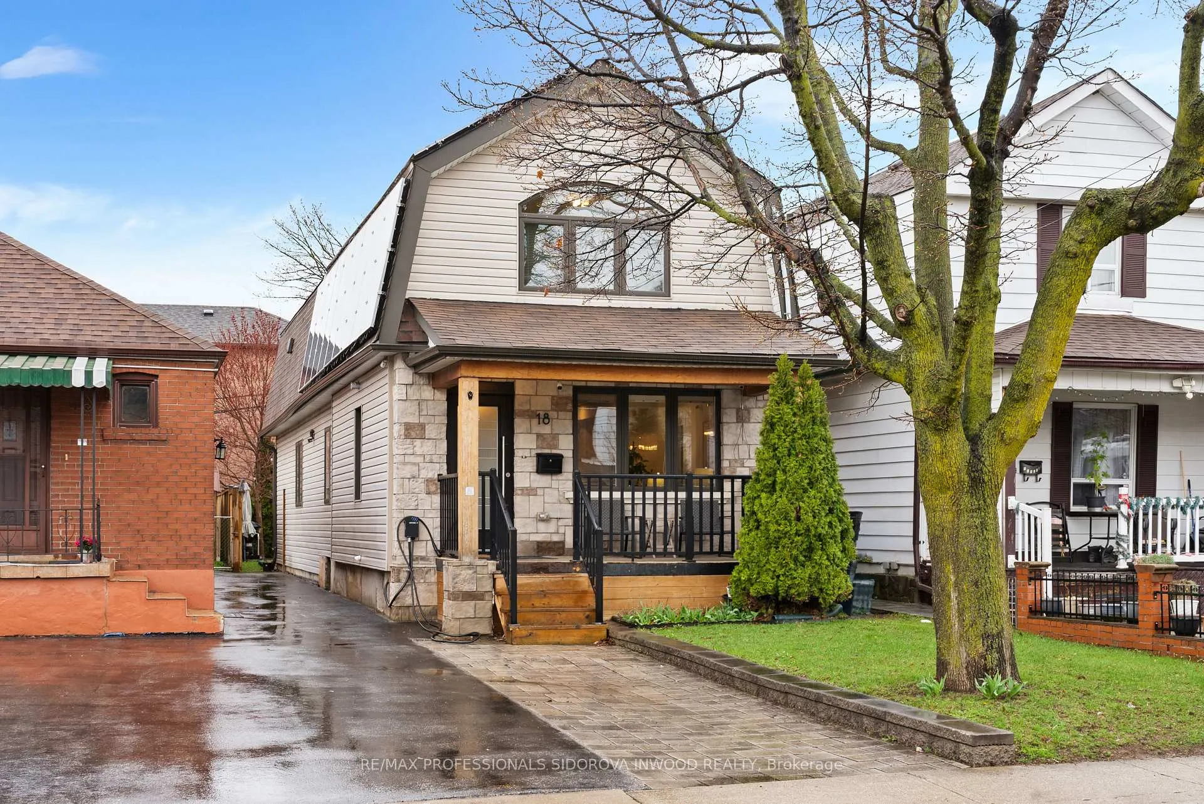
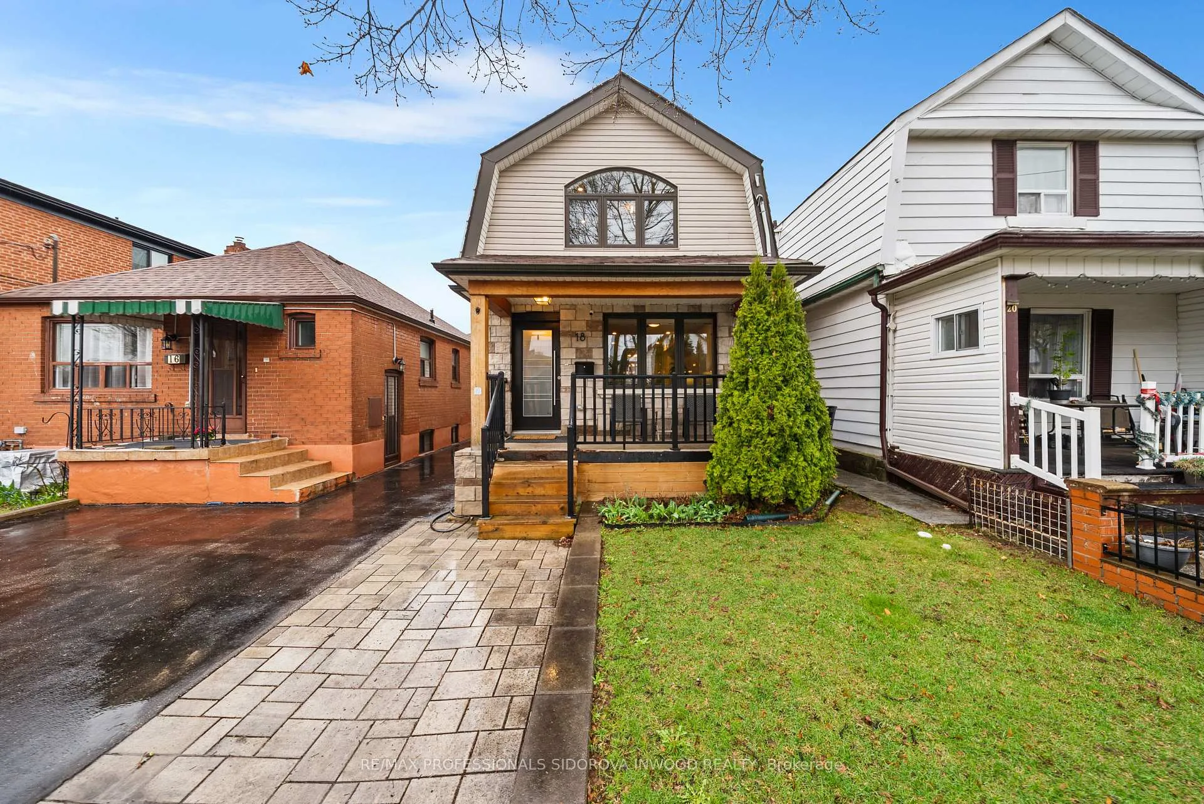
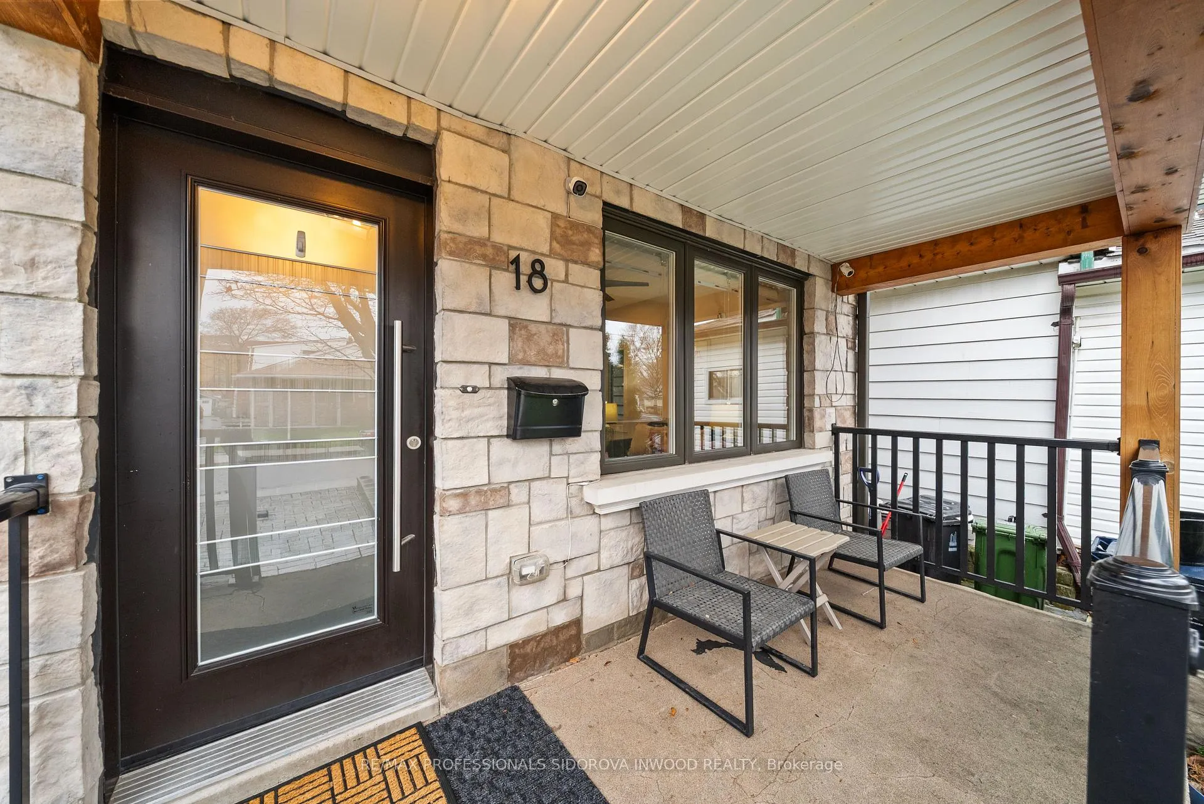
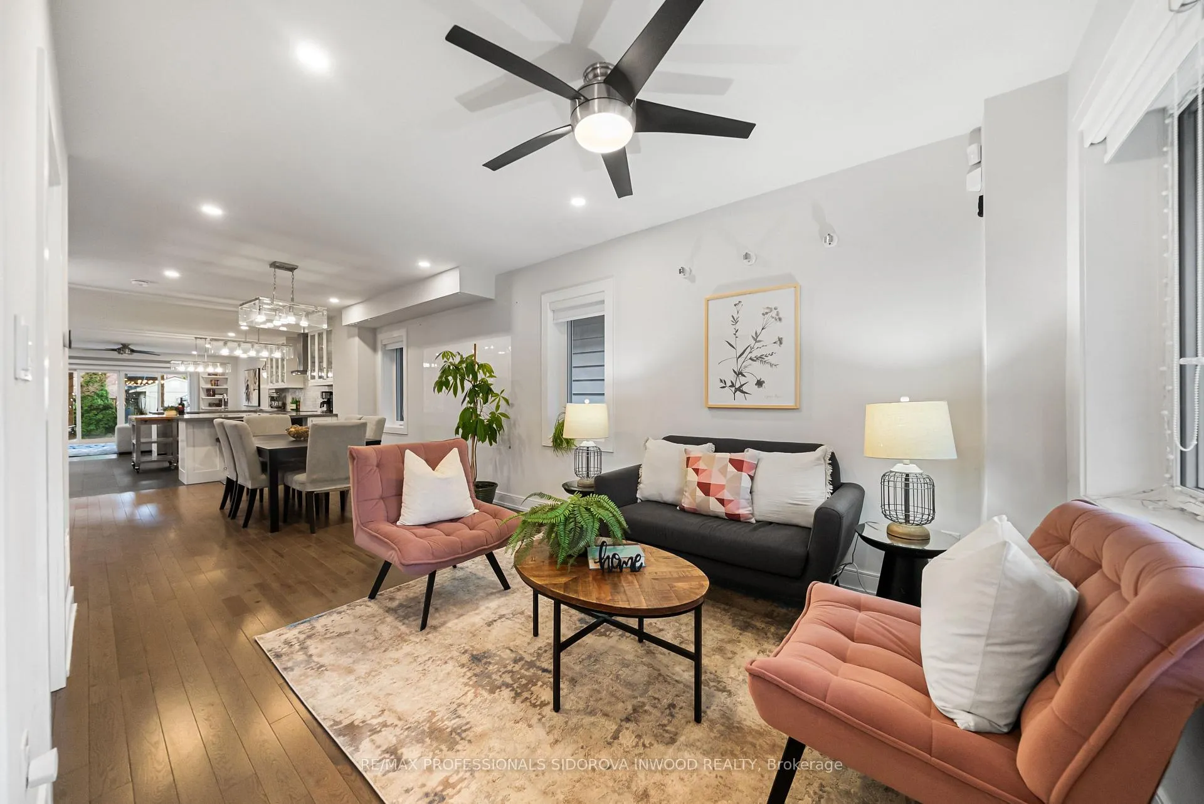
Positioned in Mount Dennis, one of Toronto's evolving west-end neighbourhoods, this fully renovated detached home offers a thoughtful balance of space, function, and everyday comfort. Re-imagined in 2018, the home unfolds through a well-composed main level anchored by natural light and open flow. A welcoming foyer introduces a formal living room, set quietly at the front of the home, leading through to a defined dining area suited for both daily use and gatherings. At the centre, a generously scaled kitchen with granite surfaces and ample workspace connects seamlessly to the surrounding rooms, reinforcing its role as the home's primary hub. Toward the rear, an oversized family room provides a more relaxed setting, with direct access to the backyard and a layout that supports both entertaining and daily living.Upstairs, the second level includes two well-proportioned bedrooms served by a full bathroom, along with a private primary suite featuring an ensuite, walk-in closet, and access to a balcony. The lower level remains unfinished, offering clear potential for future customization, with rough-in space available for an additional bathroom.The home is equipped with solar panels and energy-efficient appliances, contributing to reduced utility consumption and offering supplemental income generation.The property includes parking at the front and a private backyard framed by mature trees, creating a quiet outdoor setting for seasonal use. The home spans approximately 2,470 square feet across all levels.Located within walking distance to Mount Dennis GO and LRT stations, the home is well-connected to transit while remaining close to parks, trails, and everyday amenities. Nearby green spaces include Eglinton Flats, Gladhurst Park, and the Humber River trail system, with additional access to local schools, recreation centres, and retail along St. Clair Avenue West.
Ask about this home
A HOMEH agent will answer your questions about this home.
Around this home
Daily convenience, out of 100, from the distances below
Schools nearby
School rating, out of 10.
Helpful calculators
Your HOMEH agent

"I would see it this week."