

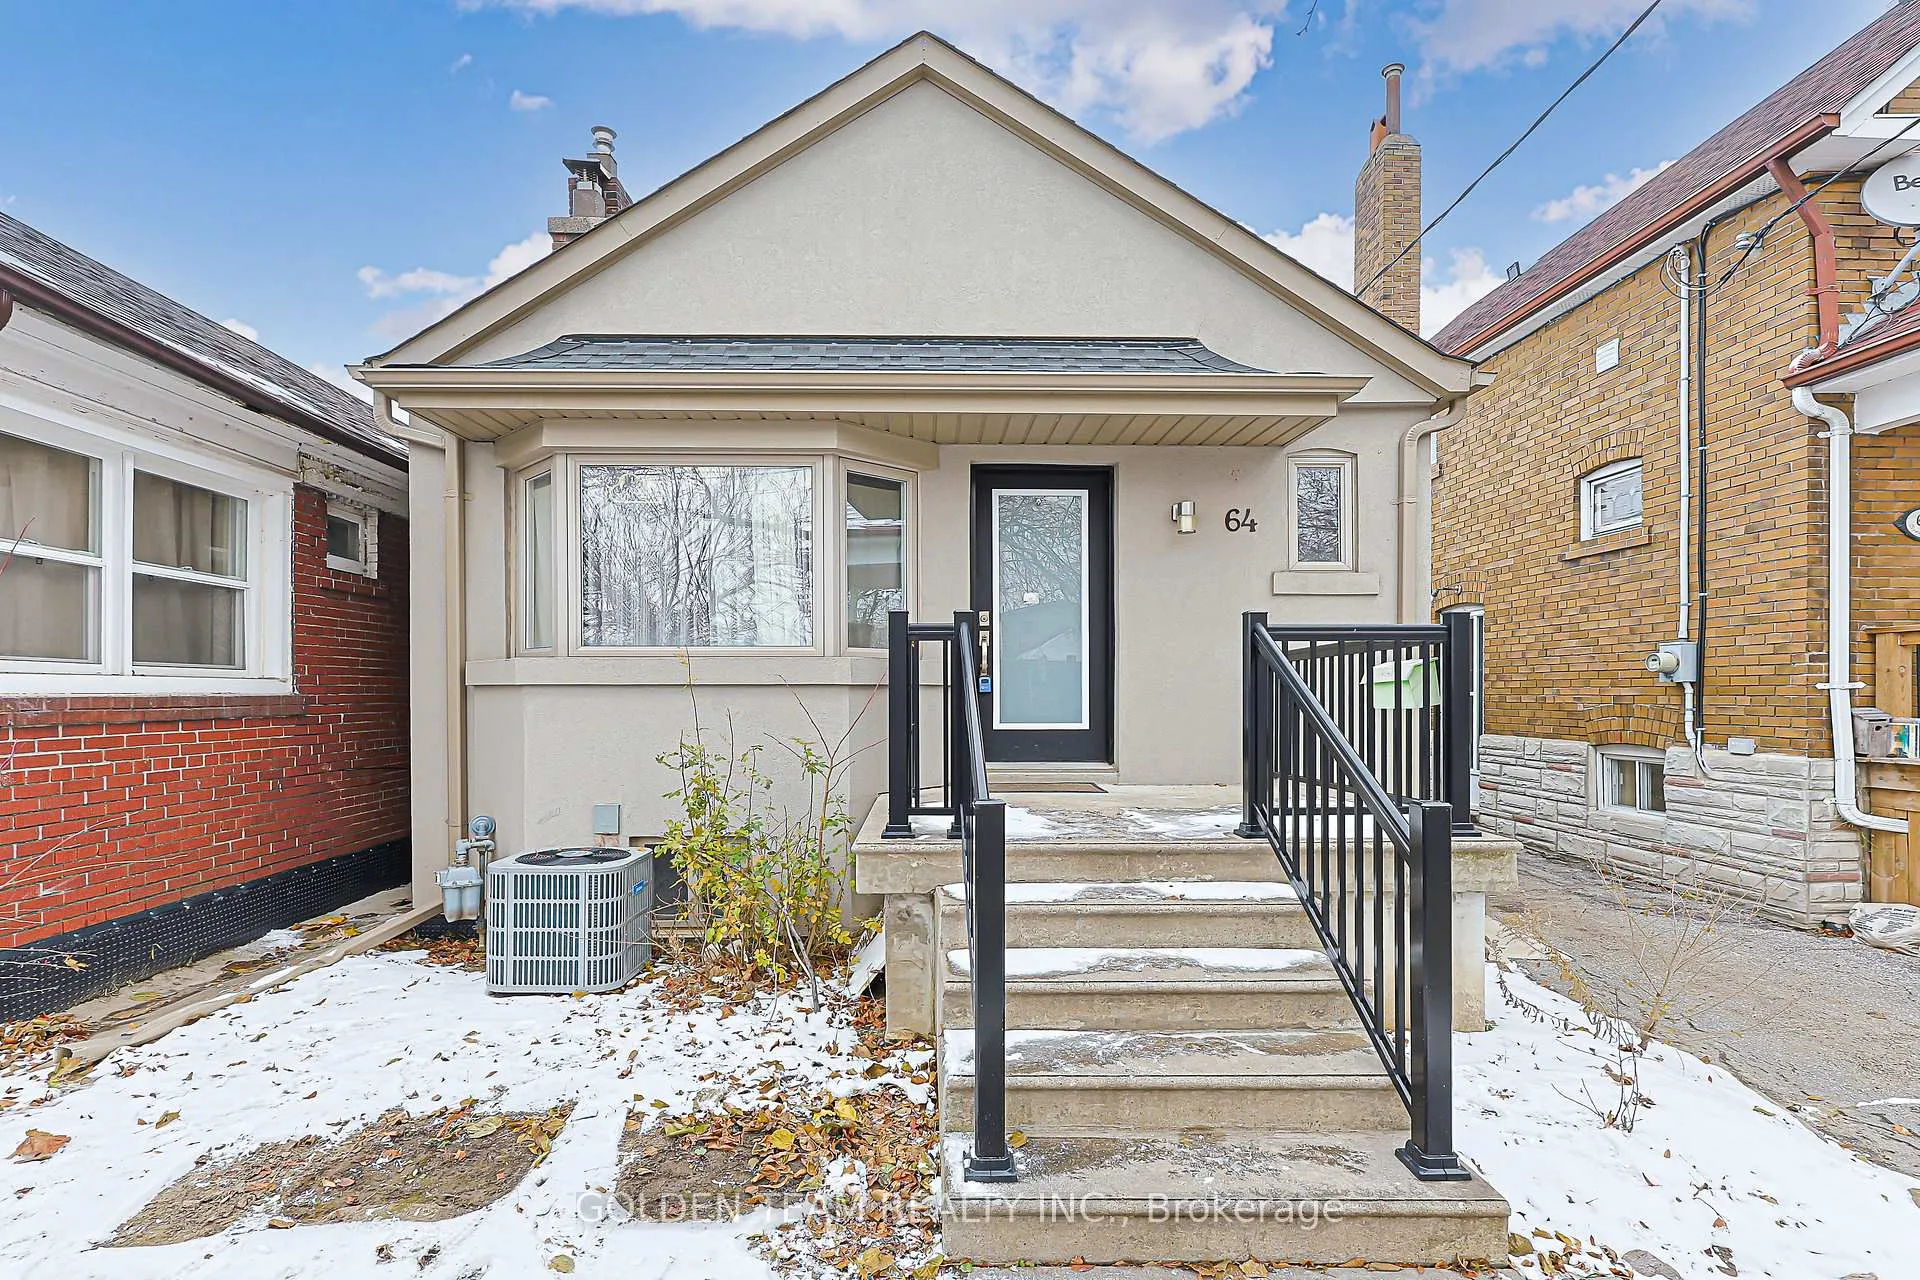
64 Bowie Avenue
64 Bowie Avenue
 See all 50 photos
Property history
Facts and features
- BasementFinished
- Water, sewerMunicipal
- HeatingForced air
- CoolingCentral air
- Second kitchen
- Separate entrance
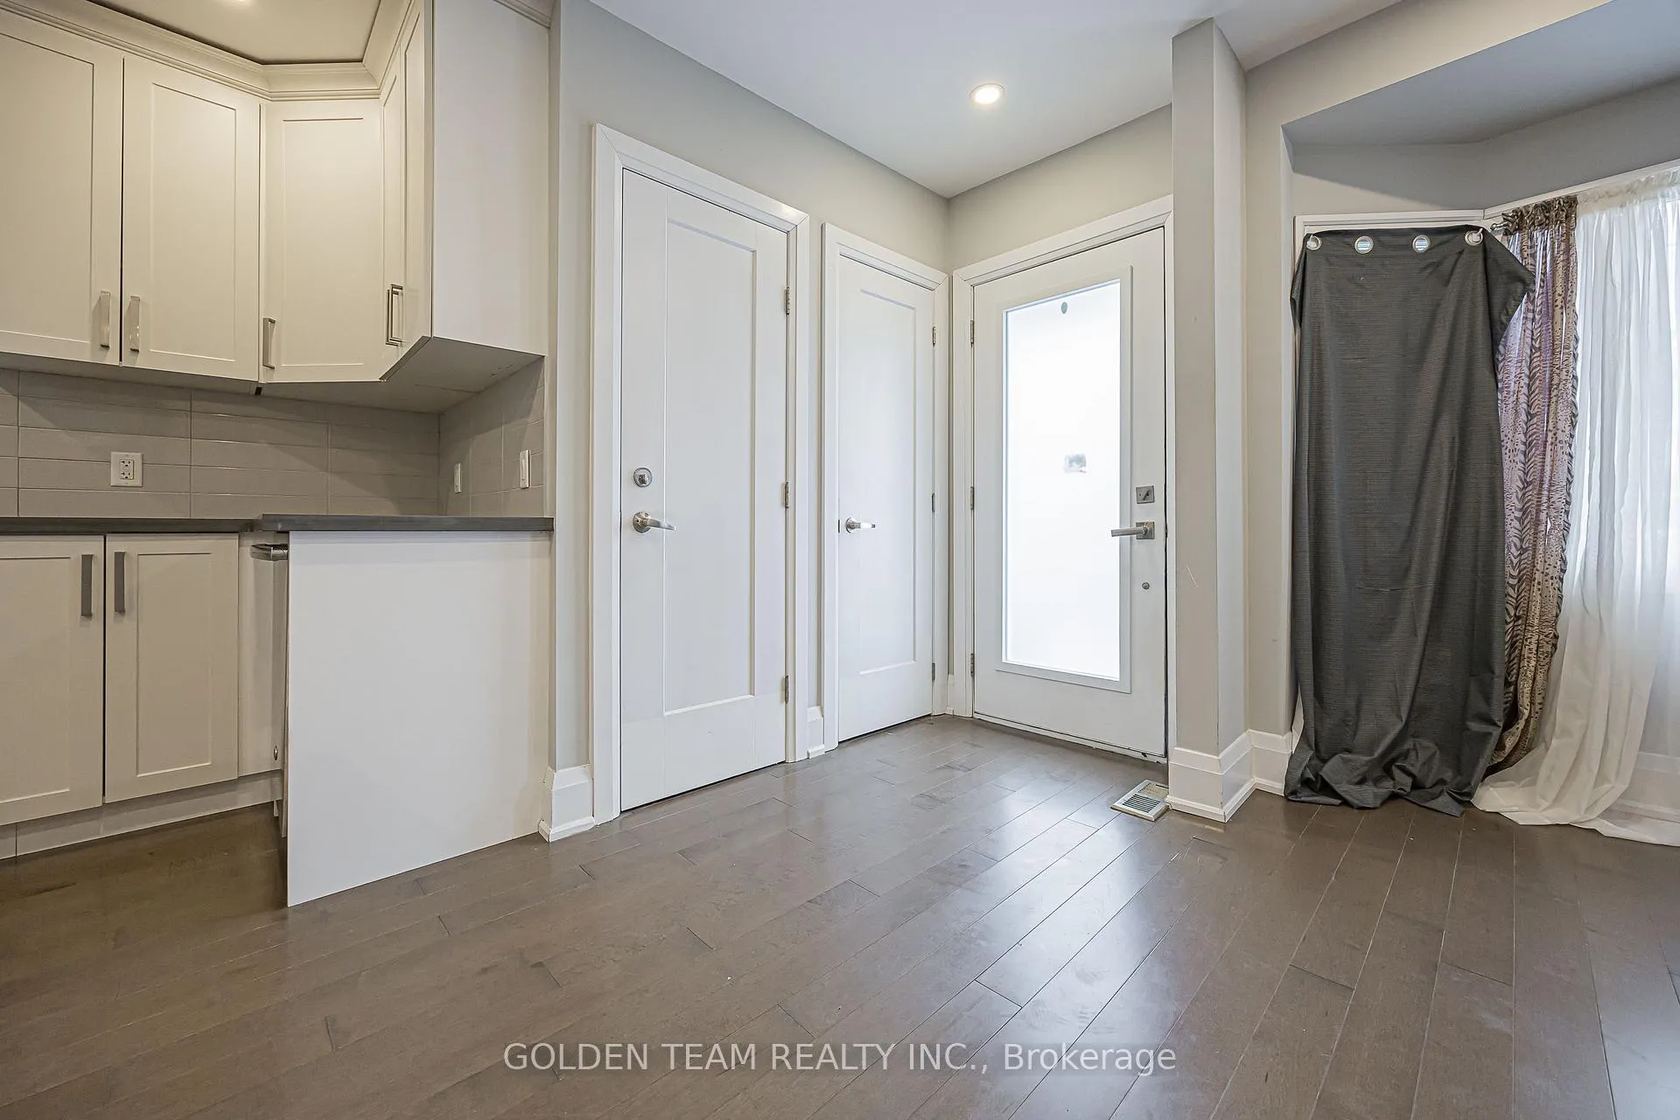
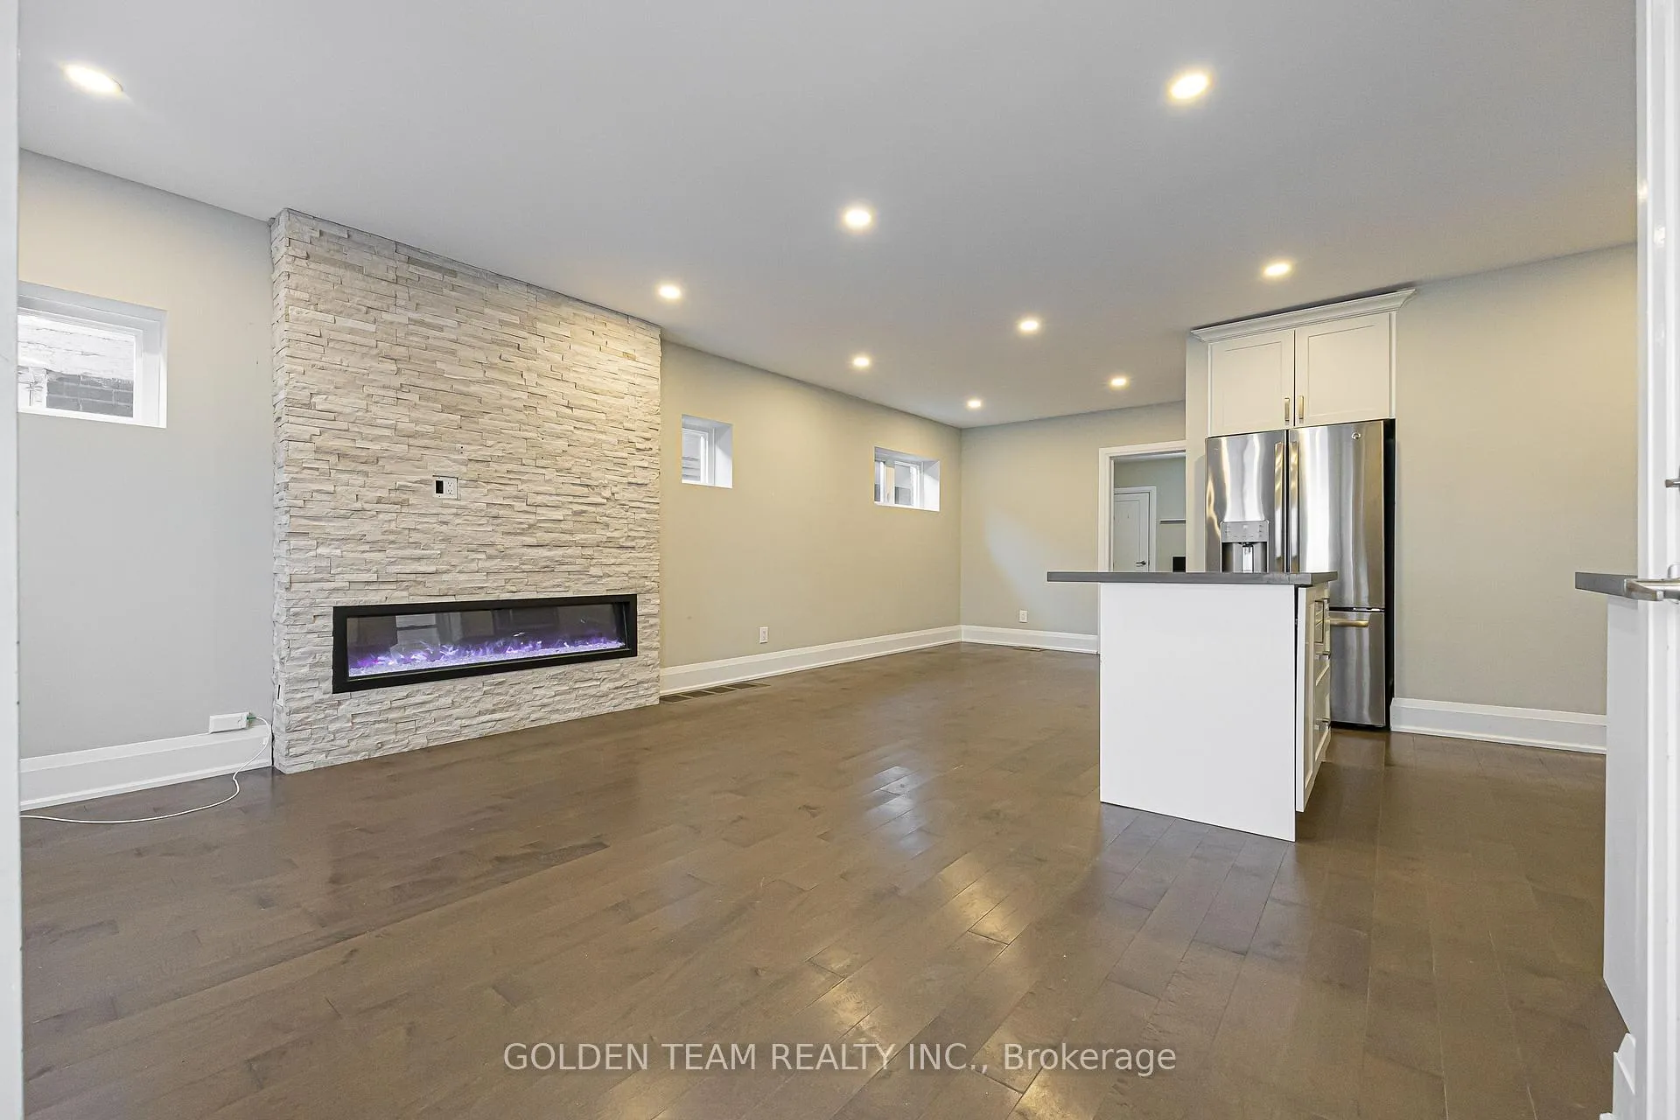
- Hardwood floors
- Fireplace
- Central air
The homeDetached, Bungalow, 700–1,100 sq ft
- Type: Detached
- Style: Bungalow
- Living space: 700–1,100 sq ft
- Basement: Finished, separate entrance
InsideFireplace Yes, Hardwood, Vinyl, Lower level
- Fireplace: Yes
- Flooring: Hardwood, Vinyl
- Laundry: Lower level
- Rooms above ground: 8
- Bedrooms: 2 + 1 in the basement
- Bathrooms: 2
- Kitchens: 2
Outside and lotStucco (plaster), Asphalt shingle, Unknown
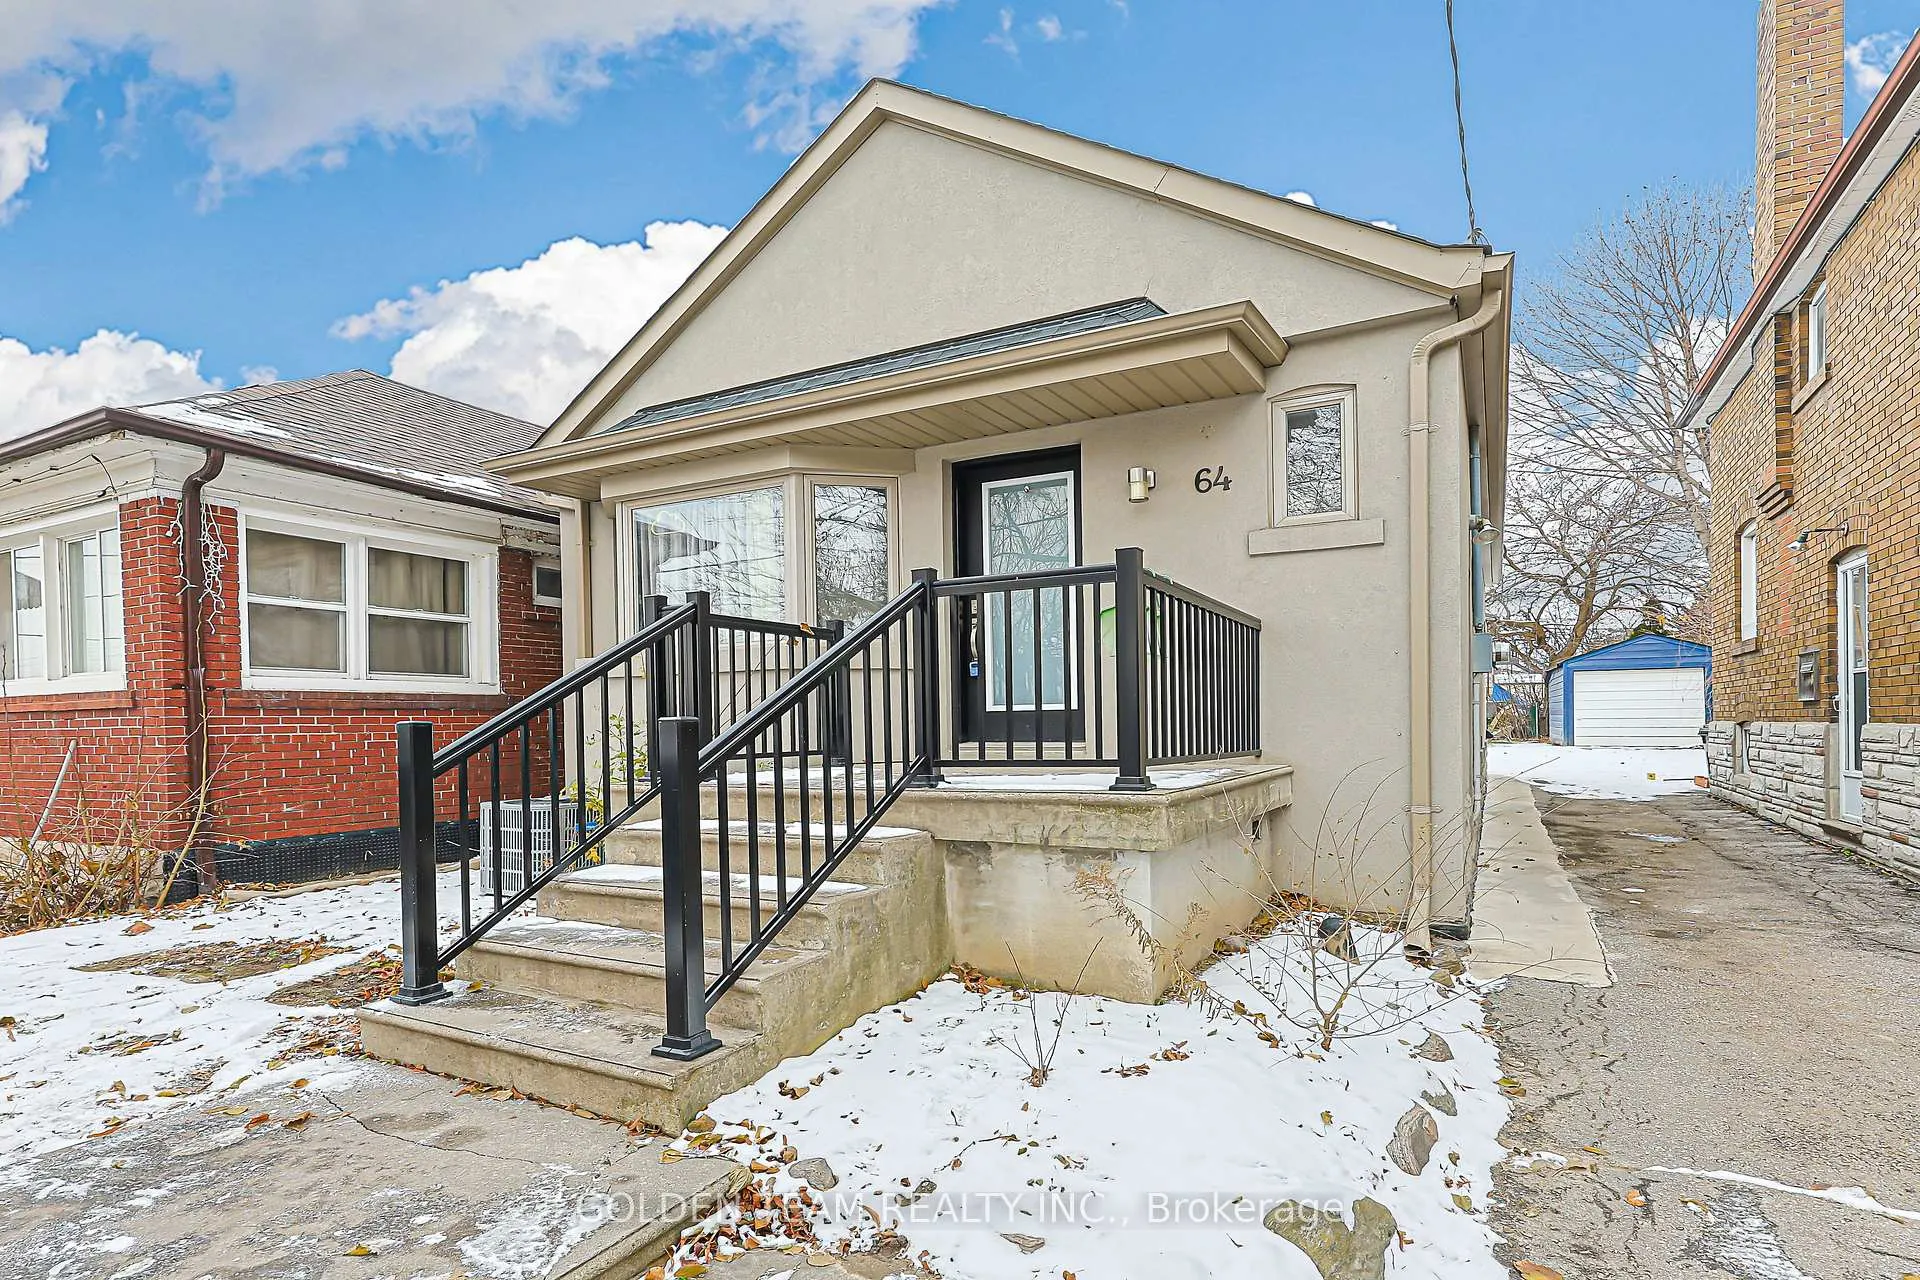
- Exterior: Stucco (plaster)
- Roof: Asphalt shingle
- Foundation: Unknown
- Size: 25 × 125 ft
Parking1 Parking, Mutual
- Spaces: 1 Parking
- Driveway: Mutual
Heating, water and powerForced air, gas, Central air, Municipal water
- Heating: Forced air, gas
- Cooling: Central air
- Water: Municipal water
- Sewer: Municipal sewer
- Natural gas: Yes
- Hydro: Yes
- Cable: Yes
- Telephone: Yes
Costs and taxesTaxes $4,193 a year, HST included in the price, Hot water heater.
- Taxes, 2025: $4,193 a year
- HST: HST included in the price
- Rental items: Hot water heater.
Included in the saleAll existing appliances. fridge, range hood, stove, dishwasher. washer & dryer. all elf's & window coverings. furnace, ac.
- Included: All existing appliances. fridge, range hood, stove, dishwasher. washer & dryer. all elf's & window coverings. furnace, ac.
Listing detailsW13023224, Sold, Apr 21, 2026
- MLS® number: W13023224
- Status: Sold
- Listed on: Apr 21, 2026
- Days on market: 18
- Updated: May 9, 2026
- Possession: Immediate
- Occupied by: Vacant
- Listing brokerage: GOLDEN TEAM REALTY INC.
About this home
64 Bowie Avenue, North York (Briar Hill-Belgravia), ON M6E 2P3
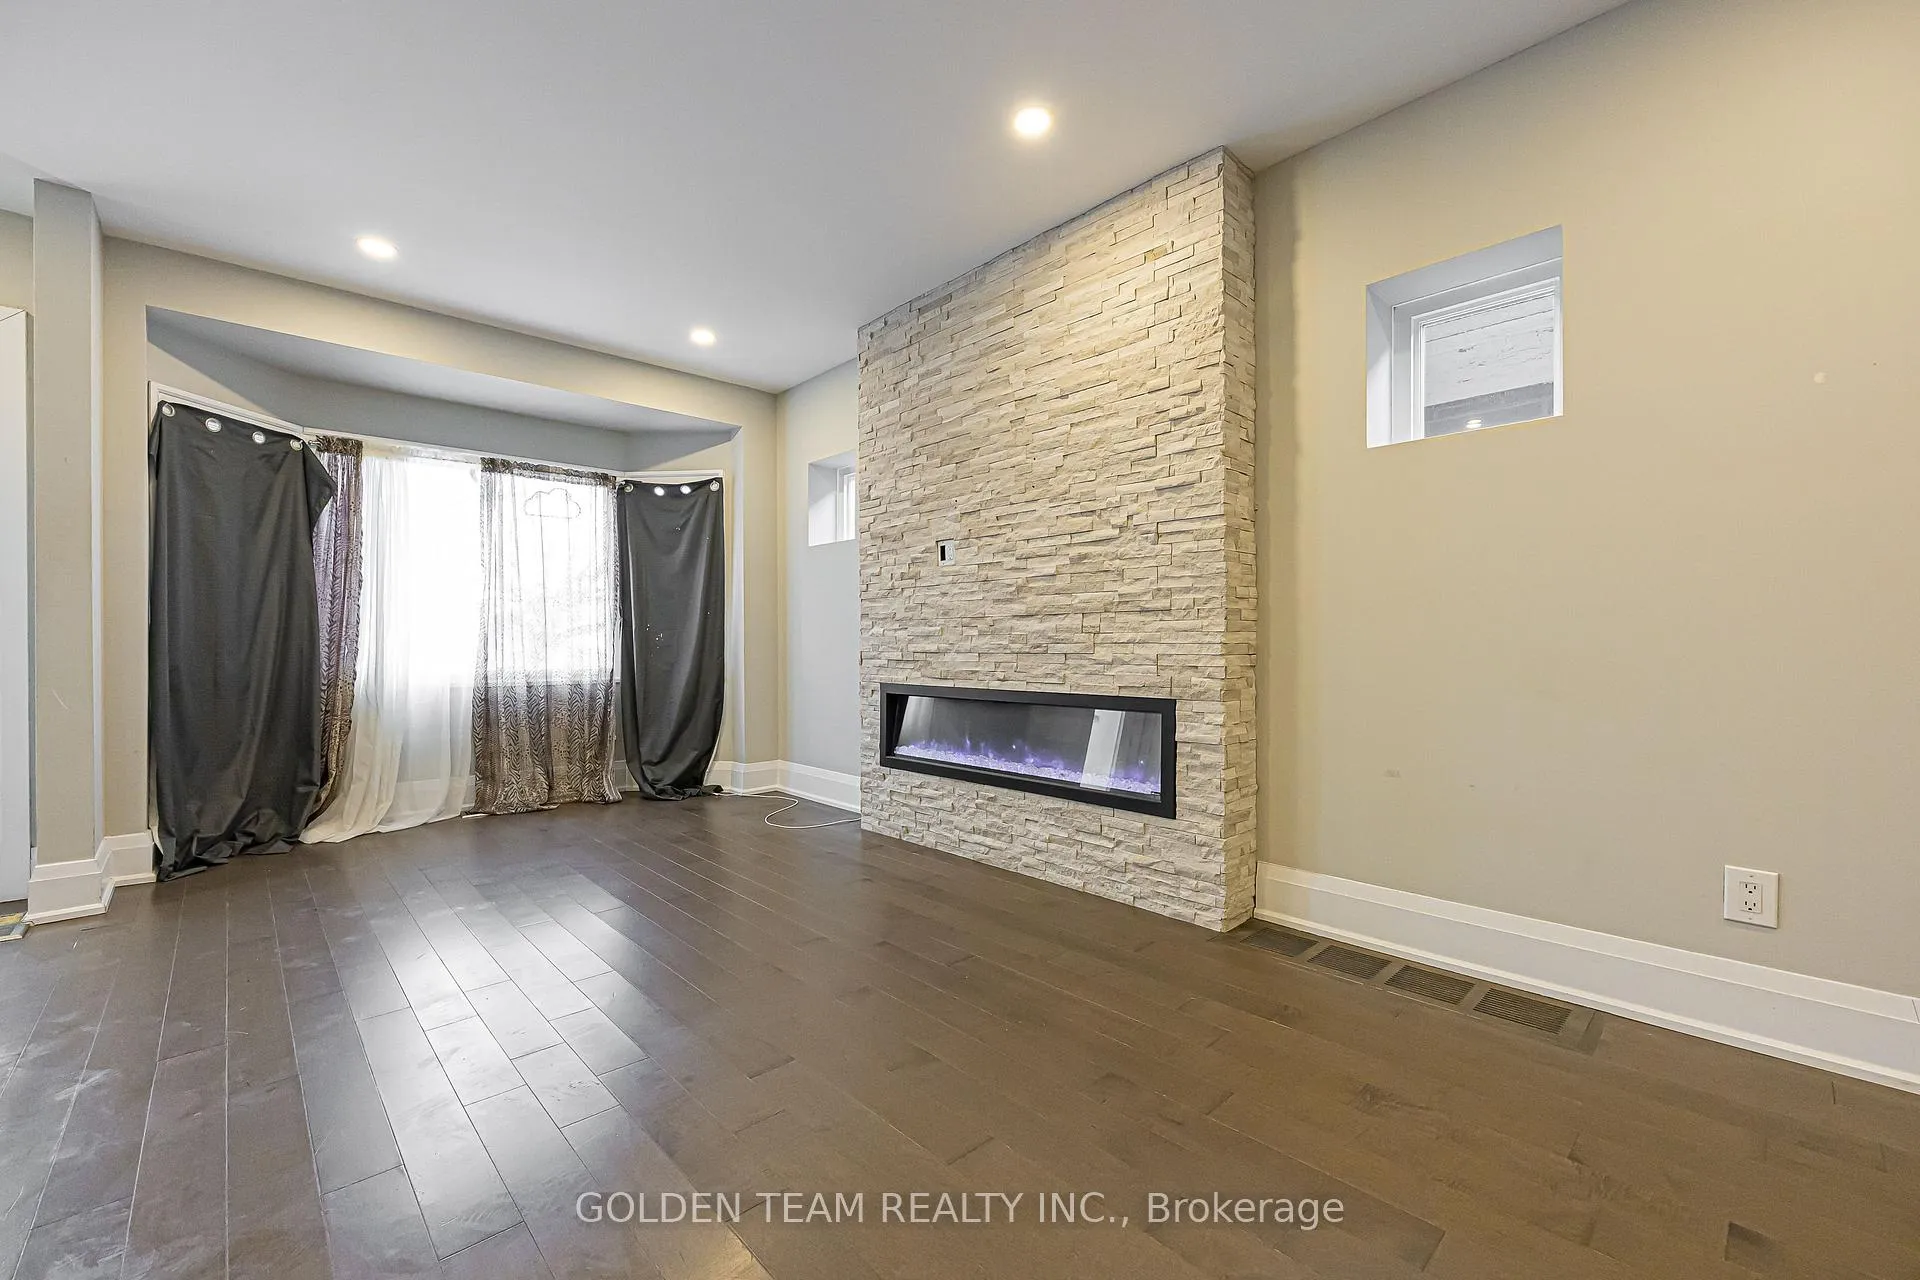
Absolutely Gorgeous Quality Home at Prestigious Briar Hill-Belgravia Community. Newly Renovated, Steps To New Eglinton LRT. Exterior Newly Re-Done With Stucco And Newly Eaves. Newly Landscaped With A Concrete Patio. Modern Kitchen With Quartz Countertop and Centre Island. Pot Lights, 2 Bathrooms. Hardwood Throughout The Main Floor Open-Concept Plan With a Large Electric Fireplace. Vinyl Floor Throughout The Basement. Ideal For An In-Law Suite, With Separate Entrance.Close To Shopping, Park & Hwy and More.
Ask about this home
A HOMEH agent will answer your questions about this home.
Around this home
Daily convenience, out of 100, from the distances below
Schools nearby
School rating, out of 10.
Helpful calculators
Your HOMEH agent

"I would see it this week."