

58 North Park Drive
58 North Park Drive
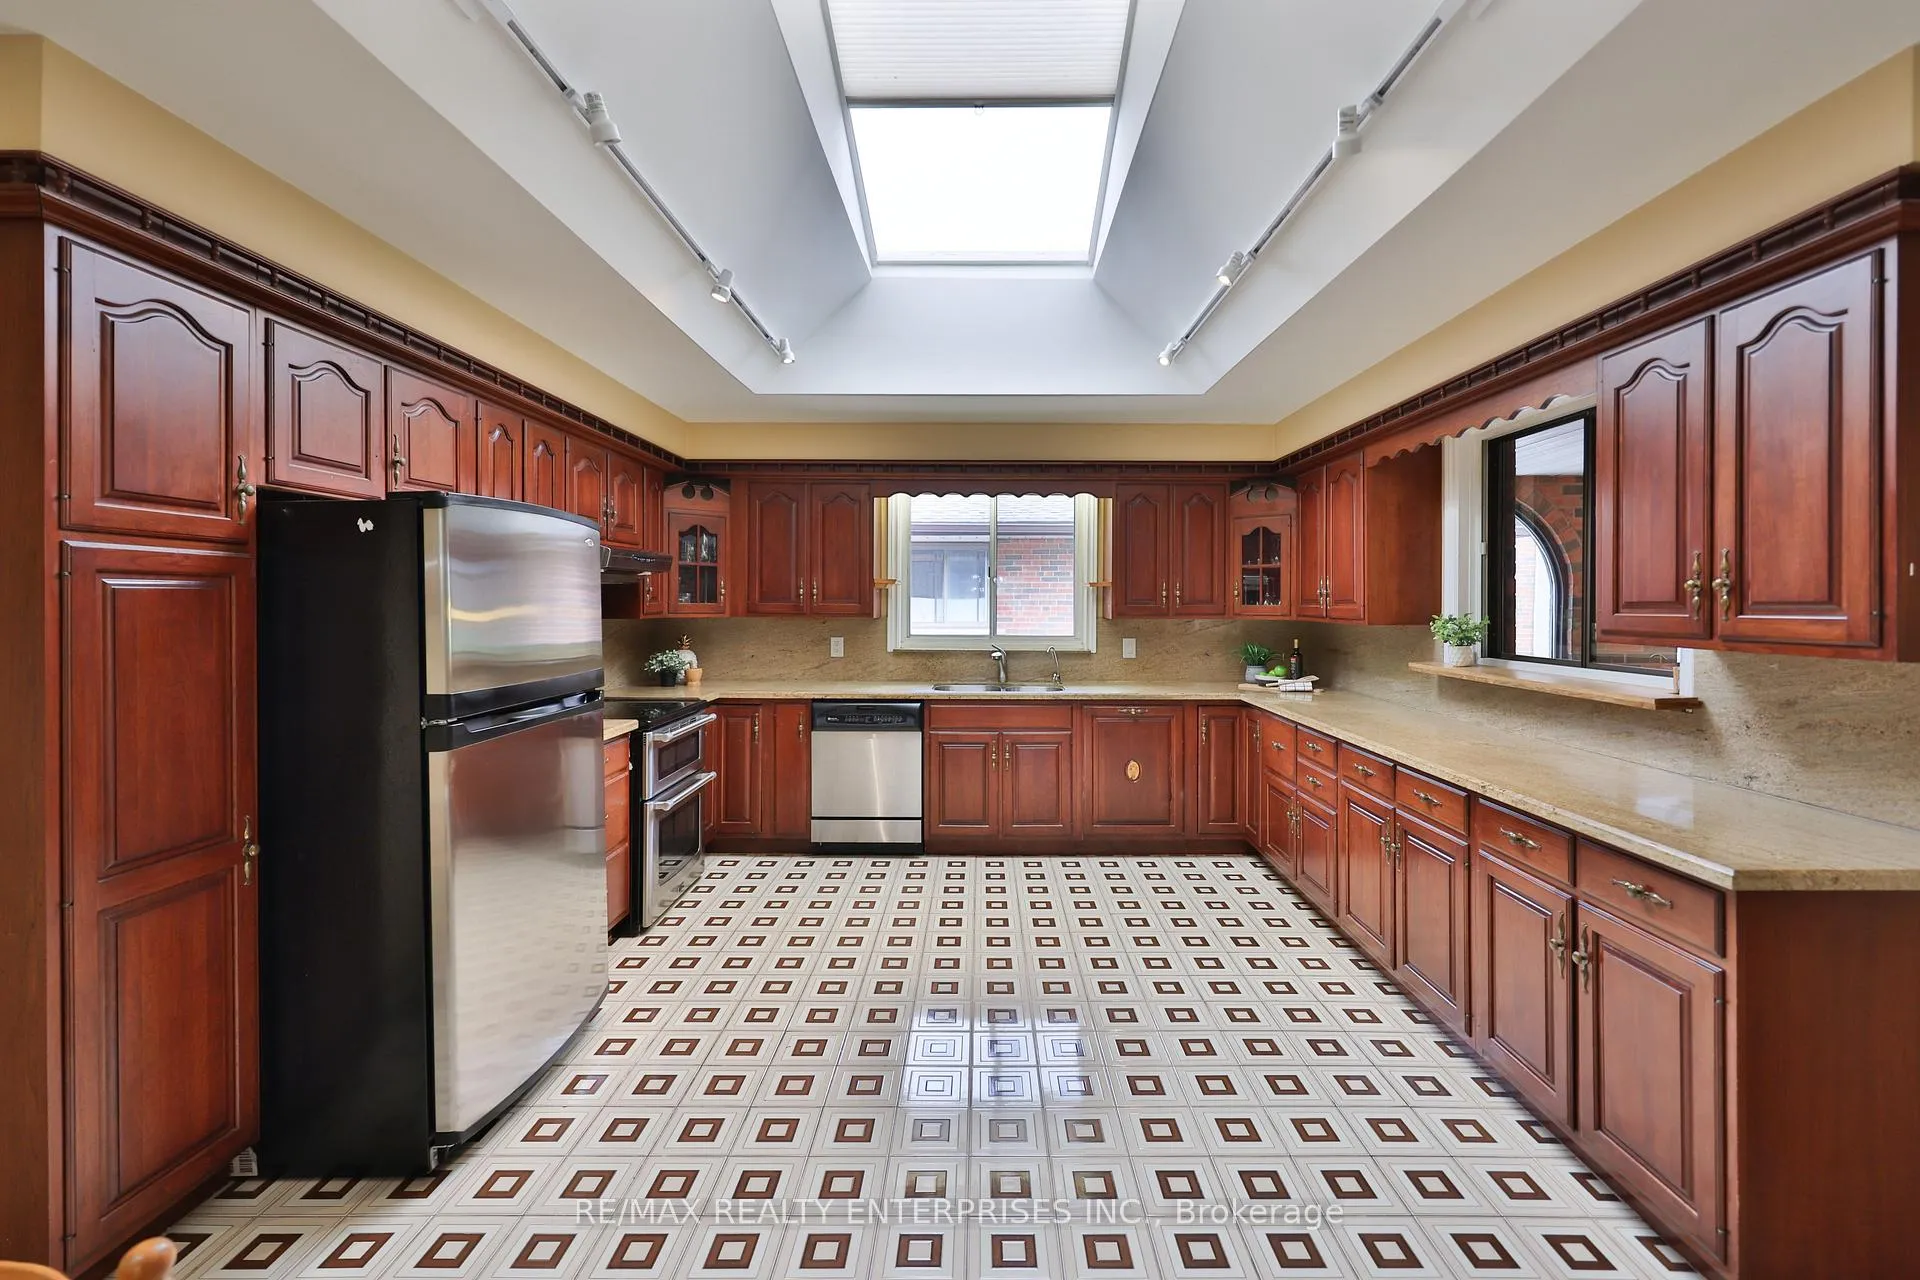 See all 48 photos
Property history
Facts and features
- BasementFinished
- Age of home31–50 years
- Water, sewerMunicipal
- Lot shapeIrregular
- Second kitchen
- Separate entrance
- Hardwood floors
- Fireplace
- Central air
The homeDetached, Backsplit 5, Age 31–50 years
- Type: Detached
- Style: Backsplit 5
- Age: 31–50 years
- Living space: 3,000–3,500 sq ft
- Basement: Separate entrance, finished
InsideFireplace Yes, family room, rec room, Parquet, Hardwood, Tile, Concrete, Carpet free, central vacuum, in-law capability, sauna, storage
- Fireplace: Yes, family room, rec room
- Flooring: Parquet, Hardwood, Tile, Concrete
- Features: Carpet free, central vacuum, in-law capability, sauna, storage
- Rooms above ground: 12
- Rooms in the basement: 2
- Bedrooms: 4
- Bathrooms: 4
- Kitchens: 2
- Family room: Yes
Outside and lotStone, Asphalt shingle, Concrete
- Exterior: Stone
- Roof: Asphalt shingle
- Foundation: Concrete
- Size: 62.25 × 375.51 ft
- Shape: Irregular
- Zoning: RD(f18;a690*1463)
Parking2 Garage, Attached, Private double
- Spaces: 2 Garage
- Garage: Attached
- Driveway: Private double
Heating, water and powerForced air, gas, Central air, Municipal water
- Heating: Forced air, gas
- Cooling: Central air
- Water: Municipal water
- Sewer: Municipal sewer
Costs and taxesTaxes $8,612 a year, HST No HST, Hot water tank (if rental)
- Taxes, 2025: $8,612 a year
- HST: No HST
- Rental items: Hot water tank (if rental)
- Under contract: Hot water tank-gas
Included in the saleMaytag s/s fridge, maytag s/s stove/oven, allure s/s hood fan , maytag s/s built-in dishwasher. washer, dryer, central vacuum & accessories, bsmt: kitchen-aid s/s fridge, maytag s/s stove, allure s/s hood-fan. all elf's, sauna, irrigation system, window coverings, bathroom mirrors, fireplace on lower floor in as-is condition, shed in backyard.
- Included: Maytag s/s fridge, maytag s/s stove/oven, allure s/s hood fan , maytag s/s built-in dishwasher. washer, dryer, central vacuum & accessories, bsmt: kitchen-aid s/s fridge, maytag s/s stove, allure s/s hood-fan. all elf's, sauna, irrigation system, window coverings, bathroom mirrors, fireplace on lower floor in as-is condition, shed in backyard.
NearbyRavine
- Close to: Ravine
Listing detailsW13021682, Sold, Apr 20, 2026
- MLS® number: W13021682
- Status: Sold
- Listed on: Apr 20, 2026
- Days on market: 19
- Updated: May 9, 2026
- Possession: Other
- Occupied by: Owner
- Listing brokerage: RE/MAX REALTY ENTERPRISES INC.
About this home
58 North Park Drive, North York (Maple Leaf), ON M6L 1K2
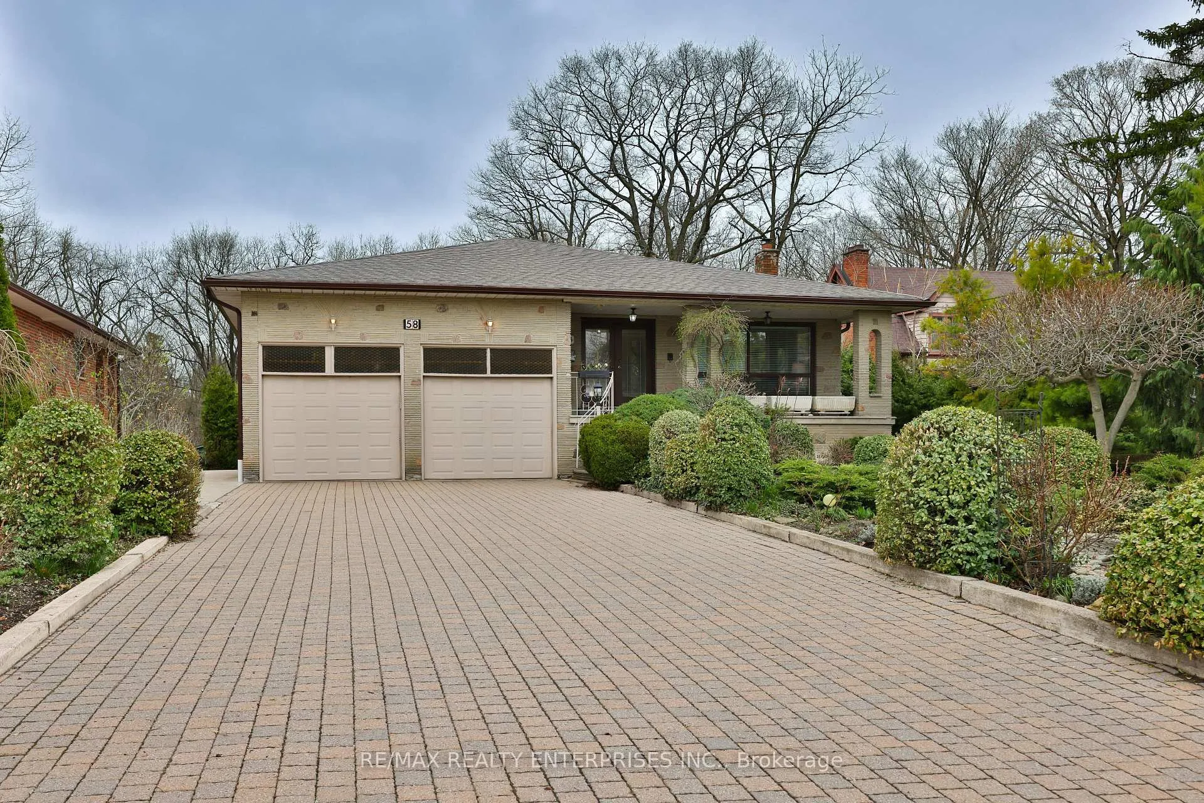
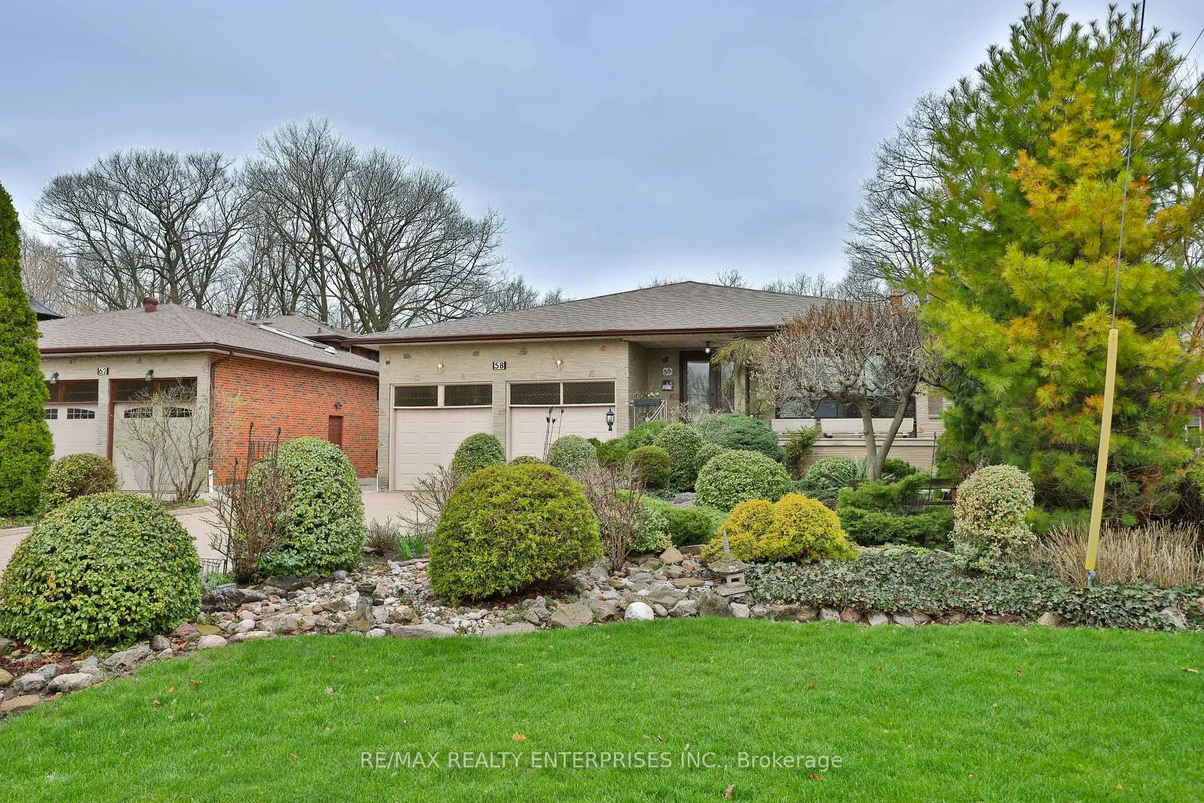
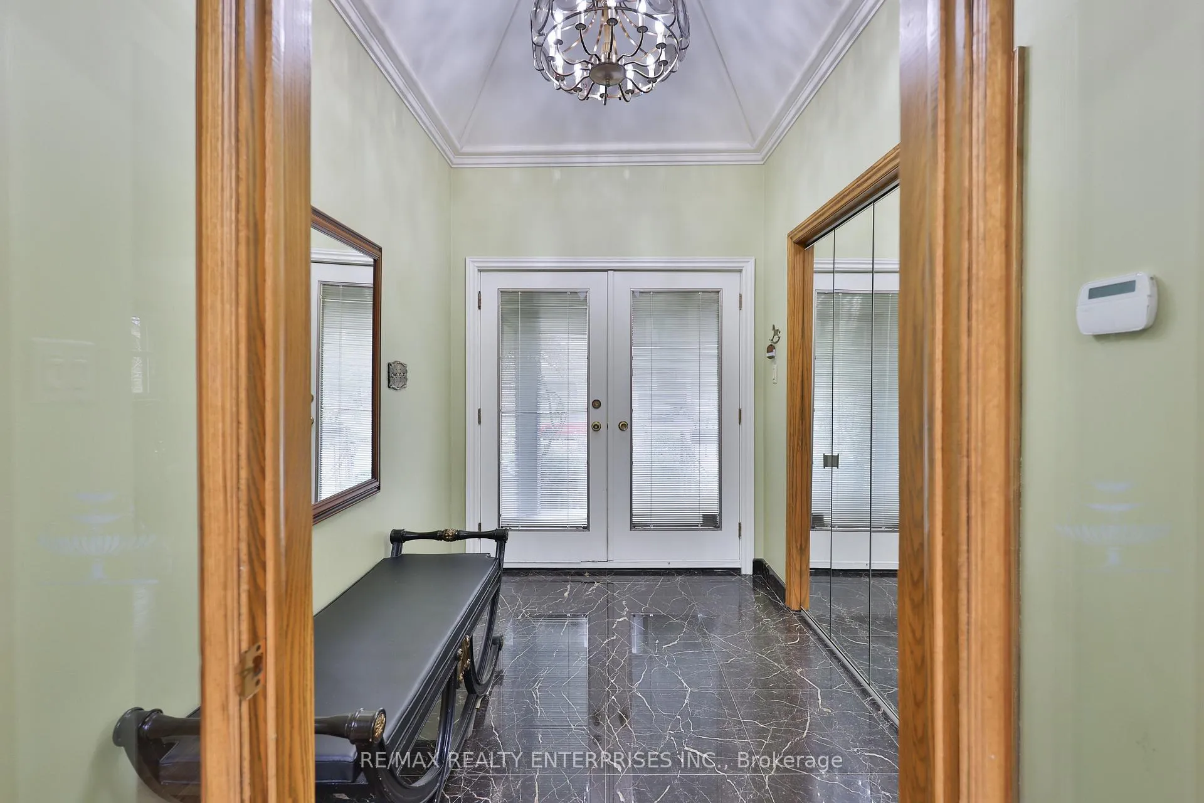
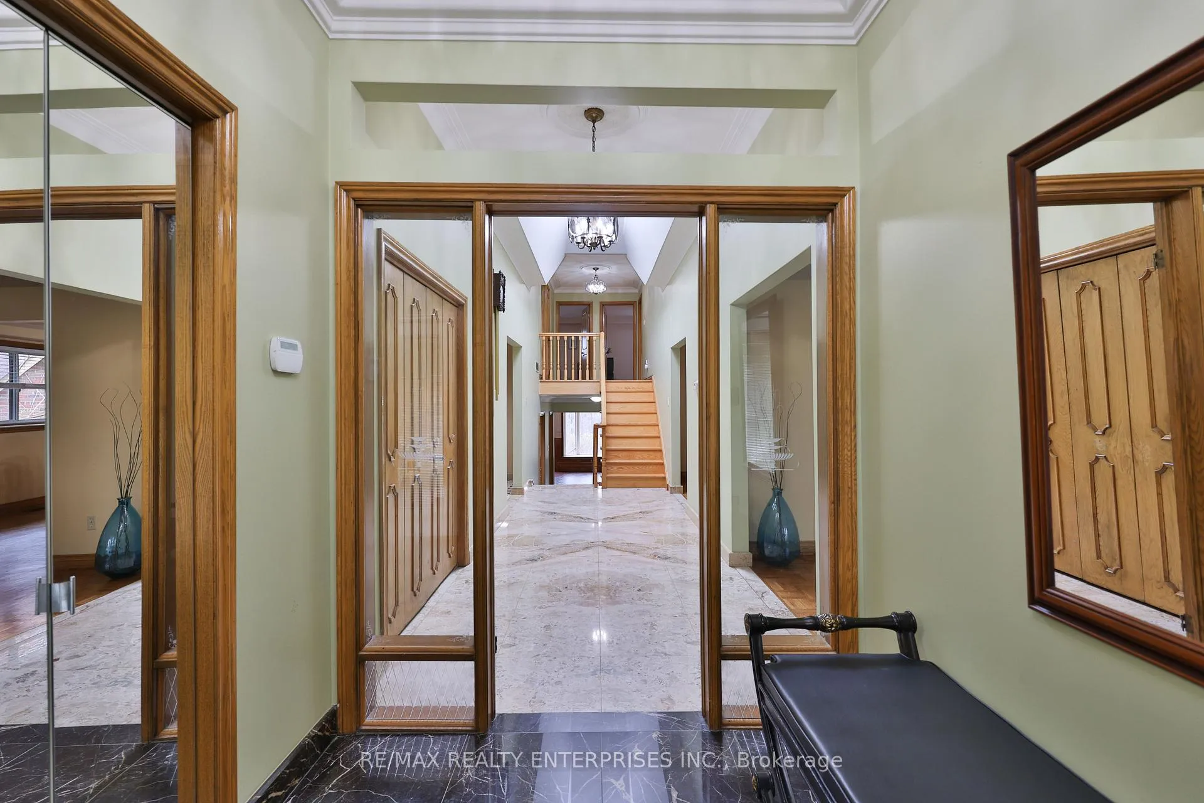
Exceptional opportunity at 58 North Park Drive, a rare offering on a premium 62 x 370 ft ravine lot in a quiet, tucked-away enclave. This expansive 5-level backsplit boasts over 3,000 sq ft above grade, offering incredible space and versatility for growing or multi-generational families.A standout feature greets you at the entrance with a stunning stone foyer crafted from a single slab of imported Italian marble, setting the tone for the character and craftsmanship found throughout the home.The layout delivers oversized principal rooms, including a massive family room with fireplace and walk-out to a private deck overlooking a lush backyard oasis backing onto a ravine; a truly serene and picturesque setting. The grounds are equally remarkable, having earned a City of Toronto Traditional Garden Award, commemorated by a stone plaque at the front of the home. The professionally curated front garden is anchored by a magnolia tree and abundant rose bushes, while the backyard reveals a beautifully landscaped retreat with a majestic Japanese maple, pear trees, and a tapestry of peonies complemented by pussy willows, all combining to create a charming, storybook setting.The lower level features an impressive games room, perfect for entertaining or creating the ultimate recreational space. With 4 generously sized bedrooms and endless potential to personalize or update, this home is a true gem on one of the area's most desirable streets.
Ask about this home
A HOMEH agent will answer your questions about this home.
Around this home
Daily convenience, out of 100, from the distances below
Schools nearby
School rating, out of 10.
Helpful calculators
Your HOMEH agent

"I would see it this week."